

What Should a Charlotte Custom-Home Site Plan Show?
By David K
8 min read

A Charlotte custom-home site plan should show the current property framework and the complete proposed use of the lot on one coordinated drawing. At minimum, the team should resolve the property lines and right-of-way, applicable easements, the house and roof edges, setbacks, grade, drainage direction, existing and proposed drainage features, trees or protected areas that matter, driveway connection, utilities, retaining, terraces, pools or detached structures under serious consideration, and the area that construction will disturb. The exact submittal depends on the address, jurisdiction, site conditions, and project scope. Confirm the current checklist with the reviewing agencies and the licensed professionals responsible for the property rather than treating a generic plot plan as permit-ready.
Planning a new home? Explore Max Built's custom-home process, then view the craftsmanship in our project portfolio.
Start with one current property base
A site plan becomes unreliable when the architect, builder, civil team, landscape designer, and owner are drawing on different versions of the property. Begin with the current survey and record information appropriate to the decisions being made. Identify the property address and parcel, property and right-of-way lines, existing structures, recorded information supplied to the team, and the date and source of the base drawing.
Keep mapped context separate from property-specific professional work. Online GIS can help the team identify potential flood, watershed, drainage, zoning, or subdivision questions, but it does not replace the survey, title material, field observations, or professional analysis required for the actual lot. If the property base changes, issue a new dated version instead of quietly moving lines in a design file.
The practical test is simple: every discipline should be able to name the same governing base before it places the house, driveway, utilities, retaining, or landscape. If two drawings disagree about a boundary, easement, grade, or tree location, resolve the source before design advances.
- Which survey and record documents form the current base?
- What information is measured, recorded, supplied by others, or still unverified?
- Which jurisdiction and review paths apply to this address?
- Who will issue and track revisions to the coordinated site plan?
Draw the complete property program, not only the wall footprint
The house outline alone does not show how the property will work. Add roof overhangs, porches, terraces, steps, retaining transitions, pool or future pool concepts, detached structures under serious consideration, service areas, and the intended outdoor rooms. Dimension the proposed construction and show how it relates to property lines, applicable setbacks, easements, and other constraints identified for the lot.
Include enough of the interior plan to understand exterior consequences. Door locations affect walks and terraces. Garage and everyday entries affect arrival. Major windows influence privacy and tree decisions. Finished floor elevations affect steps, retaining, and grading. A clean site drawing should expose those relationships instead of hiding them behind a simple rectangle.
Then calculate the site quantities the current review requires, using the responsible professional's method. Charlotte's residential lot checklist calls for proposed land disturbance, and its stormwater materials request other property information when applicable. Do not assume a generous lot makes coverage, disturbance, or watershed questions irrelevant.

Make the water path visible from roof to property edge
Show how the existing ground falls across the property and how the proposed grading changes that pattern. Use contours, spot elevations, sections, flow arrows, or more detailed drainage information as the responsible team determines appropriate. The drawing should explain where water arrives, how it moves around the home, and where it leaves without obstructing existing drainage or concentrating flow toward another property.
Locate existing and proposed drainage features that affect the plan, including ditches, swales, pipes, catch basins, channels, and relevant public infrastructure. Coordinate them with the house, retaining walls, pool, driveway connection, planting, and outdoor rooms. Charlotte's stormwater checklist specifically treats drainage routes, structures, driveways, easements, and flood conditions as connected review items.
Escalate the level of professional analysis when the site demands it. Major drainage, flood conditions, work near regulated features, or a plan that alters established flow may require sealed calculations, detailed grading, or other property-specific documentation. The site plan should identify that need; this article cannot determine it for a particular lot.
Coordinate trees, buffers, easements, and flood constraints early
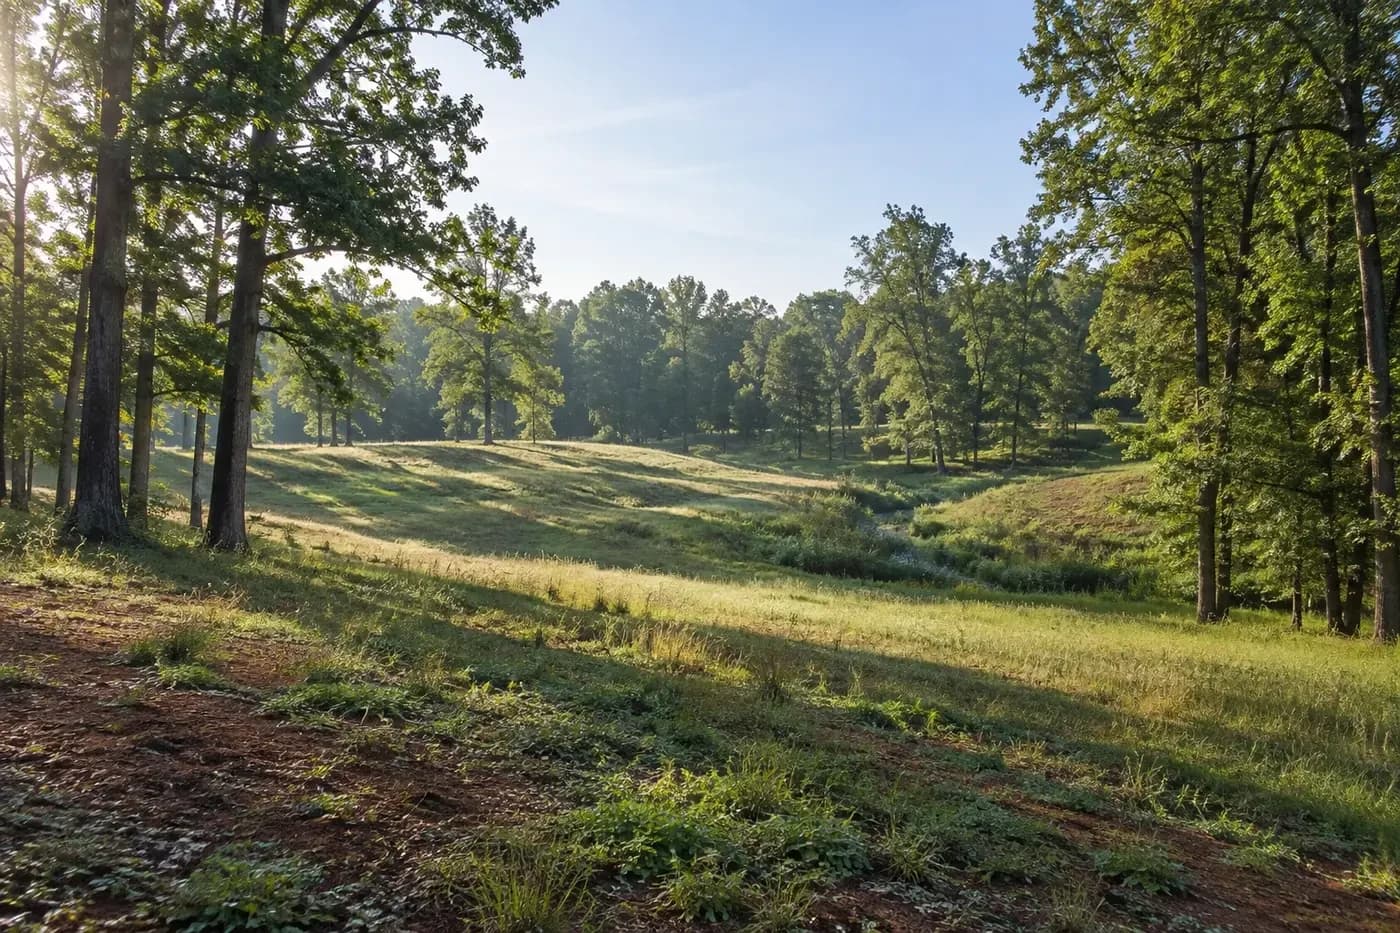
A mature tree, stream buffer, drainage easement, recorded building restriction, or flood-related line can shape the usable site long before finishes are discussed. Put each known or potentially applicable feature on the coordinated drawing and identify its source. Do not treat a label from a GIS layer as a final field location when the reviewing agency or project professional requires more precise information.
Charlotte's individual residential lot process can involve Urban Forestry, Stormwater, and Zoning review depending on the proposal and property. The City describes tree preservation, public drainage protection, flood considerations, setbacks, and lot standards as review areas. A property outside Charlotte may have a different authority and checklist, even when its mailing address says Charlotte.
Use the plan to test conflicts while the home can still move. A preserved tree may need meaningful root-zone protection, not a dot beside excavation. A drainage easement is not leftover lawn for a retaining wall. A buffer can affect the house, pool, grading, and construction access together. The useful drawing shows the space each condition needs, not merely its name.
Show how the property will be reached, served, and built
Place the driveway connection in relation to the street, right-of-way, sight conditions, drainage structures, grade, garage, guest arrival, and emergency access questions the project team identifies. A driveway that works at the garage can still conflict with a ditch, catch basin, tree, utility, or steep transition near the property edge. Resolve the connection as part of the site, not as an isolated strip of pavement.
Map known and proposed utility routes far enough to expose conflicts. Water, sewer or onsite systems, power, communications, gas where selected, storm drainage, and exterior equipment need plausible paths to the house. Coordinate those routes with foundations, retaining, trees, terraces, pools, planting, and future service access, while leaving final design to the qualified providers and project professionals.
Also show the area the work will occupy: proposed disturbance, construction entrance, material or staging areas when required, soil stockpiles, tree protection, and the route equipment can use without consuming land meant to remain undisturbed. North Carolina requires erosion and sediment controls for land-disturbing activity, and projects over the applicable threshold or within a larger common plan can trigger additional plan and stormwater-permit requirements. Confirm the actual local and state path before disturbance begins.
Reconcile the review set with the construction set
Permit approval does not make every site decision permanent, and design development does not stop the moment a drawing is submitted. What matters is controlled revision. When the footprint, floor elevation, retaining, driveway, pool, grading, utilities, or drainage changes, identify which submitted drawings, calculations, approvals, and trade information may also need to change.
Keep one comment log across reviewing agencies and the project team. Record the comment, drawing or condition it affects, responsible party, response, revision date, and whether another discipline must coordinate. Mecklenburg County's residential process separates plans from supporting documents and returns correction information when deficiencies are identified; the owner benefits when those responses are carried into the same current construction set.
Before site work begins, compare the approved information, current architectural plans, grading and drainage documents, landscape intentions, and construction logistics side by side. Ask each responsible professional to confirm the portions within their scope. Max Built can help organize that preconstruction conversation so the home, land, and review requirements are coordinated before field decisions become expensive to unwind.
Sources and editorial notes
City of Charlotte individual residential lot reviews
Charlotte-Mecklenburg Storm Water Services residential lot plan checklist
City of Charlotte residential permit submittal requirements
Mecklenburg County residential plan review services
North Carolina DEQ erosion and sediment control guidance
Prepared with AI assistance and editorially reviewed by Sage. Architectural images are illustrative, not documented Max Built projects. This organizational guide does not replace project-specific professional advice.
Site-plan questions before a Charlotte custom home moves forward
Is a survey the same as a custom-home site plan?
No. A survey supplies property-specific information within its defined scope. The site plan uses the current property base to coordinate the proposed home, grading, drainage, access, utilities, trees, outdoor features, and other applicable constraints. The surveyor and design team should define how the survey information may be used.
Does every Charlotte-area custom home follow the same site-review process?
No. The responsible agencies and submittals depend on the exact address, municipality or county, subdivision status, project scope, and site conditions. Confirm jurisdiction and current requirements for the parcel before preparing the submission.
Should a future pool or detached structure appear on the site plan?
Show it when it is a serious part of the property program, even if it will be built later. The concept can affect house placement, grading, drainage, septic or utility areas, trees, access, and usable outdoor space. Label its current status accurately rather than presenting an unapproved future feature as final.
How detailed should grading and drainage information be?
Enough to meet the current review and to explain how the proposed property will handle water safely. The required detail depends on the site. Existing flow, major drainage features, flood conditions, or proposed infrastructure may require licensed professional analysis and sealed plans or calculations.
When should the site plan be coordinated with the house design?
From the first credible placement studies. Continue updating it as the floor plan, roof edges, finished elevations, outdoor spaces, access, utilities, and grading develop. Do not wait until permit submission to discover that separate design decisions compete for the same ground.
Build the right plan before construction begins
Tell us about your property, priorities, and the way you want to live. We'll help organize the next decisions around a clear, buildable path.