
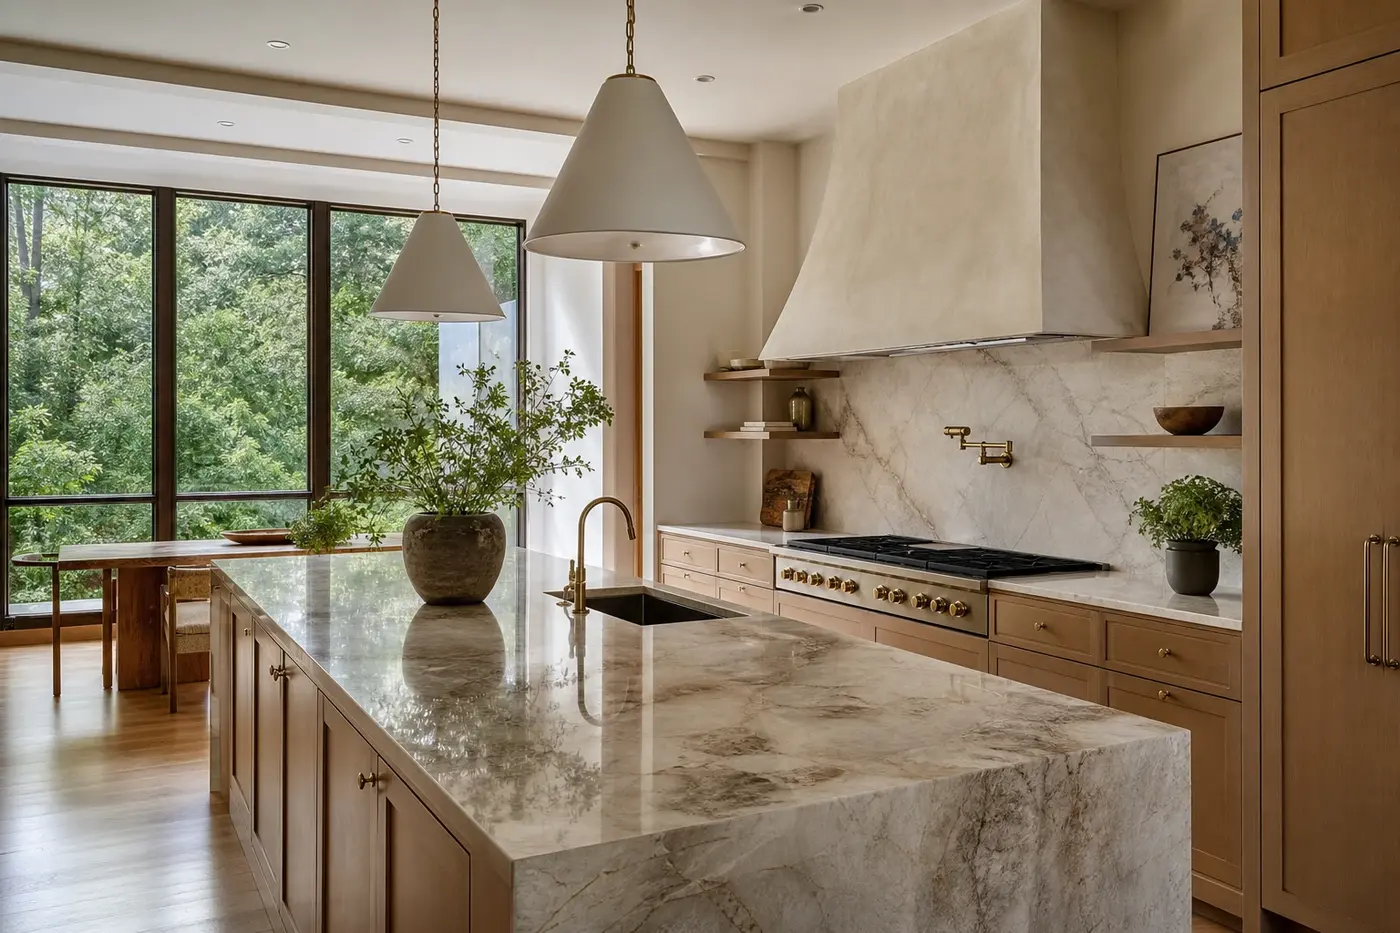
Custom-Home Handover Documents
Know what to organize before moving into a Charlotte custom home: approvals, system manuals, product records, warranty contacts, and a written open-item list.
Read guide →Building insights
Straightforward guidance for Charlotte homeowners planning luxury custom homes and whole-home renovations.

Know what to organize before moving into a Charlotte custom home: approvals, system manuals, product records, warranty contacts, and a written open-item list.
Read guide →
A clear selections plan connects each material, fixture, and finish to the drawings, adjacent rooms, installation details, and the order of construction.
Read guide →
Before a custom home moves into construction, review the site plan, floor plans, elevations, sections, ceilings, and system layouts as one coordinated set—not as separate pages.
Read guide →
A custom home's structural system should be shaped with the floor plan, roof, openings, stairs, and building systems—not calculated after the architecture is already fixed.
Read guide →
A strong building envelope comes from coordinating the roof, walls, windows, doors, air control, insulation, and water paths as one continuous residential system before construction details are fixed.
Read guide →
A pool belongs in the new-home plan from the start. Coordinate the lot, house placement, grade, outdoor rooms, utilities, equipment, and construction access before the site design is fixed.
Read guide →
A mechanical room works best when equipment, service clearances, replacement paths, water protection, noise, and building-system routes are coordinated before the floor plan and framing are fixed.
Read guide →
A garage works best when parking, doors, storage, the household entry, structure, and building systems are planned together before the footprint and framing are fixed.
Read guide →
Interior doors shape privacy, circulation, sound, furniture layouts, and daily movement. Coordinate every opening, swing, slab, pocket, and hardware set before framing and rough-ins are fixed.
Read guide →
A basement works best when the lot, grade, water strategy, daylight, structure, stairs, and future rooms are resolved together before excavation and foundation work begin.
Read guide →
A dining room works best when the table, circulation, kitchen route, windows, lighting, and storage are planned together before walls and rough-ins are fixed.
Read guide →
A great room has to support conversation, circulation, views, furniture, light, and the kitchen connection at the same time. Plan those relationships before the structure and built-ins are fixed.
Read guide →
A strong foyer makes arriving, welcoming guests, storing everyday items, and moving into the house feel effortless. Plan its sightlines, scale, circulation, storage, light, and material transitions together.
Read guide →
A good pantry supports the kitchen without becoming a storage maze. Plan its location, circulation, shelving, work surfaces, lighting, and ventilation before the floor plan and millwork are fixed.
Read guide →
A guest suite works best when privacy, access, storage, comfort, and building systems are planned together. Make these seven decisions before the floor plan and rough-ins are fixed.
Read guide →
Flooring affects room transitions, stair details, cabinet heights, moisture planning, and the feel of the whole house. Set the material map and finished floor levels before construction fixes the details.
Read guide →
A useful mudroom is planned around the household's real arrival routine. Set the room's location, traffic path, storage, materials, lighting, and connections before construction fixes the details.
Read guide →
A well-planned laundry room follows the household's real routines. Set its location, workflow, equipment, storage, ventilation, and finishes before construction locks in the details.
Read guide →
A useful custom-home budget protects the site, structure, envelope, and systems first—then directs finish spending toward the spaces and details that matter most every day.
Read guide →
The best storage plan starts with real belongings and daily routines. Size the pantry, arrival zone, wardrobes, utility spaces, and seasonal storage before the floor plan is fixed.
Read guide →
Long-term comfort starts in the floor plan. Plan entries, main-level living, circulation, bathrooms, lighting, and future flexibility before construction fixes the details.
Read guide →
A strong electrical plan follows how each room will actually be used. Coordinate power, lighting, controls, technology, and future needs before framing closes the options.
Read guide →
Window planning connects daylight, views, privacy, furniture, exterior character, and energy performance. Resolve these seven decisions before openings and elevations are fixed.
Read guide →
HVAC zoning works best when it follows the home's layout, orientation, room volumes, and daily routines. Coordinate these seven decisions before construction limits the options.
Read guide →
Plumbing choices shape the floor plan, framing, ceilings, cabinetry, and daily routines. Coordinate these seven decisions while your new custom home is still flexible.
Read guide →
Good lighting starts long before fixture shopping. Coordinate daylight, room use, ceiling plans, controls, and architectural details while your new custom home is still on paper.
Read guide →
Exterior doors shape arrival, circulation, daylight, furniture placement, weather protection, and the connection to outdoor rooms. Set these seven decisions before the plans and openings are fixed.
Read guide →
A fireplace affects room layout, roof design, structure, finishes, furniture, and the way indoor and outdoor spaces connect. Work through these seven decisions before the new-home plans are fixed.
Read guide →
The way a new home sits on its property shapes daylight, views, privacy, grade, outdoor living, and the arrival experience. Use these seven decisions to test orientation before the plan is fixed.
Read guide →
A staircase shapes circulation, daylight, privacy, and the first impression of a new home. Use these seven decisions to plan its position, geometry, landings, railings, and relationship to nearby rooms.
Read guide →
A strong floor plan starts with real routines—not a list of rooms. Use these seven decisions to shape arrival, circulation, gathering, privacy, storage, and the way your new home connects to its property.
Read guide →
A well-planned roof does more than finish the exterior. These seven decisions help connect roof form, room volume, drainage, materials, and working systems before the drawings are fixed.
Read guide →
Ceiling height should shape how each room feels, not become one oversized number applied everywhere. Use these seven decisions to coordinate proportion, structure, windows, lighting, and room-to-room transitions.
Read guide →
A cohesive exterior starts with the architecture, not a pile of samples. Use these seven decisions to build a clear material palette, resolve the transitions, and make the home age gracefully.
Read guide →
Bring the builder into the conversation while the site plan, floor plan, structure, and material choices can still move. Early coordination helps the design team protect the big ideas and resolve the practical ones together.
Read guide →
The right number of levels depends on your lot, daily routines, privacy needs, views, and long-term plans. Use these eight questions to compare the whole home—not just the stairs.
Read guide →
A beautiful property is not automatically the right building site. Use these eight questions to test fit, grade, drainage, trees, light, access, and utilities before the home design begins.
Read guide →
A home office has to support focus, calls, storage, comfort, and the rest of the house. Plan these seven decisions before walls, windows, and millwork are fixed.
Read guide →
Natural light is more than a window count. Plan orientation, room placement, overhangs, glass, interior finishes, and evening comfort as one connected system.
Read guide →
A primary suite should make mornings easier and evenings quieter. Plan the bedroom, bath, wardrobe, privacy, lighting, storage, and circulation as one connected part of the home.
Read guide →
A beautiful kitchen still has to carry the busiest parts of the day. Plan these eight decisions around movement, storage, lighting, appliances, materials, and the rooms next door.
Read guide →
Privacy comes from the plan, not just the planting. Use these seven decisions to shape arrival, guest areas, bedrooms, windows, outdoor rooms, and everyday household flow.
Read guide →
Wide doors are only the beginning. Learn how shade, thresholds, room placement, materials, drainage, lighting, and landscape turn a terrace into a true extension of the home.
Read guide →
The strongest renovations are settled on paper before walls come down. Work through the seven decisions that shape scope, character, daily flow, and construction readiness.
Read guide →
The right answer depends on more than finishes or square footage. Compare the structure, location, layout, investment priorities, and life you want the home to support.
Read guide →
A thoughtful custom home starts long before the first floor plan. Learn which early decisions protect the design, budget, and way your home will feel every day.
Read guide →5.0
Average client rating · 28 reviews
Max Built built our home in Weddington and stayed on budget the entire way through. Our project lead was on site every week and picked up the phone when we called.
Sarah T.
Weddington, NC
We did a whole home renovation in Myers Park. They treated it like new construction, not a patch job. Inspections passed clean at every stage.
Michael R.
Myers Park
Honest numbers from day one. When we changed cabinet selections mid build, they showed us the cost in writing before anything moved forward.
Jennifer K.
Lake Norman