

How Do You Plan Termite Protection for a Custom Home?
By David K
8 min read

Plan termite protection as a construction system, not a one-time spray. Before foundation work advances, have the builder and a North Carolina-licensed pest-management professional confirm the selected treatment method, the stages when access is required, and the records that must be completed. Coordinate the treatment with footings, slabs, foundation walls, utility penetrations, porches, backfill, final grade, drainage, and landscaping. Keep wood and cellulose debris away from soil, preserve visible foundation areas for future inspection, and give the owner the treatment record, product information, warranty or service terms, and maintenance responsibilities at handover. The appropriate method and application must follow current law, the registered product label, the approved construction details, and property-specific conditions.
Planning a new home? Explore Max Built's custom-home process, then view the craftsmanship in our project portfolio.
Choose the protection strategy before foundation work sets the sequence
Subterranean termites live in soil and can reach wood through concealed paths around foundations, slabs, joints, and penetrations. North Carolina Department of Agriculture and Consumer Services guidance says the planning and construction phase is the best time to provide protection because the team can reach areas that become difficult to treat after concrete and finished assemblies are in place.
The project team should compare the options allowed for the actual home with a licensed pest-management professional. Depending on the approved design and product, the strategy may involve a soil-applied treatment, a wood treatment, a bait or monitoring system, a physical component, or a coordinated combination. Those approaches do not work or age in the same way. Ask what each protects, when it must be installed, what later construction could disturb it, how it will be inspected, and what continuing service it requires.
Do not select a method from a generic house description. Foundation type, slab areas, crawlspaces or basements, attached garages, porches, utility entries, wells, drains, soil conditions, product labeling, and current state and local requirements can change the details. The licensed applicator, builder, designers, and permit authority should resolve the property-specific approach before the first treatment window arrives.
- Which licensed company is responsible for the termite-protection scope?
- Which treatment method and registered product are proposed for this foundation design?
- What construction stages require access, inspection, or a release before work continues?
- What could disturb or bypass the protection after it is installed?
Put every treatment stage on the construction schedule
New-construction protection often depends on several visits rather than one appointment. NCDA&CS describes treatment stages around footing and foundation work, crawlspace backfill, slab preparation, and exterior backfill or final grading. The exact sequence depends on the selected method and product label, but the scheduling lesson is consistent: the applicator needs notice before the relevant area is covered or becomes inaccessible.
Show the treatment hold points on the project schedule and identify who calls for each visit. Confirm the home address or lot identification, current foundation plan, slab boundaries, attached porches, garage, utility penetrations, and construction status with the applicator. A last-minute phone call after a slab is poured is not equivalent to deliberate coordination before the pour.
Weather, grading changes, added flatwork, plumbing revisions, and late utility trenches can alter treated areas or create new interfaces. Establish a process for reporting those changes to the pest-management professional. If a required area was not treated at the intended stage, stop and obtain a documented compliant response rather than assuming an exterior application later will automatically replace the concealed step.
Coordinate the foundation, water management, and wood-to-soil separation
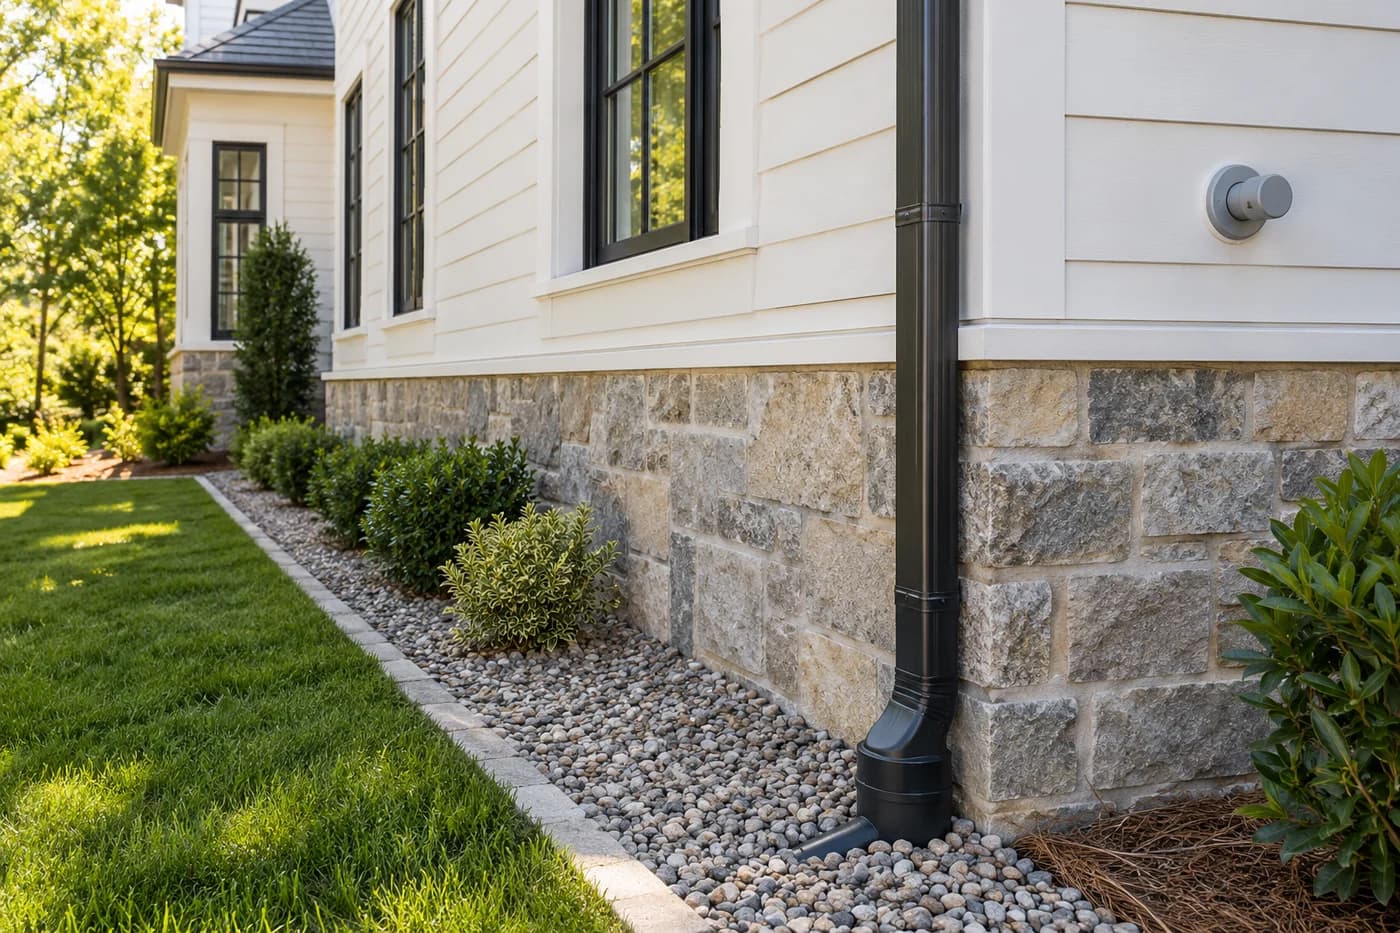
Termite protection is stronger when the building is less hospitable and easier to inspect. Remove stumps, form boards, grade stakes, scrap lumber, cardboard, and other cellulose debris from beneath and beside the structure. Keep untreated wood out of contact with soil. Coordinate masonry, siding, columns, stairs, decks, porch details, foam insulation, utility entries, and finished grade so required clearances and inspection paths are not hidden by another trade's work.
Moisture control supports the same goal. Direct roof and surface water away through a complete drainage plan, repair leaks, manage foundation water, and avoid landscaping that holds moisture against the wall or blocks access. EPA recommends maintaining grading, gutters, downspouts, foundation openings, and plumbing so the area around the foundation stays drier and accessible. Termite treatment should not be expected to compensate for recurring water at the house.
Keep drainage and pesticide protection coordinated rather than treating them as separate drawings. NCDA&CS warns that soil treatment must not contaminate foundation drains or other drainage systems. The applicator needs to understand wells, drains, waterproofing, vapor barriers, sleeves, and below-grade assemblies before selecting application locations. Only the licensed professional should determine and perform pesticide work according to the label and applicable rules.
Preserve inspection access after the house is finished
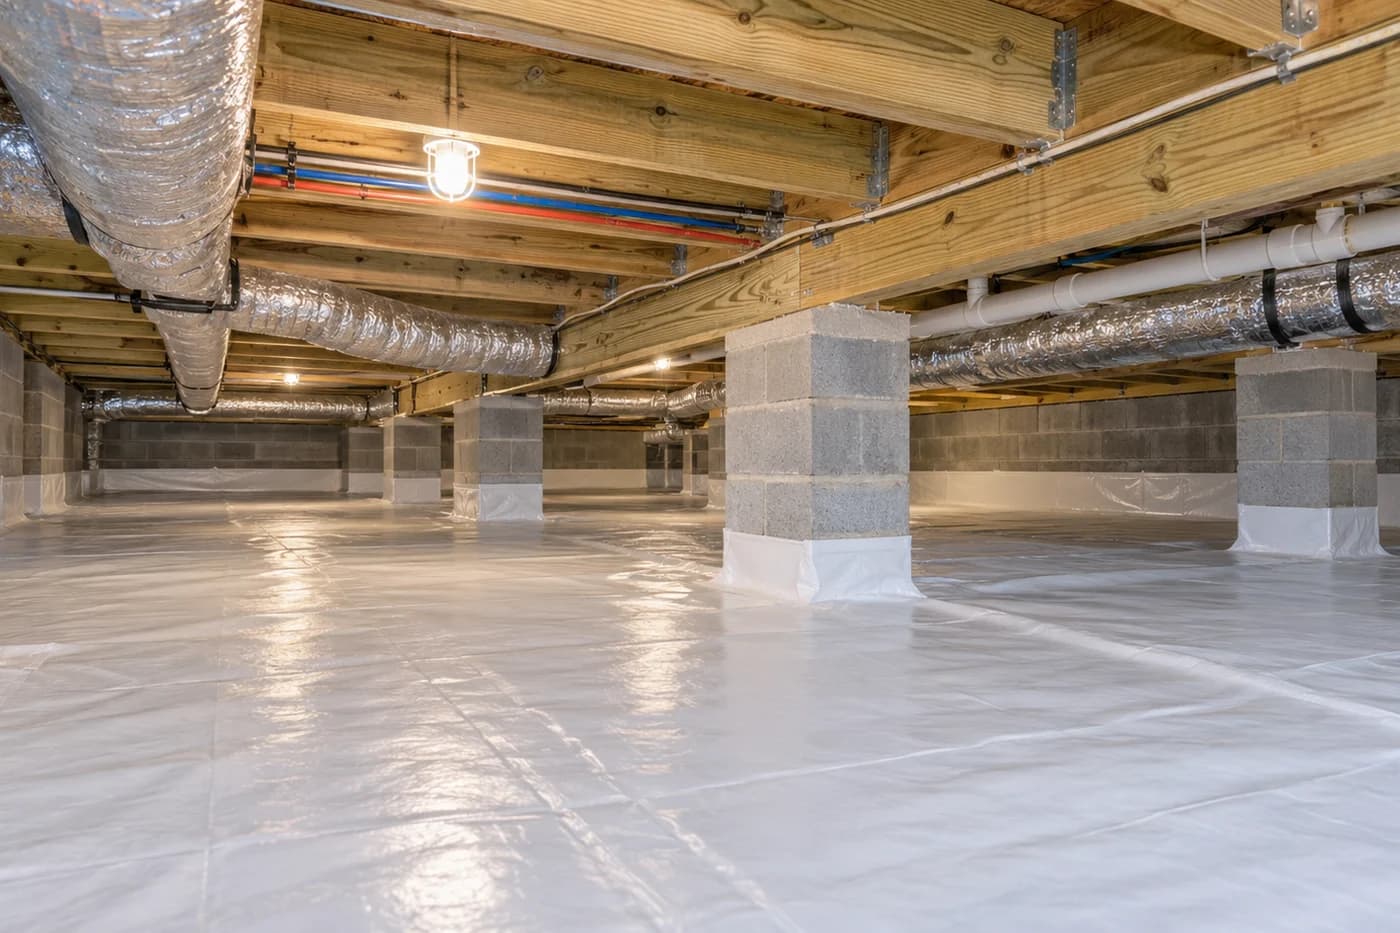
A protective treatment does not remove the need for future observation. Foundation surfaces, crawlspace routes, piers, plumbing entries, slab edges, and other likely pathways should remain reachable enough for the responsible professional to inspect. Deep mulch, dense shrubs, stored materials, concealed foam, finished walls, or inaccessible low areas can hide evidence and make follow-up work harder.
Review the finished design, not only the bare foundation. Ask how porches, terraces, steps, decks, planters, irrigation, exterior insulation, cladding, and landscaping change the visible perimeter. Inside a crawlspace, preserve a clear route to foundation walls and service areas. If an architectural detail covers an inspection zone, have the designer, builder, pest-management professional, and code authority resolve it before construction makes the condition permanent.
Accessibility also affects maintenance. Bait stations require monitoring under their product and service plan. Drainage outlets need to remain open. Leaks need prompt repair. Landscaping grows. The homeowner should know which areas must stay visible, which changes require a call to the service provider, and whether annual or other periodic inspections are part of the selected agreement.
Close out the treatment with records and a maintenance plan
North Carolina publishes a New Construction Termite Treatment Record that captures the pest-control company and license information, property, treatment sites and dates, products, amounts or system details, and completion information. Ask which state records and onsite notices apply to the chosen method, and require completed copies rather than relying on an invoice that only says the house was treated.
The owner handover file should identify the treatment company, license information, selected system, product label or system literature, application dates and locations, warranty or service agreement, renewal terms, inspection schedule, bait-station map when applicable, and any exclusions or maintenance conditions. Include foundation and site drawings plus photographs that show concealed slab, penetration, and perimeter conditions when those records are available.
End with a plain-language maintenance walk. Point out the visible inspection perimeter, crawlspace or basement access, drainage outlets, bait or monitoring locations, irrigation near the house, and conditions that should prompt a professional review. Max Built can help coordinate the foundation, site work, drainage, scheduling, documentation, and handover while the licensed pest-management professional controls the treatment design and application.
Sources and editorial notes
NCDA&CS guidance for pre-construction subterranean termite control
NCDA&CS structural pest-control forms, including the new-construction treatment record
U.S. EPA termite prevention and treatment guidance
North Carolina OSFM current state building-code resources
Prepared with AI assistance and editorially reviewed by Sage. Architectural images are illustrative, not documented Max Built projects. This organizational guide does not replace project-specific professional advice.
Termite-protection questions for a Charlotte custom home
When should termite protection be planned for a new custom home?
Plan it before foundation construction advances. The licensed pest-management professional may need access at several stages involving footings, foundation backfill, slab preparation, and final exterior work. Put those hold points on the construction schedule so covered areas are not missed.
Is a one-time termite pretreatment enough forever?
No treatment should be assumed to remove all future inspection and maintenance. Service life, renewal, monitoring, retreatment, and owner obligations depend on the selected product, application, agreement, later construction, and site conditions. Keep the records and follow the licensed provider's documented plan.
Can drainage and landscaping affect termite protection?
Yes. Persistent moisture, soil or mulch placed too high, plants against the house, blocked foundation access, and later hardscape can make conditions less visible or interfere with parts of the protection plan. Coordinate final grade, gutters, downspouts, irrigation, planting, and inspection access with the builder and pest professional.
Who should apply termiticide during construction?
Use a properly licensed and trained pest-management professional. EPA notes that incorrect termiticide application can fail to protect the structure and may contaminate the home or nearby water. The applicator must follow the registered product label and applicable North Carolina requirements.
What termite documents should the homeowner receive?
Keep the completed new-construction treatment record and any required onsite documentation, company and license information, product or system details, treatment dates and locations, warranty or service agreement, renewal and inspection terms, bait-station map when applicable, and relevant foundation or concealed-condition records.
Build the right plan before construction begins
Tell us about your property, priorities, and the way you want to live. We'll help organize the next decisions around a clear, buildable path.