

Which Performance Tests Should a Custom Home Pass?
By David K
8 min read
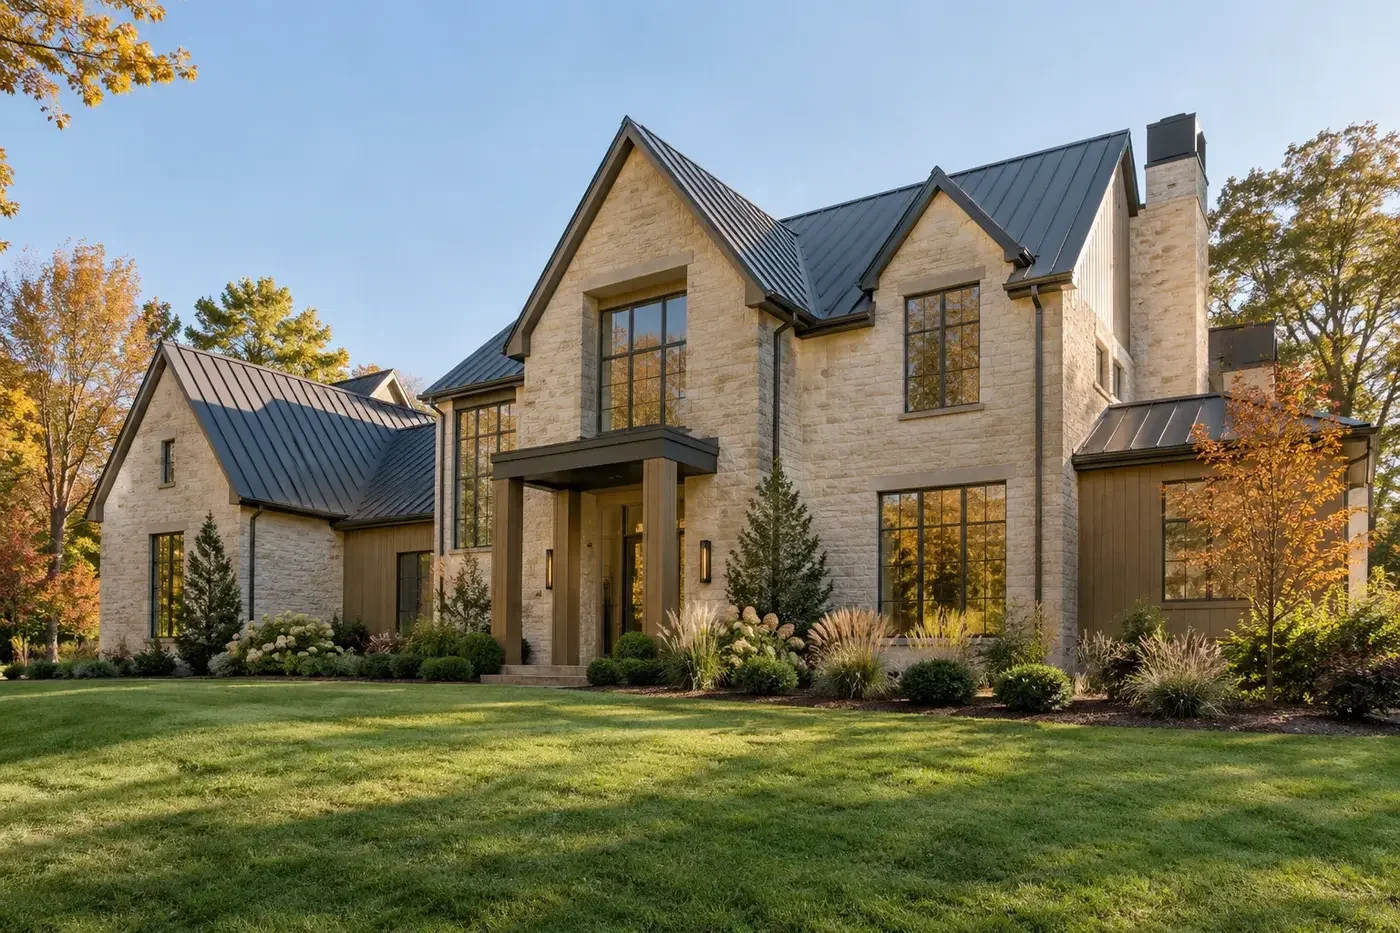
A custom home should not be accepted on appearance alone. Before construction begins, create a written verification plan that identifies the applicable code and any voluntary performance targets, then names each test, its timing, the responsible tester, the acceptance criteria, and the required report. The plan may include building-envelope air leakage, duct leakage, HVAC startup and airflow, whole-house and local exhaust ventilation, plumbing and drainage checks, water-control and leak-detection functions, radon testing, and the operation of safety and control systems. Not every test applies to every home, and a code inspection is not the same as commissioning. The useful result is a property-specific record showing what was tested, what failed, what was corrected, and what the final measured values were.
Planning a new home? Explore Max Built's custom-home process, then view the craftsmanship in our project portfolio.
Write the verification plan before construction starts
Begin with the permitted design, the currently applicable North Carolina and local requirements, manufacturer startup procedures, any certification program, and the owner's additional comfort or resilience goals. Turn those inputs into one matrix: item to verify, design value or acceptance criterion, test method, construction stage, responsible party, report format, and person authorized to accept the result. A generic promise to test the house at the end is not enough.
Timing matters because different failures become visible at different stages. A duct-leakage test can be more useful while connections remain accessible. Water-control layers, flashing, and insulation need observation before they disappear. Final envelope leakage, ventilation airflow, equipment operation, controls, and room conditions require a substantially completed house. Set hold points so a finish or enclosure does not conceal work that still needs inspection, measurement, or correction.
Separate required inspections from project commissioning. The local authority determines code compliance for the permit. A rater, commissioning contractor, trade contractor, manufacturer representative, design professional, or other qualified party may perform additional testing depending on the method and project. Define those roles in advance, and confirm that the person performing a regulated or certification test has the qualification the applicable program requires.
- What requirement, design value, or owner goal does this test verify?
- When can the result still lead to a practical correction?
- Who performs the test, and who receives the full report?
- What happens when the first result misses the agreed criterion?
Measure the enclosure and duct system instead of judging them by sight
A blower-door test measures how much air moves through the completed building enclosure at a controlled pressure. It does not identify every leak by itself, so pair the measured result with diagnostic work when needed: smoke, pressure readings, infrared imaging under suitable conditions, or a targeted inspection of likely transitions. The result should be compared with the criterion that actually governs the project, not with a number borrowed from a different climate, code path, or certification.
North Carolina's currently effective residential energy provisions include building-envelope air-leakage and duct-leakage verification paths and call for test information to be documented. The exact limits, approved testers, and required method depend on the applicable code and compliance path. Confirm those items for the permit rather than relying on a future-code summary or a neighboring project's certificate.
Duct testing answers a different question from the blower door. It can quantify leakage from the air-distribution system, while pressure and airflow checks show whether the system delivers air where the design intended. Record which system was tested, whether the measurement was total leakage or leakage to outdoors, the test pressure, the conditioned area served, the stage of construction, and the final result. A single unlabeled number is not a useful closeout record.

Commission heating, cooling, and ventilation as operating systems
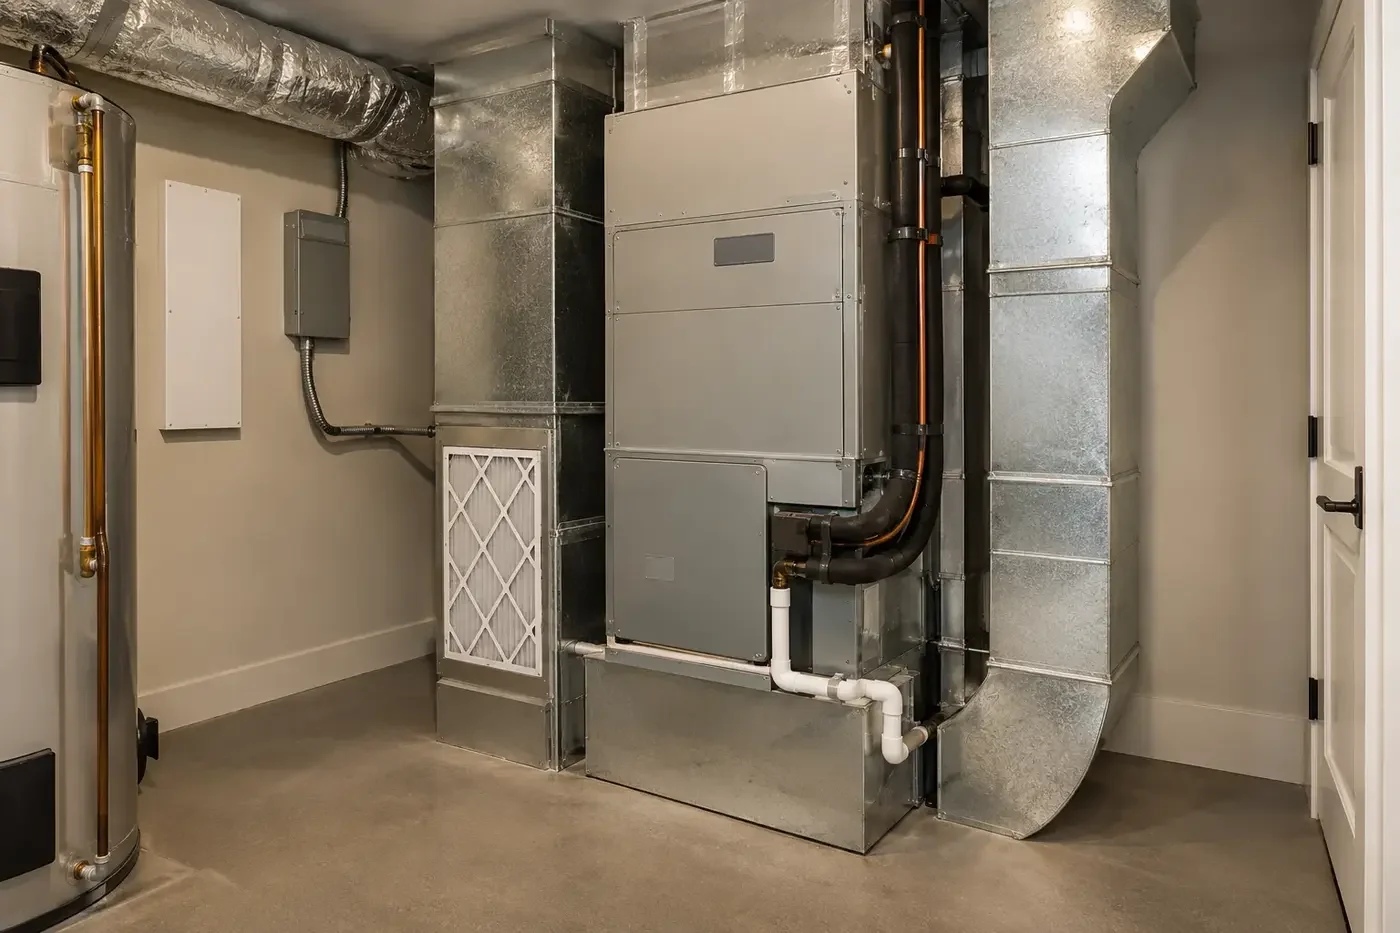
Equipment startup should produce recorded measurements, not only a switched-on unit. Depending on the system, commissioning may include total external static pressure, blower airflow, refrigerant charge or an approved manufacturer procedure, condensate operation, thermostat and sensor behavior, staged or variable-capacity operation, filter fit, and accessible service points. ENERGY STAR's current HVAC commissioning checklist is a useful example of connecting the installed system back to a design report, even when a particular home is not pursuing that certification.
Room comfort also depends on distribution. Compare measured airflow or another accepted balancing method with the room-by-room design where balancing is included. Check pressure relationships with interior doors in their normal positions, investigate rooms that receive too little or too much air, and confirm that dampers and controls are left in documented settings. A thermostat reaching its set point in one hallway does not prove that bedrooms, high-glass rooms, or upper levels perform as designed.
Verify ventilation separately from heating and cooling. Measure the whole-house outdoor-air flow when the design calls for it, confirm bath and kitchen exhaust reaches outdoors, check intake and exhaust locations, and demonstrate the controls to the owner. EPA Indoor AirPlus and ENERGY STAR verification documents illustrate why measured airflow, clean and connected ductwork, filter installation, pressure relationships, and occupant instructions belong in the same closeout conversation.
Verify water, radon, exhaust, and controls with realistic operating checks
Performance testing should extend beyond energy. Confirm required plumbing tests and complete a fixture-by-fixture operating review: hot and cold delivery, drainage, traps, shutoffs, pumps when present, water-heater operation, condensate disposal, and visible connections. Where the home includes flow monitoring, automatic shutoff, sump alarms, or local moisture sensors, create controlled test events and verify the alerts, valve action, account ownership, backup behavior, and reset sequence without creating damage.
A radon-resistant pathway is not the same as a final radon result. Decide whether the project calls for post-construction radon testing, who will conduct it, the test conditions and standard, and what response follows an elevated result. EPA's Indoor AirPlus requirements are a useful planning reference because they connect the selected radon strategy, final verification, system labels and controls, and occupant records. The project's applicable requirements and qualified testing guidance still control the actual procedure.
Operate local exhaust fans, range-hood functions, fireplaces or other combustion equipment when included, garage separation measures, exterior doors, motorized shades, leak controls, backup power interfaces, and other commissioned features in the combinations that matter. The goal is not to create one oversized checklist for every house. It is to test the installed systems and interactions that could otherwise fail silently after occupancy.
Close the loop on failures and keep the measured results
A failed test is useful when it triggers a defined correction and retest. Record the initial value, diagnostic finding, responsible corrective work, retest date, final value, tester, instrument or method, and any approved exception. Do not replace the first report with a clean final page that hides the correction history; the sequence can explain future service decisions and prove that the issue was actually revisited.
Before handover, reconcile the final reports with the equipment schedule, energy certificate when applicable, approved drawings, controls, filter sizes, balancing settings, ventilation rate, warranties, and maintenance instructions. Give the owner both a durable digital folder and a concise index that identifies each system, its report, its normal settings, and the company or professional to contact. Certification labels or code approvals should be represented exactly as earned, never inferred from a test that resembles one program requirement.
For a Charlotte custom home, Max Built can help define these verification decisions alongside the design, trade scopes, construction sequence, and closeout plan. Bring performance goals into the conversation before bids and rough-ins so testing is budgeted, responsibilities are clear, and access for correction remains available.
Sources and editorial notes
North Carolina Office of the State Fire Marshal current code resources
2018 North Carolina Energy Conservation Code, residential provisions
ENERGY STAR Single-Family New Homes National Rater Field Checklist, Revision 14
ENERGY STAR Single-Family New Homes National HVAC Commissioning Checklist, Revision 14
EPA Indoor AirPlus Version 2 Verification Requirements
Prepared with AI assistance and editorially reviewed by Sage. Architectural images are illustrative, not documented Max Built projects. This organizational guide does not replace project-specific professional advice.
Custom-home performance testing questions
Is a final code inspection the same as whole-home commissioning?
No. A code inspection addresses the permit and adopted requirements within the authority's scope. Commissioning can add project-specific testing, measured startup data, control checks, system interactions, correction tracking, and owner training. Define both without representing voluntary checks as code approval.
When should a blower-door test happen on a new custom home?
The required final test occurs after the enclosure penetrations are complete and prepared according to the applicable procedure. A project may also use an earlier diagnostic test while leaks are easier to correct. Confirm timing, setup, tester qualifications, and acceptance criteria for the actual permit and performance program.
Are duct leakage and room airflow the same test?
No. Duct leakage testing measures air escaping from the distribution system under a specified pressure and setup. Airflow or balancing work evaluates how the operating system delivers air through supplies and returns. A home can need both questions answered.
Should ventilation airflow be measured before move-in?
Yes when the design, applicable requirement, or certification calls for a specific flow. Measurement confirms that installed ducts, grilles, filters, controls, and fan settings deliver the intended outdoor or exhaust airflow rather than relying only on the equipment label.
What performance-testing records should the homeowner receive?
Keep the signed test reports, design targets, initial and final results when corrections occurred, equipment startup sheets, airflow or balancing data, ventilation settings, radon results when tested, control instructions, filter and maintenance information, warranties, and the contacts responsible for each system.
Build the right plan before construction begins
Tell us about your property, priorities, and the way you want to live. We'll help organize the next decisions around a clear, buildable path.