

Should You Model a Custom Home’s Energy Use Before Building?
By David K
8 min read
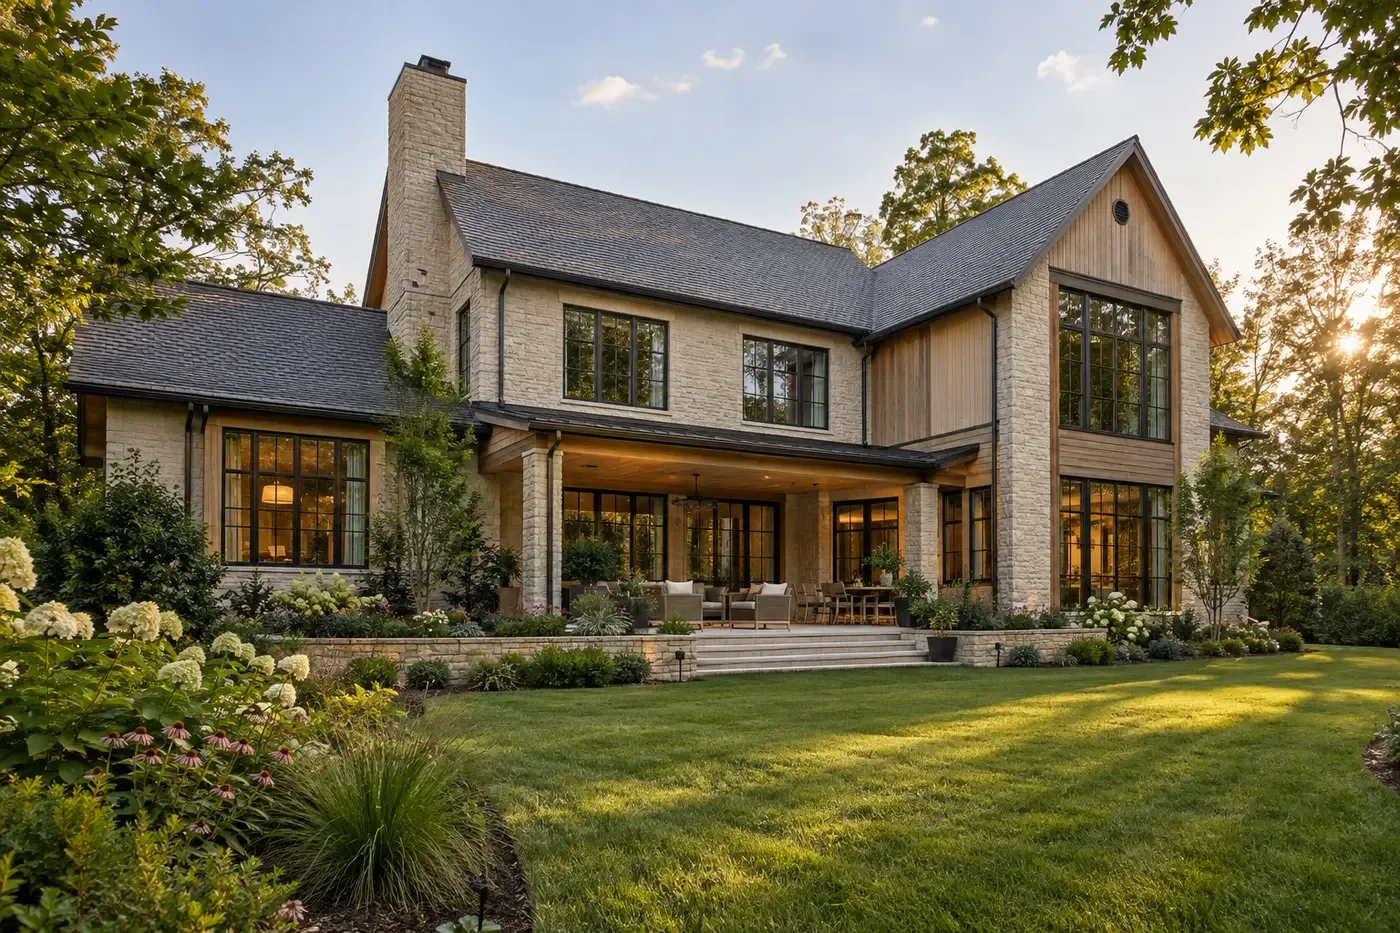
An energy model is worth considering when a Charlotte custom home has large or differently oriented windows, unusual room volumes, ambitious comfort or efficiency goals, several enclosure or mechanical options, or a certification target. Use it while the site plan and architecture can still respond to the findings. The model should represent the actual orientation, geometry, windows, insulation, air-leakage assumption, ventilation, and systems—not a generic house. It can compare scenarios and inform design, but it is not a utility-bill guarantee, an HVAC load calculation, a code approval, or proof of field performance. Keep its assumptions aligned with the drawings, then pair the design analysis with qualified HVAC design, inspections, and testing during construction.
Planning a new home? Explore Max Built's custom-home process, then view the craftsmanship in our project portfolio.
Start with the decision the model needs to inform
Energy modeling is a method, not one universal report. A homeowner may want to compare window packages, study whether exterior shading improves summer comfort, test enclosure options, evaluate an all-electric system concept, support a certification, or understand how several choices affect projected annual energy use. Those questions require different inputs and levels of detail.
Write the decision before choosing the tool. Identify the alternatives, the performance measure to compare, the design milestone, and the professional responsible for interpreting the result. A model run after the drawings, windows, equipment locations, and major selections are fixed may document the home, but it has less opportunity to improve it.
Keep projected energy use separate from outcomes the model does not establish. Results depend on assumptions about weather, schedules, thermostat settings, occupants, plug loads, installation, equipment controls, and future behavior. Use the model to compare a clearly defined design under stated assumptions rather than to promise a particular monthly bill.
- Which design choice is still open?
- Which alternatives will be modeled on the same basis?
- What output will guide the decision?
- Who will update the drawings and specifications after the comparison?
Model the current house, lot orientation, and specifications
A useful residential model begins with the actual home. Supply the current plans, conditioned floor area, floor-to-floor and ceiling heights, orientation on the property, window and door sizes, glazing performance, exterior shading, insulation assemblies, intended air-sealing level, ventilation concept, duct locations, water-heating plan, and proposed mechanical systems. Mark which inputs are selected, specified, assumed, or still unknown.
Orientation matters because the same window area can behave differently on different sides of the house. The current ENERGY STAR HVAC design report, for example, asks for the county, window area, predominant solar-heat-gain coefficient, infiltration rate, ventilation rate, and cooling loads by orientation. That report serves a defined certification workflow, but its input list illustrates why a generic square-foot estimate cannot represent a detailed custom home.
Give every model a date and design revision. If the architecture moves on the lot, glazing expands, the enclosure changes, a vaulted room is added, ducts move outside conditioned space, or the mechanical concept changes, the earlier result may no longer answer the same question. A simple input log keeps an attractive chart from outliving the design it described.
Use the model before architecture hardens
The first goal is not to choose equipment. It is to understand the loads the architecture creates. The U.S. Department of Energy describes load reduction through a tighter, more insulating enclosure, higher-performing windows, and other building strategies before HVAC selection. In a custom home, that means studying the form, orientation, glazing, shading, roof and wall assemblies, and boundary between conditioned and unconditioned space as connected decisions.
Compare complete scenarios rather than isolated product labels. A lower window U-factor, different solar-heat-gain coefficient, deeper overhang, reduced west glass, adjusted insulation assembly, or changed duct location can affect several parts of the model. Ask the modeler to keep all other assumptions consistent and explain which input changed, what output moved, and whether the difference is large enough to influence the actual design.
Comfort deserves its own conversation. Annual energy use can look favorable while one room still has a difficult afternoon solar exposure or a tall volume has a different load pattern from nearby rooms. Review room-by-room implications with the architect and mechanical designer instead of treating one whole-house number as proof that every space will feel the same.

Do not confuse an energy model, load calculation, and home rating
These studies can exchange information, but they are not interchangeable. A whole-home energy model estimates or compares performance from a defined set of inputs. A room-by-room heating and cooling load calculation supports system and airflow design. An equipment-selection process matches equipment to those loads and manufacturer performance. Duct design allocates and routes airflow. Each has a different decision to support.
A HERS rating is another specific process. RESNET explains that a rater analyzes the construction plans to produce a projected pre-construction index, then uses onsite inspections and tests—typically including blower-door and duct-leakage testing—along with the plan inputs to produce the home's rating. A design comparison prepared by another professional is not automatically a HERS rating, and a projected score is not the completed home's final field-verified result.
Ask for the exact deliverable by name. Who prepared it, under which standard or program, from which drawing revision, and for what purpose? Which later inspection or test is required? When those answers are visible, the architect, builder, HVAC designer, rater, and homeowner can coordinate their scopes without assuming that one spreadsheet completed everyone else's work.
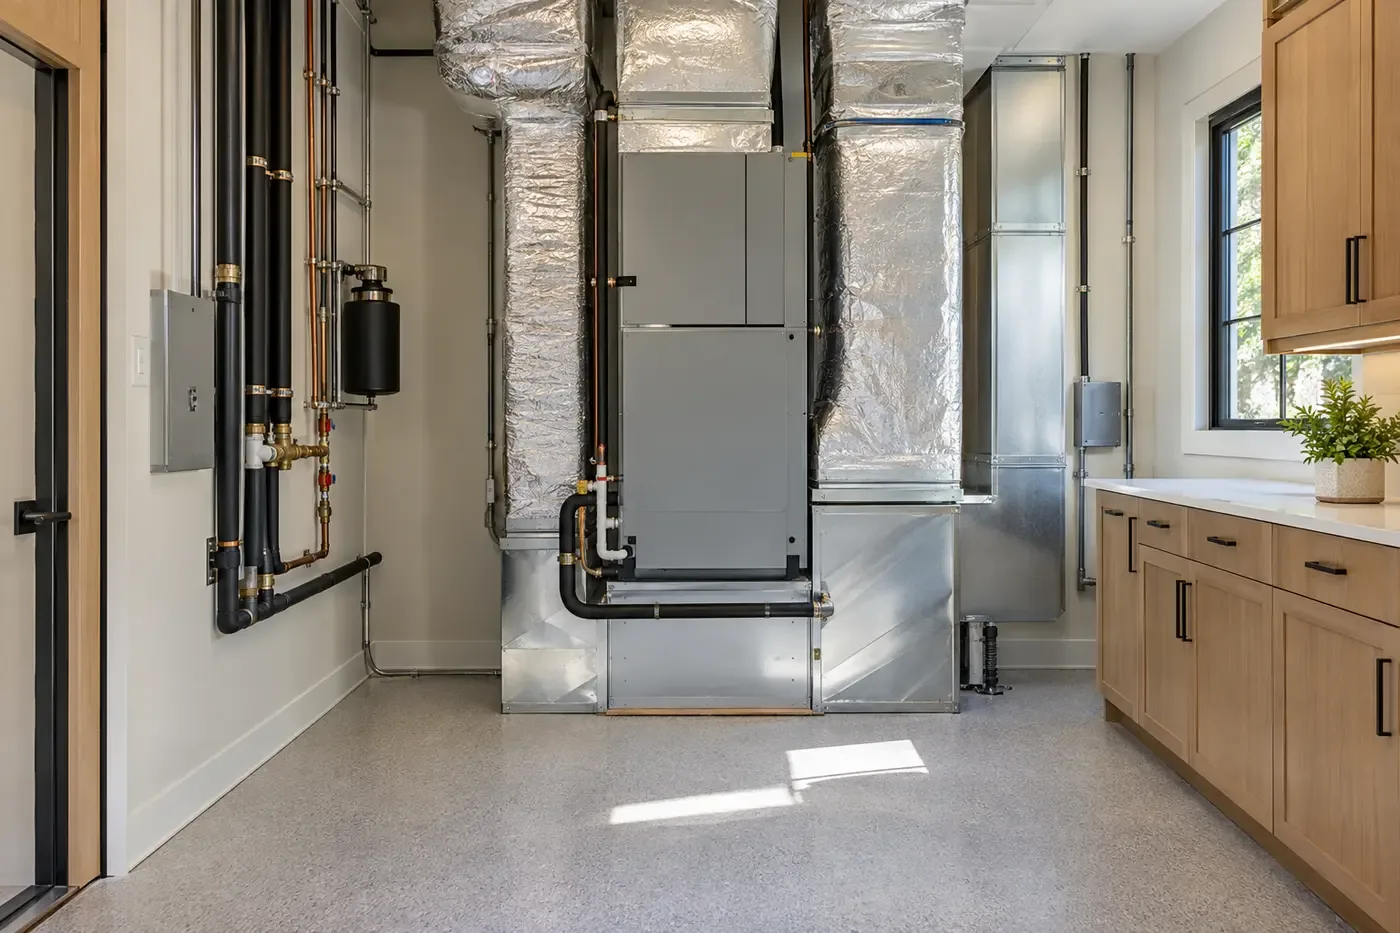
Read the report as a scenario comparison, not a promise
Request a short summary that a non-modeler can audit. It should identify the software and method, weather location, drawing revision, modeled floor area and geometry, enclosure and window inputs, infiltration and ventilation assumptions, system efficiencies, operating schedules, internal loads, scenarios compared, and outputs used for the decision. Unknown inputs should remain labeled as assumptions rather than quietly becoming facts.
Look first at relative changes under the same assumptions. If two options are compared with different schedules, temperatures, or baseline specifications, the apparent design difference may come from the setup rather than the architecture. Ask for a sensitivity check when an uncertain input—such as the final glazing package or achieved air leakage—could change the recommendation.
Do not reduce the result to one score without context. Projected annual use, peak heating and cooling loads, room loads, utility cost estimates, and a rating index answer different questions. Utility prices and occupant behavior can change after the model is complete. The design team should explain what the selected output can support and what it cannot predict.
Carry the assumptions into construction and verification
Once a scenario is selected, transfer its inputs into the project documents. The drawings and specifications should identify the assemblies, window performance, equipment, controls, ventilation, duct locations, and testing requirements the decision relied on. A model cannot protect an assumption that never reaches the people pricing, purchasing, installing, or inspecting the work.
Create an update trigger for substitutions and design changes. A revised window line, insulation assembly, air barrier, equipment combination, duct route, or conditioned boundary should be checked against the model and related HVAC documents before approval. Not every change requires a complete new study, but the responsible professional should decide whether the existing result still applies.
Close the loop with field evidence. Program requirements vary, so confirm the applicable code, rating, certification, inspection, and test path for the actual address and goals. The North Carolina Office of State Fire Marshal publishes the state's current and past codes, while the permit authority and qualified project professionals determine what applies to a specific home. Max Built can help coordinate the selected performance assumptions with the custom-home drawings, trades, and construction sequence so the design record remains connected to the home being built.
Sources and editorial notes
U.S. Department of Energy overview of building energy modeling for HVAC design
ENERGY STAR Single-Family New Homes National HVAC Design Report
RESNET explanation of the HERS Index and rated home features
RESNET overview of plan analysis, field inspection, and testing in a HERS rating
North Carolina Office of State Fire Marshal current and past codes
Prepared with AI assistance and editorially reviewed by Sage. Architectural images are illustrative, not documented Max Built projects. This organizational guide does not replace project-specific professional advice.
Energy-modeling questions for a new Charlotte custom home
Is an energy model required for every Charlotte custom home?
Not necessarily. Requirements depend on the project's address, permit path, chosen code-compliance method, rating or certification goals, and design. Ask the permit authority and qualified project professionals what is required. Even when optional, modeling can be useful when meaningful design alternatives are still open.
When should energy modeling begin?
Begin once the team has a credible site orientation, geometry, window concept, enclosure approach, and performance goals—but before those choices are fixed. Update the analysis when a later design change materially alters the inputs used for the decision.
Is a HERS rating the same as an energy model?
No. A HERS rating follows a defined RESNET process that combines plan analysis with required field inspection, testing, and rating procedures. Energy modeling is a broader term and may be used for many design comparisons that do not produce a HERS Index.
Can an energy model guarantee utility bills?
No. A model estimates performance under stated weather, occupancy, schedule, thermostat, equipment, and construction assumptions. Actual bills also reflect utility rates, household behavior, weather, installation, controls, maintenance, and changes made after the model.
What should homeowners receive from the modeler?
Request the purpose, model version, drawing revision, inputs and assumptions, scenarios, results, limitations, recommendation, and a record of the selected option. Also identify which later HVAC design, inspection, test, rating, or certification deliverables remain separate.
Build the right plan before construction begins
Tell us about your property, priorities, and the way you want to live. We'll help organize the next decisions around a clear, buildable path.