

Planning a Residential Elevator in a Custom Home
By David K
8 min read

Plan a residential elevator before the custom-home floor plan and structure are treated as final. First decide whether it will be installed during construction or reserved for the future, who and what it should carry, and which floors and entrances it should serve. Then select a specific code-compliant system with the elevator provider and project professionals so the drawings can coordinate the actual hoistway, pit or floor recess when required, overhead, doors, landing clearances, structure, power, controls, equipment and service access. A stacked closet can preserve space, but it is not automatically elevator-ready. The most useful plan documents exactly what is being built now, what is deferred, and which assumptions must be rechecked before any later installation.
Planning a new home? Explore Max Built's custom-home process, then view the craftsmanship in our project portfolio.
Decide what the elevator must do—and whether it is installed now
Start with the household rather than an elevator catalog. Identify the floors that need to connect, the expected users, mobility devices, luggage, groceries and other loads the car may carry. Decide whether the elevator is part of daily circulation, an occasional convenience, a long-term adaptability measure or a future option. Those are different briefs, and they can lead to different car sizes, door arrangements, landing locations and operating features.
Installing the elevator during construction lets the architecture, structure and building systems develop around known equipment. Deferring installation can reduce the initial scope, but it shifts value toward an accurately documented future-ready package. Define whether the home will receive a complete hoistway, a framed shaft, stacked closets, reserved electrical capacity, a future equipment location, or only an area that might be redesigned later. Use precise language in the drawings and contract so 'elevator-ready' does not conceal different assumptions.
Keep a complete stair in the plan. A private residential elevator is equipment, not a substitute for ordinary egress or a promise that every future mobility need has been solved. The main-level living plan, step-free route from parking or entry, door widths, bathrooms and daily storage still matter when the elevator is unavailable, being serviced or not yet installed.
- Which floors, rooms and exterior arrival routes should the elevator connect?
- Does the car need to accommodate a mobility device, a helper or bulky household items?
- Will the elevator be installed now, or what exact future-ready work is included?
- How will the household move between levels when the elevator is unavailable?
Select the elevator system before drawing a generic shaft
The currently effective North Carolina Residential Code includes private residence elevators in Section R321 and references ASME A17.1/CSA B44; platform lifts reference ASME A18.1. Those categories are not interchangeable labels. Confirm the code edition, amendments, equipment classification, permit and inspection path that apply to the property and selected system with the authority having jurisdiction and qualified elevator team.
Obtain the current planning information for the actual model before freezing the architecture. Coordinate the required inside hoistway dimensions, clear car size, rated load, travel, number and orientation of openings, landing-door construction, pit or recess, overhead, rail and support reactions, controller and drive equipment, ventilation or temperature limits, power, communications, lighting and service access. Do not copy a shaft dimension from another house or an outdated brochure; even a small change in drive type, door arrangement or car configuration can move walls and structure.
A future installation needs the same discipline. Name a design basis and record its requirements, while acknowledging that the equipment and governing rules must be revalidated before purchase. If stacked closets occupy the future shaft, detail how floors, walls, shelves, utilities and finishes could be removed without cutting critical structure or relocating the home's main plumbing, ductwork or electrical distribution.

Design every landing as usable room, not leftover hallway
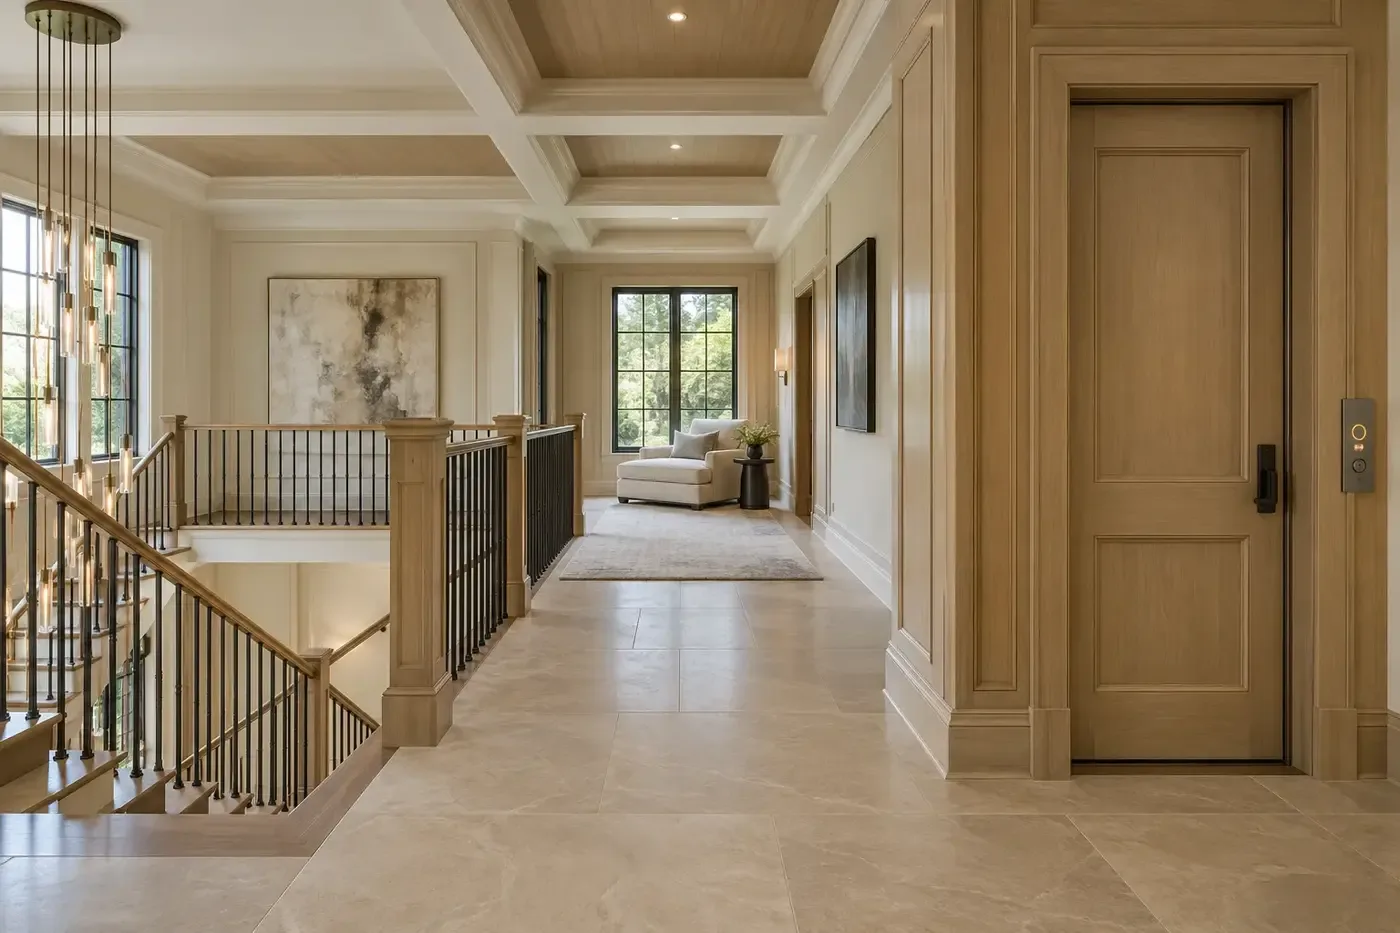
Draw the elevator at every served level with the car and doors in their real positions. Check the clear approach, door swing or automatic-door zone, call controls, nearby room doors, stair guards, furniture, floor transitions and the route to the rooms the elevator is meant to serve. An elevator can be technically present yet frustrating to use if a narrow landing, inward-swinging door or decorative table blocks the approach.
Place the stops where they support the home's actual circulation. A landing should connect cleanly to the garage or arrival route, main living level, bedroom level and any lower level included in the brief. Avoid creating a hidden back corridor that feels disconnected from daily movement, but also avoid opening the elevator directly into a room that needs acoustic or visual privacy. Review views into and out of the car with every landing door open.
Coordinate floor finishes and elevations so the sill, landing surface and adjacent rooms work together. Reserve the required lighting, controls and communications, and make the landing easy to identify without turning it into an institutional lobby. If accessibility is an owner goal, have the relevant design professionals verify the car, controls, doors, maneuvering space and complete route against the project's actual criteria rather than assuming that any home elevator creates an accessible house.
Integrate structure, power, safety and service access
Carry the elevator through the structural, architectural, electrical and mechanical drawings. The design team should coordinate support reactions, wall framing, rails, openings, pit or recess details, moisture protection at the lowest level, overhead conditions and any equipment supports. Keep ducts, plumbing, wiring and recessed fixtures out of reserved space unless the selected system expressly allows them. A shaft that works on the floor plan can still fail in section when a beam, roof slope or ceiling feature crosses the required overhead.
Coordinate normal power, disconnects, controller location, lighting, communications and any battery-lowering, emergency-lowering or standby-power function offered or required for the selected system. Define what the elevator does during an outage and how a passenger communicates if the car stops. Do not assume a whole-home generator automatically serves the elevator; load, transfer, controls and manufacturer requirements need a project-specific design.
Treat the landing-door and car-door relationship as a safety-critical detail. The U.S. Consumer Product Safety Commission has warned about child-entrapment hazards in excessive spaces between home-elevator doors. Require the current equipment, hoistway construction, door spacing, interlocks and protective measures to be reviewed together by the elevator provider and responsible professionals. Do not field-adjust the opening from appearance alone or rely on an old rule-of-thumb dimension.
Finally, preserve a practical route to inspect, maintain, repair and eventually replace the equipment. Show controller and equipment access at full size, required clearances, lighting and a route for components. Decide how finishes open without destructive work and who holds keys, manuals, emergency procedures and service contacts. An invisible equipment space is elegant only when qualified technicians can still reach it safely.
Document what is installed, inspected and reserved for the future
Before construction, create one elevator coordination sheet or schedule that names the design basis, served floors, openings, dimensions, structural requirements, power and communications, equipment location, finish responsibilities, permit and inspection responsibilities, and items still awaiting confirmation. Reconcile it with the floor plans, building sections, framing, electrical drawings, reflected ceilings, door schedule and specifications.
Before operation, collect the approved submittals, permits and inspection records that apply, installer information, model and serial data, operating instructions, emergency procedures, warranties and maintenance requirements. Demonstrate normal operation, door and gate behavior, controls, communications and the planned outage response. Record any corrections and the final configuration instead of leaving the homeowner with an early sales drawing.
For a deferred elevator, photograph and dimension the shaft or stacked spaces before finishes close them. Keep the structural assumptions, removable floor strategy, reserved power, equipment location and prohibited utility zones with the home records. When installation becomes real, have the authority, elevator contractor and project professionals recheck the current code, equipment and existing conditions before work begins. Max Built can help coordinate these decisions with the custom-home plan, construction documents and builder conversations before the house is built around an incomplete assumption.
Sources and editorial notes
North Carolina OSFM current code resources
2018 North Carolina Residential Code, Section R321: Elevators and Platform Lifts
North Carolina Department of Labor Elevator and Amusement Device Bureau
U.S. Consumer Product Safety Commission home-elevator door-gap safety alert
ASME A17 elevator and escalator safety-code resources
Prepared with AI assistance and editorially reviewed by Sage. Architectural images are illustrative, not documented Max Built projects. This organizational guide does not replace project-specific professional advice.
Residential elevator planning questions
Is a stacked closet automatically elevator-ready?
No. Stacked space can preserve a possible location, but a credible future-elevator plan also addresses the selected design basis, hoistway dimensions, removable floors, structure, pit or recess, overhead, doors, power, controls, equipment and service access. All requirements must be rechecked before a later installation.
Should a residential elevator be selected before the floor plan is final?
Yes. Select at least a specific design basis with a qualified provider early enough to coordinate actual hoistway, landing, structural, power and equipment requirements. A generic square on the plan is not enough for construction.
Can a home elevator replace the stairs?
No. Keep a code-compliant stair and plan ordinary circulation independently. The elevator may be unavailable during an outage, service visit or future deferred-installation period, and it does not replace the home's required egress strategy.
Does every private home elevator follow the same dimensions?
No. Dimensions and construction requirements vary with the equipment, drive system, capacity, openings, travel, code edition and project conditions. Use current approved information for the selected system and confirm it with the responsible professionals and authority having jurisdiction.
What records should stay with a residential elevator?
Keep the approved submittals, permit and inspection records that apply, model and serial information, final drawings, operating and emergency instructions, warranty, maintenance requirements, service contacts and documentation of any future-ready structural or electrical provisions.
Build the right plan before construction begins
Tell us about your property, priorities, and the way you want to live. We'll help organize the next decisions around a clear, buildable path.