

Designing a Luxury Home Office in Charlotte: 7 Decisions That Make It Work
By Max Built
9 min read
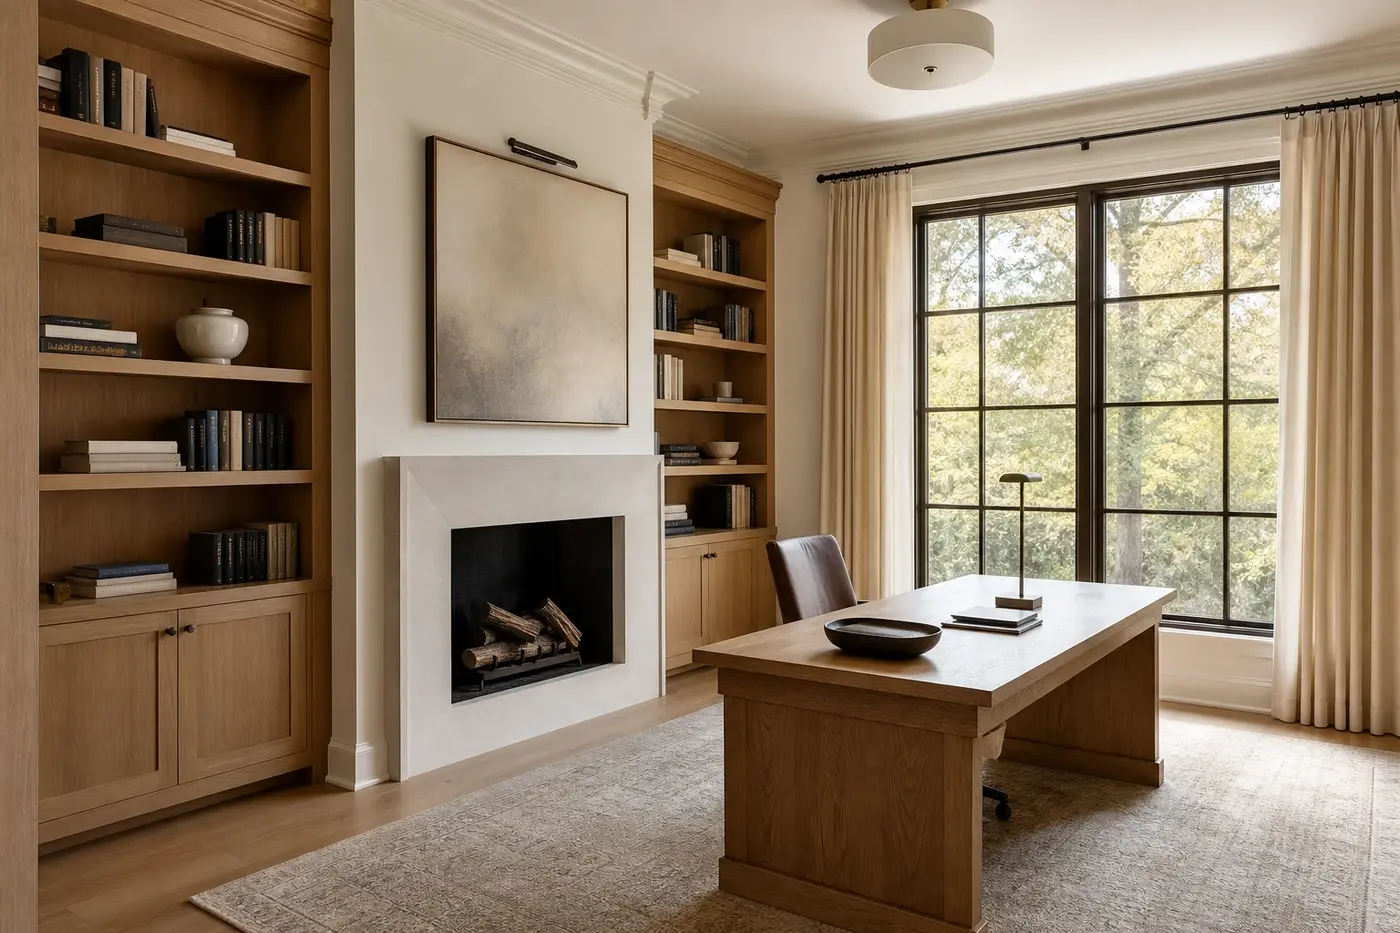
Design a home office around the work that will actually happen there. Choose a location that balances access and privacy, then coordinate the desk view, daylight, acoustics, storage, technology, video-call background, and comfort before walls and millwork are final. A polished room is only successful if calls stay private, glare stays off the screen, cables disappear, and the office still feels connected to the home when the workday ends.
Planning a new home? Explore Max Built's custom-home process, then view the craftsmanship in our project portfolio.
1. Define the real workday before choosing the room
Start with a normal Tuesday, not a styled photograph. Will the office host long video calls, quiet writing, client meetings, household paperwork, creative work, or two people working at once? How often does someone enter for a printer, file, charger, or package? Those details decide whether the room should sit near the front entry, deeper in a private wing, or beside another flexible space.
Write down the equipment and routines that need a permanent home. Include monitors, notebooks, samples, reference books, charging devices, confidential files, and anything that currently migrates to the kitchen table. Then consider the hours. An office used before sunrise or after dinner has different lighting and sound needs than one occupied only during the middle of the day.
- Does the room need to receive clients without opening the private parts of the house?
- Will one person work there, or should two independent work zones be possible?
- Which equipment must stay visible, and what should disappear behind closed doors?
- Does the office need to function when the rest of the household is active?
2. Choose the location by testing privacy in both directions
Privacy works two ways. The person working should not hear every conversation in the kitchen, and the household should not have to tiptoe past a call. A convenient office beside the great room can become distracting. One tucked too far away may feel isolated or force visitors through bedrooms and family spaces.
Trace the path from the front door, garage entry, kitchen, powder room, and outdoor spaces. Notice what a visitor can see along the way. A short vestibule, a turn in the hall, or a pair of well-detailed doors can create separation without making the office feel detached. If the room faces a busy household route, plan where sound will enter before deciding that a glass wall is the right move.
3. Place the desk, windows, and camera on the same plan
The desk should not be dropped into the room after the windows are composed. Draw its actual depth, the chair in use, guest seating, circulation, and every screen. Then check the view from the seated position. Looking into the room often feels calmer than facing a wall, but a desk floating in the center needs a convincing plan for power and data.
Window placement affects more than the view. Bright glass directly behind a monitor can create eye strain; a window behind the chair can turn a video call into a silhouette. Side light is often easier to manage, especially when exterior shade and interior treatments are coordinated. Test morning and afternoon conditions, then decide where the camera points. The video background should look intentional without requiring the room to be staged before every call.
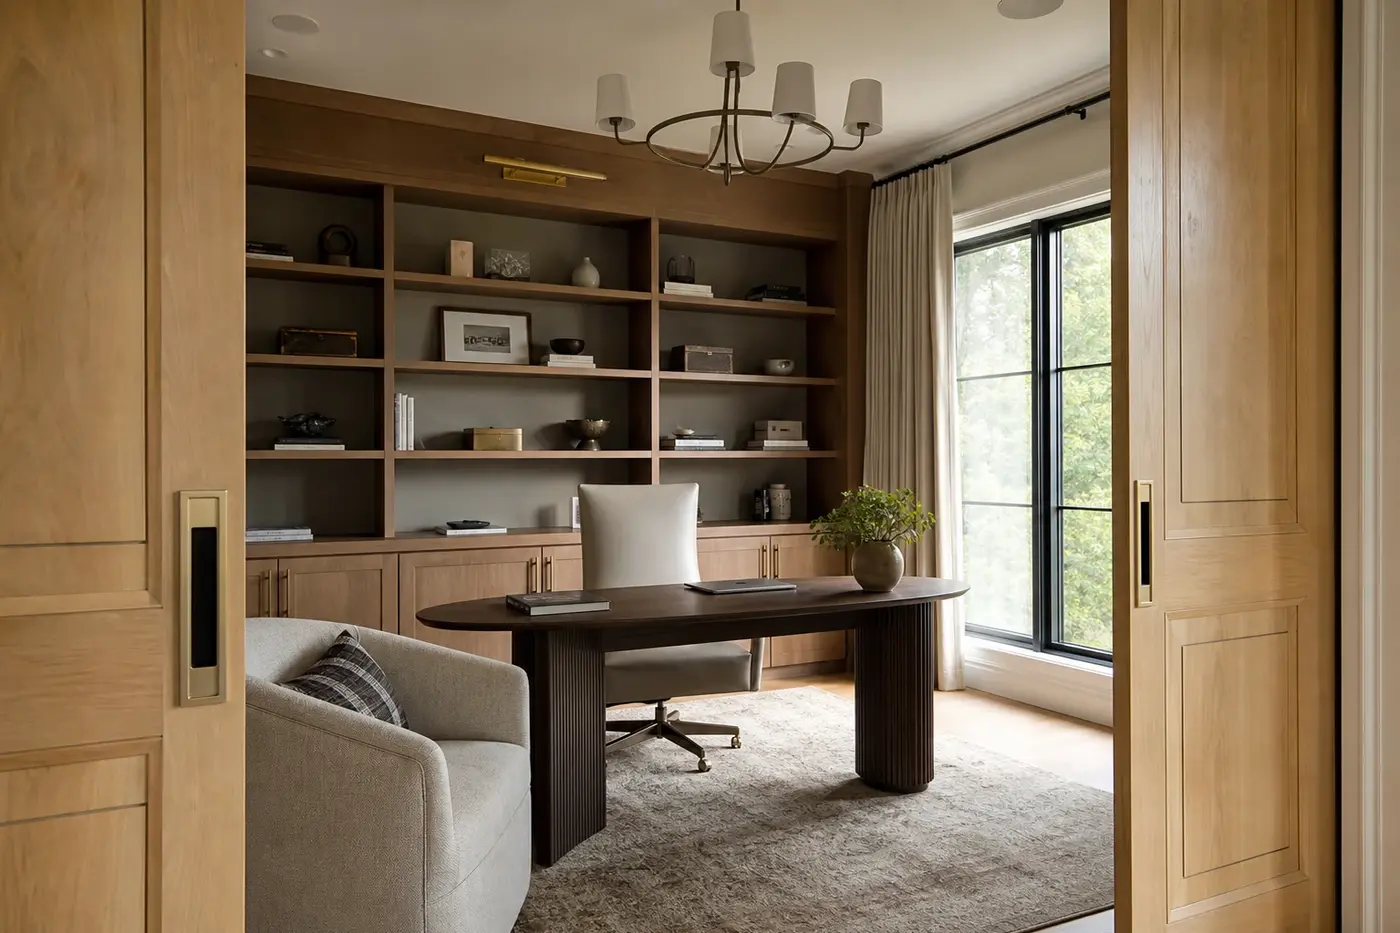
4. Design for quiet before adding decorative finishes
A solid door helps, but acoustics begin with the whole room. Look at shared walls, the floor above, mechanical equipment, plumbing, television locations, and the path from the most active parts of the house. A return-air opening or hollow wall can carry more sound than expected. Good planning addresses those paths while framing and mechanical routes can still change.
Inside the office, hard surfaces can make calls sharp and tiring. Books, a rug, upholstered seating, curtains, and acoustic backing hidden within millwork can soften the room without making it look like a recording studio. Door seals and careful wall assemblies may matter when confidentiality or uninterrupted calls are important. Decide the required level of separation honestly; a quiet reading room and a daily executive office are not the same brief.
5. Build storage around the workflow, not around empty symmetry
Perfectly balanced shelves can still leave nowhere for a printer, paper, router, shredder, samples, or charging cables. Inventory those awkward items before the millwork elevation is approved. Give frequently used supplies an easy reach from the chair, place heavier equipment on supported shelves, and reserve closed storage for the visual noise that accumulates during a real week.
Think about access and heat, too. Printers need room to open. Network equipment may need ventilation. File drawers require clear floor area, and cabinet doors should not collide with the office chair. A shallow display shelf and a deeper equipment cabinet can share one composition if the change in depth is designed deliberately. The room will feel calmer because everything has a place—not because everything has been made invisible.
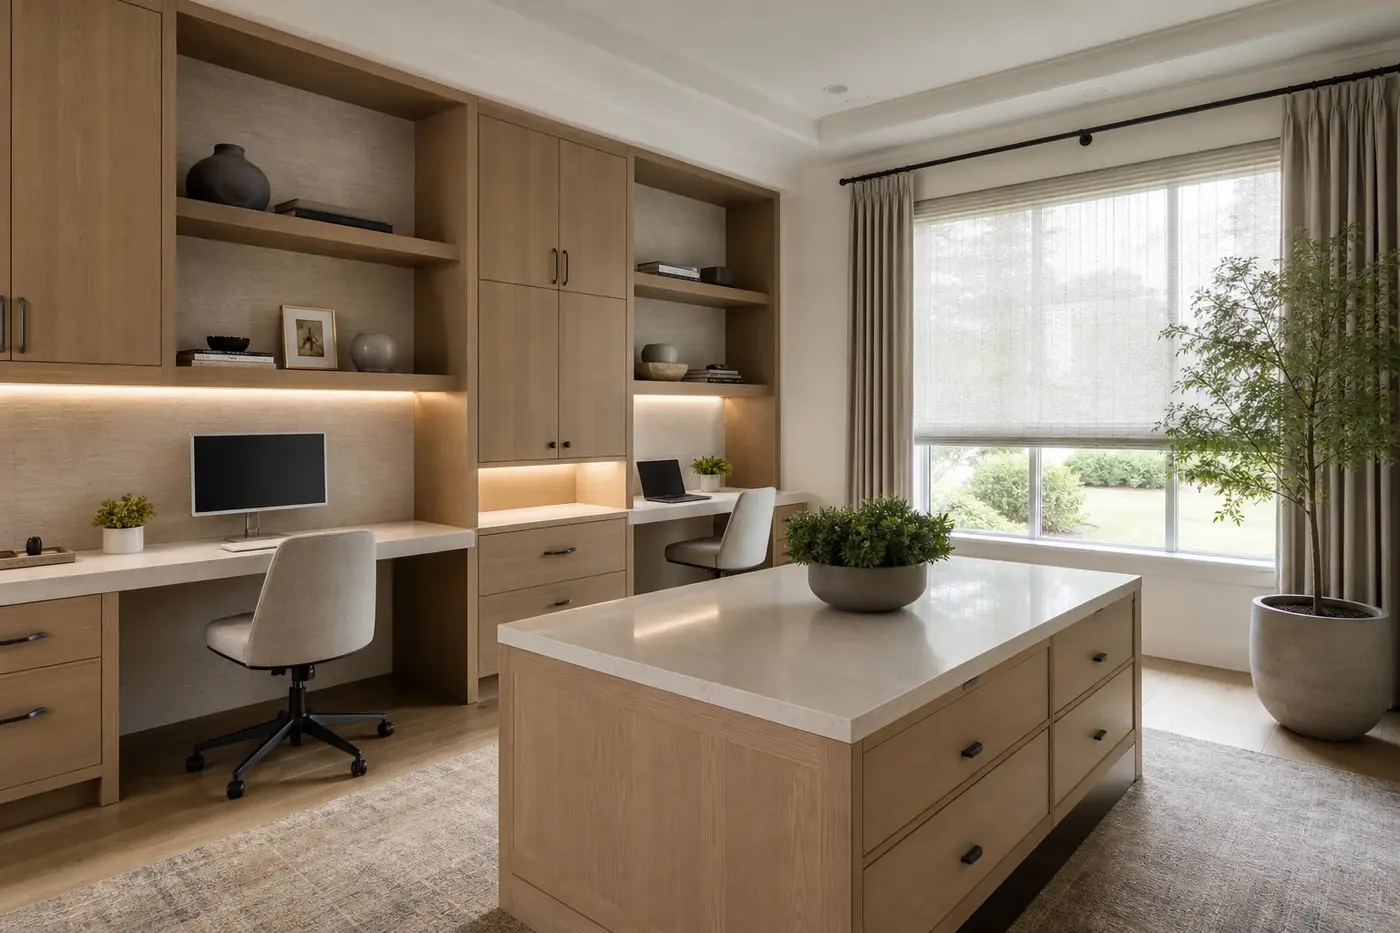
6. Coordinate power, data, lighting, and comfort as one system
Luxury disappears quickly when cords snake across the floor or a beautiful desk depends on an extension strip. Locate outlets, data, charging, floor boxes, monitor connections, and concealed cable routes after the furniture plan is real. Keep access practical. A hidden connection that requires removing built-in cabinetry is not a useful detail.
Layer the lighting for different jobs: even ambient light, focused desk light, shelf illumination, and a softer evening setting. Then coordinate the room with the mechanical design. Large windows, several monitors, and closed doors can change how the office feels during a long afternoon. Supply and return locations should support comfort without blowing across the desk or adding distracting noise. Shades, glass, lighting controls, and air distribution all belong in the same review.
7. Give the office a useful second life without weakening it today
Work patterns change. A dedicated office may eventually become a library, homework room, studio, or quiet guest space. Flexibility is worth planning, but an office that tries to be five rooms at once usually serves none of them well. Start with its primary job. Then make a few quiet choices that preserve options: sensible door width, a usable wall for future furniture, dimmable lighting, robust power, and millwork that does not depend on one exact monitor size.
If occasional overnight use matters, test the bed or sleeper dimensions and privacy now rather than assuming it will fit later. If two workstations may be needed, show both chairs and open drawers. And before approving the room, review plans, elevations, reflected ceiling plans, millwork, technology, and finish samples together. Max Built can coordinate with the architect and interiors team while these choices are still flexible. Explore the custom-home process, review the portfolio, and bring the way you work into the conversation before framing begins.
Planning a luxury home office in a Charlotte custom home
Where should a home office be located in a custom home?
Choose the location around privacy, visitor access, household noise, daylight, and working hours. An office near the entry can suit client meetings, while one deeper in the plan may better support focused work. Test the route to a powder room and what visitors can see along the way.
Should a home-office desk face a window?
Not automatically. A window can provide a pleasant view, but direct brightness behind or in front of a monitor may create glare and eye strain. Side light is often easier to control. Place the desk, screens, camera, windows, exterior shade, and interior treatments on one plan before deciding.
How can a home office look good on video calls?
Plan a calm background with controlled depth, flattering side light, and no bright window directly behind the chair. Keep confidential papers and household traffic out of view, provide a place for equipment, and test the actual camera angle at seated height.
What should be included in custom home-office cabinetry?
Base the cabinetry on a real inventory: books, files, printer, paper, network equipment, samples, devices, charging, and display pieces. Include ventilation and service access where equipment needs it, and check every door, drawer, and shelf against the desk and chair clearances.
When should power and data be planned for a home office?
Plan them after the furniture and equipment layout is credible but before framing, electrical rough-in, flooring, and millwork are fixed. That timing allows outlets, floor boxes, data, cable routes, lighting controls, and service access to be integrated cleanly.
Build the right plan before construction begins
Tell us about your property, priorities, and the way you want to live. We'll help organize the next decisions around a clear, buildable path.