

Planning a Whole-Home Renovation in Charlotte: 7 Decisions to Make Before Demolition
By Max Built
9 min read

Before demolition on a whole-home renovation, decide what must stay, what must change, how the finished plan should work, which building systems need attention, and who will approve the thousands of choices ahead. Then connect those decisions to a documented scope, selection plan, and pre-construction process. That early work does not remove every unknown inside an existing house, but it keeps the project from being designed one opened wall at a time.
Planning a major home project? Compare Max Built's custom-home process and luxury renovation approach, then view the craftsmanship in our project portfolio.
1. Define the finished home before discussing demolition
Start with the result, not the removal list. Describe how mornings should work, where guests gather, what should be quiet, how groceries enter, which rooms need a stronger connection to the yard, and what currently makes the house frustrating. Those details give the renovation a purpose beyond replacing finishes.
A clear brief also helps separate connected work from wish-list work. Moving a kitchen may affect structure, plumbing, lighting, windows, flooring, and the family room beside it. Looking at the finished experience first makes those relationships visible while changes are still easy to study.
- Which daily routines should become easier?
- Where do privacy, storage, or circulation break down now?
- Which rooms need to work together rather than as separate projects?
- What should the home feel like when the renovation is complete?
2. Decide what gives the house its character—and protect it
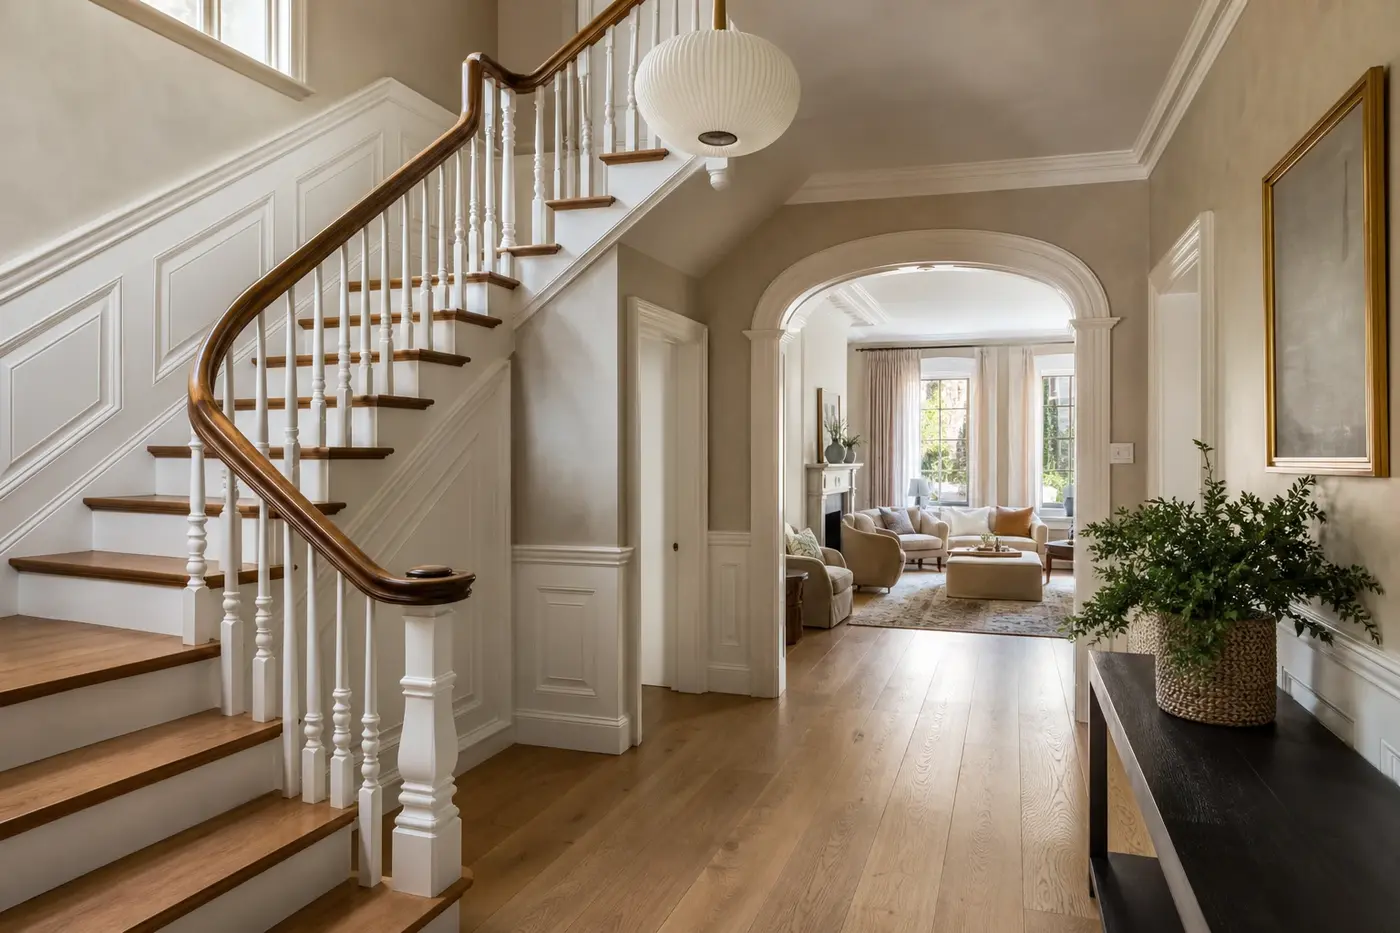
Character is easy to praise and surprisingly easy to erase. Original stairs, masonry, trim profiles, ceiling transitions, window proportions, room alignments, and mature views may be the reason the home feels grounded in its setting. Name those elements early. Otherwise, dozens of reasonable individual updates can add up to a house that no longer feels like itself.
Preservation does not mean freezing every room in time. It means choosing the parts worth carrying forward, documenting them, and letting new work respond with the right scale and restraint. A restored stair can remain the visual anchor while lighting, flooring, and nearby rooms become quieter and more current.
3. Investigate the house before the drawings become promises
Existing walls conceal the information that matters most: framing, wiring, supply and waste lines, duct paths, moisture, insulation, and the evidence of earlier alterations. Record what can be observed, review available plans, and use focused investigation where a major design decision depends on a hidden condition.
The point is not to predict every surprise. That is rarely realistic in renovation. The goal is to replace avoidable assumptions with useful facts, identify where uncertainty remains, and decide how the team will respond if the opened house tells a different story.
4. Plan the whole floor, even when one room started the conversation
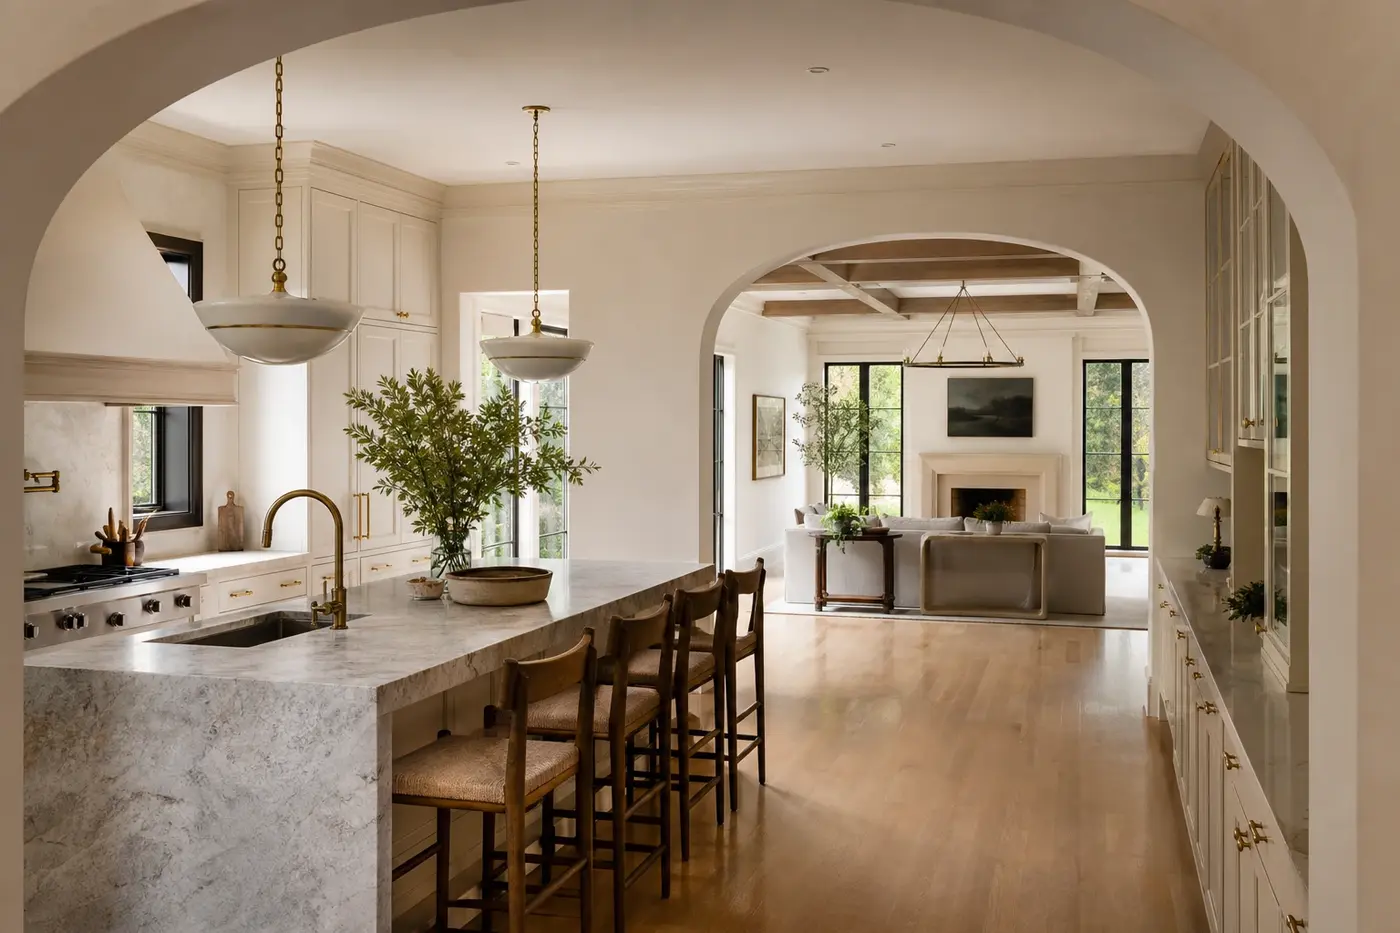
Many whole-home projects begin with a kitchen that is too closed off, a primary suite that no longer works, or a family room with a poor connection to the garden. Solving only that room can push the problem next door. A larger island may pinch the path to the breakfast area. A new bath may consume the storage the bedroom needed. A wider opening may leave nowhere for furniture or mechanical runs.
Draw circulation, furniture, cabinetry, doors, windows, lighting, and outdoor connections together. Good flow is more specific than an open plan. It gives people clear paths, useful walls, comfortable conversation distances, and places for the practical parts of life to disappear.
5. Coordinate comfort and building systems with the architecture
A beautiful plan can still underperform if the mechanical, electrical, plumbing, lighting, drainage, and envelope work is treated as background. Whole-home renovation creates an opportunity to study comfort room by room: where sunlight adds heat, where noise travels, where humidity lingers, and where old equipment or distribution no longer suits the revised layout.
Make space for systems while the architecture is flexible. Ceiling details need room for ducts and lighting. New cabinetry needs outlets, plumbing, and appliance clearances. Larger openings may change structural paths. The cleanest finished rooms usually come from coordination that happened long before drywall.
6. Make selections in the order construction needs them
Selections are not a decorative task saved for later. Windows can affect openings and exterior detailing. Plumbing fixtures influence rough-ins. Appliances shape cabinetry and electrical work. Stone thickness changes edges and supports. Even a small hardware decision can affect a door or drawer already being built.
Create a schedule that shows what must be chosen, who approves it, what information is needed first, and which later decisions depend on it. Physical samples matter, especially where wood, stone, metal, paint, and existing materials meet. Review them together in the light where they will live—not as isolated squares on a screen.
7. Align the scope, team, and decision process before work begins
Before demolition, everyone should be working from the same current information: drawings, scope, known existing conditions, allowances, selected materials, open decisions, and the method for reviewing changes. If one document says a wall stays and another assumes it moves, the field will become the meeting room.
Agree on communication and approvals, too. Who makes the final household decision? How will questions from the site be documented? When will the architect or designer review key details? A calm renovation is not one without decisions. It is one where decisions have a clear owner, sequence, and record.
What should be ready before demolition day?
The pre-demolition package should be detailed enough that the first week of work follows a plan rather than creates one. Confirm protection and access, utility strategy, salvage items, temporary conditions, documentation of existing spaces, and the first sequence of structural and system work. The team should also identify which permits and inspections apply. For homes built before 1978, ask qualified professionals about lead-safe requirements and have any suspected hazardous materials evaluated before they are disturbed. Open questions should be visible, not buried in assumptions.
For a substantial Charlotte renovation, early conversations with Max Built can help connect the way you want to live with the realities of the existing property. Explore the firm's renovation approach, review completed work in the portfolio, and bring the unanswered questions to a consultation before they become field decisions.
Planning a Charlotte whole-home renovation
How early should a builder be involved in a whole-home renovation?
Bring the builder into the process while design decisions can still respond to existing conditions, constructability, sequencing, and the investment framework. Early coordination between the homeowner, builder, architect, and interiors team is especially useful when walls move or major systems are affected.
Do we need to choose every finish before demolition?
Not every decorative detail, but decisions that affect dimensions, rough-ins, framing, electrical work, cabinetry, procurement, or connected materials should be identified on a construction-aware schedule. The team should know which choices are locked, which remain open, and when each open choice becomes critical.
How can we preserve character while modernizing the floor plan?
Identify the home's defining proportions and details first, then let new openings, cabinetry, lighting, trim, and materials respond to them. Preserving a few strong architectural anchors often feels more authentic than copying historic details everywhere or removing them all.
What hidden conditions should we expect in an older Charlotte home?
Conditions vary by house and by previous work. Framing changes, outdated wiring or plumbing, moisture, insulation gaps, duct constraints, and undocumented additions are examples the team may investigate. Avoid assuming a specific problem exists until qualified professionals inspect the property.
Can we renovate the home in phases?
Sometimes, but the phases should be planned as one long-term project. Structure, mechanical systems, flooring, exterior openings, and circulation can cross room boundaries. A useful phasing plan reduces the chance that a later phase will undo finished work from the first.
Build the right plan before construction begins
Tell us about your property, priorities, and the way you want to live. We'll help organize the next decisions around a clear, buildable path.