

How to Plan a Pantry for a Charlotte Custom Home: 7 Decisions
By Max Built
9 min read
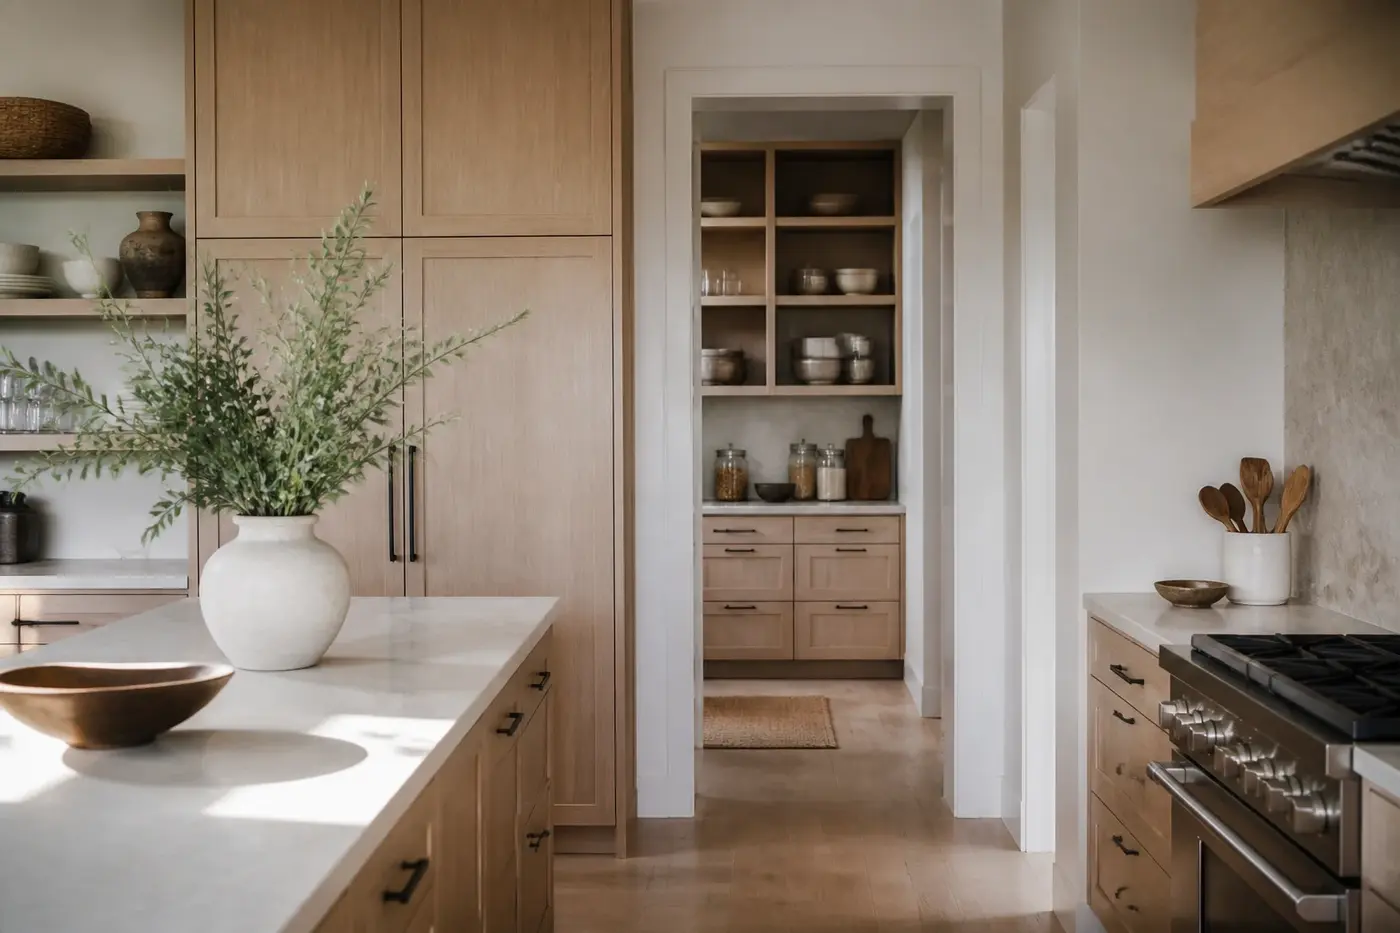
Plan a Charlotte custom-home pantry around the kitchen tasks it needs to support. Decide what will be stored, where groceries enter, which small appliances need a permanent home, and how often someone will move between the pantry and the main kitchen. Then test the aisle, doors, shelf depths, counter space, lighting, outlets, ventilation, and finished materials together. A useful pantry is not simply the largest one possible. It keeps everyday items easy to reach, reserves deeper storage for less-used supplies, and lets the kitchen stay calm without hiding an inconvenient room behind it.
Planning a new home? Explore Max Built's custom-home process, then view the craftsmanship in our project portfolio.
1. Decide what the pantry actually needs to do
Start with the household's routines, not a photograph of somebody else's shelves. Make a list of everyday food, bulk purchases, serving pieces, countertop appliances, beverages, pet supplies, paper goods, and anything else expected to live near the kitchen. Then separate what needs daily access from what can sit higher, lower, or farther from the doorway.
A pantry can be simple storage, a working pantry with counters and appliances, or a larger back kitchen that carries part of the cooking and cleanup load. Those are different rooms. Naming the job early prevents a small storage closet from being overloaded with sinks and appliances—or a generous room from becoming expensive space filled with shelves nobody can comfortably reach.
Be honest about maintenance, too. Open shelves make inventory easy to see, but they also put every package on display. Closed cabinets quiet the view but can hide duplicate purchases. Most households benefit from a mix: open access for ordinary staples, drawers for smaller items, and closed storage for visual clutter.
- Which items are used every day, every week, or only for gatherings?
- Which appliances should stay plugged in and ready?
- Will the room support food storage only, or also prep and cleanup?
- What should remain visible, and what is better behind a door?
2. Put the pantry on the household's real grocery route
Trace groceries from the everyday entry to the kitchen. The pantry should sit naturally on that path without forcing bags through a formal living area or across the busiest part of the cooking zone. A short route matters more than a dramatic hidden door that is awkward to use with both hands full.
Next, trace movement during a normal meal. Someone may step into the pantry for oil, cereal, a small appliance, or serving ware while another person works at the sink or range. The pantry door and aisle should not collide with the refrigerator, dishwasher, oven, or the main route around the island. Draw those doors open at the same time.
A direct connection is useful, but the pantry should not interrupt the kitchen's best wall for windows, cabinets, or appliances. Compare several locations while the floor plan can still move. Sometimes a slightly longer route creates a far better kitchen and a pantry with more usable wall length.
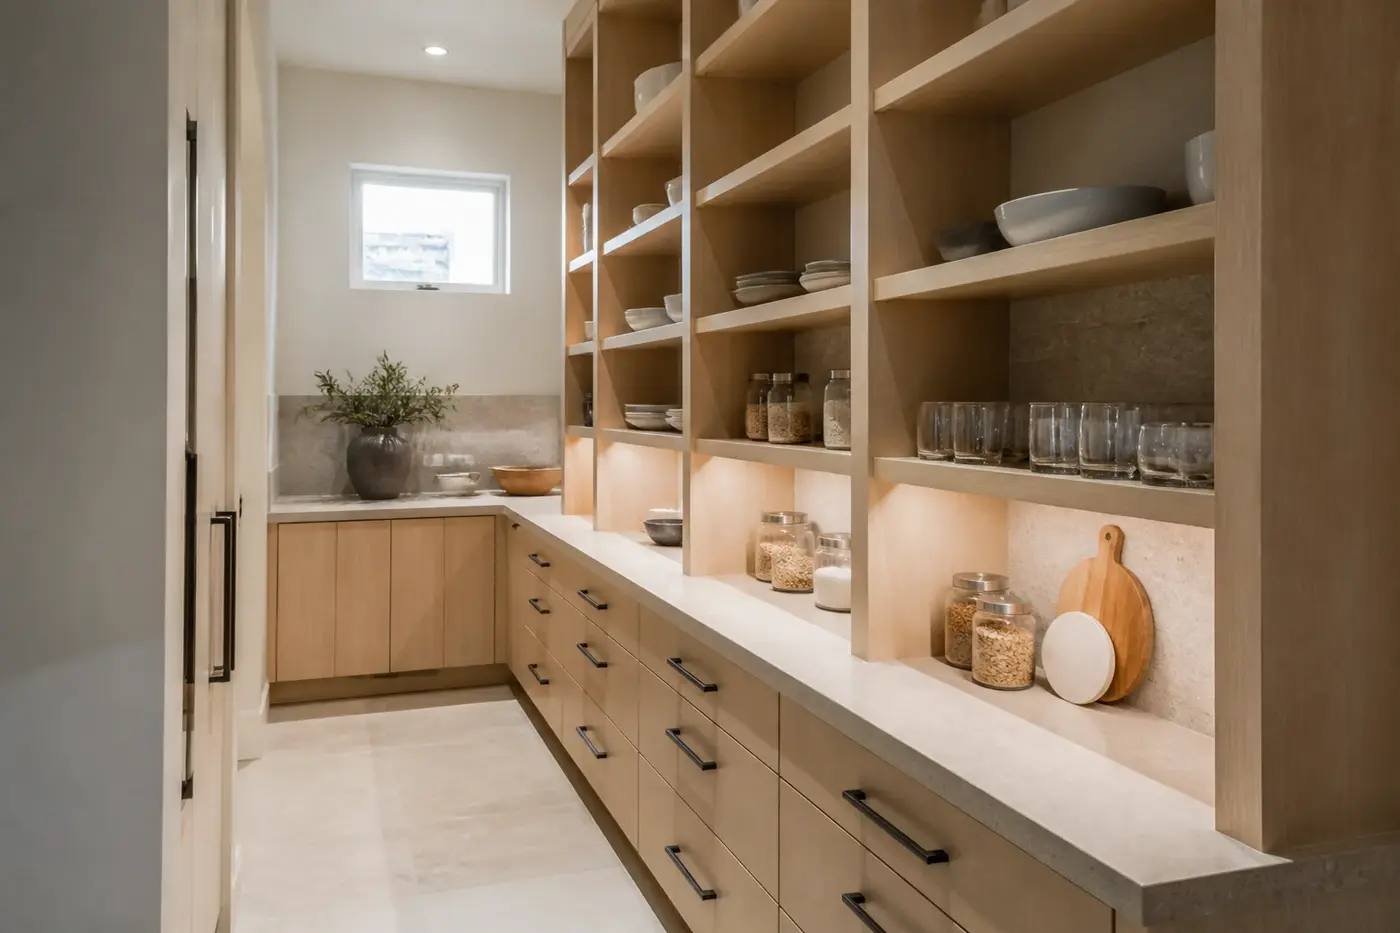
3. Test the aisle, doorway, and every moving part
Pantry plans often look generous until cabinet doors, drawers, appliance doors, and a person carrying groceries are added. Mark the true cabinet and counter depths, then open everything on the drawing. Protect a clear route from the doorway to the storage used most often. If two people may use the room together, test that moment rather than assuming they will take turns.
Choose the entry door deliberately. A swinging door needs a place to rest without covering shelves or striking a cabinet. A pocket door can preserve floor area, but its wall cannot carry every outlet, pipe, or built-in detail. A concealed cabinet-style door needs suitable hardware, clearances, and a design that remains easy to recognize and operate.
Corners need attention as well. Deep corner shelves can collect forgotten items, while drawers or carefully stopped shelves may keep the contents accessible. Avoid narrow filler spaces that look useful on an elevation but cannot accept a normal container or allow a hand to reach inside.
4. Size shelves and drawers around real containers
One shelf depth rarely works for everything. Shallow shelves keep cans, jars, and spices visible. Deeper shelves can hold small appliances, baskets, and large serving pieces, but everyday food may disappear behind a second row. Measure representative items and give each category a sensible zone before the millwork is priced or fabricated.
Vary vertical spacing, too. Closely spaced shelves can store short items efficiently, while tall appliances and bulk containers need dedicated openings. Adjustable shelves add flexibility, but fixed shelves may still be useful where they strengthen a long span or align with a permanent counter. Keep frequently used items between comfortable reach levels instead of reserving the best space for display.
Drawers can be especially helpful below counter height. They bring contents forward and reduce the need to crouch behind deep cabinet doors. Check drawer box dimensions, hardware capacity, handles, and the clear aisle needed when a drawer is fully open. The exterior width does not equal the usable interior width.
5. Give appliances and prep tasks a coordinated work zone
If the pantry will hold a coffee maker, toaster, mixer, beverage refrigerator, or other appliance, plan from the actual model information. Confirm width, depth, height, door swing, ventilation guidance, outlet location, cord path, heat, and the space needed to use and clean it. An appliance garage is only useful when the appliance can operate safely and the door can remain out of the way.
A counter can create a valuable landing place for grocery bags, serving pieces, or occasional prep. Protect at least one genuinely open section instead of filling the entire run with equipment. If a sink is included, coordinate its bowl, faucet, plumbing, cabinet storage, splash protection, lighting, and the tasks it will serve. A second sink should solve a clear workflow problem rather than simply copy the main kitchen.
Keep heavy or frequently moved appliances near the height where they will be used. Lifting a mixer from a high shelf or carrying a hot appliance across the aisle undermines the point of the room. The simplest arrangement is often the best: permanent homes for a few known tools, an open work surface, and storage that supports both.
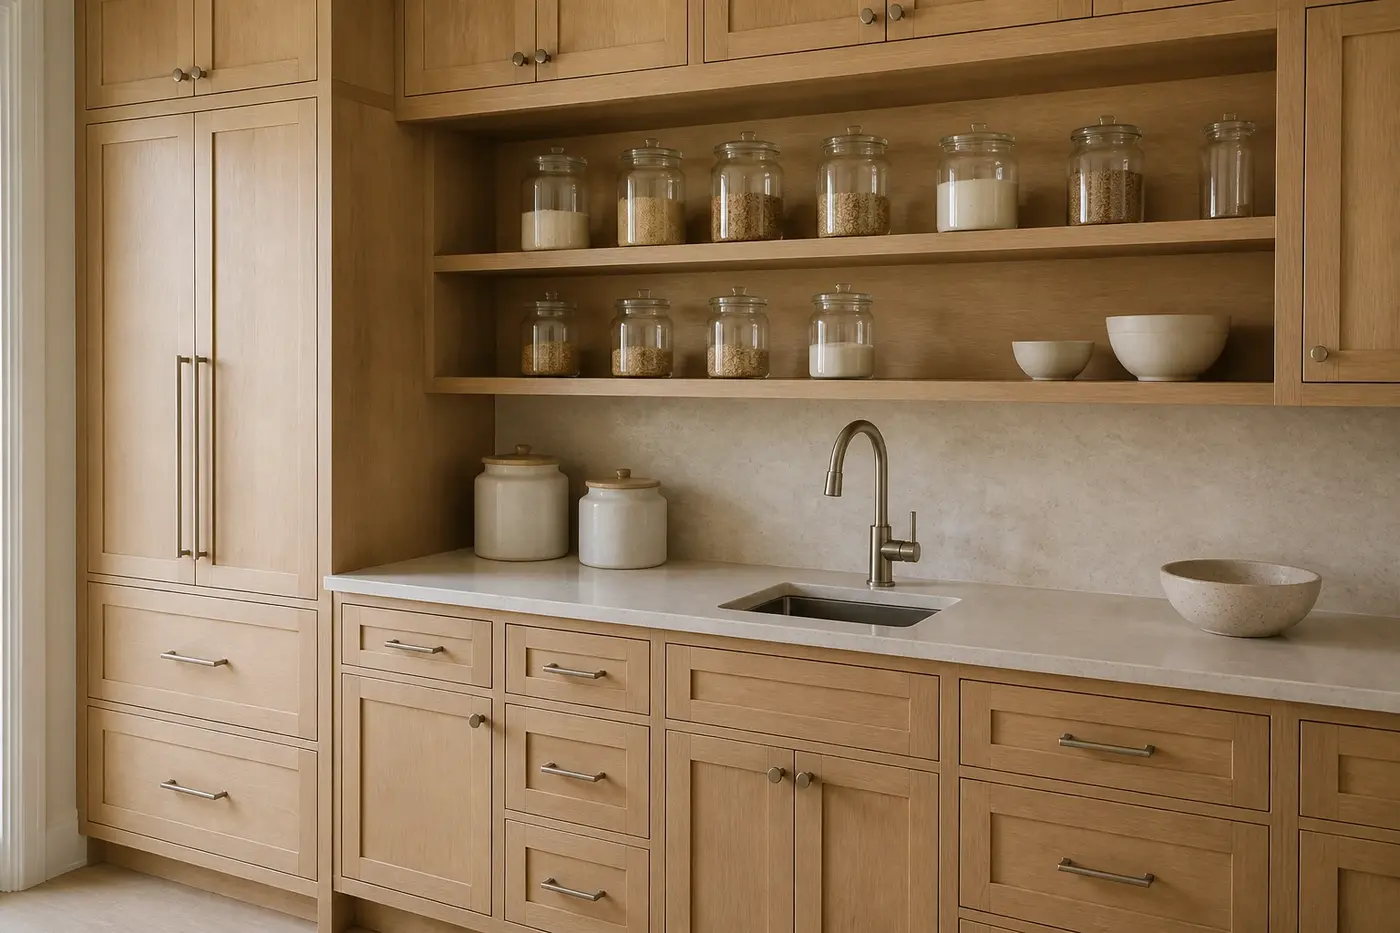
6. Coordinate lighting, air, and durable finishes
A pantry needs enough light to read small packages and see into drawers without turning the room into a glare box. Use general light for the aisle and targeted light at counters or deeper shelves. Place switches where someone enters naturally. If cabinet lighting is planned, coordinate drivers, wiring access, shelf edges, and color temperature before millwork production.
Closed storage rooms can become warm or stale, especially when appliances operate inside. Review heating, cooling, return-air, exhaust, and appliance ventilation needs with the builder, design team, and qualified trades. Do not assume a gap under the door solves every condition. Food storage and equipment should follow the selected product guidance and the project's mechanical plan.
Choose finishes for repeated contact and cleanup. Floors should handle dropped containers and routine spills. Counters need to suit the prep or appliance tasks planned for them. Painted and wood cabinets both need durable edges and sensible protection near the floor. Luxury here comes from precise fit, calm proportions, and materials that still look good after daily use.
7. Review the complete pantry before rough-ins and millwork
Before construction fixes the details, review one coordinated plan showing the doorway, cabinet faces, shelves, drawers, counters, appliances, sink if any, outlets, switches, lighting, air distribution, flooring, and trim. Add dimensions for the objects that matter. Then walk through unloading groceries, making breakfast, setting up for a gathering, and cleaning the room afterward.
A full-size tape outline can expose a tight aisle or awkward door faster than a polished rendering. Mark both sides of the room, open the deepest drawer, and carry a grocery bag through the route. If the pantry includes a counter, test whether the remaining aisle still feels comfortable when someone is standing there.
Finally, edit. Not every pantry needs a sink, refrigerator, hidden door, ladder, or wall of matching containers. Build the room around repeatable household habits and the architecture of the new home. When location, circulation, storage, work surfaces, and building systems agree, the pantry does its job quietly—and the main kitchen works better because of it.
Pantry planning for a Charlotte custom home
Where should a pantry go in a custom home?
Place it on a convenient route between the household's everyday entry and kitchen, while keeping its doorway clear of the refrigerator, ovens, dishwasher, island circulation, and important kitchen windows or cabinet walls.
How deep should pantry shelves be?
Use depths based on the actual items stored. Shallow shelves keep cans and jars visible, while deeper shelves suit appliances, baskets, and serving pieces. Mixing depths usually works better than making every shelf the same.
Should a custom-home pantry include a sink?
Only when it supports a defined task such as beverage prep, cleanup, or entertaining. Coordinate the sink, faucet, plumbing, counter, storage, lighting, ventilation, and circulation instead of adding it as an isolated feature.
What should be decided before pantry millwork is built?
Confirm the storage inventory, shelf and drawer dimensions, appliance models, counter tasks, doorway, clear aisle, outlets, lighting, ventilation, plumbing if used, materials, and trim relationships before fabrication.
Does a luxury custom home need a large pantry?
Not necessarily. A well-located pantry with measured storage and a clear aisle can work better than a larger room with deep corners and poor circulation. Size should follow the household's actual storage and kitchen routines.
Build the right plan before construction begins
Tell us about your property, priorities, and the way you want to live. We'll help organize the next decisions around a clear, buildable path.