

Should Your Custom Home Be EV-Ready?
By David K
8 min read

A custom home is worth making EV-ready when an electric vehicle is possible during the home's useful life, even if no charger is installed at move-in. Useful readiness means more than leaving an empty breaker position. Define the likely charging need, have a qualified electrical professional evaluate the home's complete load and service strategy, reserve a protected wiring path, choose a practical equipment location, and test cable reach at the actual parking spaces. The final circuit, charger, protection, permit, and utility coordination still depend on the selected equipment and the requirements in effect when it is installed.
Planning a new home? Explore Max Built's custom-home process, then view the craftsmanship in our project portfolio.
Choose EV-capable, EV-ready, or installed deliberately
Start by defining what the house should include on day one. The U.S. Department of Energy's Alternative Fuels Data Center distinguishes among EV-capable space, which preserves electrical capacity and a raceway; EV-ready space, which includes the branch-circuit infrastructure; and EV-installed space, which has charging equipment in place. Local documents and project teams may use those terms differently, so write the actual scope instead of relying on one label.
A household that already owns an electric vehicle can plan from the vehicle, normal daily travel, overnight dwell time, parking position, and charger requirements. A household preparing for an unknown future vehicle needs a flexible pathway without pretending the final power level or connector is known. In both cases, the owner brief should state how many spaces may need charging, whether two vehicles could charge at once, and whether the goal is immediate installation or a lower-disruption future upgrade.
Do not assume faster is automatically better. DOE notes that many drivers can meet routine needs with Level 1 charging, while Level 2 equipment is useful for longer travel, irregular schedules, or larger batteries. The right design follows the household's use and the selected equipment rather than turning the highest available output into a default requirement.
- Will charging be used at move-in or preserved as a future option?
- Which parking spaces must the cable reach without crossing a walkway?
- Could more than one vehicle need energy during the same overnight period?
- Which choices are known now, and which must remain flexible?
Plan charging as part of the whole-home electrical load
An open panel position does not prove that the service can support a future charger. The electrical professional needs the home's load calculation and the real equipment plan: cooking, water heating, HVAC, pool or spa equipment, shop loads, backup systems, solar, batteries, and other large electrical uses. EV charging belongs in that coordinated picture from the beginning.
Ask the design team to compare immediate needs with credible future conditions. The result may be capacity for a dedicated circuit, a planned pathway, a different panel arrangement, load-management equipment, a service decision, or a combination. These are project-specific technical choices. A general blog cannot size them safely, and installing oversized infrastructure without a defined use can consume space and capacity that another system needs.
The serving utility should be included when the proposed load or equipment could affect service requirements, metering, rates, or available programs. Utility offerings and technical rules can change, so verify them for the address and current design rather than copying an incentive or rate from an older plan. Record what was confirmed, by whom, and on what date.
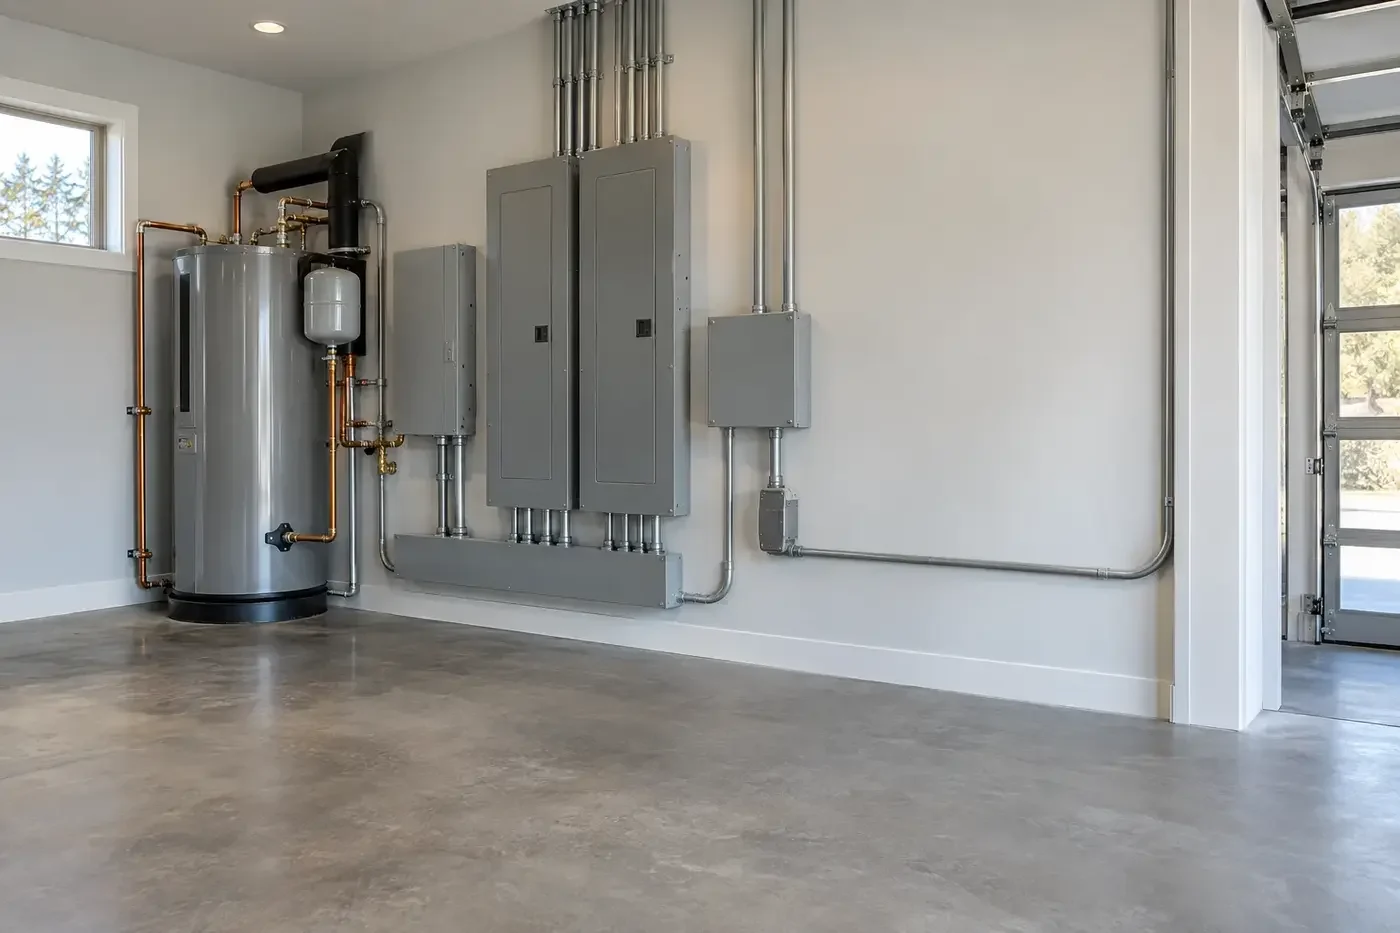
Draw the wiring route and equipment location before finishes
The easiest route on an electrical diagram may be awkward after structure, insulation, fire-resistance details, cabinetry, storage, and finished ceilings are added. Show the complete proposed path between the electrical equipment and each charging location on coordinated plans. Identify where a raceway begins and ends, how bends and pull points remain accessible, and how the route avoids conflicts with plumbing, ducts, door tracks, structural members, and future built-ins.
Choose the charging wall from the parking layout, not simply from the panel location. Park representative vehicles in both directions on the plan and mark likely charging-port areas. A cable should reach without being stretched, pinched by a door, laid across the household entry, or routed behind permanent storage. Preserve clear working and service space around electrical equipment and keep the installation protected from expected impacts and moisture.
Detached garages, carports, and exterior parking create different routing and weather-exposure questions. Outdoor equipment must be suitable for the location, and buried or exterior pathways need project-specific design. Ask the qualified electrical team and permitting authority to confirm the equipment, wiring method, protection, and inspection requirements for the actual site.
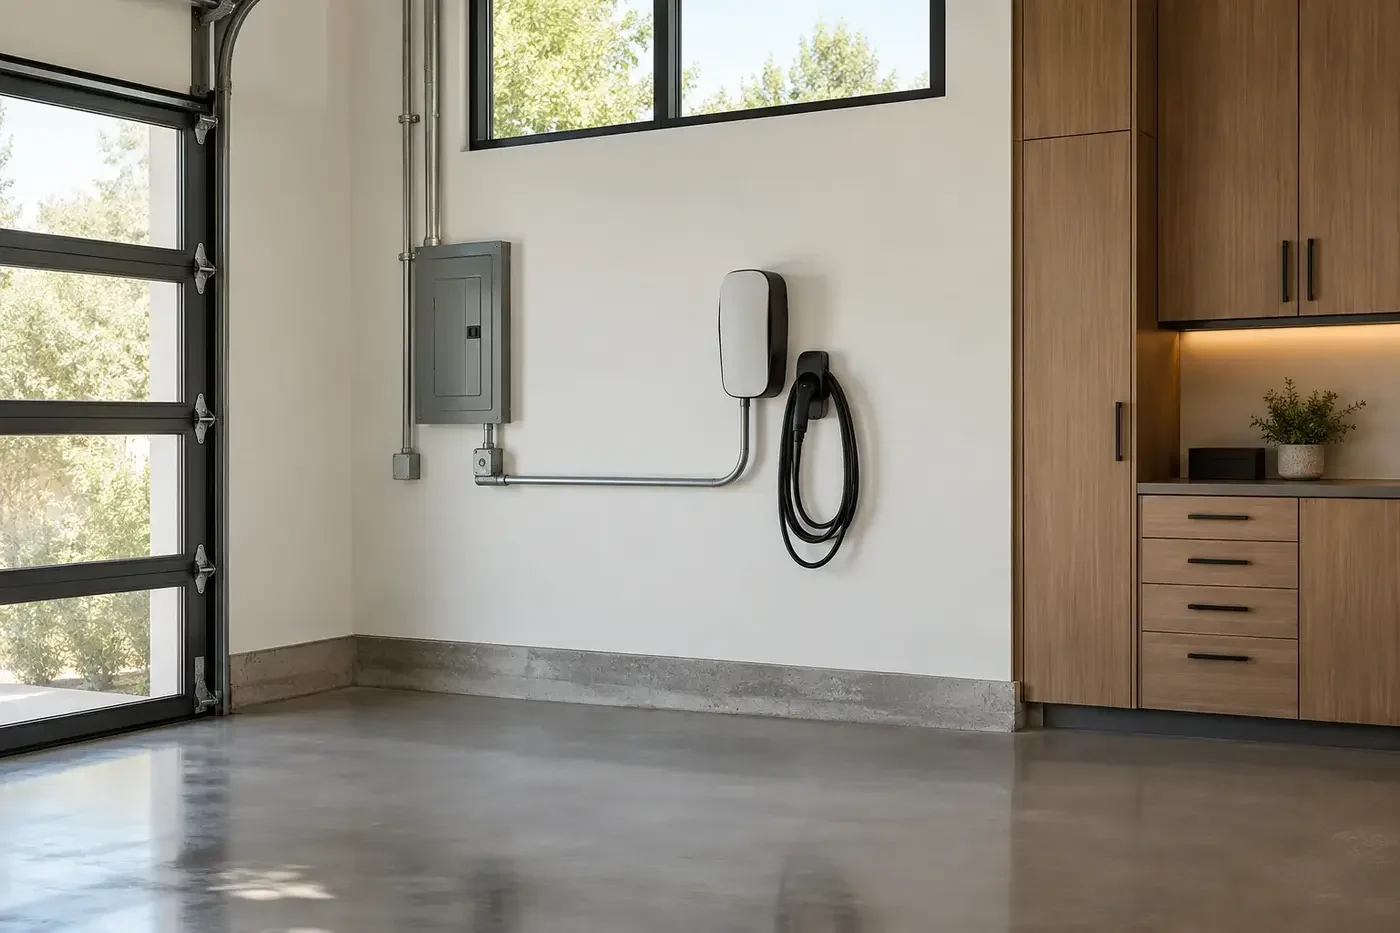
Make the charging area work as part of the garage
A charger can be electrically correct and still be inconvenient. Review it with overhead-door tracks, windows, steps, mudroom doors, cabinets, recycling, bicycles, wall protection, lighting, and the path used to unload groceries. Keep the cord off the floor when stored and away from places where it could become a tripping or impact hazard.
Think beyond the first driver's side of the garage. A future vehicle may place its charge port at a different corner, and parking habits can change. A well-located unit, a second planned pathway, or a routing strategy that can serve more than one position may preserve options without installing unnecessary equipment now. Test the layout at full scale before rough-in is approved.
If the garage may support accessibility needs, make the equipment reachable from a clear approach and keep controls and cable handling within the intended user's range. If the charger is outdoors, also consider weather, drainage, lighting, security, and how the cord stays out of pedestrian paths. The final arrangement should be convenient enough that safe cable management becomes the normal routine.
Select, permit, test, and document the final installation
When charging equipment is selected, match its electrical requirements, connector, cable length, mounting instructions, environmental rating, communications needs, and safety certification to the approved design. DOE recommends safety-certified equipment and a qualified electrical contractor. Smart features can support scheduling or energy management, but they also introduce connectivity, account, update, and replacement considerations that should be understood before purchase.
The installer and permitting authority should determine the applicable permit, code, protection, labeling, and inspection requirements. North Carolina OSFM maintains the state's current code information, including the adopted electrical code and amendments. Confirm the current rules for the project's jurisdiction rather than assuming a detail from another state or an older installation applies in Charlotte.
At handover, keep the approved electrical drawings, load information, panel schedules, permits and inspection records, charger literature, settings, warranty information, network details if applicable, and photographs of concealed raceways. If the home is only EV-capable or EV-ready, label the pathway and endpoints clearly and state what is not yet installed. Max Built can help coordinate the garage, electrical, utility, and documentation decisions during custom-home planning so a future installation starts with known conditions rather than exploratory demolition.
Sources and editorial notes
U.S. Department of Energy guidance for charging electric vehicles at home
U.S. Department of Energy EV-capable, EV-ready, and EV-installed definitions
U.S. Department of Energy EV charging infrastructure planning guidance
North Carolina OSFM current state building and electrical codes
Prepared with AI assistance and editorially reviewed by Sage. Architectural images are illustrative, not documented Max Built projects. This organizational guide does not replace project-specific professional advice.
EV-ready planning questions for a Charlotte custom home
What is the difference between EV-capable and EV-ready?
DOE planning guidance generally describes EV-capable as preserving panel capacity and a raceway for future charging, while EV-ready includes the branch-circuit infrastructure and EV-installed includes the charging equipment. Define the exact project scope because local requirements and terminology can differ.
Does an EV-ready home need a charger at move-in?
Not necessarily. A home can preserve capacity, a protected pathway, equipment space, and a practical parking location without selecting the final charger. If charging will be used immediately, choosing the vehicle and equipment early allows the complete installation to be designed, permitted, inspected, and tested before handover.
Is an empty breaker space enough for future EV charging?
No. Panel space alone does not establish available electrical capacity, a suitable circuit, a workable wiring route, code compliance, or a safe charger location. A qualified electrical professional should evaluate the home's full load and the proposed equipment.
Where should a home EV charger be located?
Locate it from the actual parking positions, likely vehicle charge-port areas, cable reach, circulation, garage doors, storage, weather exposure, impact protection, and required electrical clearances. Test more than one vehicle orientation before finalizing the wall location.
Who should plan EV charging for a new custom home?
Coordinate the owner, architect, custom-home builder, qualified electrical designer or electrician, equipment provider, serving utility when applicable, and local permitting authority. The selected charger and current project requirements should guide the final technical design.
Build the right plan before construction begins
Tell us about your property, priorities, and the way you want to live. We'll help organize the next decisions around a clear, buildable path.