

Structural Planning for a Charlotte Custom Home
By Max Built
9 min read
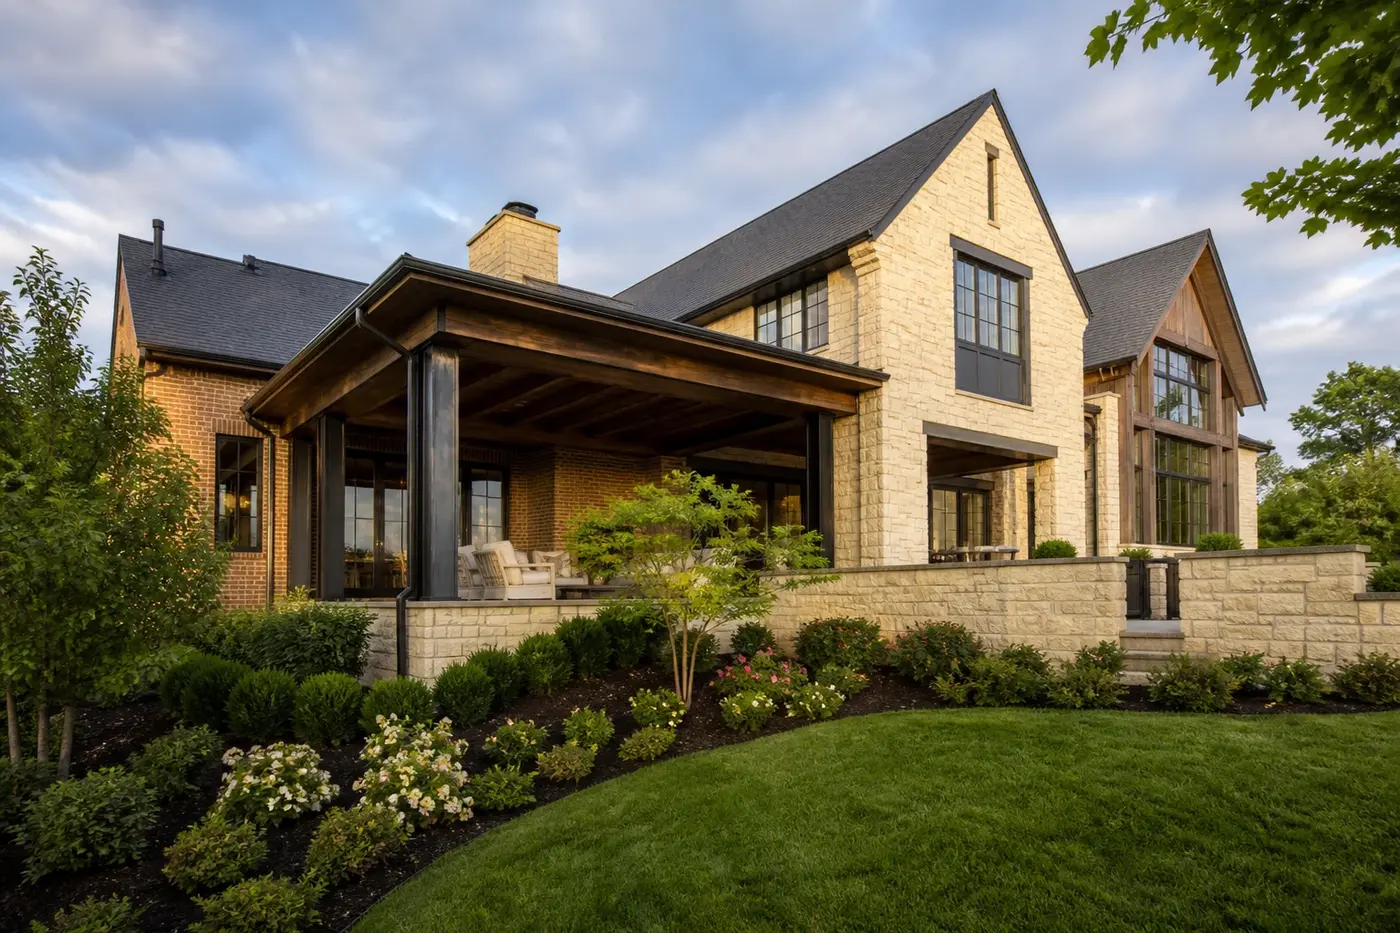
Bring structural planning into a Charlotte custom-home project while the site plan, floor plan, roof, and major openings can still change. Start by identifying the spaces that need long clear spans and the walls or columns that can carry them. Then coordinate floor depths, roof geometry, stairs, wide doors, window groups, fireplaces, and building-system routes on the same drawings. Ask the architect, structural engineer, builder, and relevant trade partners to resolve the important load paths and connections for the actual house instead of treating the structure as an invisible layer added later. Early coordination protects the architecture: supports land where they belong, ceiling changes feel intentional, and ducts or pipes are not forced through space already claimed by beams.
Planning a new home? Explore Max Built's custom-home process, then view the craftsmanship in our project portfolio.
1. Start with the rooms, then trace how the home stands up
Begin with the spaces the household cares about most. A wide great room, an open kitchen, a glassy rear wall, a covered terrace, and a quiet bedroom wing each place different demands on the structure. Mark which rooms need uninterrupted ceilings or broad openings and which walls can accept posts, beams, or thicker assemblies without compromising daily use.
From there, trace the structure downward. Roof framing transfers weight to walls or beams; those elements pass it to supports below; the foundation carries it into the site. The structural engineer will determine the project-specific system, but the architectural team should make that path legible early. When an upper wall lands over open space, the drawings need a deliberate answer rather than a hope that the problem disappears inside the ceiling.
Look upward too. A support that works on the main floor may interrupt a bedroom, window, or roof valley above. Review plans, elevations, and building sections together. A clean load path often simplifies several parts of the house at once.
- Which rooms genuinely need long, open spans?
- Where can walls or columns become part of the architecture?
- Do upper walls align with useful support below?
- Which conditions need an enlarged section or connection detail?
2. Set spans and supports before the room proportions harden
A column is not automatically a compromise. In the right place, it can frame a passage, define the edge of a seating area, or establish the rhythm of a terrace. The problem is a support discovered late—after furniture, cabinetry, circulation, and sightlines have already claimed the same spot.
Test the structural grid against real room layouts. Draw sofas, dining tables, kitchen islands, doors, and primary walking paths. Then place candidate supports where they can align with walls, millwork, or purposeful transitions. If the preferred room needs a longer span, compare the resulting beam depth and floor thickness before assuming the ceiling can remain unchanged.
Keep the choice visible. A deep beam may become an honest architectural feature, sit within a planned ceiling change, or require another structural approach. Each option affects proportions and nearby openings. Decide while those pieces are still flexible.

3. Coordinate the roof, upper floors, and rooms below
Roof character begins as architecture, but every ridge, valley, dormer, overhang, and change in ceiling height also needs a coherent framing strategy. Overlay the roof plan with the upper floor and the main level. A valley that lands above a wide opening or a tall vaulted room may create a concentrated condition that deserves early attention.
Study the home in section. Floor framing depth can change stair landings, window heads, ceiling heights, and the way an exterior wall meets the roof. Trusses, rafters, beams, and other project-specific systems need room to bear, connect, and remain clear of important services. A polished elevation does not show those vertical conflicts by itself.
Simplify where simplicity improves the whole house. This does not mean flattening the architecture. It means editing roof intersections and stacked walls so each move has a reason and can be carried cleanly from structure through drainage, insulation, and finishes.
4. Resolve large doors, windows, and covered openings early
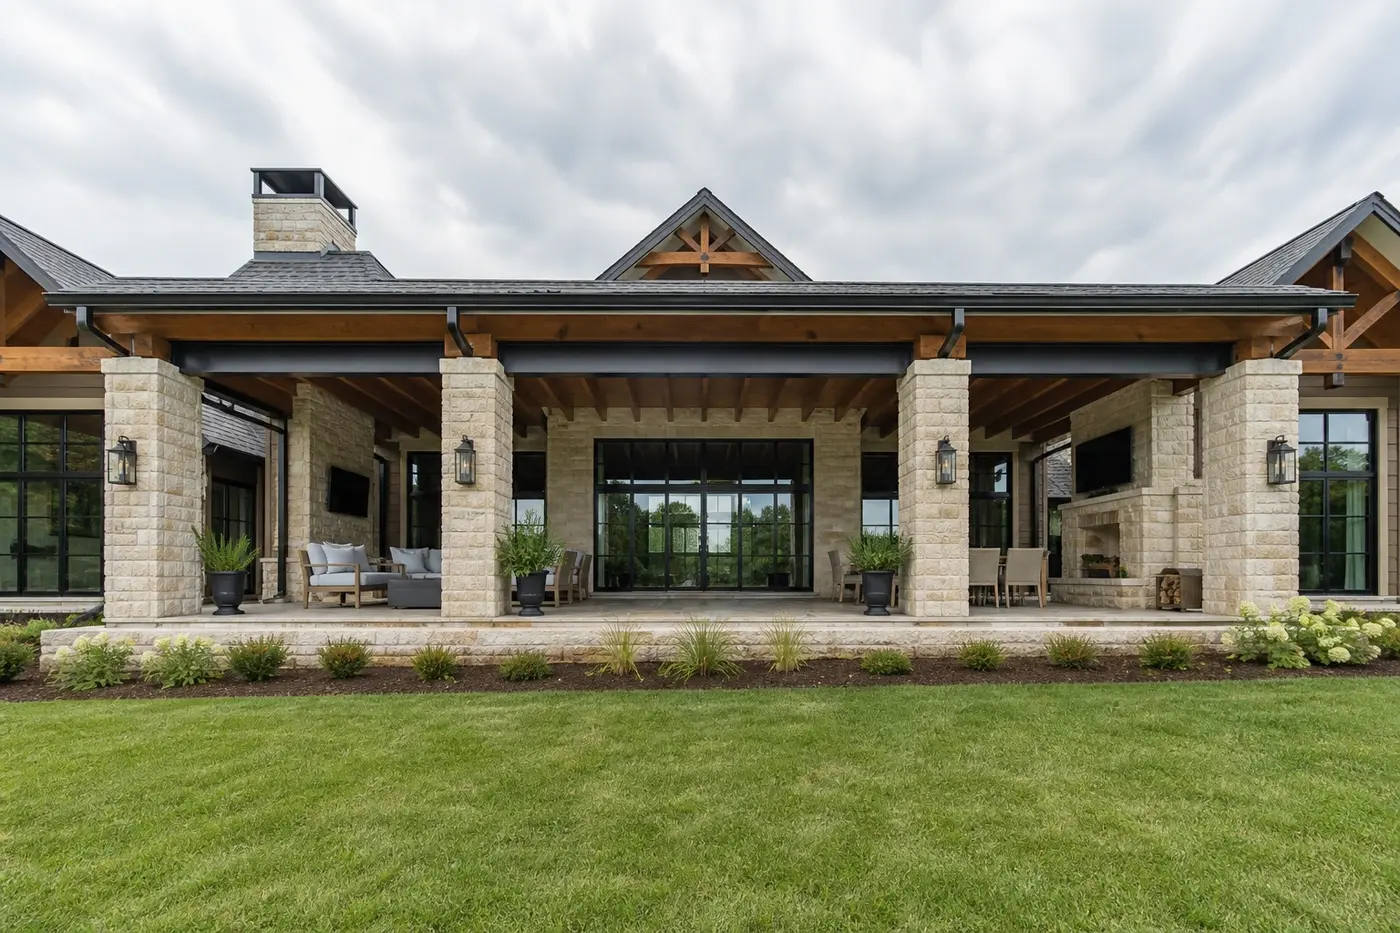
Large window groups and broad doors can connect a new home to its landscape, but they remove wall area that might otherwise carry loads. Draw the actual opening widths, frame depths, head conditions, adjacent wall segments, and the supports at each end. The structure, glass system, exterior finish, and interior trim all need enough room to meet.
Covered outdoor rooms deserve the same attention. Columns, masonry piers, headers, rafters, roof edges, gutters, lighting, fans when selected, and door openings create one tightly packed assembly. Set a consistent structural rhythm before finish materials are chosen so posts do not drift away from window lines or land in circulation.
Review the threshold in three dimensions. A wide opening can affect the floor edge, weather protection, exterior slope, and ceiling above. Coordinating those pieces together produces a cleaner result than solving the header, door, and terrace as separate details.
5. Protect stairs, openings, and double-height spaces
Stairs and two-story rooms cut through the regular floor system. Locate their openings before nearby bedrooms, halls, and roof supports are settled. The framing around an opening may need deeper members or altered directions, which can affect ceilings, lighting, air distribution, and the upper-floor edge.
Develop the stair in plan and section with the surrounding structure. Show landings, headroom, guards, floor edges, beams, and the route for moving large furnishings. A graceful stair can still create an awkward structural pinch point if its opening competes with a column line or a major system route.
Pay attention to visual edges. The line around a double-height space will be seen from both floors. Structure, guard details, flooring, trim, and ceiling planes should meet intentionally rather than forming a stack of unrelated adjustments.
6. Reserve routes for ducts, pipes, wiring, and vents
Structure and building systems compete for the same hidden space. Main ducts need depth and gentle routes. Drains need slope. Plumbing stacks, electrical feeders, vents, and recessed fixtures all cross floors and ceilings. If the framing plan is completed without those routes, the field is left to negotiate every conflict one hole or soffit at a time.
Create coordinated floor and ceiling zones before framing. Identify the main paths, vertical chases, equipment connections, and places where a beam cannot be crossed. Ask the appropriate designers and trade partners to compare representative sizes and clearances on one model or drawing set.
Protect serviceability as well as installation. Valves, dampers, junctions, cleanouts, and access panels should not disappear behind a structural member or finished feature. The quietest ceilings usually come from making room for the practical work early.
7. Review the structural concept before foundation and framing
Before foundation and framing decisions are released, review a coordinated set of site plans, floor plans, roof plans, elevations, building sections, reflected ceiling plans, and major system routes. Confirm the important spans, bearing lines, columns, wall stacks, openings, stairs, fireplaces, terraces, floor depths, and roof intersections.
Focus on the handful of details where several systems meet. A rear glass wall below an upper floor, a terrace roof joining masonry, a stair beside a vaulted room, or a chimney passing through the roof may deserve a larger drawing or project-specific mockup. Those are the places where a small early decision can protect several finished surfaces.
Then walk the plan at full scale where practical. Mark columns, wall thicknesses, beam drops, openings, and furniture on a floor. Stand at the kitchen island, move through the terrace doors, and look along the main ceiling lines. Structural planning is successful when the finished home feels calm—not when the engineering calls attention to itself.
Structural planning for a Charlotte custom home
When should structural planning begin for a custom home?
Begin while the site plan, floor plan, roof, stairs, and major openings are still developing. Early concepts can be refined as the design advances, but waiting until those elements are fixed leaves fewer clean ways to align supports, spans, and building systems.
Who plans the structure of a custom home?
The project team may include the architect or residential designer, structural engineer, builder, and relevant trade partners. Their exact roles depend on the project, but the homeowner benefits when they coordinate from the same current drawings and resolve key conditions together.
Can a custom home have large open rooms without columns?
Some designs can support broad clear spans, but the right approach depends on the actual loads, geometry, materials, floor depth, roof, foundation, and nearby rooms. Compare the architectural and structural effects with the project team rather than assuming every support can disappear.
Why do beams affect ceiling design?
Beams need real depth and bearing. They may sit within the floor or roof zone, create a planned ceiling change, or remain visible as part of the architecture. Their location also affects lights, ducts, trim, windows, and openings below.
What should homeowners review before framing starts?
Review major spans and supports, stacked walls, floor and roof depths, large openings, stairs, fireplaces, terraces, ceiling changes, and routes for ducts, pipes, wiring, and vents on coordinated plans and building sections.
Build the right plan before construction begins
Tell us about your property, priorities, and the way you want to live. We'll help organize the next decisions around a clear, buildable path.