

How to Choose a Lot for a Custom Home in Charlotte: 8 Questions Before You Buy
By Max Built
9 min read
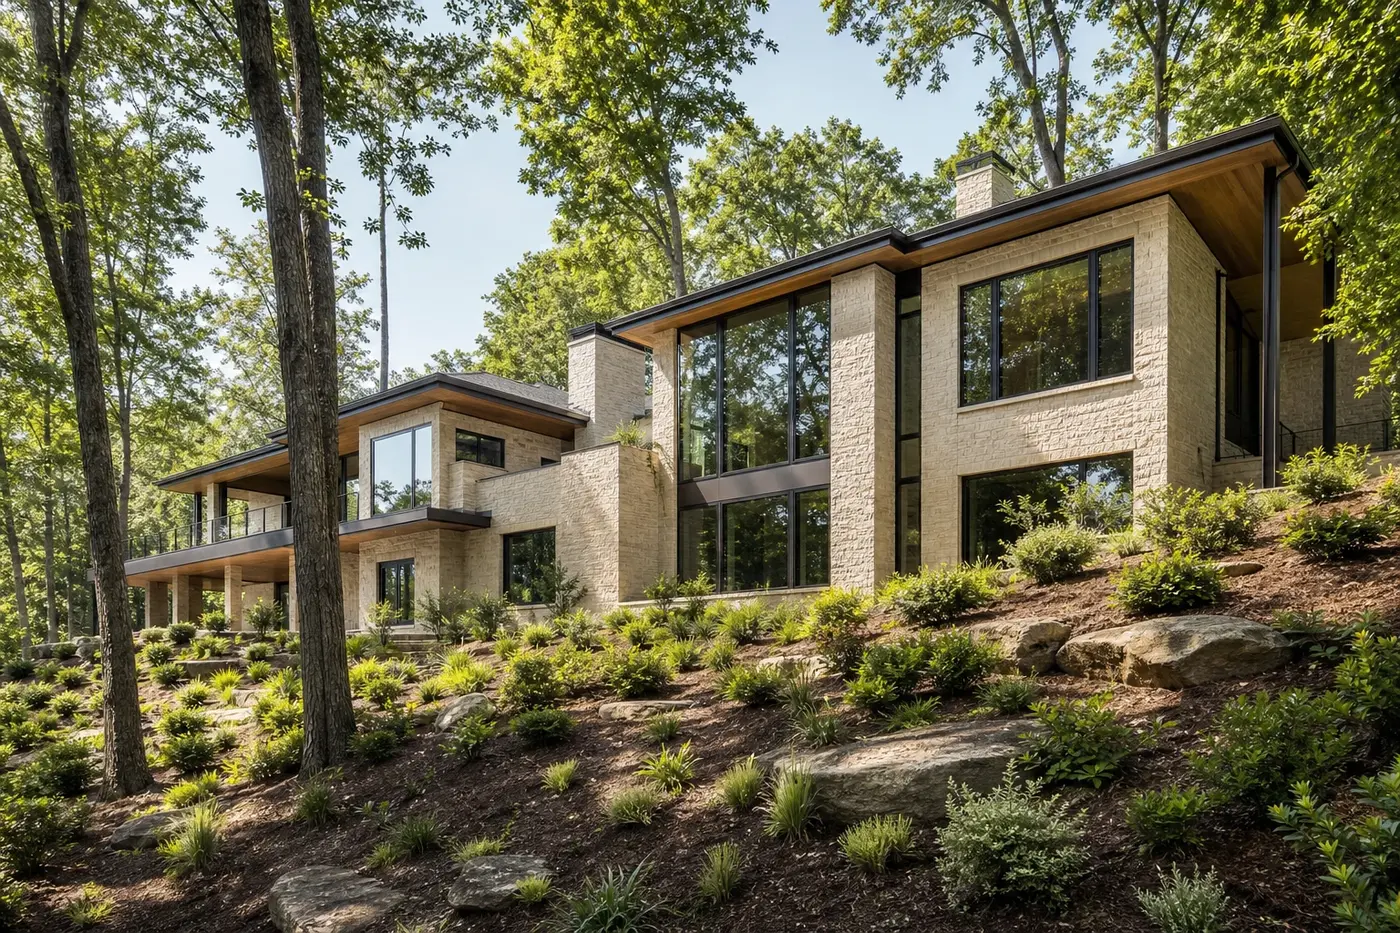
Choose a custom-home lot by testing the property against the home and daily life you want—not by judging the view alone. Before buying, study the usable building area, boundaries, topography, drainage, sunlight, trees, privacy, access, utility routes, and likely site-work demands with the right professionals. Then sketch a realistic house, outdoor spaces, and arrival sequence on the actual site. The strongest lot is the one that supports the whole plan without forcing every major decision into a compromise.
Planning a new home? Explore Max Built's custom-home process, then view the craftsmanship in our project portfolio.
1. What must the property make possible?
Start with the home you intend to build, even if the architecture is still loose. How many levels make sense? Do you want the primary living spaces on one floor, a walkout lower level, a private courtyard, a pool, a covered outdoor room, or a detached guest space? A lot can feel generous during a short visit and still struggle to hold the house, outdoor living, parking, service areas, and landscape with comfortable breathing room.
Write a simple site brief before touring properties. Separate true requirements from preferences. A long garden view may matter more than a formal front lawn. Morning light in the kitchen may matter more than a dramatic street-facing elevation. This is the first filter: if the land cannot support the way you want to live, its beauty will not solve the mismatch later.
- Which rooms or outdoor spaces must connect directly?
- Does the household want one-level living, a walkout condition, or a more vertical home?
- How much privacy is needed from neighboring properties?
- What should the arrival reveal—and what should remain hidden?
2. Where is the truly usable building area?
A parcel boundary does not tell you where the house can comfortably sit. Begin with a current survey and review the shape of the property, access, easements, existing features, and any constraints that affect placement. Then draw a realistic building zone rather than centering a generic rectangle on the lot.
Include more than the walls. Show roof overhangs, terraces, steps, outdoor rooms, parking, service access, mechanical areas, drainage routes, and landscape transitions. Tight corners often reveal themselves here. So do opportunities. An irregular property may create a beautiful private wing or courtyard when the house is shaped around it instead of forcing a stock plan onto the site.
3. How will the grade and water shape the design?
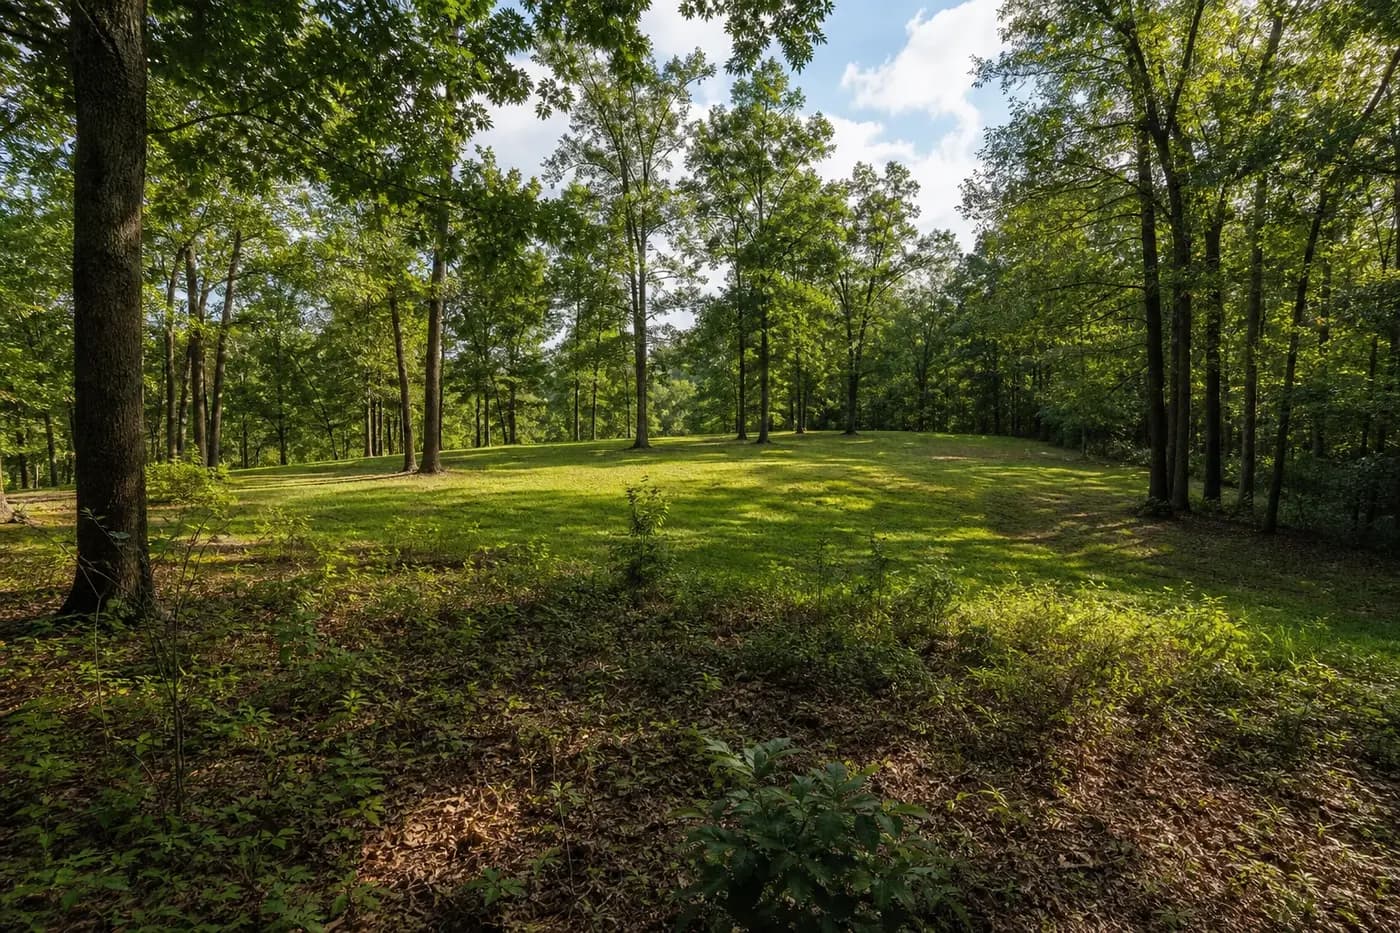
Walk the site after rain if possible, then walk it again in dry weather. Look for low areas, concentrated runoff, eroded soil, damp ground, steep transitions, and water moving from neighboring land. Those observations are not a substitute for professional analysis, but they help the design team ask better questions before the plan is fixed.
Slope is not automatically a problem. It can support a walkout level, layered gardens, stronger privacy, or long views. But the house, retaining walls, steps, drainage, and finished grades must work as one system. If the concept depends on flattening the entire property, the design may be fighting the site rather than using it.

4. What will the sun do in the rooms that matter most?
Stand where the main living spaces might be and imagine the day moving around them. Which side receives the morning light? Where will late-afternoon sun strike large windows or an outdoor room? Which trees provide useful shade, and which parts of the lot remain dark for long periods? A compass app helps, but the site still needs to be read with the proposed rooms in mind.
Orientation affects window placement, roof overhangs, garden use, privacy, glare, and the character of each room. It also affects the exterior composition. Rotate or shift a concept before becoming attached to a front elevation. A small move on the site plan can improve light and views in several rooms at once without adding anything to the house.
5. Which trees, views, and privacy edges should lead the plan?
Mature trees can give a new home an established setting from the first day, but not every tree can or should dictate the plan. Identify the specimens and groups that create shade, privacy, or a strong view. Have their condition and protection needs evaluated, then leave enough room for roots, grading, drainage, and construction access.
Now look beyond the property line. A wooded edge may be seasonal. A neighboring home that disappears in July could be visible in January. Study the view from future windows, terraces, bedrooms, and the main outdoor room. Privacy comes from orientation, distance, garden walls, planting, and selective openings working together—not from hoping the leaves always stay dense.
6. Can arrival, service, and construction access work cleanly?
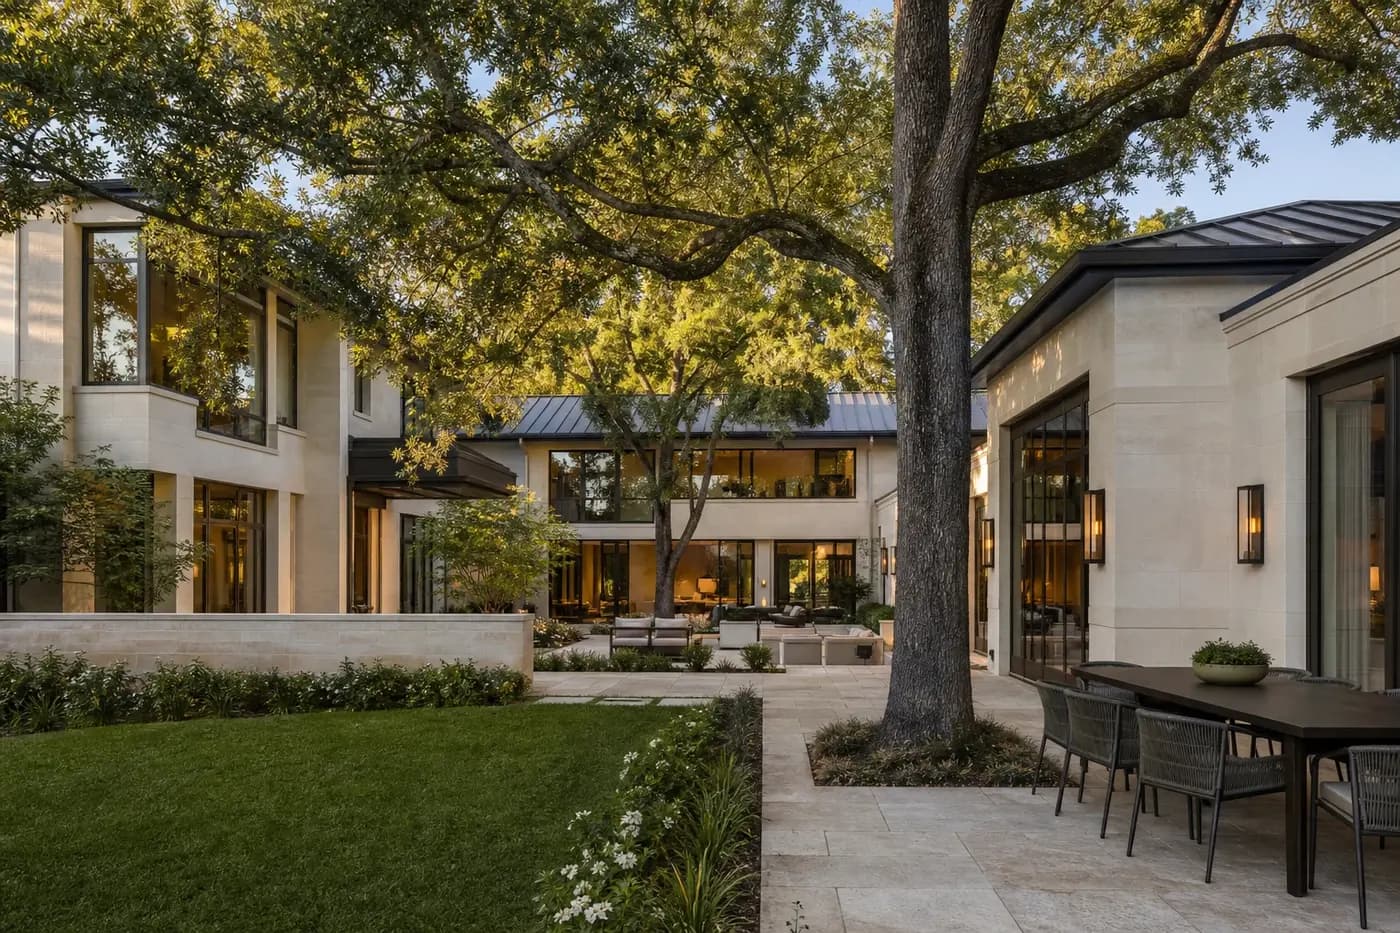
Trace every route onto the property. The daily arrival should feel natural. Guests need a legible approach, deliveries need a practical stopping point, and service areas should be reachable without taking over the main view. On a narrow or steep site, turning, grade changes, gates, and garage placement can shape the entire ground floor.
Construction access matters too. Materials, equipment, temporary staging, and protection for retained trees all need room while the home is being built. A finished plan that fits neatly on paper may still be difficult to execute if every edge is occupied. Discuss access before the house expands to fill the available zone.
7. Where will utilities and site systems actually go?
Confirm what services are available to the property and where the connection points sit. Then trace realistic routes for power, water, communications, drainage, and any site-specific systems the project may require. Availability is only the first question. Capacity, location, clearances, service access, and how each route crosses the proposed landscape can all affect the plan.
Keep these systems out of the leftover-space category. Mechanical equipment needs sensible placement. Drainage needs a destination. Utility routes should not cut through the trees or outdoor spaces the design is trying to preserve. Ask the appropriate local providers and project professionals to verify the conditions rather than relying on a listing description or a neighbor's setup.
8. Has the full team tested the lot before closing?
A useful due-diligence review connects the survey, site observations, preliminary architecture, soils or geotechnical information when appropriate, civil and landscape considerations, utility research, and a builder's view of access and constructability. Each piece answers a different question. Together, they show whether the property supports the intended home—or whether the concept depends on too many unresolved assumptions.
Do not rush straight to a finished floor plan. Begin with two or three site concepts and compare what each one does to views, light, grade, trees, outdoor living, arrival, and site work. Max Built can join that conversation with the architect and project team before the design hardens. Explore the custom-home process, review the portfolio, and bring a property into the discussion while the biggest site decisions are still flexible.
Choosing a Charlotte-area lot for a new custom home
Should I buy a lot before choosing a custom-home builder?
You can, but involving a builder and design team during due diligence can reveal access, site-work, coordination, and constructability questions that are easy to miss during a property tour. The goal is not to finish the design before closing; it is to test whether the land supports a realistic version of the home you want.
Is a sloped lot a bad choice for a custom home?
Not necessarily. A slope can create a walkout level, privacy, views, or layered outdoor spaces. It also changes grading, retaining, drainage, access, and foundation planning. Compare a site-specific concept with the actual topography before deciding whether the slope is an advantage for your project.
What documents should I review when evaluating a building lot?
Start with a current survey and the available property information, then ask the project professionals which additional boundary, easement, access, soils, drainage, utility, or local land-use information applies to the specific site. Do not rely only on marketing materials or an approximate online parcel map.
How do mature trees affect a new custom-home plan?
They can provide shade, privacy, scale, and a strong setting, but their condition, roots, protection zones, grade changes, drainage, and construction access need to be considered. Identify priority trees early so the home and site work can respond before placement is fixed.
When should a house concept be placed on the lot?
During due diligence, use a preliminary site concept to test the building area, main rooms, outdoor spaces, access, grade, light, trees, and service zones. Keep it flexible. The purpose is to expose conflicts and opportunities before purchase, not to lock the final architecture too early.
Build the right plan before construction begins
Tell us about your property, priorities, and the way you want to live. We'll help organize the next decisions around a clear, buildable path.