

Planning a Charlotte Custom-Home Dining Room: 7 Decisions
By Max Built
9 min read
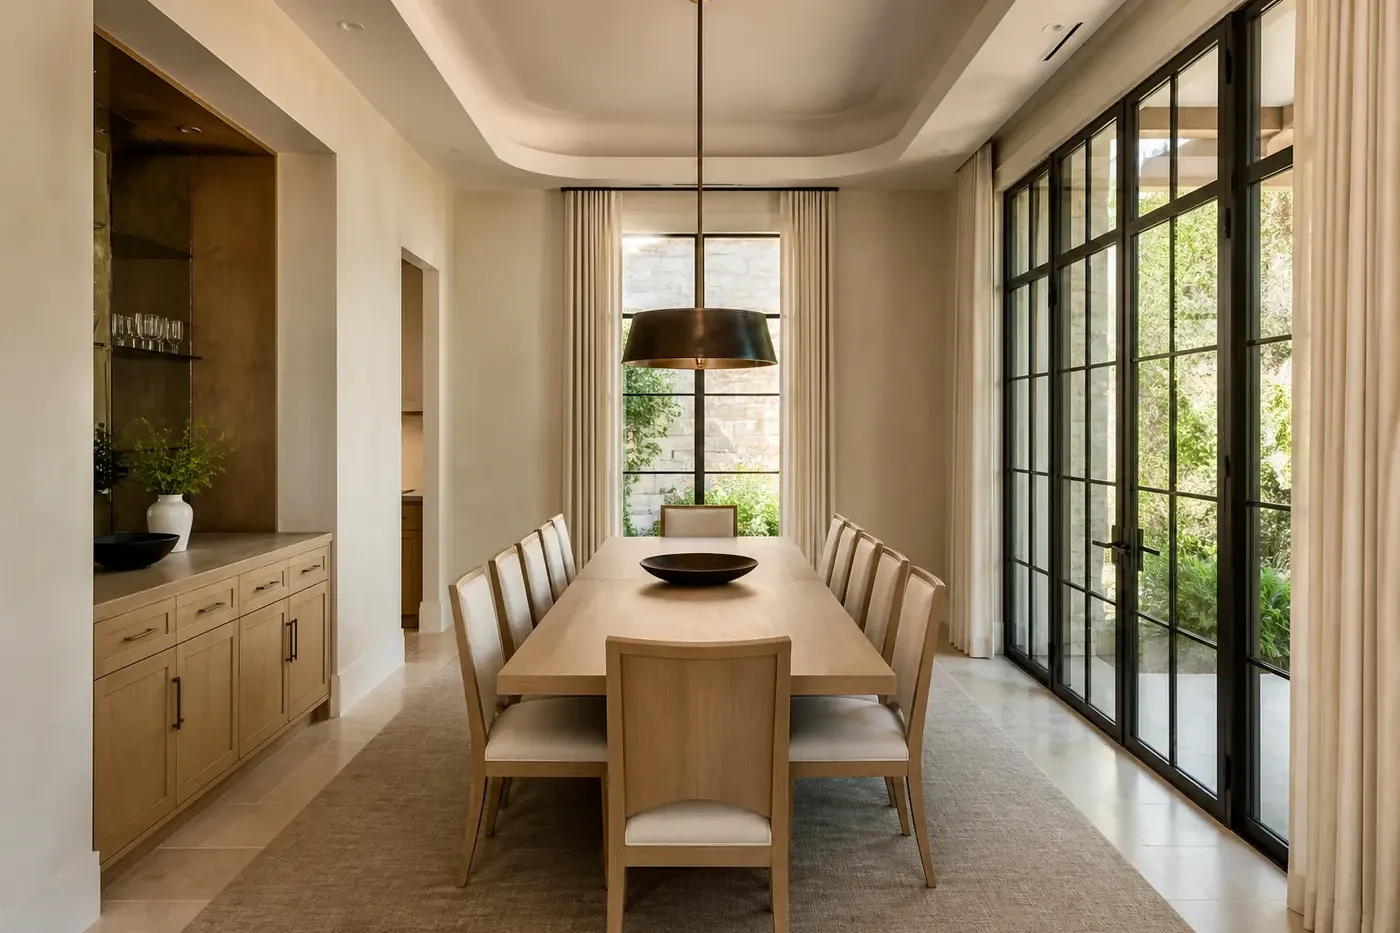
Plan a Charlotte custom-home dining room around the meals and gatherings it needs to support. Start with the actual table, chairs, and extended-table size, then protect comfortable circulation around every occupied seat. Place the room on a practical route between the kitchen, entry, and outdoor gathering areas without turning it into a hallway. Coordinate windows, doors, ceiling shape, lighting, outlets, serving storage, and floor transitions before construction fixes them. A successful dining room does not need to be formal or oversized. It needs clear proportions, an easy connection to food preparation, and enough flexibility to feel comfortable on an ordinary evening as well as during a larger gathering.
Planning a new home? Explore Max Built's custom-home process, then view the craftsmanship in our project portfolio.
1. Define how the dining room will be used
Begin with real meals, not a staged photograph. List how many people sit down on an ordinary day, how often the household hosts, whether children use the table, and whether the room supports homework, games, flowers, or quiet reading between meals. Those routines determine whether the room should feel open and connected or more enclosed and calm.
Decide whether this is the only dining area or one of several. A breakfast space, kitchen island, covered terrace, and formal dining room can complement one another, but each needs a clear job. Avoid creating a beautiful room that the household walks past because the daily route and furniture do not suit normal use.
Then rank the priorities. If intimate dinners matter most, table scale and acoustics may lead. If frequent gatherings are central, the kitchen route, serving surfaces, and extended-table layout deserve more room. One clear purpose gives the design a center of gravity.
- How many seats are needed daily and at the largest expected gathering?
- Will the table extend, and where will extra chairs be stored?
- Is the room used between meals?
- Which kitchen and outdoor routes should connect directly?
2. Draw the real table and every occupied chair
Do not size the room from a generic table symbol. Draw the intended table width and length, its base or legs, every chair, and the space each chair needs when someone is seated. If the table extends, test the largest configuration now rather than assuming the room will absorb it later.
Add the furniture around it: a credenza, serving cabinet, console, art, floor lamp, or bar cabinet if planned. Open cabinet doors and drawers on the drawing. A room can look generous while empty and become tight when an occupied chair meets an open serving drawer.
Check sightlines from seated eye level. Window sills, artwork, garden views, and the opening toward the kitchen feel different from the standing view used in many renderings. Furniture is not a decorating layer added after the architecture; it is one of the drawings that should guide the room's dimensions.
3. Protect circulation around the table
Trace movement with every seat occupied. Someone should be able to pull out a chair, pass behind it, carry a serving dish, and reach the kitchen without forcing another person to stand. Pay special attention to the ends of the table, where doors and openings often narrow the route.
Keep through-traffic at the edge of the room. A path from the entry to the great room or garden should not cut between the table and serving storage. Shifting an opening a small distance can preserve a useful wall and turn a busy crossing into a calm perimeter route.
Test door swings together. French doors, a pocket door, a nearby powder-room door, or an exterior door can each work alone and still collide during a gathering. The plan should show all moving parts, occupied chairs, and the extended table at the same time.
4. Connect the kitchen, dining room, and garden deliberately
The route from food preparation to the table should be short and easy to understand. Locate the opening so someone carrying dishes reaches a clear landing area rather than the back of an occupied chair. Keep the dishwasher, refrigerator, and busiest kitchen work paths from spilling into dining circulation when the plan allows.
Study views in both directions. From the dining table, the kitchen may be framed by a calm opening, partially screened, or fully connected. From the kitchen, the table, garden, or another residential focal point should give the eye somewhere intentional to land. A wall return or aligned opening can create definition without closing the rooms apart.
If the dining room connects outdoors, coordinate the door, threshold, shade, weather protection, and furniture route. The exterior table should not block the interior one, and the garden connection should not remove the only useful wall for serving storage.
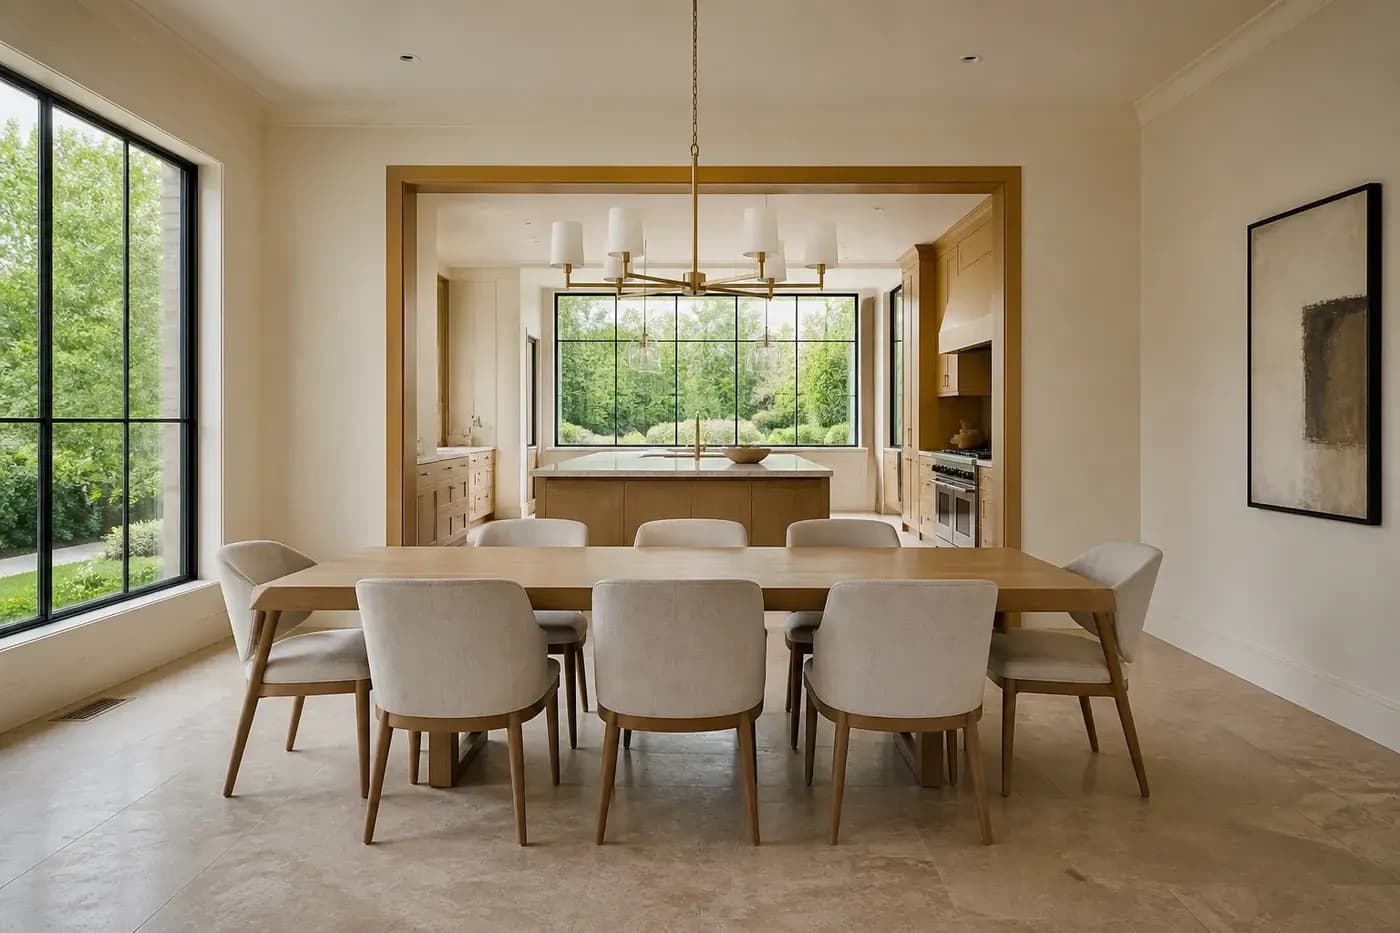
5. Compose windows, doors, and useful wall space
Dining rooms benefit from daylight and a view, but glass should not consume every wall by default. Keep enough solid wall for art, serving furniture, controls, and a sense of enclosure. Review the room after dark as carefully as during the day, when windows become reflective and interior lighting takes over.
Study Charlotte sun, tree cover, glare, and privacy. A west-facing window can create beautiful evening light and uncomfortable heat or glare at the table. Eaves, exterior shade, selected glass, and window treatments should be part of the design rather than an accessory added after move-in.
Align window heads, trim, door openings, and built-ins on one elevation. A few well-proportioned openings usually create a calmer room than many unrelated sizes. Confirm where drapery stacks, shades, hardware, outlets, and wall sconces will land before framing and wiring are fixed.
6. Coordinate the ceiling, lighting, and sound
Center the main fixture on the table, not simply on the empty room. If the table can extend, decide whether the fixture still feels balanced or whether a longer composition is needed. Confirm fixture dimensions, hanging height, ceiling support, dimming, and the view through nearby windows before electrical rough-in.
Layer the light. The pendant or chandelier can establish the table, while discreet general light supports setup and cleaning. Art light, cabinet light, or a pair of sconces may add depth. Keep controls simple enough that the room is comfortable on an ordinary evening without searching through an elaborate scene system.
Hard floors, broad glass, plaster, and a large table can make conversation sound sharp. Rugs, curtains, upholstered chairs, and selected soft surfaces can help. Review ceiling shape and room proportions with the acoustic character in mind; a taller room is not automatically a better room.
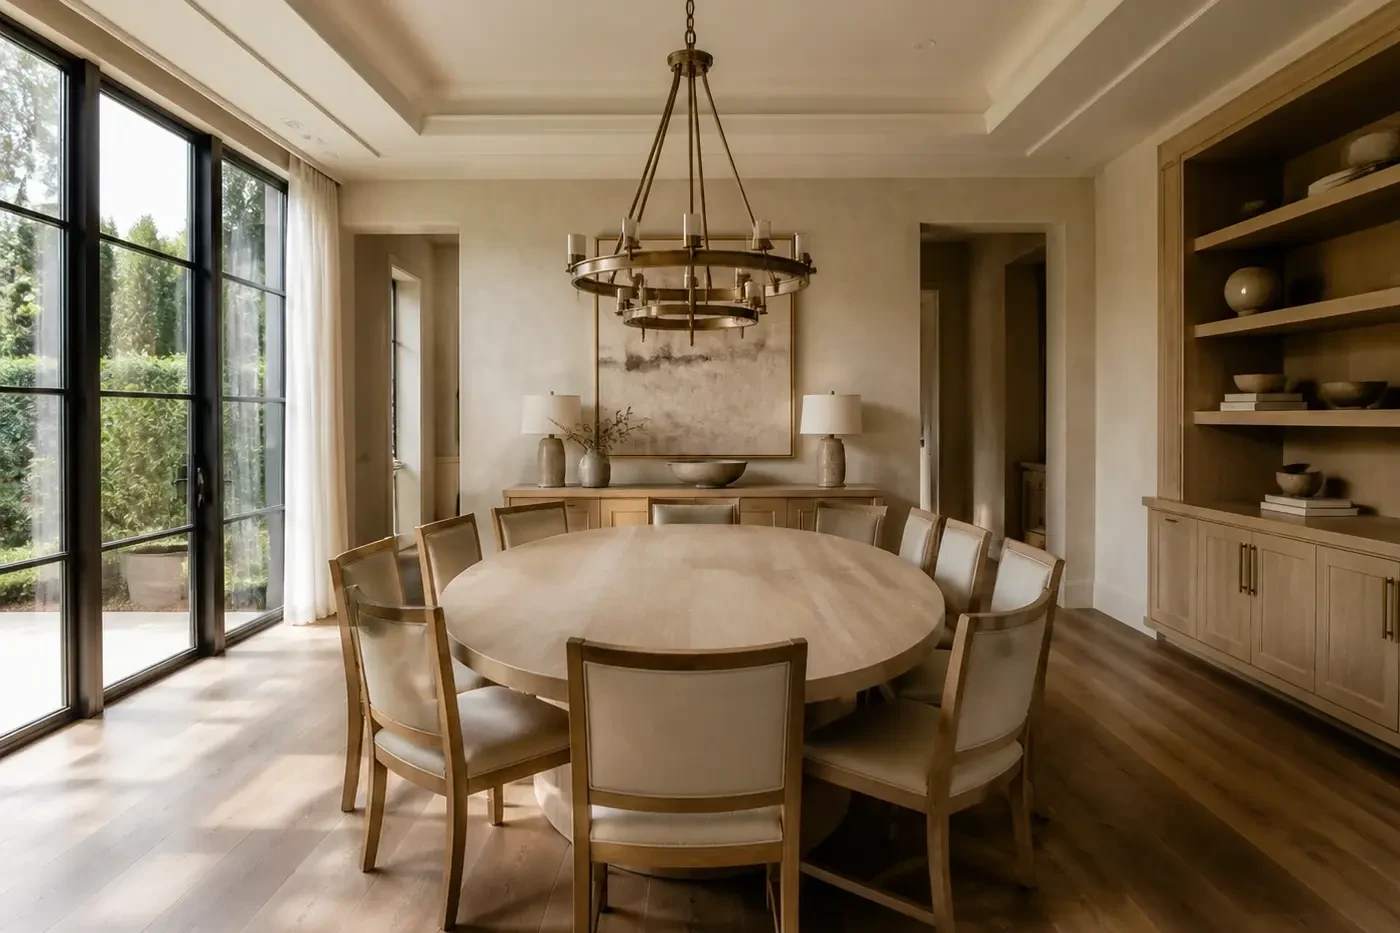
7. Review the complete room before construction
Before framing and rough-ins are final, review one coordinated plan and interior elevations showing the table in both daily and extended positions, occupied chairs, circulation, windows, doors, serving storage, ceiling, lighting, switches, outlets, floor registers, returns, trim, art, and material transitions. Conflicts become obvious when every layer appears on the same drawings.
Mark the room at full scale when possible. Tape the table, occupied chairs, cabinet depth, and common walking paths on a floor. Carry an imaginary tray from the kitchen, pull out an end chair, open the exterior door, and test whether another person can pass. This simple rehearsal often exposes a pinch point faster than another rendering.
Finally, edit. Keep the features that improve meals, gathering, movement, light, storage, and the relationship to the new home. Remove gestures that compete without helping the room work. A dining room feels luxurious when its proportions and details make people comfortable—not when it is larger than the household needs.
Dining room planning for a Charlotte custom home
How large should a custom-home dining room be?
Size it from the actual table in its largest configuration, occupied chairs, perimeter circulation, doors, and serving furniture. The right dimensions follow the tested layout rather than one standard room size.
Should a dining room be open to the kitchen?
It can be open, framed by a wide opening, or more enclosed. Compare kitchen views, food routes, sound, circulation, wall space, and the desired atmosphere so both rooms feel complete and the table does not sit in a traffic path.
Where should the dining-room chandelier be centered?
Center it on the planned table position rather than the empty room. Check the table's extended size, fixture dimensions, hanging height, ceiling detail, support, dimming, and views from adjacent spaces before wiring is fixed.
Does a dining room need built-in storage?
Not always. A freestanding credenza may provide enough serving and tableware storage. If built-ins are used, coordinate their depth, doors, drawers, outlets, lighting, and circulation with occupied chairs before millwork is designed.
What should be decided before framing a dining room?
Confirm the table and chairs, extended layout, circulation, kitchen and outdoor connections, windows, doors, serving storage, ceiling, lighting, switches, outlets, air distribution, trim, and floor transitions on coordinated drawings.
Build the right plan before construction begins
Tell us about your property, priorities, and the way you want to live. We'll help organize the next decisions around a clear, buildable path.