

How Do You Plan a Quieter Custom Home?
By David K
8 min read

Plan a quieter Charlotte custom home by defining the sounds each room should keep out, keep in, or soften before the floor plan is fixed. Start with property-specific noise sources and household routines. Use distance, orientation, closets, baths, halls, and other buffer spaces to separate active and quiet zones. Then coordinate the complete paths sound can use: walls, floors, ceilings, doors, windows, ducts, plumbing, equipment, penetrations, and open stairways. Select assemblies from documented performance data, detail their junctions, and inspect them before finishes conceal the work. No single product can make a home quiet when the layout and connected systems work against it.
Planning a new home? Explore Max Built's custom-home process, then view the craftsmanship in our project portfolio.
Define what quiet means in each room
Begin with activities, schedules, and expectations rather than a shopping list of acoustic products. A bedroom may need protection from an early kitchen routine, a late television, plumbing in the next wall, outdoor equipment, or traffic beyond the property. A home theater has the opposite problem: it must contain sound as well as keep other sound out. A great room may need less separation but more control of echo so conversation remains comfortable.
Create a room-by-room sound brief beside the floor plan. List the important source, the room or outdoor area receiving it, when the conflict is likely to occur, and how much separation the household expects. Include ordinary sources such as laundry appliances, garage doors, mechanical equipment, water movement, stairs, exercise rooms, music, pets, outdoor gathering, and delivery or service activity. The brief gives the architect, builder, mechanical designer, and acoustical professional a shared problem to solve.
Keep the language honest. “Private conversation should not be intelligible in the hall” is more useful than “soundproof this room.” Complete sound isolation is rarely a practical residential promise. When a room has an unusually high expectation, sensitive occupant, strong exterior exposure, or specialty use, ask an acoustical professional to translate that expectation into measurable design criteria and tested assemblies.
- Which rooms create sound, and which rooms are most sensitive to it?
- Which conflicts happen at the same time of day?
- Does the goal involve exterior noise, room-to-room transfer, impact sound, echo, mechanical noise, or several paths?
- Which expectations need an acoustical consultant and documented performance target?
Study the lot before placing the quiet rooms
A property can sound different by hour, weather, season, and direction. Visit when nearby roads, rail activity, schools, recreation, service activity, or aircraft are most likely to be noticeable. Stand near the proposed house location as well as the outdoor areas and property edges. Record the source, direction, duration, and character of the sound instead of relying on one calm visit or a phone reading as a final acoustic study.
For properties affected by aviation, use official information as an early screen. Charlotte Douglas International Airport maintains a Part 150 noise program and published noise-exposure information. Those maps describe modeled exposure for the program; they do not predict every overflight or establish the experience at a particular bedroom window. A site with a consequential road, rail, airport, or equipment source may warrant property-specific measurement and analysis.
Use the site plan as the first sound-control tool. Test whether the house can turn quieter rooms toward a protected garden, place service spaces toward a known source, reduce direct openings on an exposed elevation, or use a garage, storage zone, bath, or stair as part of a buffer. Landscaping can support privacy and atmosphere, but ordinary planting should not be treated as a guaranteed substitute for distance, orientation, barriers, or a designed building enclosure.
Separate incompatible rooms in plan and section
Distance and intervening space usually cost less to coordinate on paper than upgrades added after framing. Avoid placing a primary bedroom directly against a television wall, laundry room, garage door, mechanical room, kitchen cleanup zone, or active outdoor room when the plan offers another relationship. A short hall, closet, bath, pantry, stair, or storage zone can become a useful buffer without making the house feel disconnected.
Review the vertical plan with the same care. Footfall, plumbing, ducts, speakers, exercise equipment, and furniture movement can affect the room below. Mark what sits above and below every bedroom, study, nursery, library, and other sound-sensitive space. An elegant first-floor plan can still create a conflict when an upstairs laundry, bath, return grille, or open hall lands over the quietest room.
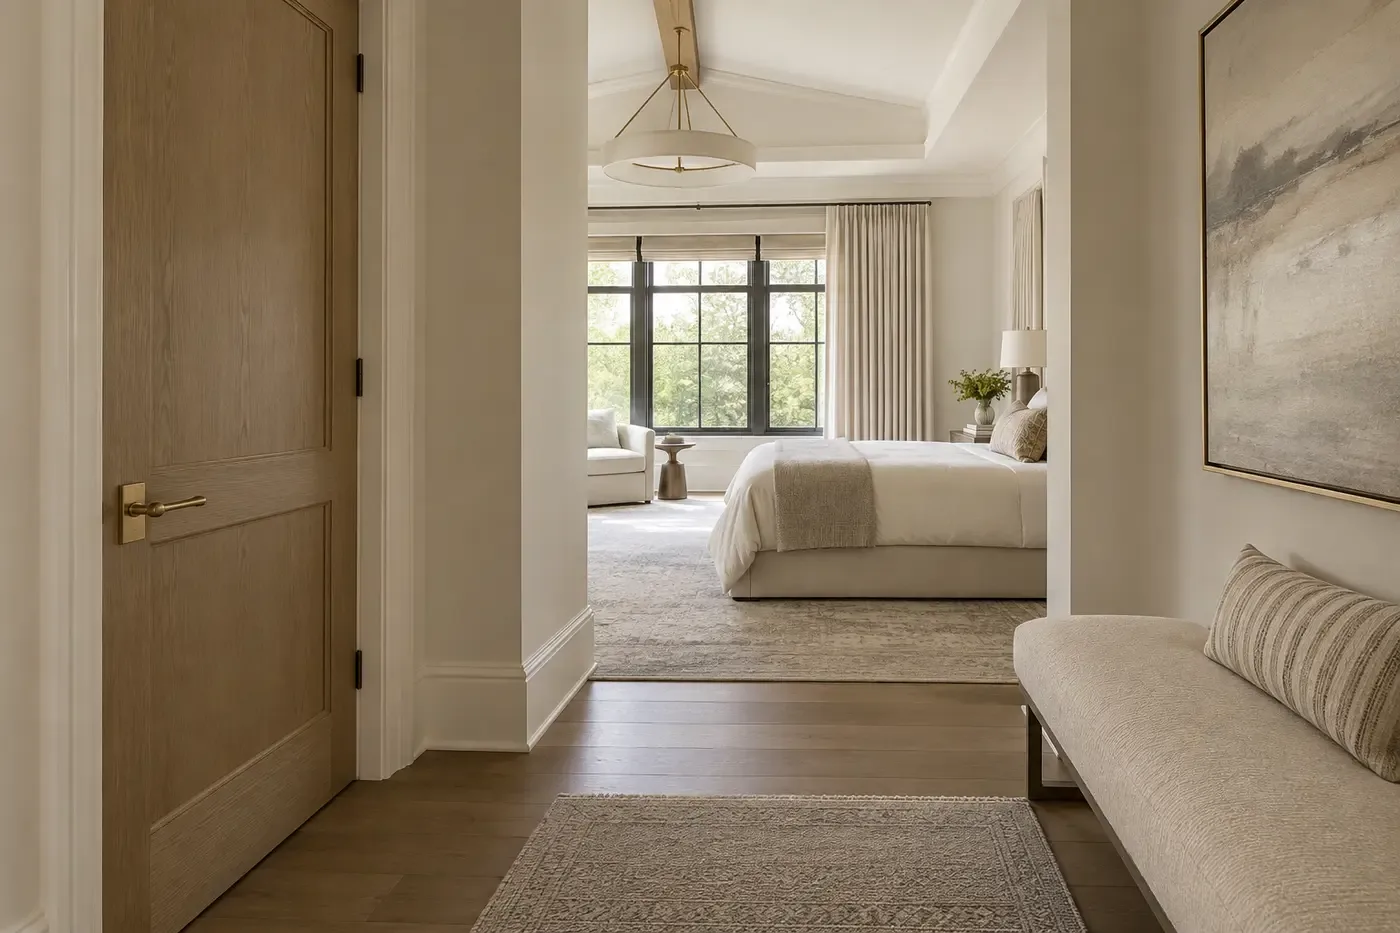
Open plans and tall connected volumes need an explicit decision. A broad stair opening, gallery, or double-height room can carry voices and entertainment sound farther than walls on a floor plan suggest. Keep the openness where it supports daily life, then use doors, turns, vestibules, ceiling geometry, and room placement to protect the spaces that need separation.
Design complete assemblies, not isolated products
Sound can travel directly through a wall or floor, around it through connected framing, through a gap at the perimeter, or along a duct, pipe, opening, or shared cavity. That is why one upgraded batt or board cannot carry the entire result. The wall, floor, or ceiling assembly has to be selected as a system, and its doors, windows, outlets, recessed items, transitions, and edges must support the same goal.
Ask for documented test information for the proposed assembly and understand its limits. A laboratory rating describes a tested configuration; field performance can be lower when construction, junctions, penetrations, or adjacent paths differ. The Department of Defense residential sound-insulation guide likewise emphasizes balanced design: the combined performance can be weakened by one poor component or opening. Use the project team and an acoustical professional to choose details appropriate to the actual frequencies and paths involved.
Coordinate fire-resistance, structure, moisture, ventilation, energy, and access requirements at the same time. Do not seal a required air path, alter a rated assembly, bury a service point, or improvise around a structural connection merely to chase sound control. The useful detail satisfies all of the wall or floor's jobs and remains buildable at corners, doors, ceilings, floors, and exterior transitions.
Coordinate mechanical, plumbing, and electrical noise early
Equipment should be selected and located with adjacent rooms in mind. Review air handlers, pumps, plumbing stacks, laundry appliances, garage-door equipment, exhaust fans, outdoor condensers, generators if planned, and specialty equipment against bedrooms and quiet gathering areas. Leave the service and replacement clearances the equipment requires; a tight enclosure that cannot ventilate or be maintained is not a successful acoustic solution.
Air distribution needs particular attention because it connects rooms. The U.S. Department of Energy's residential duct-design guidance identifies air velocity, supply and return openings, equipment, and turbulent flow as potential noise sources, and it stresses early integration of ducts with the plan and structure. Ask the mechanical designer to coordinate equipment selection, duct sizes, fittings, grille locations, return paths, vibration control, and commissioning rather than trying to hide noise with a smaller grille or an improvised bend.
Map penetrations before walls close. Back-to-back electrical boxes, unsealed perimeters, recessed fixtures, plumbing openings, return-air paths, and shared chases can create routes around an otherwise strong assembly. The correct treatment depends on the assembly and system, so show the detail in the documents and review it with the responsible trades rather than filling every opening with an incompatible material in the field.
Control echo, then verify the hidden work
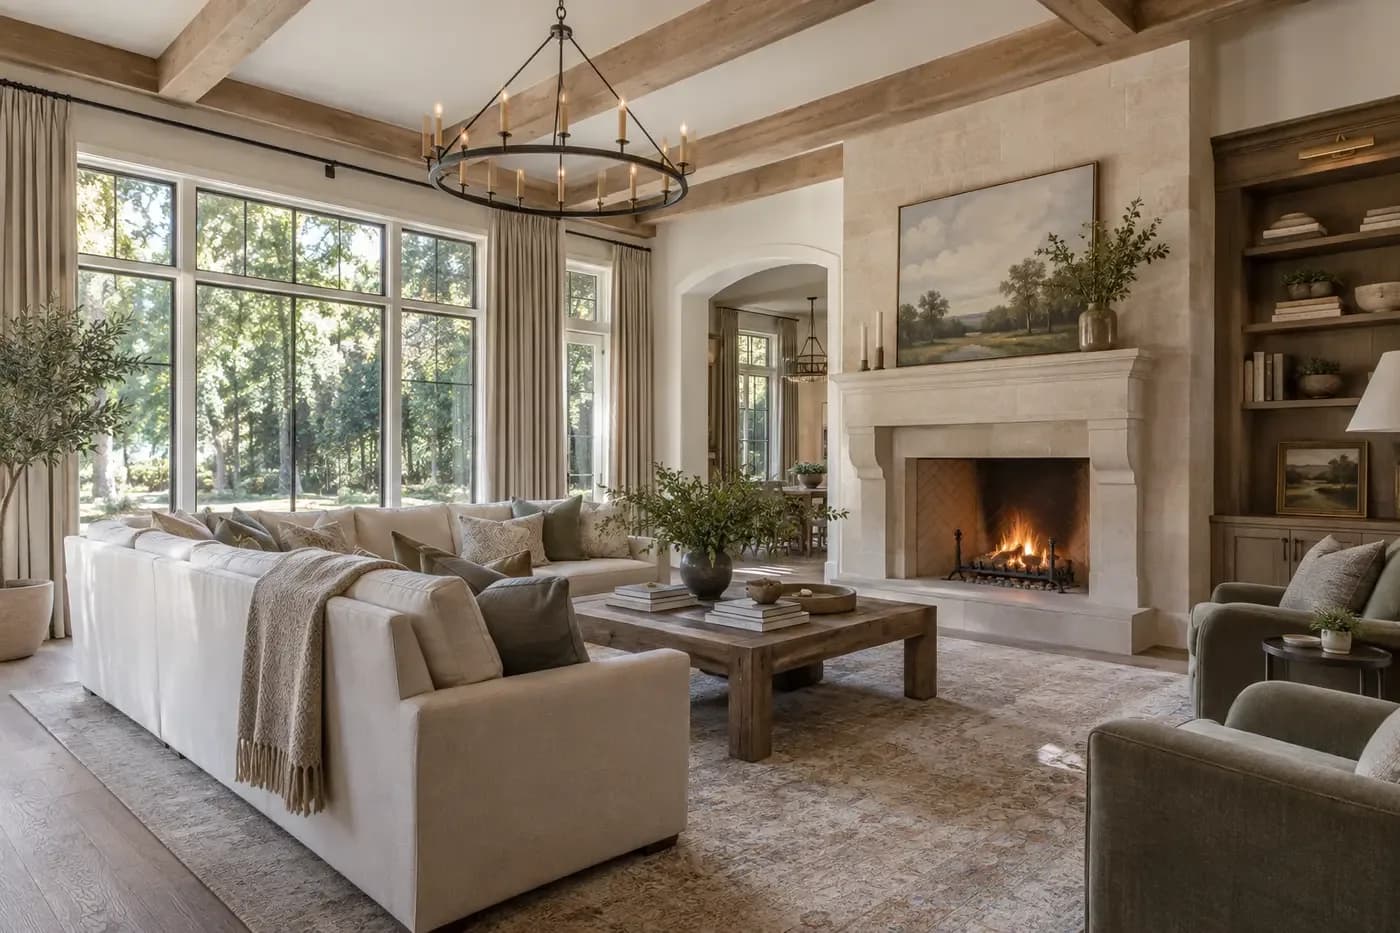
Sound isolation between rooms and acoustic comfort within a room are different problems. A great room with hard floors, broad glass, stone, plaster, and a tall ceiling may carry conversation sharply even when its exterior walls perform well. Rugs, upholstered furniture, lined drapery, books, wood, selected absorptive finishes, and thoughtful ceiling geometry can reduce reflection while preserving the architectural character.
Finish choices cannot repair every concealed path. Before drywall, compare the sound-control details with the installed framing, insulation, resilient elements where specified, doors and windows, duct and plumbing routes, perimeter seals, penetrations, and equipment supports. Photograph the completed hidden work by room and wall. If a tested or consultant-designed assembly changed, obtain written direction before concealment rather than assuming a field substitution performs the same way.
Plan the final checks while corrections are still possible. Confirm doors close and seal as intended, equipment operates without unexpected vibration or airflow noise, plumbing and appliances do not create avoidable conflicts, and specialty rooms meet any project-specific test requirement. Max Built can help coordinate these acoustic priorities with the custom-home plan, structure, systems, and finish decisions before the important paths disappear behind completed surfaces.
Sources and editorial notes
Charlotte Douglas International Airport Part 150 and home soundproofing information
Department of Defense guide to sound insulation of residences
U.S. Department of Energy air-distribution and duct-design guide
U.S. Environmental Protection Agency guide to quieting the home
Prepared with AI assistance and editorially reviewed by Sage. Architectural images are illustrative, not documented Max Built projects. This organizational guide does not replace project-specific professional advice.
Sound-control questions for a new Charlotte custom home
Can a custom home be completely soundproof?
Complete sound isolation is rarely a practical residential promise. A project can set specific goals for exterior noise, room-to-room privacy, impact sound, equipment noise, or room reverberation, then design and verify the relevant paths. Higher expectations usually require an acoustical professional and measurable criteria.
When should acoustic planning begin?
Begin during site and schematic planning, while the home can still move on the lot and active, quiet, and service rooms can change relationships. Assembly and equipment details can then develop with the architecture, structure, and building systems instead of being added after framing.
Do thicker walls automatically make a room quieter?
Not automatically. Mass can be one part of an effective assembly, but sound may also travel through doors, windows, floors, ceilings, framing connections, ducts, pipes, gaps, and penetrations. The complete tested assembly and its field details matter more than one dimension in isolation.
Will landscaping block road or aircraft noise?
Landscaping can improve privacy and the character of an outdoor space, but ordinary planting should not be treated as a guaranteed acoustic barrier. Meaningful reduction depends on the source, distance, topography, barrier geometry, enclosure, and property-specific design. Use official maps and professional analysis when exterior exposure could shape the home.
What should be checked before drywall for sound control?
Compare the installed work with the specified wall, floor, ceiling, door, window, duct, plumbing, equipment, and penetration details. Verify that junctions and seals are complete, document concealed work, and route substitutions or conflicts back to the responsible designer or acoustical professional before the assemblies are closed.
Build the right plan before construction begins
Tell us about your property, priorities, and the way you want to live. We'll help organize the next decisions around a clear, buildable path.