

Does a Custom Home Need Ventilation?
By David K
8 min read
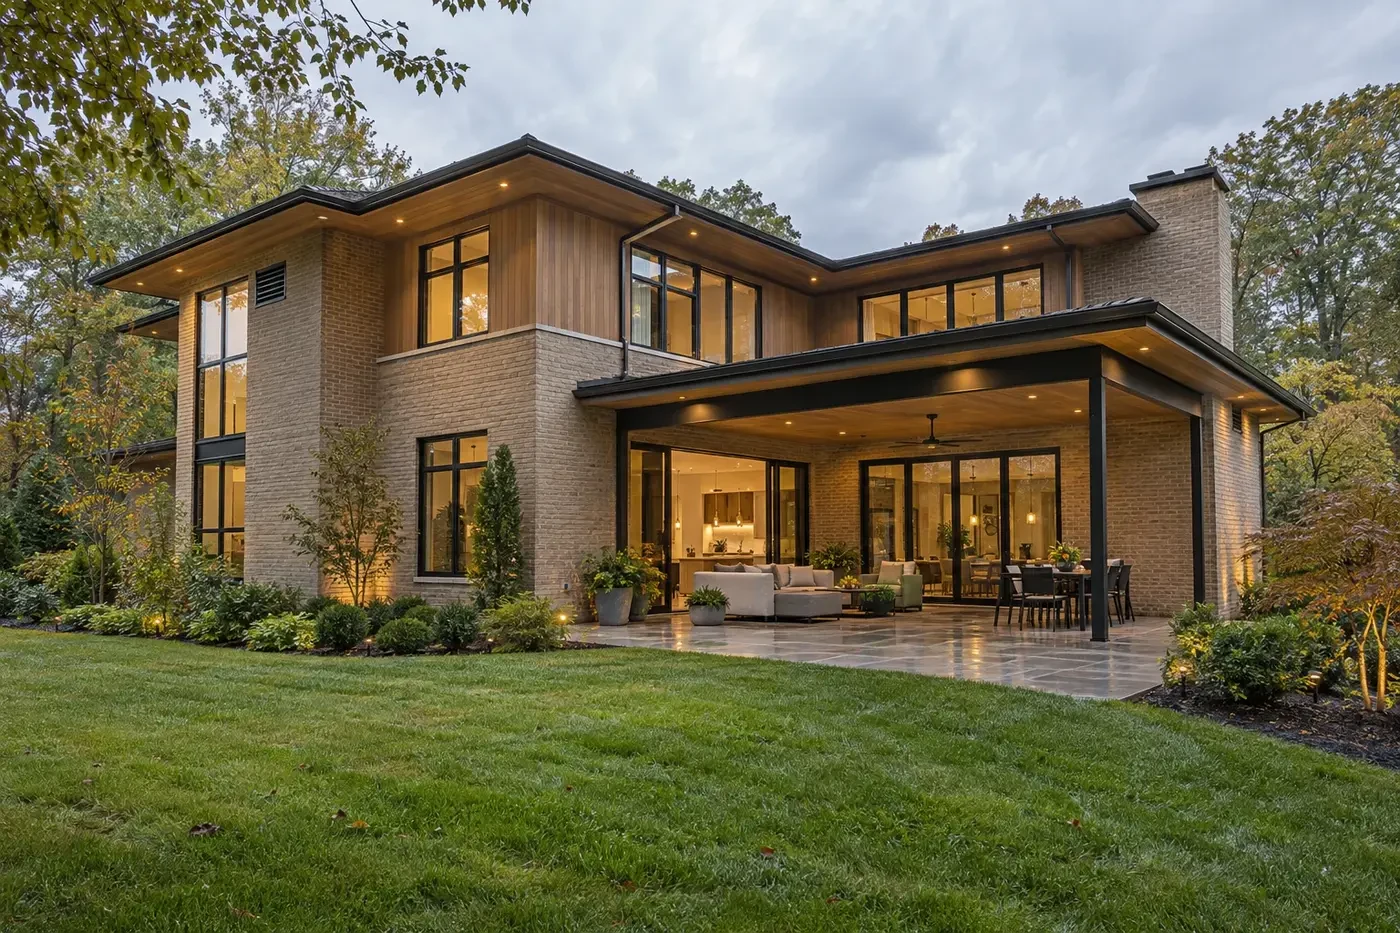
A new custom home should have a deliberate ventilation plan, and a tighter home will often need mechanical ventilation to provide outdoor air predictably. That does not mean every house needs the same equipment. The design should identify the required outdoor-air rate, remove moisture and pollutants at kitchens and bathrooms, choose an exhaust, supply, or balanced strategy, filter and distribute incoming air, coordinate humidity control, and verify the installed airflow. Windows, envelope leakage, the central HVAC fan, and a dehumidifier should not be assumed to provide that complete plan on their own.
Planning a new home? Explore Max Built's custom-home process, then view the craftsmanship in our project portfolio.
Separate planned ventilation from random air leakage
Air sealing and ventilation solve different problems. Air sealing limits uncontrolled movement through gaps in the enclosure. Ventilation intentionally brings outdoor air in and moves selected indoor air out at known locations and rates. Treating leakage as the ventilation plan leaves the amount and path of air dependent on wind, temperature, pressure, and whatever cracks happen to exist.
EPA explains that tighter homes can accumulate indoor pollutants when they do not include special mechanical means of ventilation. It also distinguishes infiltration through cracks, natural ventilation through open windows and doors, and mechanical ventilation through fans and ducts. In a new custom home, the useful question is not whether the house will ever leak or whether a window can open. It is how the home will deliver appropriate outdoor air during ordinary occupied conditions when windows are closed.
Have the mechanical designer calculate and document the whole-house ventilation rate using the requirements and standards that apply to the actual project. ASHRAE Standard 62.2 addresses dwelling-unit ventilation, local mechanical exhaust, and source control, but the adopted code, permit jurisdiction, home configuration, and selected program determine the final design. Do not copy an airflow number from another house or size the system from floor area alone without the rest of the required inputs.
- What design standard and current code provisions establish the required airflow?
- Which air enters intentionally, and which leakage paths are being sealed?
- Will the system operate continuously, intermittently, or in a documented control sequence?
- How will the installed airflow be measured and recorded?
Control pollutants and moisture at their sources first
Whole-house ventilation is not a substitute for source control. Specify low-emitting materials where appropriate, keep the garage separated from the living space, vent combustion equipment as required, manage bulk water, and route clothes-dryer, bath, and cooking exhaust to approved exterior terminations. A general ventilation system should not be asked to correct a plumbing leak, wet crawlspace, disconnected exhaust duct, or unsafe combustion condition.
Local exhaust and whole-house ventilation also have different jobs. A bath fan responds to concentrated moisture at a bathroom. A range hood captures heat, moisture, particles, and cooking byproducts close to the cooktop. A whole-house system provides broader, controlled air exchange. Those systems may interact, but one should not disappear from the plan simply because another has a fan.
Map every exhaust outlet and outdoor-air intake on the floor plan, roof plan, and exterior elevations. Keep intake air away from pollutant sources such as vehicle areas, plumbing vents, exhaust terminations, fuel equipment, and other locations restricted by the selected equipment or applicable rules. Confirm clearances for the real house rather than assuming an attractive grille location is automatically acceptable.
Compare exhaust, supply, and balanced strategies as complete systems
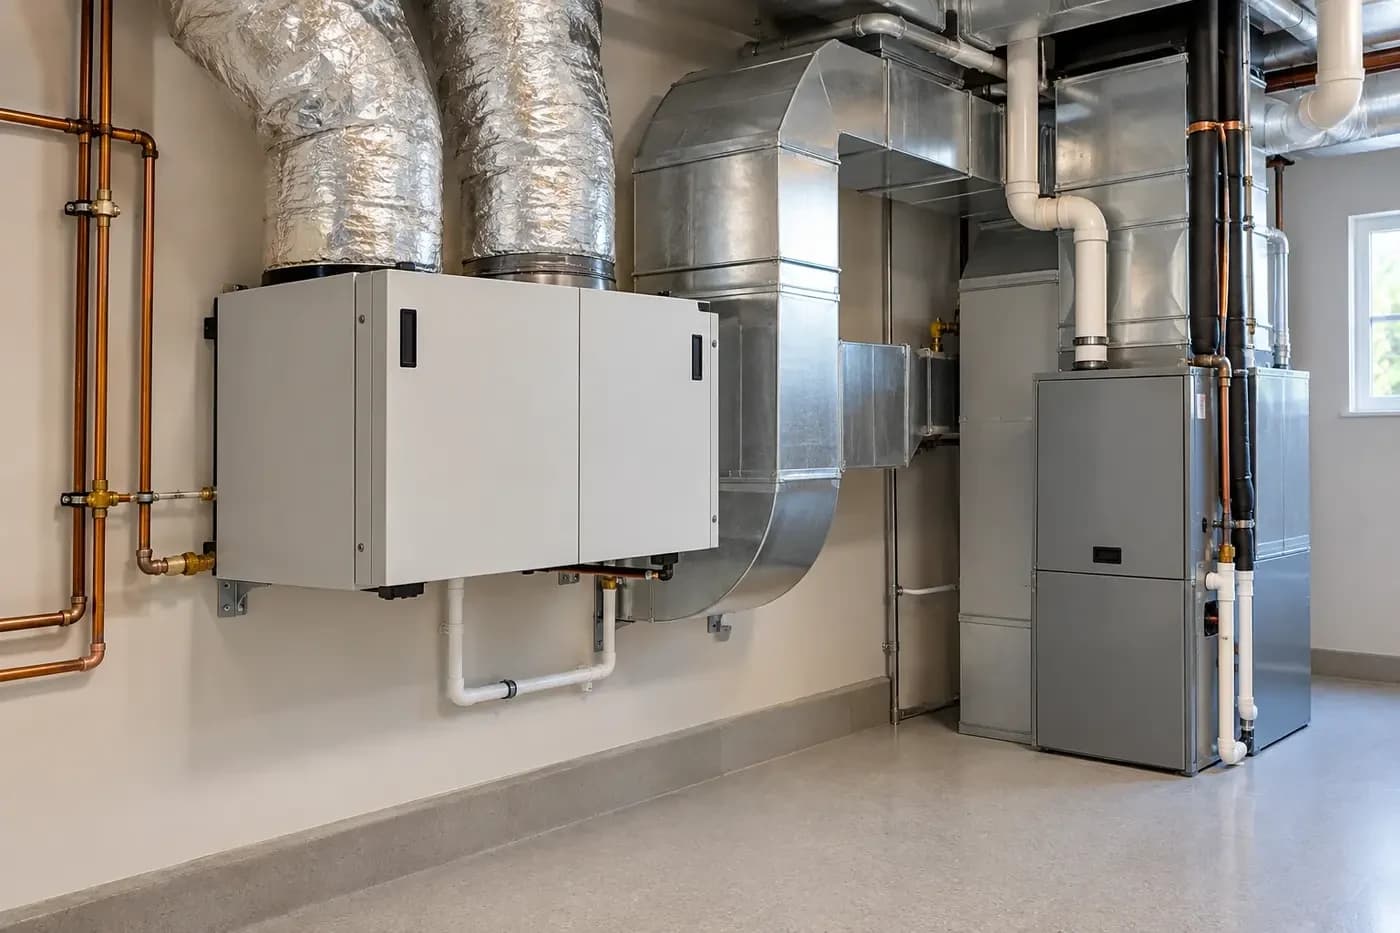
An exhaust-only strategy removes indoor air and relies on replacement air entering elsewhere. A supply strategy intentionally brings outdoor air in and depends on relief or exhaust paths. A balanced system uses both supply and exhaust airflows; an HRV or ERV can also transfer some heat, and an ERV can transfer some moisture, between the outgoing and incoming airstreams. Those labels describe arrangements, not guaranteed performance.
Compare how each option handles outdoor-air location, filtration, distribution, house pressure, sound, energy, humidity, maintenance, and interaction with local exhaust and combustion equipment. A low first cost does not help if the intake is inaccessible, bedrooms receive little outdoor air, the fan is too loud to use, or controls disable ventilation whenever the heating and cooling system is idle.
Charlotte's mixed-humid conditions make moisture coordination important. DOE research on integrated ventilation in mixed-humid, low-load homes emphasizes filtration, distribution, humidity control, and coordination between ventilation and space conditioning. An ERV may reduce part of the incoming moisture load, but it is not a dehumidifier and cannot fix rainwater entry, uncontrolled leakage, or an underspecified cooling and moisture-control plan. Evaluate ventilation and dehumidification together while keeping their functions distinct.
Design distribution and controls around how the house will be used
Show where outdoor air is delivered, where stale air is removed, and how air moves when bedroom and specialty-room doors are closed. A single grille near the mechanical room does not prove that occupied spaces receive useful distribution. Coordinate dedicated ducts or approved HVAC integration with structure, ceiling details, lighting, built-ins, fire-resistance assemblies, acoustics, and access before the plans are final.
Write the operating sequence in plain language. State what starts the system, whether it runs continuously or on a schedule, how boost modes work, how local exhaust affects pressure, and how ventilation interacts with heating, cooling, and dehumidification. If the design uses the central air handler for distribution, document what happens when there is no heating or cooling call and account for the fan energy and control logic.
Give the homeowner controls that are understandable without inviting accidental shutdown. A labeled boost control near a bathroom or gathering area can be useful, while service reminders and visible system status make maintenance easier. Controls should support the designed airflow rather than turn a carefully specified system into equipment that operates only when someone notices stale air.
Reserve service access and commission the installed system
Place the actual equipment, filters, dampers, silencers, ducts, drains where required, controls, and access panels at real dimensions. Preserve room to open the cabinet, change filters, clean the core or fan components when applicable, inspect outdoor hoods, reach balancing devices, and replace equipment without dismantling finished architecture. Outdoor-air ducts in unconditioned locations also need the insulation, sealing, and condensation strategy required by the design.
Commissioning should verify more than whether a fan turns on. Measure supply and exhaust airflow in the required operating modes, balance the system, confirm intake and exhaust locations, test boost and override controls, verify local exhaust, check pressure relationships, observe sound, and confirm that condensate and frost-control provisions operate where applicable. The measured result should be compared with the approved design and current project requirements.
Leave the homeowner a concise operating record: design airflow, measured airflow, control sequence, normal settings, filter specification, cleaning and replacement instructions, equipment manuals, warranty contacts, exterior hood locations, balancing results, and photos of concealed routes. Max Built can help coordinate the enclosure, mechanical systems, ceilings, electrical work, and architectural details while a new custom home can still provide a serviceable path for intentional ventilation.
Sources and editorial notes
U.S. EPA guide to indoor air quality, source control, and residential ventilation
U.S. Department of Energy research on integrated ventilation for mixed-humid homes
ASHRAE overview of Standard 62.2 for residential ventilation and indoor air quality
North Carolina OSFM current state building-code resources
Prepared with AI assistance and editorially reviewed by Sage. Architectural images are illustrative, not documented Max Built projects. This organizational guide does not replace project-specific professional advice.
Whole-house ventilation questions for a Charlotte custom home
Does a tight custom home need mechanical ventilation?
A tight home needs a deliberate method for providing outdoor air, and mechanical ventilation is the predictable way to do that when normal operation cannot rely on open windows or random leakage. The qualified design team should establish the required system and airflow from the current code, applicable standard, home, occupancy assumptions, and project goals.
Is opening windows enough for whole-house ventilation?
Open windows can provide useful natural ventilation when weather and outdoor conditions permit, but they do not provide a consistent rate, filtration, distribution, or operation when the home is closed. They should not replace the documented ventilation design required for ordinary operation.
Is an ERV the same as a dehumidifier?
No. An ERV transfers some heat and moisture between outgoing and incoming airstreams, while a dehumidifier actively removes moisture from indoor air. An ERV can reduce part of the ventilation moisture load, but the mechanical design must still address cooling, indoor humidity, drainage, and any need for dedicated dehumidification.
Can bathroom fans provide the whole-house ventilation?
Some approved designs may use exhaust equipment as part of a whole-house strategy, but a bathroom fan is not automatically a complete design. The plan must address required airflow, controls, sound, replacement-air paths, distribution, pressure, local exhaust, and field verification for the actual home.
What should be tested before move-in?
Measure the installed ventilation airflows, balance supply and exhaust where applicable, test normal and boost controls, verify local exhaust and exterior terminations, check distribution and pressure relationships, confirm filter and service access, and record the final settings and maintenance instructions.
Build the right plan before construction begins
Tell us about your property, priorities, and the way you want to live. We'll help organize the next decisions around a clear, buildable path.