

Should You Make a Custom Home Solar-Ready?
By David K
8 min read
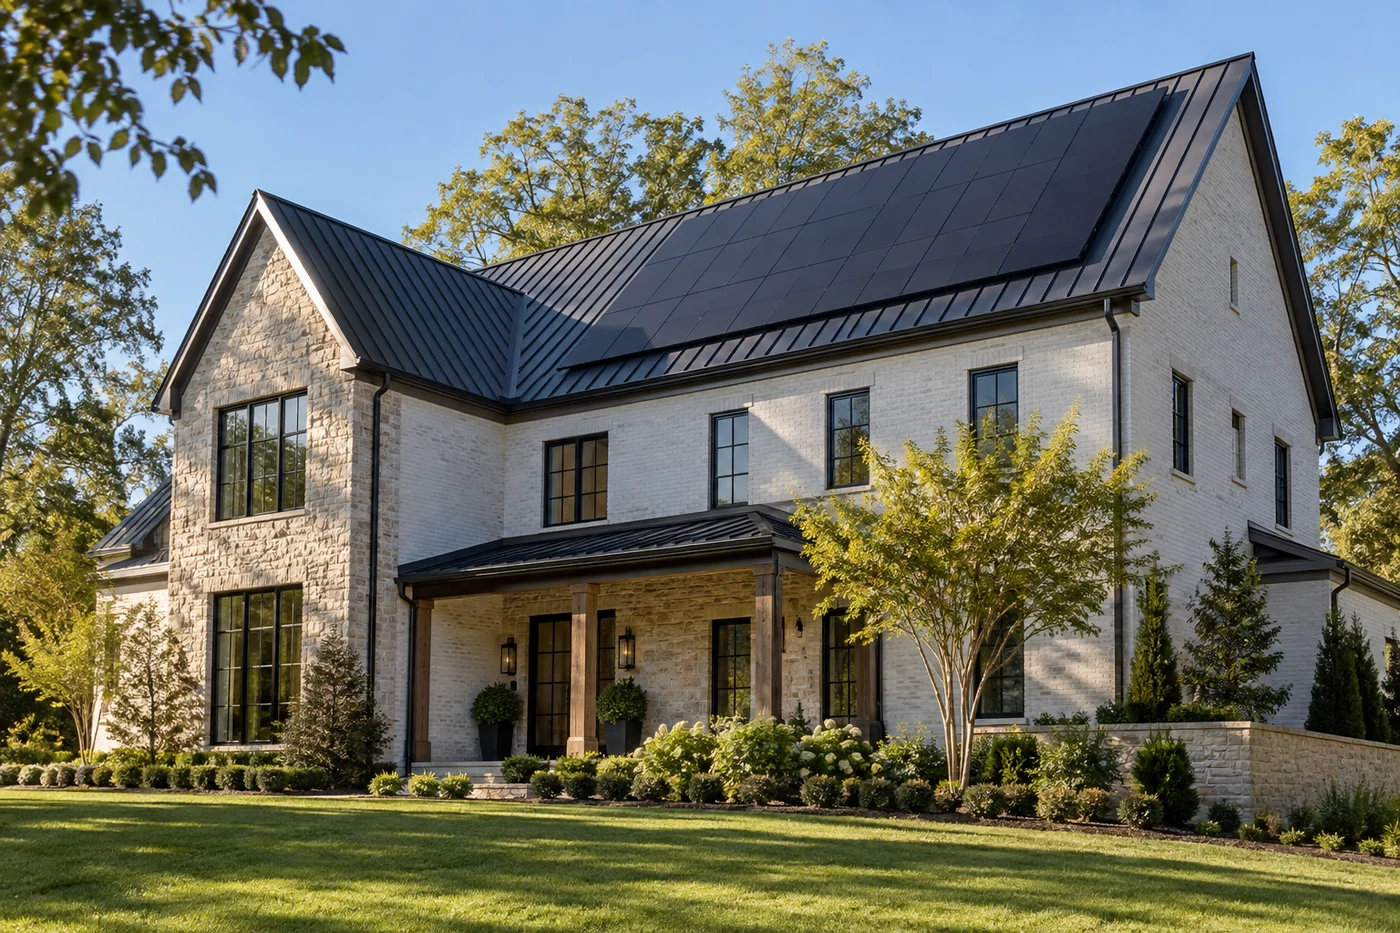
A custom home is worth making solar-ready when rooftop solar is a realistic future option, even if panels are not part of the first construction phase. The useful work is more specific than adding a note to the plans: reserve a viable unshaded roof area, keep avoidable penetrations and equipment out of it, confirm the structure and roof assembly can support the intended approach, map a protected wiring route, reserve suitable electrical and equipment space, and record the assumptions for a future designer. Solar-ready does not mean a system is approved, sized, or safe to connect. A qualified solar installer, structural professional, electrician, local authority, and serving utility still need to evaluate the final system under the requirements in effect when it is installed.
Planning a new home? Explore Max Built's custom-home process, then view the craftsmanship in our project portfolio.
Define what solar-ready should preserve
Solar-ready is useful only when it preserves real options. For one household, that may mean leaving a clean roof plane and a route for future conductors. Another may want the initial design to account for photovoltaic panels, battery storage, selected backup loads, electric-vehicle charging, or an all-electric home. Those are related decisions, but they are not one interchangeable package.
Start with a short owner brief. State whether the project is evaluating solar now, preparing for a later installation, or simply avoiding choices that would make solar unnecessarily difficult. Identify the roof areas under consideration, the electrical loads that may grow, and whether outage resilience is a separate goal. Do not use the phrase “future solar” to postpone every technical question until after the roof and service are complete.
The U.S. Department of Energy describes a solar-ready home as one that includes design and construction features that make a later installation easier. That does not establish one universal detail for every house. The value comes from coordinating the roof, structure, electrical service, pathways, equipment locations, landscape, and records while each can still be changed deliberately.
- Is the goal future generation, battery storage, backup power, or a combination?
- Which roof area is being preserved, and what could shade or interrupt it?
- Where would conductors and equipment travel without opening finished rooms?
- Which assumptions must be confirmed again when a system is selected?
Reserve a useful roof area instead of leftover space
A roof can look large while offering little uninterrupted area for an efficient array. Hips, valleys, dormers, chimneys, plumbing vents, mechanical terminations, skylights, trees, and taller roof sections can divide the surface or cast shade. Study a preliminary array zone on the actual roof plan while the home is being oriented and the major roof forms are still flexible.
DOE notes that solar performance depends on roof direction, slope, shape, and shade. South-facing roof areas are often favorable, but a qualified solar analysis may find other orientations workable. Avoid turning that broad guidance into a fixed rule for a specific Charlotte property. Model the actual roof and surrounding obstructions, document the assumptions, and compare the array area with the household's likely electrical goals.
Coordinate the proposed zone with the landscape as well as the architecture. Mature trees may be among the property's most valuable features, so the answer is not automatically to clear them for an idealized array. A shade study can show whether a different roof plane, adjusted home placement, selective pruning by a qualified professional, or a non-rooftop option deserves consideration. The roof and tree plan should be developed together rather than forcing one to correct the other later.
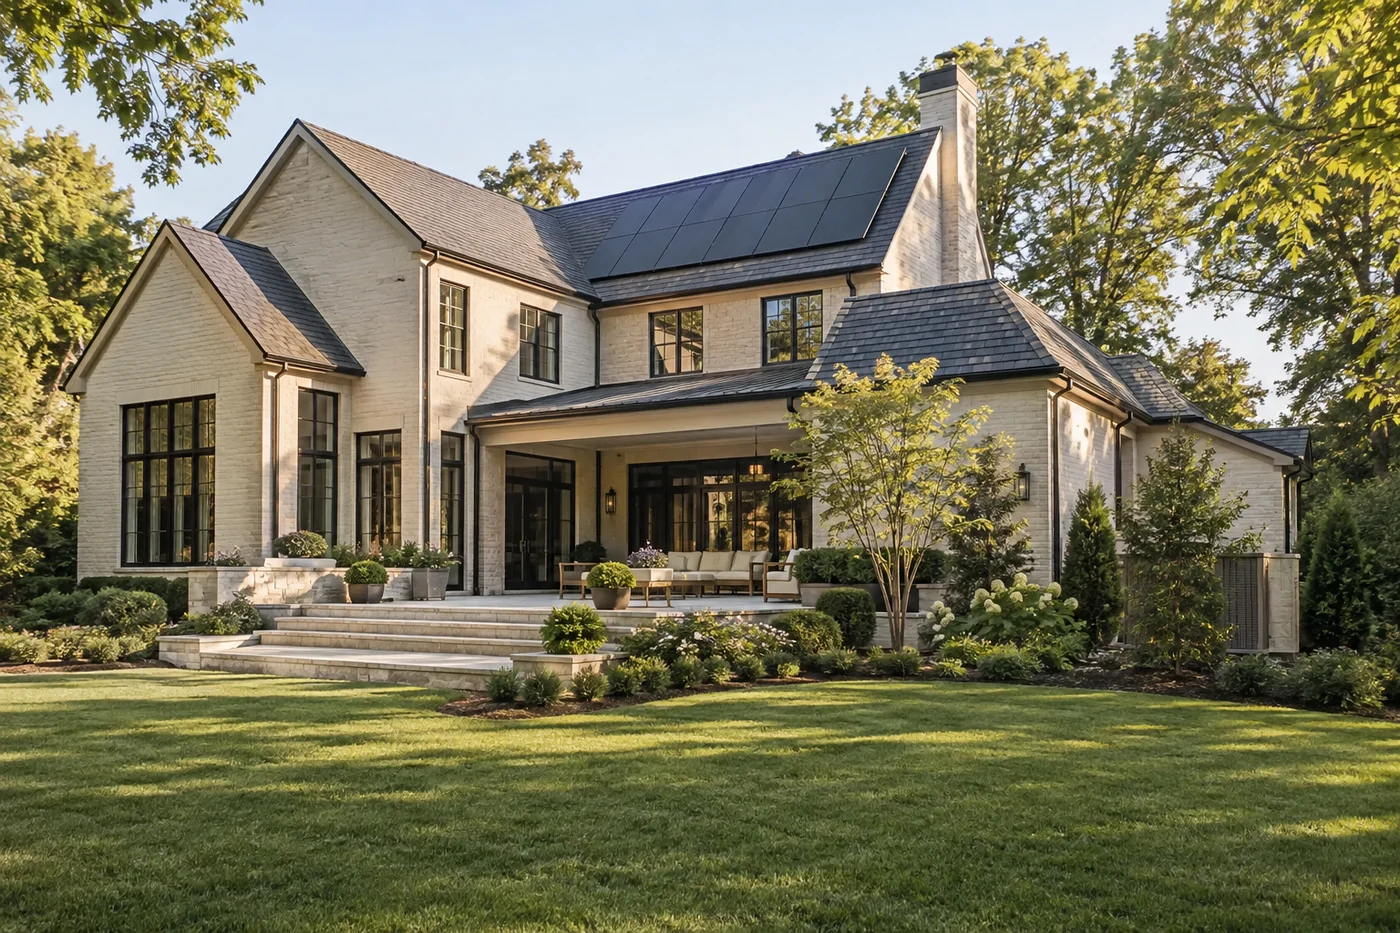
Coordinate structure, roofing, drainage, and access
The proposed array area needs a documented structural basis. The structural professional should know the anticipated location and evaluate the applicable dead, live, wind, and attachment conditions for the project. A generic statement that a new roof is strong enough is not a substitute for identifying the design assumptions and where they apply.
Treat the roofing and solar attachment as one water-management problem. Roof material, underlayment, attachment points, flashing, seams, drainage paths, edge conditions, and future service access must remain compatible. Keep avoidable vents and small roof features out of the reserved zone when the building systems allow it, but never reroute a safety-critical component merely to make an elevation or array look cleaner.
Plan how installers could reach and work around a future array without relying on a hazardous improvised route. Exact access and setback requirements belong to the adopted codes, manufacturer instructions, fire-safety review, and project professionals. During design, the useful step is to keep the proposed zone, roof edges, equipment, and access strategy visible on coordinated drawings instead of hiding solar readiness in a general note.
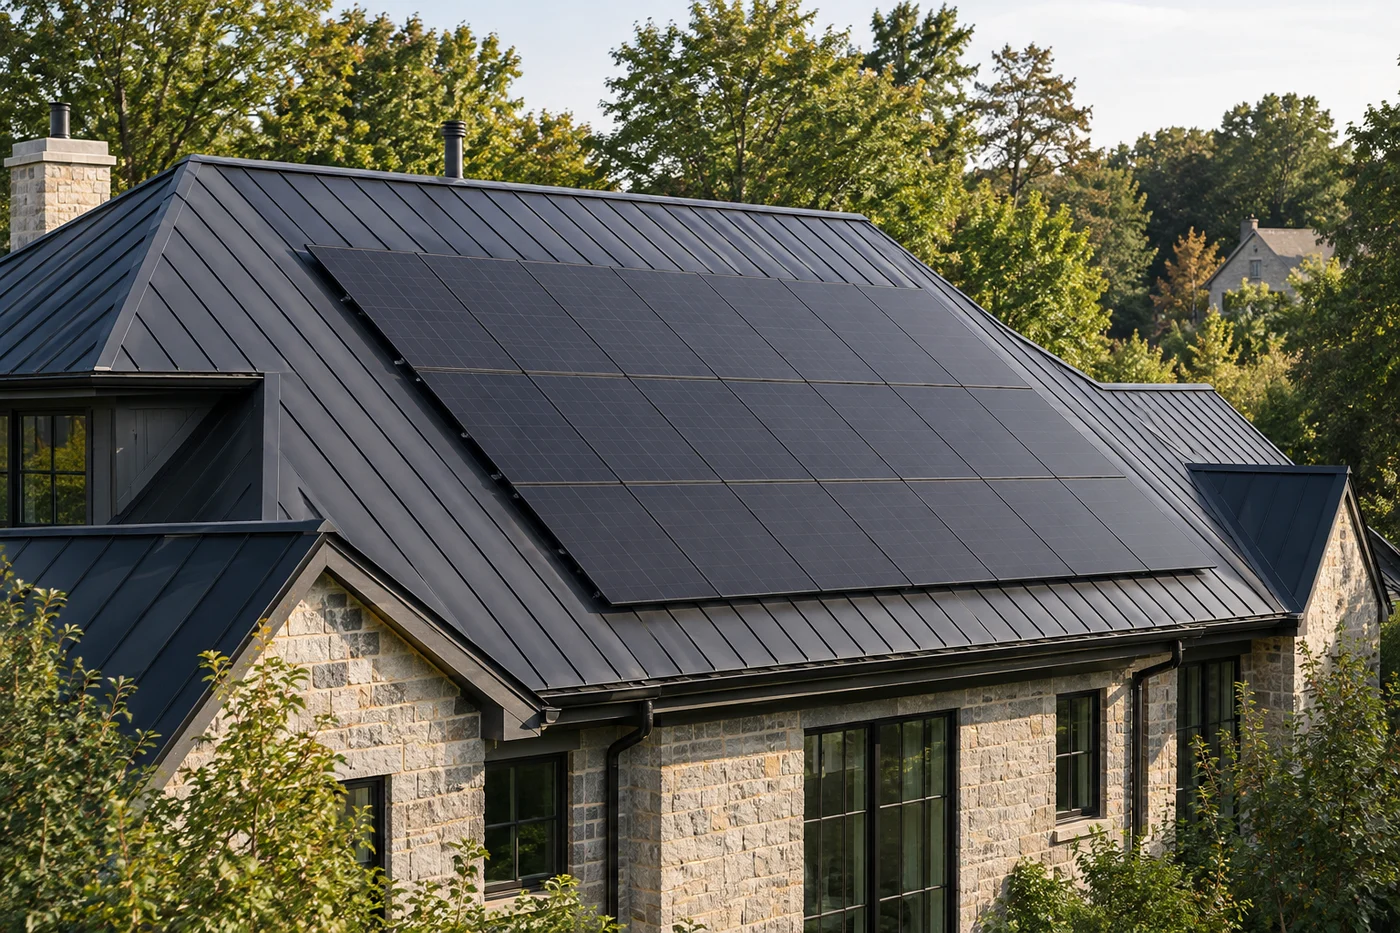
Draw the electrical path and reserve serviceable equipment space
A future array needs a buildable route from the roof area to the electrical equipment. Show the proposed pathway on plans and sections, including where it starts and ends, how it crosses the roof or attic boundary, and how it avoids structural members, ducts, plumbing, fireplaces, wet locations, and inaccessible finished cavities. A capped conduit can be useful only when its material, size, bends, firestopping, labeling, and termination locations are selected by the responsible professionals for the intended use.
Reserve equipment space at real dimensions rather than a vague patch of wall. The future design may involve inverters, disconnects, controls, metering, communications, battery equipment, or other components with working clearances and environmental limits. Keep the proposed area away from locations that are too hot, wet, exposed, crowded, or difficult to service, and coordinate it with the electrical room, garage, exterior wall, or other approved location chosen for the home.
Review the main service and panel strategy with the electrical professional. DOE's homebuilder guidance notes that the panel and wiring must support the selected solar connection, and utility interconnection requirements vary. Solar-ready planning can preserve physical space and pathways, but it cannot guarantee that a later system will fit the service, tariff, equipment, or rules then in effect. Record what was planned and what remains undecided.
Keep solar generation, storage, and outage backup as separate decisions
Rooftop panels do not automatically keep a house operating during a grid outage. A grid-connected system normally needs equipment and controls designed for safe operation under utility and code requirements. If backup power matters, define the loads that are genuinely important, the duration and operating expectations, and whether batteries, a generator, or another strategy will be evaluated.
Battery readiness introduces additional decisions about location, temperature, clearances, fire safety, equipment protection, power conversion, ventilation where applicable, and the path to the backed-up loads. Those requirements are product- and jurisdiction-specific. Do not reserve a random closet or assume that any garage wall will remain suitable. Ask the qualified electrical and system designers to identify a compliant concept while the plan can still provide the needed space and separation.
Keep the owner brief realistic. Whole-house backup, selected critical loads, time-of-use management, and storing solar energy for evening use are different performance goals. A simple load list can prevent an oversized promise or an underprepared electrical plan. The future installer must still size and approve the selected system from the home's actual loads, equipment, utility service, and current rules.
Leave a record a future solar designer can actually use
Solar readiness loses value when the information disappears at handover. Keep the roof plan with the reserved array zone, orientation and slope, shade-study assumptions, structural criteria, roofing and attachment constraints, conduit route and end locations, electrical one-line or riser information, service data, equipment-space dimensions, and dated photographs of concealed work. Mark what was verified and what was only an allowance.
The ENERGY STAR Renewable Energy Ready Home checklist is a useful coordination model because it connects site assessment, roof capacity, electrical pathways, drawings, and homeowner records. Treat it as guidance rather than as proof that a particular Charlotte home meets current code, utility, or program requirements. The adopted North Carolina codes, local enforcement, serving utility, selected products, and project professionals govern the final work.
Before the walls and roof assemblies close, compare the built conditions with the readiness drawings. Confirm that the pathway remains open, terminations are identifiable, reserved equipment space has not been consumed, and roof penetrations still match the coordination plan. At handover, give the owner one organized record set. Max Built can help keep roof, structure, electrical, and site decisions aligned during custom-home planning so a future solar team begins with documented options rather than destructive investigation.
Sources and editorial notes
U.S. Department of Energy solar energy guide for homebuilders
U.S. Department of Energy homeowner's guide to solar
ENERGY STAR Renewable Energy Ready Home photovoltaic checklist
North Carolina OSFM current state building codes
Prepared with AI assistance and editorially reviewed by Sage. Architectural images are illustrative, not documented Max Built projects. This organizational guide does not replace project-specific professional advice.
Solar-ready planning questions for a Charlotte custom home
What is the difference between solar-ready and having solar installed?
A solar-ready home preserves suitable roof area, pathways, space, structural information, and electrical planning for a possible future system. It does not include an operating array unless panels and the complete system are designed, permitted, installed, inspected, interconnected, and authorized as required.
Does a solar-ready custom home need a south-facing roof?
Not always. Direction, slope, shade, roof area, local solar resource, system goals, and surrounding obstructions all affect performance. South-facing areas are often favorable, but a qualified solar analysis should compare the actual roof rather than applying one orientation rule to every property.
Will rooftop solar power the home during an outage?
Not automatically. Outage operation requires a system specifically designed with the necessary controls, isolation, equipment, and—when selected—storage or another backup source. Define critical loads and have qualified professionals design the final arrangement under utility and code requirements.
Should trees be removed to make a new home solar-ready?
Do not assume so. Study seasonal shade, future tree growth, roof alternatives, home placement, and the value of existing trees together. The best response may be a different array zone or a revised roof rather than unnecessary clearing. Qualified tree and solar professionals should advise on property-specific decisions.
Who should be involved in solar-ready planning?
Coordinate the architect, custom-home builder, structural professional, electrical designer or electrician, roofing team, and a qualified solar professional. The serving utility and local authority also affect interconnection, permits, inspections, and the requirements that apply when a system is installed.
Build the right plan before construction begins
Tell us about your property, priorities, and the way you want to live. We'll help organize the next decisions around a clear, buildable path.