

How to Prioritize a Charlotte Custom Home Budget: 7 Decisions
By Max Built
9 min read
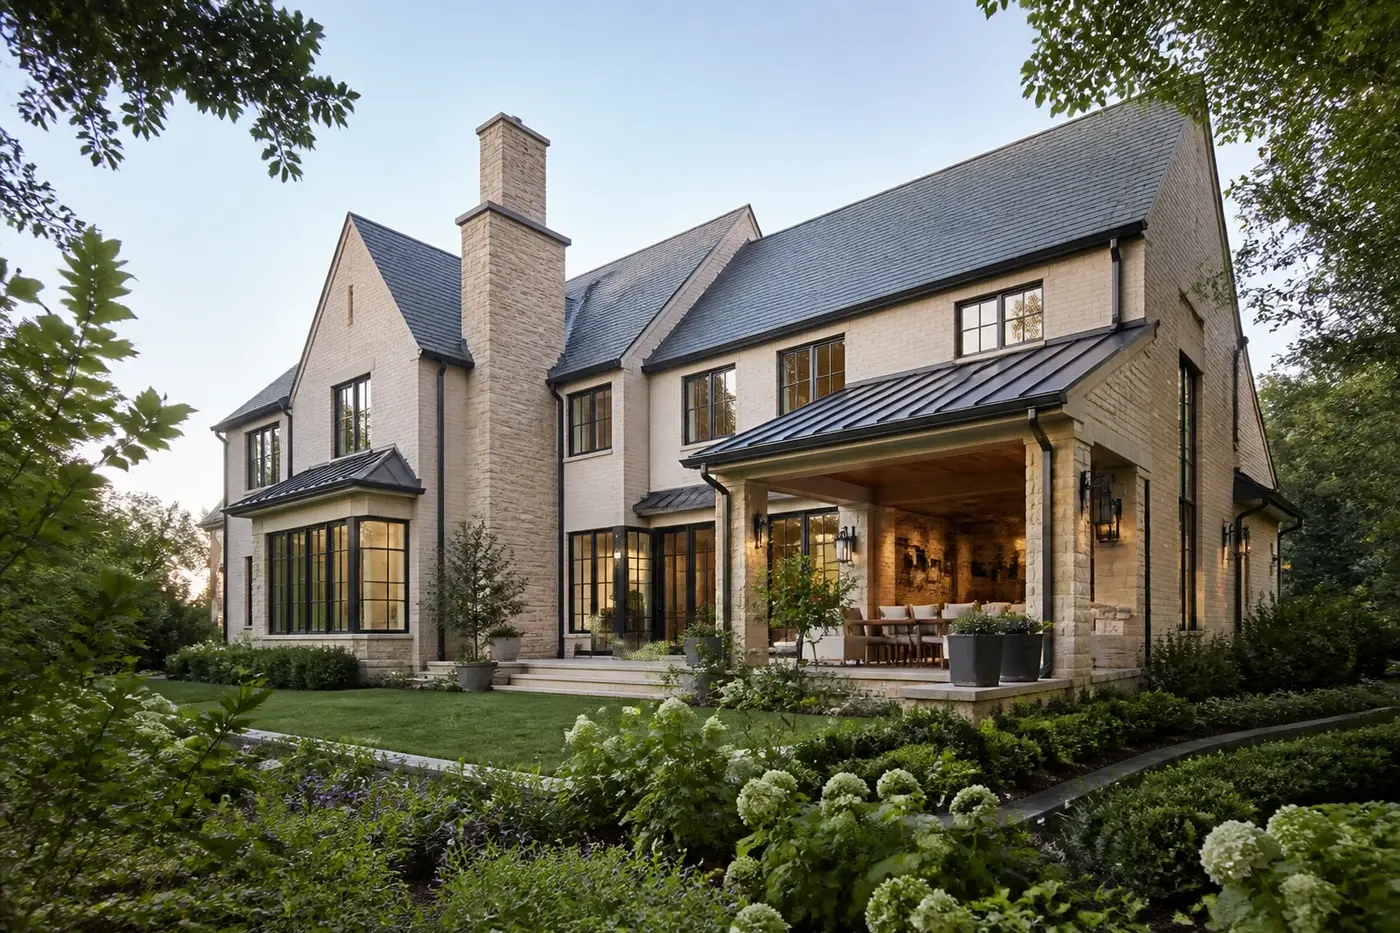
Prioritize a Charlotte custom-home budget from the parts that are hardest to change later. Start with the lot, site work, structure, water management, building envelope, and core mechanical and electrical systems. Next, protect the rooms and details that shape daily life. Define finish allowances with real selections, keep a reserve for unresolved conditions, and use one written decision process for changes. The goal is not to spend equally in every room. It is to put money where it protects the house, supports the way you live, and avoids expensive rework during construction.
Planning a new home? Explore Max Built's custom-home process, then view the craftsmanship in our project portfolio.
1. Define the home's priorities before the drawings grow
A budget becomes useful when it reflects a clear order of importance. Before the floor plan expands, name the three or four experiences the new home must deliver. That might be a strong connection to a private garden, a kitchen that supports frequent gatherings, a complete main-level living option, or quiet separation between bedrooms and shared rooms. Keep the list short enough to guide real tradeoffs.
Then separate needs from preferences. Bedrooms, daily circulation, storage, utility spaces, and weather protection have to work. A second serving area, elaborate ceiling treatment, or specialty room may be valuable, but it should compete honestly for space and money. Calling every idea essential removes the ability to prioritize anything.
Put the priorities in writing and review them with the builder and design team. When a later decision adds cost, the group can ask a practical question: does this strengthen one of the home's central goals, or is it pulling resources away from them? That simple test keeps the budget connected to the life the house is being built to support.
- Which spaces will the household use every day?
- Which site views or outdoor connections are worth protecting?
- What must be easy to maintain, reach, or adapt over time?
- Which attractive ideas can be simplified without weakening the home?
2. Understand the lot before committing money to the house
The house and the land share one budget. Survey information, access, slope, drainage, soils, trees, utilities, and the desired finished floor elevation can all influence what is practical to build. A plan developed without those facts may need structural, grading, or layout changes after too much design work is already complete.
Study the building area early with the appropriate project professionals. Compare possible house locations, arrival routes, outdoor rooms, retaining conditions, stormwater paths, and utility connections. The best position is not always the one that looks most dramatic on a sketch. It should support the architecture while giving water, construction access, and long-term site performance a credible solution.
Keep site allowances visible instead of burying them inside a single construction number. When unresolved conditions remain, label them and state what information will replace the allowance. A budget is easier to manage when uncertainty has a name, an owner, and a next step.
3. Protect structure, water management, and home systems first
Some choices are expensive or disruptive to revisit after the home is complete. Foundation and framing decisions, roof geometry, flashing, drainage, windows, insulation, air sealing, plumbing routes, electrical capacity, and heating and cooling distribution belong in that category. They shape durability, comfort, and serviceability even when guests never notice them.
Review these systems as part of the architecture rather than as a leftover technical package. A broad window opening affects structure and shading. A vaulted ceiling affects framing, insulation, lighting, and air distribution. A distant bathroom changes plumbing and hot-water routes. Coordinating the relationships early protects both the design and the budget.
Value work should simplify without creating a future problem. Reducing unnecessary roof intersections, aligning structural loads, organizing wet rooms, and giving equipment usable service space can make the home clearer. Substituting an unproven assembly or squeezing systems into inaccessible cavities may only move the cost into maintenance and corrective work later.
4. Direct finish spending toward the rooms used most
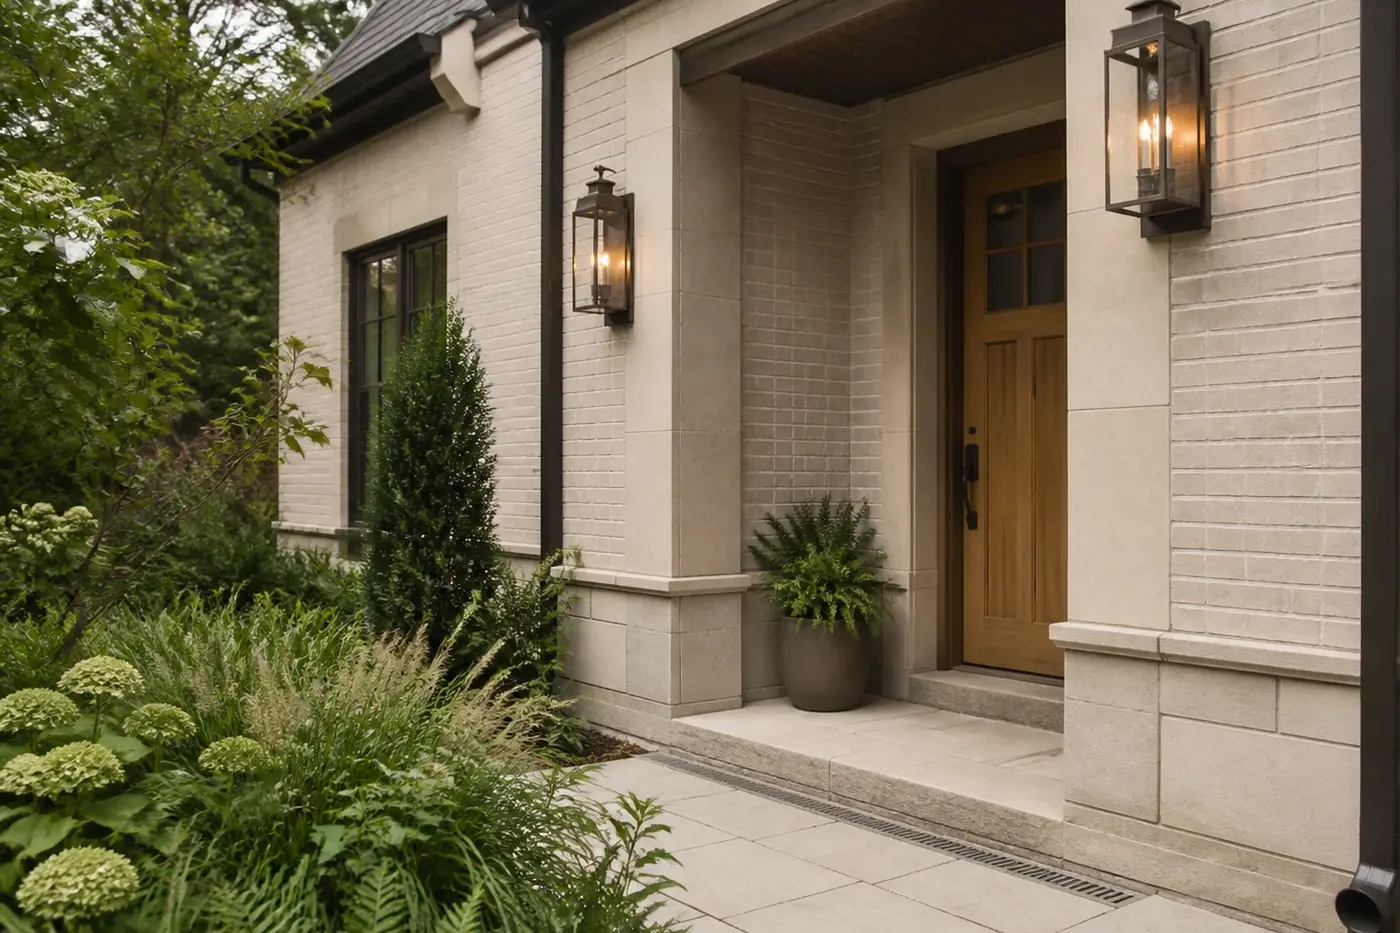
Not every square foot deserves the same finish intensity. Put the strongest materials, lighting, cabinetry, and hardware where the household will see and touch them constantly. The kitchen, main living space, everyday entry, primary bath, and key outdoor connection often carry more daily value than a remote room designed around occasional use.
This does not mean making those rooms extravagant. It means resolving their function first. Cabinet interiors, counter landing space, appliance locations, task lighting, door movement, furniture, storage, and circulation should work before premium finishes are added. A modest material used in a well-planned room usually feels better than an expensive surface applied to an awkward layout.
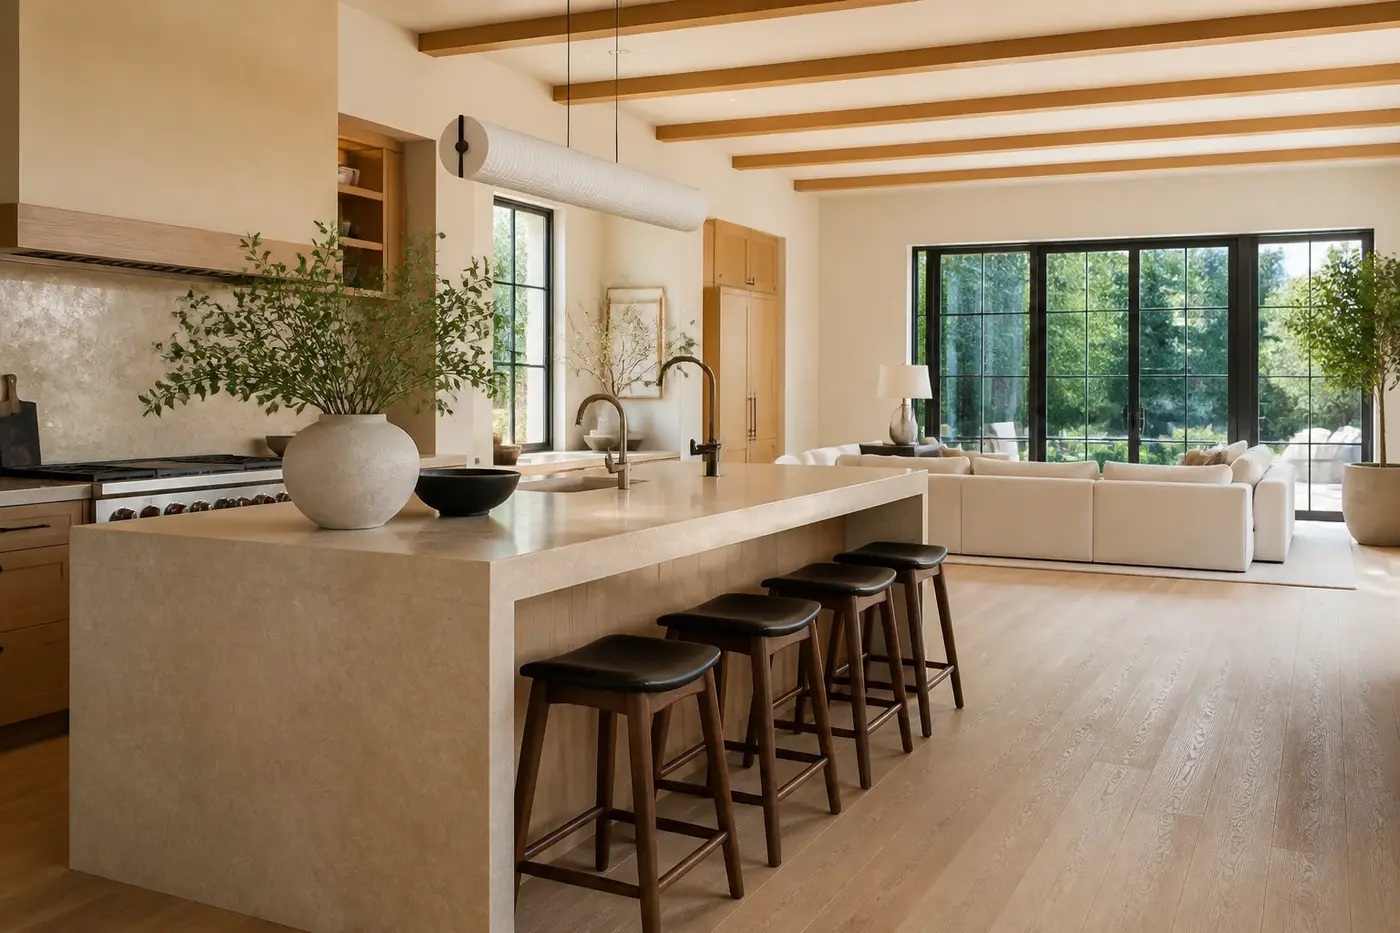
Create a hierarchy within each room. One meaningful stone surface, carefully detailed cabinet wall, or framed garden view can carry the composition while quieter materials support it. Repeating a restrained palette across the home also reduces one-off details and gives the finished rooms a calmer, more connected character.
5. Replace broad allowances with real selections in the right order
An allowance is a placeholder, not a final decision. It becomes reliable only when its scope is clear. Ask what the number includes: product, freight, tax, installation, preparation, trim pieces, hardware, finishing, and waste may not all sit in the same line. Two allowances with the same label can describe very different work.
Select the items that affect other drawings first. Windows, exterior doors, plumbing fixtures, appliances, fireplaces, lighting, flooring thicknesses, tile formats, and major cabinetry choices can change framing, power, plumbing, ventilation, clearances, and elevations. Waiting on them may create redesign or field decisions that cost more than the original product difference.
Use actual rooms and quantities when comparing options. A material's unit price does not show the complete effect on corners, transitions, patterns, substrates, labor, or maintenance. Ask the project team to compare the installed scope and the details around it. That gives the budget a real construction basis instead of a showroom impression.
6. Keep a reserve for unresolved conditions and developing details
A custom home contains decisions that mature as information improves. Site conditions may become clearer after additional investigation. Structural and building-system coordination can reveal conflicts. A selected product may require a different rough opening or support detail. Keeping a separate reserve prevents every discovery from forcing an immediate cut to a central priority.
Do not use that reserve as a shopping fund. Track it apart from approved scope, and state which unknowns it is meant to cover. As design and preconstruction resolve those items, the remaining exposure should become easier to understand. Money that is no longer needed for one risk can stay protected until the next major uncertainty is closed.
Ask for regular budget updates at meaningful milestones, not only after construction has begun. Compare the current plan, selections, allowances, and unresolved items with the approved target. Early course corrections can be deliberate; late ones tend to touch work that several other decisions already depend on.
7. Control changes with one written decision process
A small change rarely lives alone. Moving a wall can affect framing, flooring, lighting, outlets, air distribution, cabinetry, trim, and schedule. Before approving a change, ask for the complete effect on connected work—not just the price of the most visible item.
Keep one decision log with the request, reason, drawings or product information, cost effect, timing effect, and final approval. Confirm that superseded information is removed from active sets. This is less glamorous than choosing stone or fixtures, but it protects the team from building two different versions of the same room.
Finish each budget review by returning to the original priorities. Protect the lot strategy, structure, envelope, core systems, and daily spaces first. Then decide whether the proposed change is worth what it displaces. A disciplined process does not remove choice from a custom home. It gives each choice a clear place in the whole project.
Budget planning for a Charlotte custom home
When should a custom-home budget be created?
Begin during site and early architectural planning, then update it as survey information, engineering, room layouts, systems, and selections become more specific. The budget should develop with the drawings rather than appear only after design is complete.
What should be prioritized first in a custom-home budget?
Prioritize the lot and site conditions, structure, roof and water management, building envelope, windows, and core plumbing, electrical, and comfort systems. Then protect the daily rooms and the details that are difficult to change later.
How can homeowners control finish spending?
Set a hierarchy. Use the strongest finishes in the spaces and touchpoints used most, keep supporting areas restrained, repeat a coherent palette, and compare complete installed scopes rather than product prices alone.
Why do custom-home allowances change?
Allowances are estimates for work or products that are not fully selected. They change when quantity, model, installation, freight, preparation, trim, hardware, or other parts of the real scope become known. Clear allowance descriptions make those changes easier to understand.
How should changes be handled during construction?
Use a written process that records the requested change, connected drawing and trade effects, cost and timing, final approval, and the updated information the team should build from. Review what the change displaces before approving it.
Build the right plan before construction begins
Tell us about your property, priorities, and the way you want to live. We'll help organize the next decisions around a clear, buildable path.