

Does a Custom Home Need a Dehumidifier?
By David K
8 min read
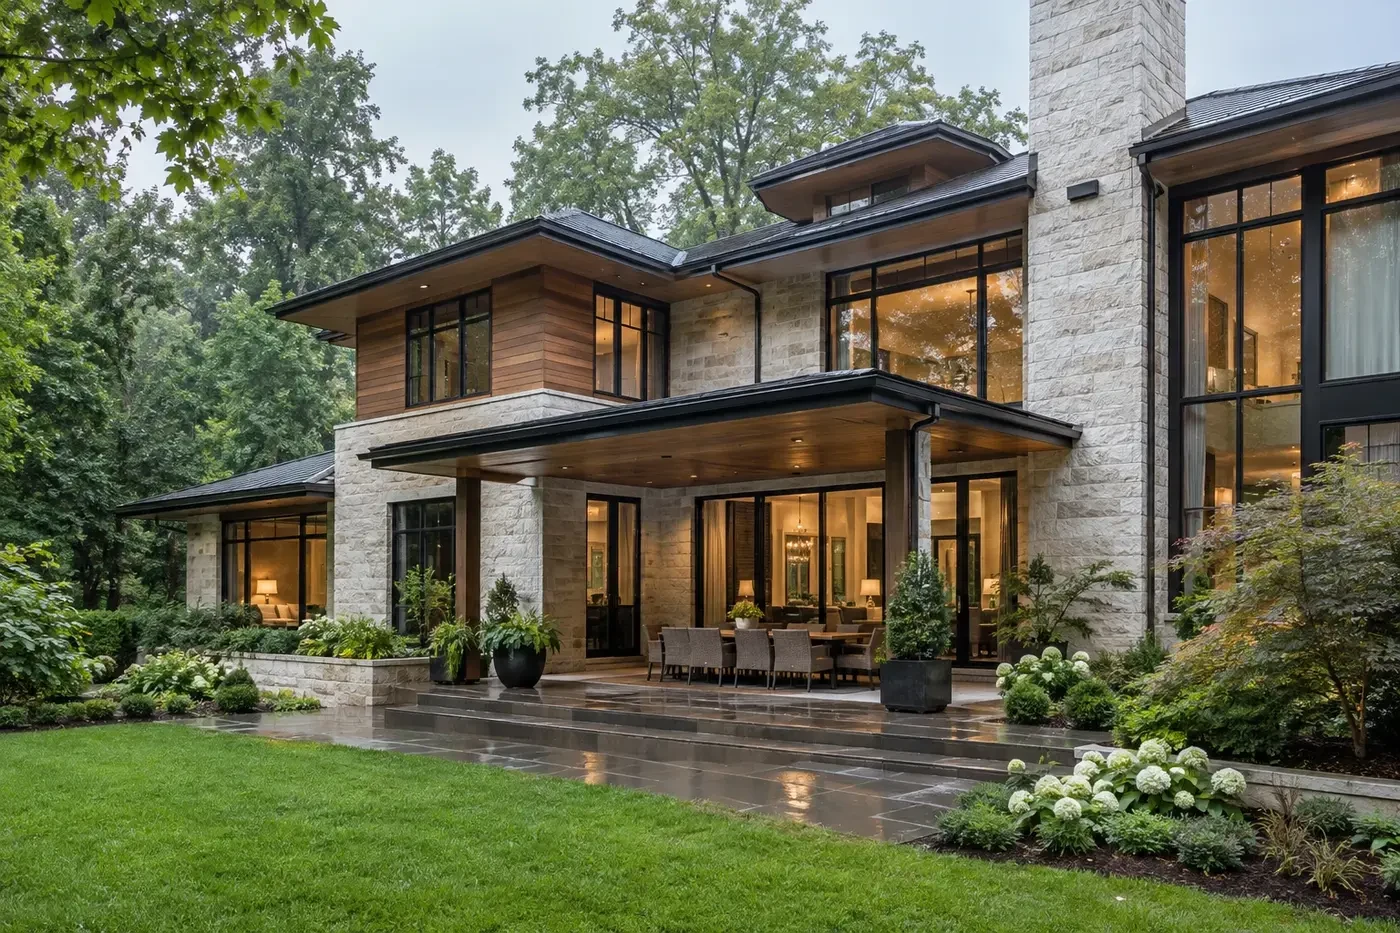
Not every custom home needs a separate whole-home dehumidifier, but every new home needs a deliberate humidity-control plan. Ask the mechanical designer to evaluate temperature and moisture loads separately, including the enclosure, outdoor-air ventilation, occupancy, bathrooms, cooking, laundry, crawlspace or basement conditions, and the way the cooling equipment will operate during mild but humid weather. Then define a measurable indoor target and compare standard air-conditioning controls, enhanced dehumidification modes, or dedicated equipment as complete systems. If a dehumidifier is selected, coordinate its capacity, air distribution, controls, location, condensate disposal, service access, energy use, and commissioning before ducts and finished spaces are fixed.
Planning a new home? Explore Max Built's custom-home process, then view the craftsmanship in our project portfolio.
Separate the temperature load from the moisture load
Air conditioning cools the air and usually removes some moisture while it runs, but the thermostat primarily responds to temperature. The home's need for cooling and its need for moisture removal do not always occur at the same time. A mild, damp period can leave the temperature set point satisfied while indoor moisture continues to enter from outdoor air, occupants, showers, cooking, plants, and other sources.
This distinction can become more important in an efficient new home. DOE research notes that better insulation, windows, and air sealing reduce heat gain, while moisture-related loads may not fall by the same amount. The cooling system may therefore run less even though the house still needs humidity control. Lowering the thermostat simply to make the air conditioner run longer can overcool rooms without creating a reliable moisture strategy.
Ask the mechanical designer to show the sensible load, which changes temperature, and the latent load, which represents moisture removal, for the actual house. Review how both loads change at peak summer conditions, overnight, during rainy shoulder-season weather, and when the home is lightly occupied. That analysis is more useful than assuming every large house needs a dehumidifier or that a high-efficiency air conditioner will settle humidity by itself.
- What indoor temperature and relative-humidity range is the system expected to maintain?
- When could the thermostat be satisfied while the moisture load remains?
- How do ventilation, occupancy, foundation type, and room use affect the latent load?
- Which equipment mode responds when humidity rises without a cooling call?
Control bulk water, air leakage, and indoor sources first
A dehumidifier should not be asked to compensate for rainwater entry, plumbing leaks, poor site drainage, an incomplete crawlspace strategy, disconnected exhaust ducts, or uncontrolled outdoor-air leakage. Those are source and enclosure problems. Coordinate the roof and wall drainage layers, foundation water management, air-control boundary, windows, doors, penetrations, and site grading before sizing mechanical moisture removal.
Remove concentrated moisture where it begins. Bathrooms need effective exhaust to the outdoors, clothes dryers need an approved exterior discharge, and kitchen ventilation should match the selected cooking equipment and project design. EPA recommends repairing leaks, directing water away from the foundation, exhausting moisture-generating rooms and appliances, and using air conditioning or dehumidification as part of a broader moisture-control approach.
A tight enclosure does not mean eliminating planned outdoor air. It means replacing random leakage with a controlled ventilation design. The mechanical team should calculate the outdoor-air flow, show where it enters and leaves, and explain how the system handles the added moisture under humid conditions. More outdoor air is not automatically drier air, and a dehumidifier is not permission to overventilate.
Compare cooling controls and dedicated dehumidification as systems
Begin with the selected heating-and-cooling equipment and its verified capabilities. Some systems can use variable airflow or a defined dehumidification mode to increase moisture removal during a cooling cycle. That may be enough for the calculated conditions in one house, while another design may need moisture removal that operates independently of a temperature call. The mechanical designer should explain the operating sequence and the limits of each option.
A portable unit is intended for a room or limited area. ENERGY STAR describes whole-home dehumidifiers as permanent equipment that commonly uses ducts to serve one or more rooms. For a custom home, compare a dedicated ducted unit, an approved integration with the central air system, or another designed strategy by capacity at expected conditions, distribution, controls, fan operation, sound, heat added to the space, filtration, drainage, service, and energy use—not by pint rating alone.
Do not select capacity from square footage alone. The enclosure, outdoor-air ventilation, occupancy, internal moisture generation, foundation, duct location, desired set point, and equipment rating conditions all matter. Have the qualified mechanical team size the complete system and check the manufacturer's installation limits. Oversizing without a control and distribution plan can add cost and complexity without proving that every room will remain within the intended range.
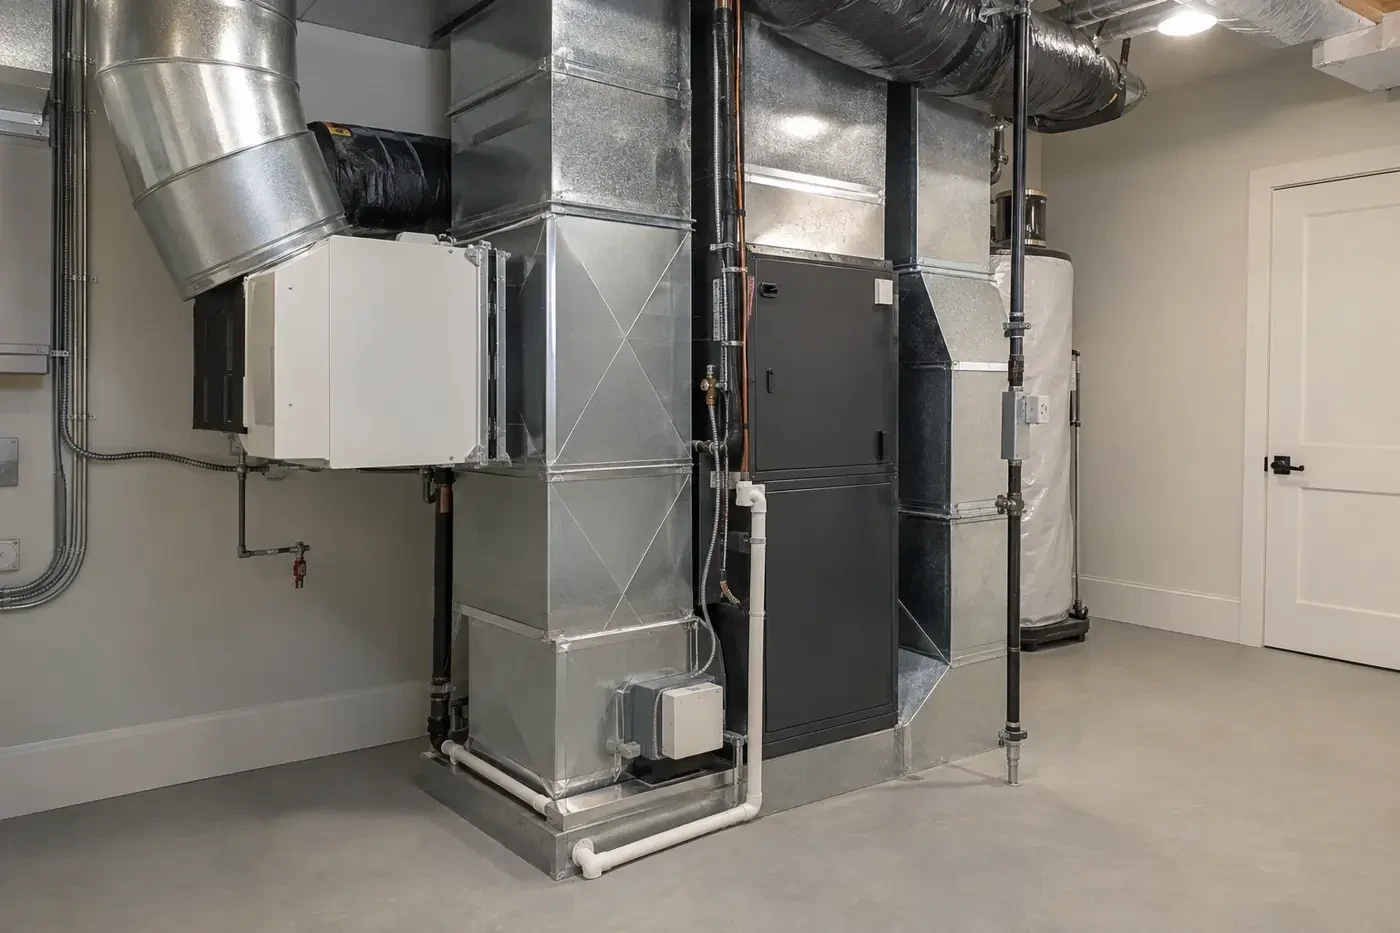
Plan where the dry air goes and what controls the system
Removing moisture at the equipment does not guarantee even conditions throughout the home. Draw the dehumidifier return and supply paths, any connection to the central duct system, required dampers, pressure relationships, and how air moves when interior doors are closed. Large open rooms, bedroom wings, basements, and rooms over garages may not behave alike, so sensor and distribution locations should represent the spaces the system is meant to control.
Write the control sequence in plain language. State which sensor calls for dehumidification, where that sensor is located, whether the central air-handler fan runs with the dehumidifier, how cooling and ventilation interact, and what happens when temperature and humidity calls occur together. Keep the control away from direct supply air, exterior doors, unusually damp rooms, and other locations that would distort the reading.
Coordinate grilles, chases, ceilings, structure, lighting, and built-ins before the architecture is finished around the mechanical plan. Also decide what the homeowner will see: current humidity, set point, operating status, filter reminders, alarms, or service messages. A system that cannot be understood or monitored is difficult to commission and maintain.
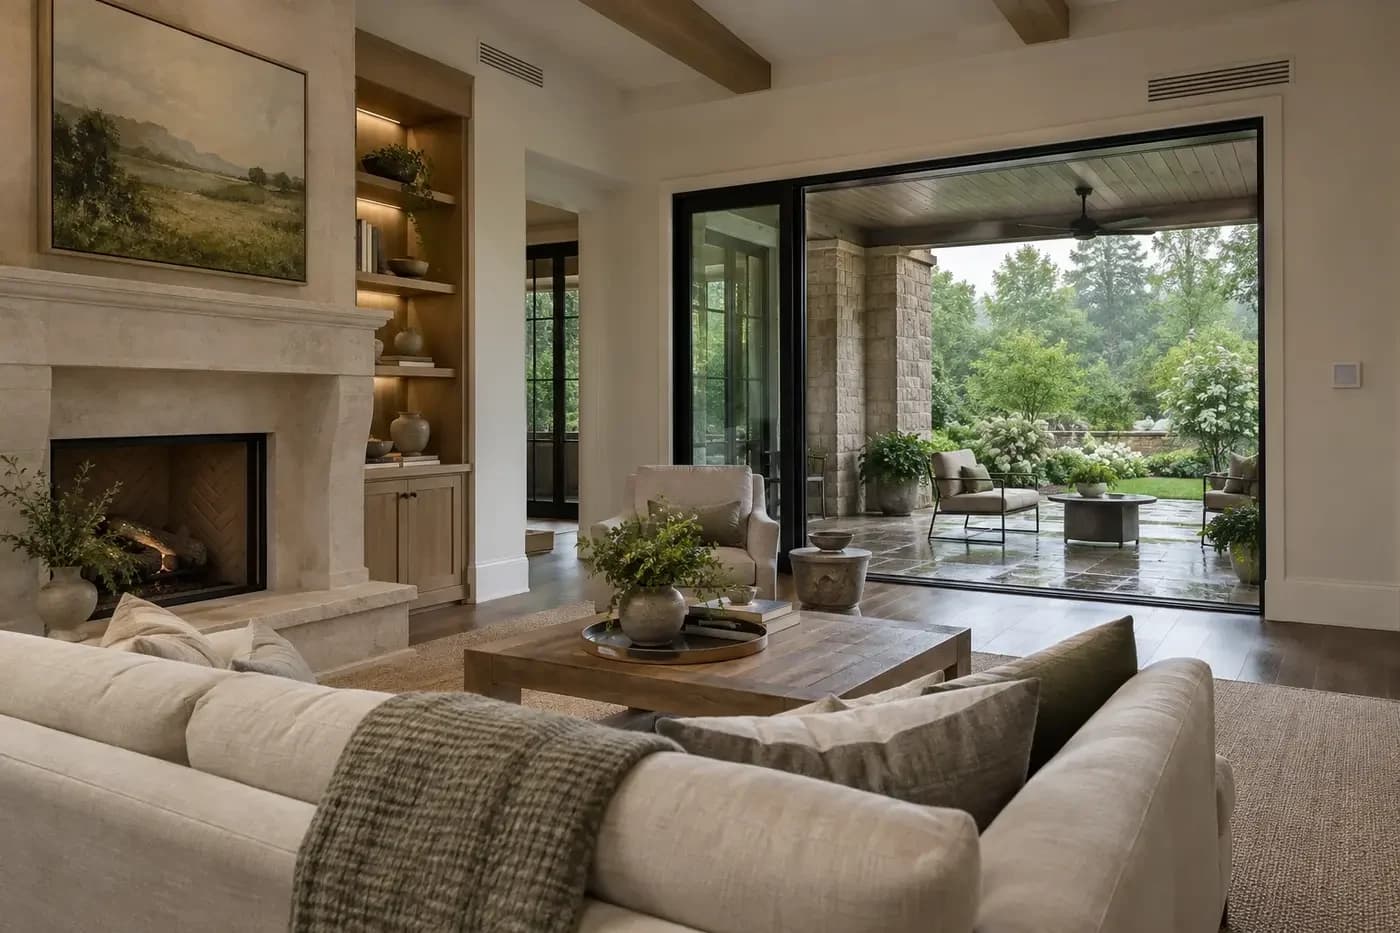
Reserve a real equipment location, drain, and replacement path
Place the proposed unit at its actual dimensions with filter removal, access panels, duct connections, electrical requirements, drain pan or other protection where applicable, and manufacturer clearances. The location should remain within the temperature and environmental limits of the selected equipment. It also needs a practical route for maintenance and eventual replacement without removing finished walls or crossing a fragile ceiling.
A dehumidifier turns water vapor into liquid condensate, so the drain is part of the design—not an accessory to solve in the field. Show the primary route, slope, termination or approved receptor, pump if required, overflow protection, cleanout access, and how a blockage becomes visible before water damages adjacent finishes. North Carolina OSFM's published interpretation explains that residential condensate may not discharge into a lavatory tailpiece and points to compliant categories such as an appropriate waste receptor or an approved exterior route independent of foundation drains; the project plumber and permit authority must confirm the actual detail.
Keep sound and heat in view. Dehumidifiers use fans and refrigeration components, and they normally return air slightly warmer after moisture removal. Avoid placing the unit against a quiet bedroom wall or in a closet that cannot provide the airflow and service conditions the installation requires. A compact hidden location is useful only when the equipment can operate, drain, be heard acceptably, and be reached safely.
Commission the system across more than one operating mode
At startup, confirm the installed equipment, ductwork, dampers, drains, filters, sensors, and controls against the approved design and manufacturer instructions. Test a humidity call with and without a simultaneous cooling call. Verify airflow direction, fan coordination, ventilation interaction, condensate flow, overflow response, control readings, and the behavior of representative rooms rather than proving only that the unit turns on.
Record temperature and relative humidity at useful locations after the home is occupied. EPA recommends keeping indoor relative humidity below 60 percent and generally identifies 30 to 50 percent as an ideal range when possible, but the project team should define the operating target for the house, season, materials, and comfort expectations. One sensor reading is not a diagnosis; compare patterns over time and investigate leaks, unusual room conditions, equipment faults, or control settings before simply lowering the set point.
Give the homeowner the operating sequence, intended settings, filter and drain maintenance, equipment manuals, warranty contacts, commissioning results, concealed-route photos, and the locations of sensors, shutoffs, cleanouts, and service panels. Max Built can help coordinate the enclosure, ventilation, HVAC, electrical, plumbing, and finished-space decisions while a new custom home can still make room for a coherent humidity-control plan.
Sources and editorial notes
U.S. Department of Energy research on advanced residential humidity control
ENERGY STAR dehumidifier selection and installation guidance
U.S. EPA guidance for controlling moisture in homes
North Carolina OSFM current state building-code resources
North Carolina OSFM interpretation for condensate waste discharge
Prepared with AI assistance and editorially reviewed by Sage. Architectural images are illustrative, not documented Max Built projects. This organizational guide does not replace project-specific professional advice.
Dehumidification questions for a Charlotte custom home
Does every Charlotte custom home need a whole-home dehumidifier?
No. Every home needs a humidity-control strategy, but dedicated equipment should follow the actual enclosure, ventilation, sensible and latent loads, cooling-system capabilities, foundation, occupancy assumptions, and indoor target. A qualified mechanical designer should compare the options for the specific home.
Can an air conditioner control indoor humidity by itself?
Sometimes, when the equipment, airflow, controls, load, and runtime align. Humidity can still rise when moisture remains but the thermostat is not calling for cooling. The design should explain how the system responds during those part-load conditions instead of assuming temperature control guarantees moisture control.
Is a portable dehumidifier the same as a whole-home system?
No. A portable unit normally treats a room or limited area, while a whole-home unit is permanently installed and commonly uses ducts to serve multiple spaces. Whole-home performance depends on sizing, distribution, controls, drainage, service access, and integration with the HVAC and ventilation design.
Where should a whole-home dehumidifier be installed?
Choose a location that meets the selected product's temperature, airflow, electrical, drainage, clearance, and service requirements. Protect quiet rooms from equipment sound, keep filters and panels accessible, and preserve a replacement path. The mechanical team should coordinate the exact location with the floor plan and ducts.
What should be tested before move-in?
Test humidity calls with and without cooling, air distribution, sensor readings, dampers and fan controls, outdoor-air interaction, condensate drainage, overflow protection, alarms, and representative room conditions. Keep the settings, results, maintenance instructions, and final drawings with the home records.
Build the right plan before construction begins
Tell us about your property, priorities, and the way you want to live. We'll help organize the next decisions around a clear, buildable path.