

Designing Indoor-Outdoor Living in Charlotte: 8 Details That Make It Work
By Max Built
9 min read
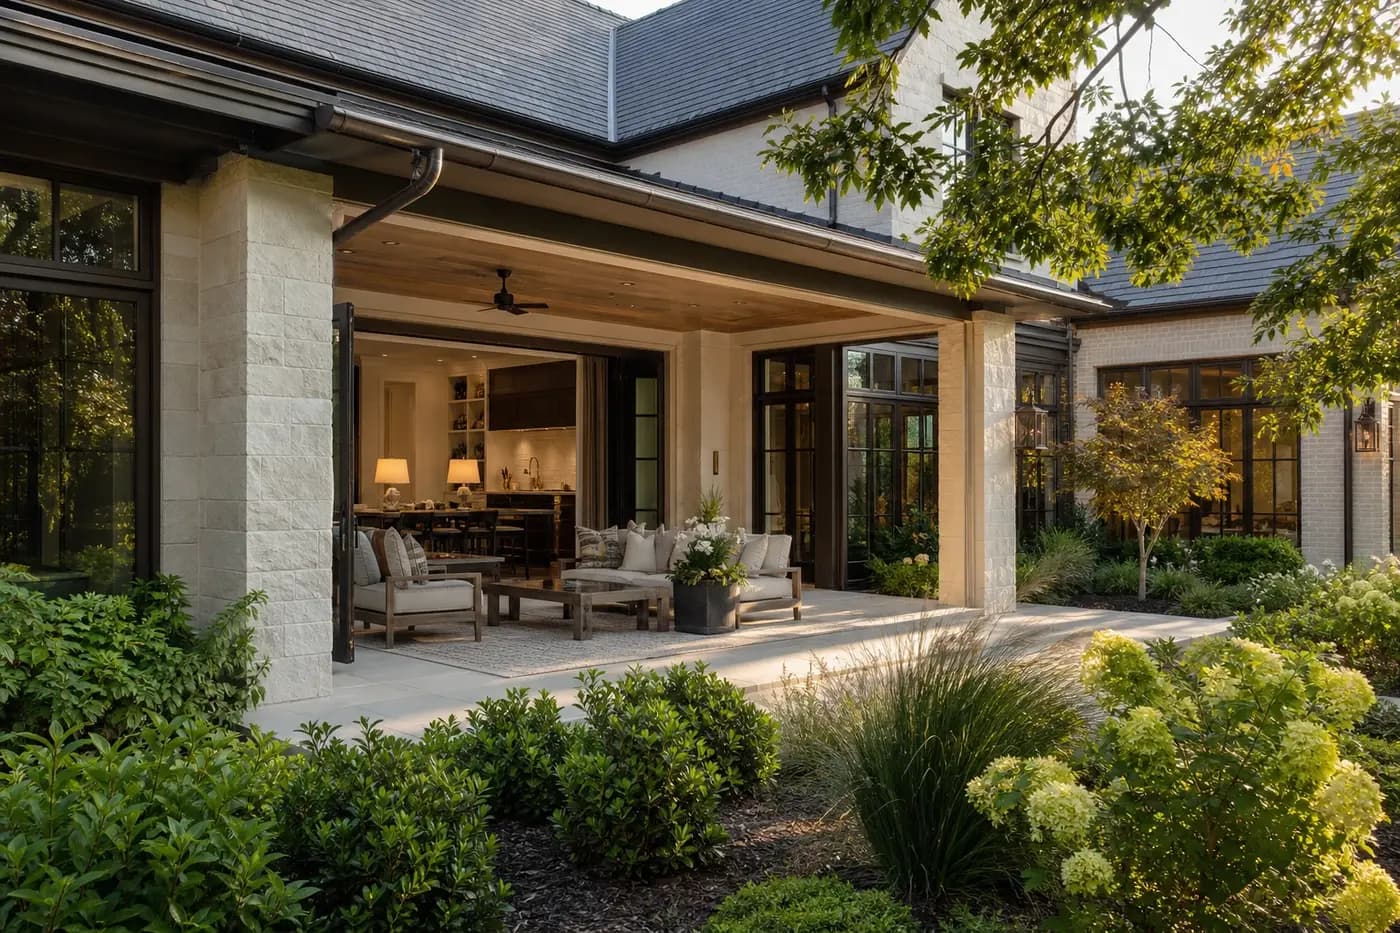
The best indoor-outdoor spaces are designed as one connected room, not as a patio added behind the house. Start with the way people will move between the kitchen, great room, terrace, and garden. Then coordinate shade, door openings, floor levels, drainage, materials, lighting, furniture, privacy, and mechanical comfort before the plans are fixed. A beautiful wall of glass matters, but the less glamorous details around it are what make the space comfortable enough to use.
Planning a major home project? Compare Max Built's custom-home process and luxury renovation approach, then view the craftsmanship in our project portfolio.
1. Start with a real day, not a dramatic door system
Picture a normal Saturday. Someone is cooking, someone else is carrying drinks outside, children or guests are moving in and out, and the doors may stay open for more than a photograph. Where does everyone walk? Where does the serving tray land? Can the cook join the conversation without turning the kitchen into a hallway? Those questions are more useful than choosing the widest possible opening first.
Decide whether the outdoor room will handle quiet coffee, family dinners, larger gatherings, television, a fireplace, or several of those uses. Each activity needs a different relationship to the kitchen, pantry, powder room, grill, garden, and interior seating. When the routines are clear, the architecture can support them instead of asking one oversized terrace to do everything.
- How many people should sit comfortably inside and outside?
- Will food be prepared outdoors or carried from the main kitchen?
- Which route should guests use without crossing the working side of the kitchen?
- What needs to be close at hand, and what should stay out of view?
2. Compose the kitchen, great room, and terrace together
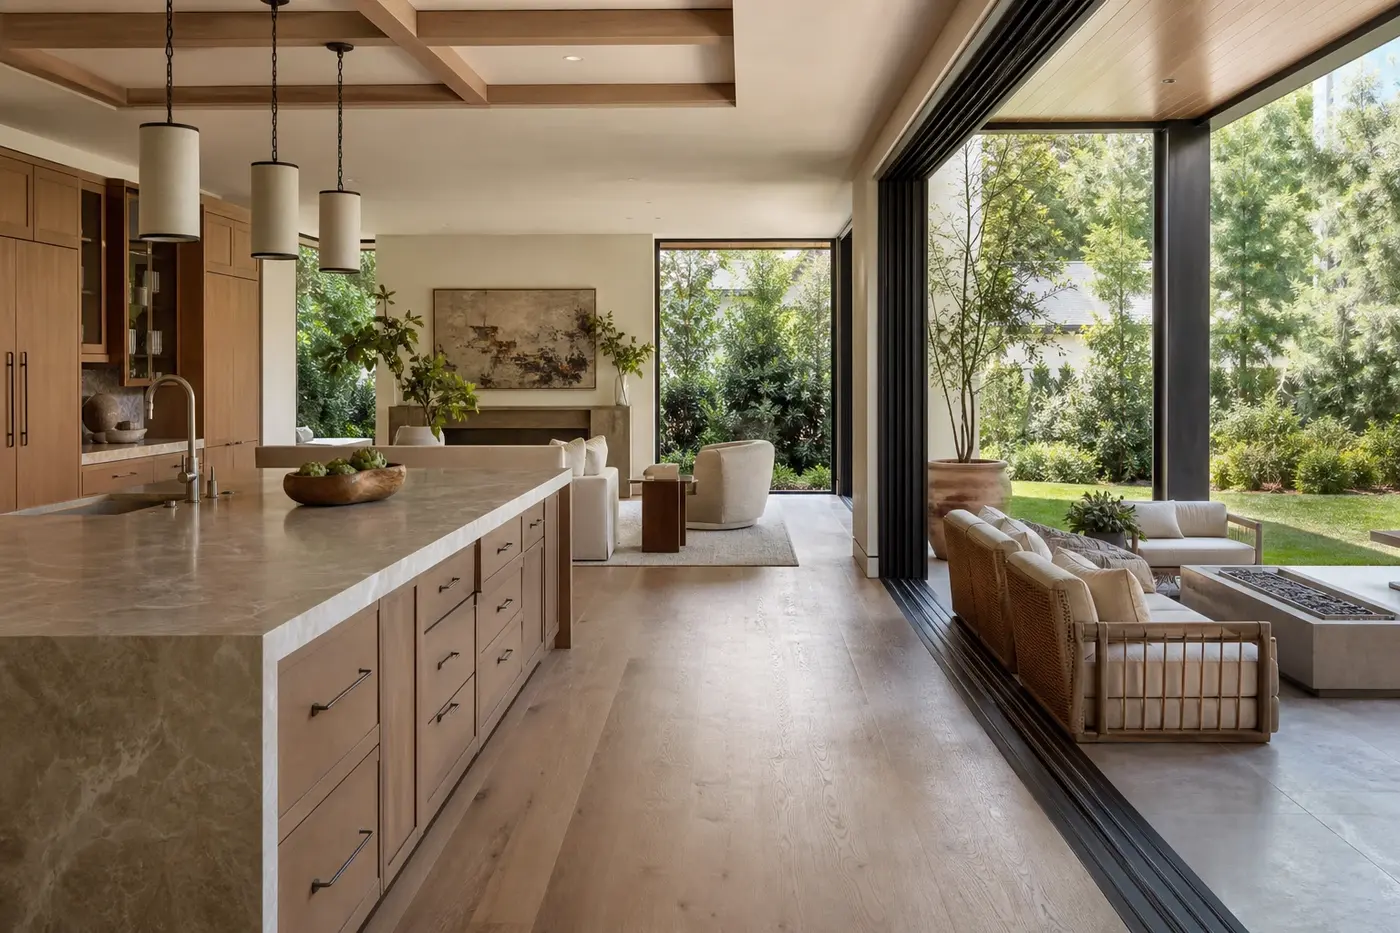
A terrace can be only a few steps away and still feel disconnected. The reason is often visual: the interior furniture faces away from it, a kitchen island blocks the route, or the outdoor room sits beyond a narrow leftover opening. Plan the connected spaces on one furniture plan. That single drawing should show stools, dining chairs, sofas, door panels, circulation, serving zones, and the views worth protecting.
Alignment helps. An interior ceiling line can continue toward the covered terrace. The outdoor seating group can sit on the same axis as the great room rather than drifting into a corner. Materials may relate without matching exactly. The goal is not to blur every boundary; it is to make the transition feel deliberate from either side.
3. Design the shade before choosing the glass
Charlotte sun can make an uncovered terrace look inviting and feel punishing at the hour you hoped to use it. Study orientation and seasonal sun while the roof form can still change. A deep overhang, covered room, porch roof, screened zone, or carefully placed tree canopy can protect the glass and create a comfortable edge between house and garden.
Shade affects the interior, too. Large openings change glare, heat, furniture placement, and the mood of the great room throughout the day. Ask the architect to study the sun at the times the space will be used, not only at noon or in one presentation rendering. The answer may be a deeper roof, a shifted opening, exterior shading, or a combination of smaller moves.
4. Resolve the threshold in section—not just in plan
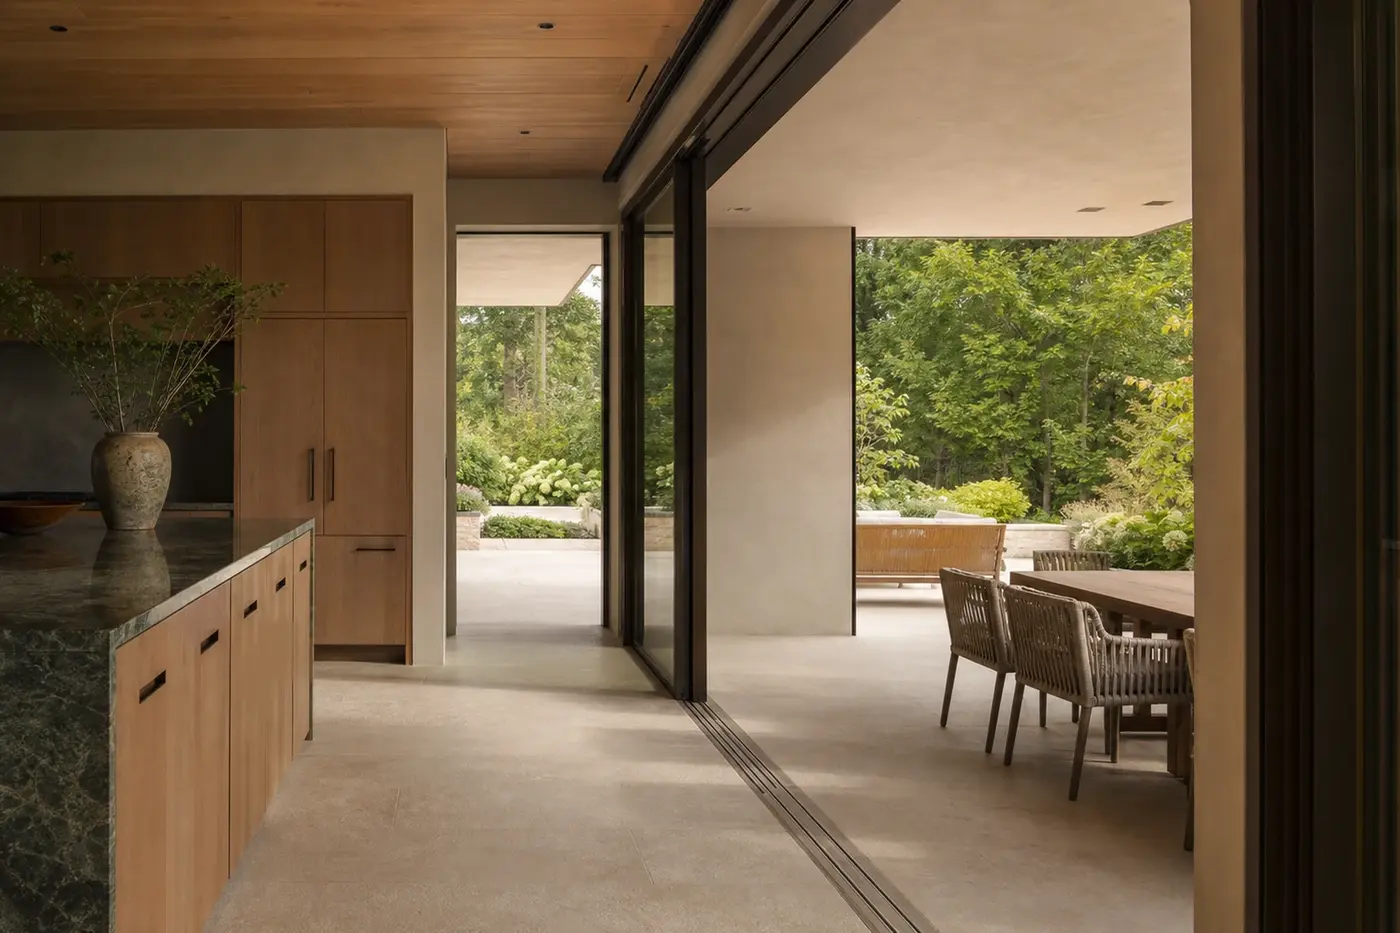
This is the quiet detail that separates an effortless opening from an awkward step. Interior floor buildup, door tracks, exterior paving, structure, waterproofing, and drainage all meet within a few inches. Draw that junction at a large scale. A nearly flush transition may be possible, but it has to move water away from the house and remain compatible with the selected door system and exterior assembly.
Also consider what the threshold feels like underfoot and how the doors operate. A deep multi-panel track can interrupt circulation. A pocketed system needs space inside the wall. Hinged or pivot doors create swing zones that furniture cannot occupy. There is no universally best system—only the one that fits the opening, weather exposure, structure, maintenance expectations, and way the room will be used.
5. Give the covered room everything it needs to stand on its own
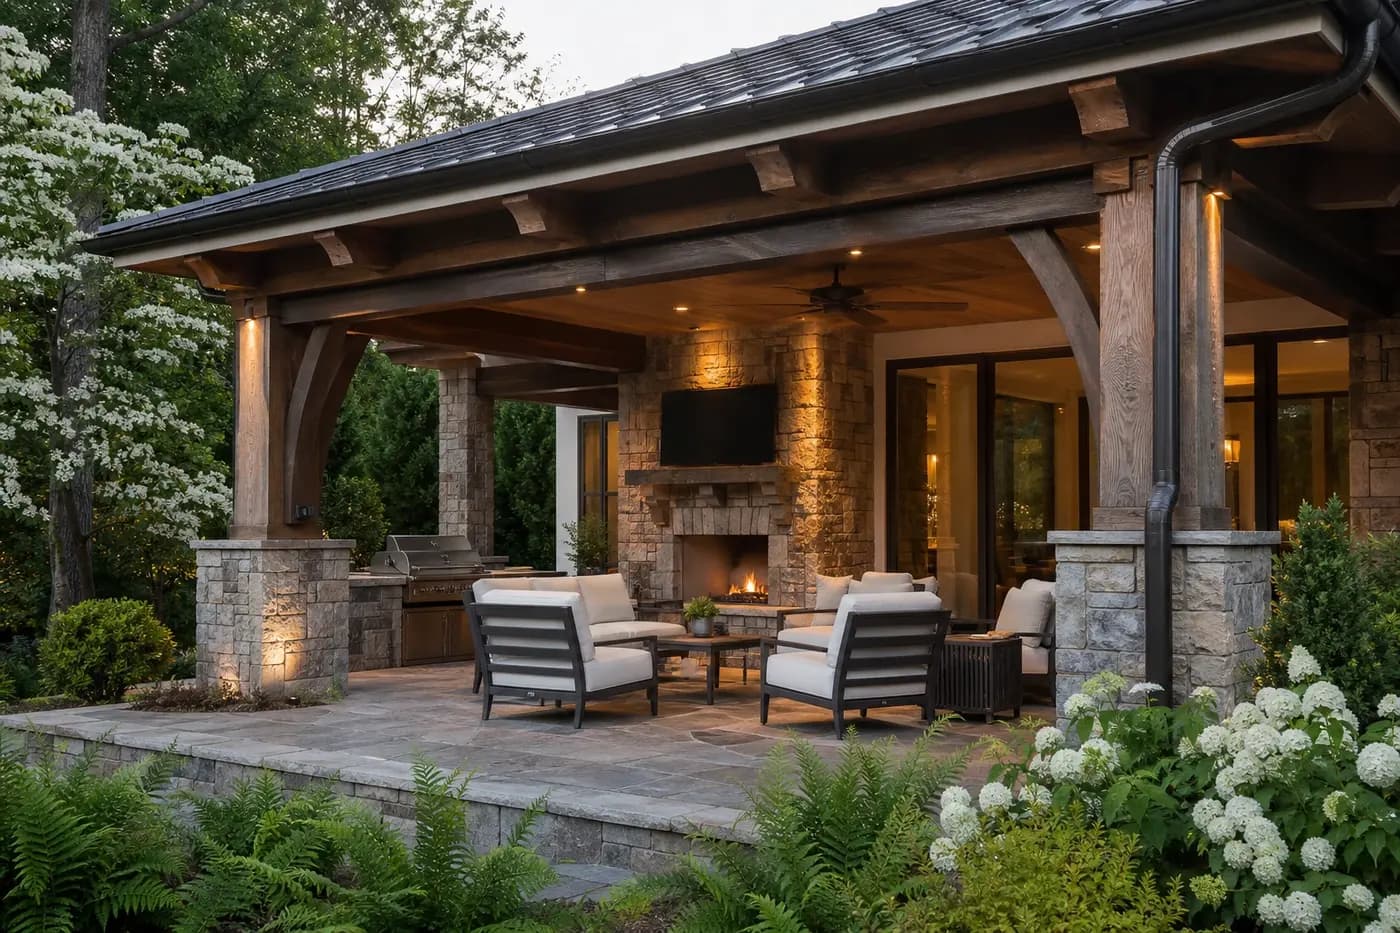
An outdoor room becomes useful when it does not require constant trips back inside. That does not mean duplicating the entire kitchen. It may mean a dry counter for serving, concealed storage for cushions and tableware, refrigeration, a sink where appropriate, or a discreet grill zone positioned so smoke and heat do not collect under the roof or drift through open doors.
Coordinate the practical layers early: lighting, receptacles, speakers, fans, heaters if desired, gas or electrical service, plumbing, ceiling finishes, and access for maintenance. Then leave enough breathing room for furniture. A fireplace and television can be useful anchors, but they should not force every chair into one rigid arrangement or compete with the garden view.
6. Choose materials for beauty, exposure, and maintenance
Material continuity can make the transition feel calm, but indoor and outdoor surfaces face different conditions. Instead of forcing the exact same floor everywhere, look for a compatible exterior material with the right texture, drainage behavior, and weather resistance. Match tone, module, or joint alignment where it helps the rooms read together.
Be equally honest about wood, stone, metal, upholstery, cabinetry, and ceiling finishes. Ask how each material changes with sun, moisture, cooking, pollen, and regular cleaning. Patina can be beautiful when it is expected. Premature failure is not patina. Samples should be reviewed in the actual light on both sides of the opening before a final decision is made.
7. Plan for water, air movement, and insects without spoiling the architecture
Rain does not always fall straight down, and a roof alone does not guarantee a dry outdoor room. Coordinate roof drainage, gutters, downspouts, splash zones, paving slope, door sills, nearby grade, and landscape irrigation. Water should have an obvious path away from the building before stone, millwork, and furnishings are selected.
Comfort needs its own plan. Ceiling fans require the right mounting height and clearances. Retractable screens need pockets, tracks, power, and service access. Heating or cooling strategies should be chosen for the actual enclosure and exposure rather than treated as decorative accessories. The cleanest result usually comes from hiding these systems in the architecture from the beginning.
8. Shape privacy and the evening view with the landscape
Large glass openings work both ways. At night, the bright interior can feel exposed, and every exterior reflection becomes more noticeable. Study views from neighboring properties, the street side of the lot, and the rooms across the garden. Layered planting, garden walls, carefully placed trees, exterior shades, and lighting can create privacy without turning the terrace into a closed box.
Design the view after sunset, too. A softly lit tree, a low garden wall, or a restrained path can give the glass something calm to frame. Avoid flooding the yard with competing fixtures. The goal is depth: a warm foreground near the terrace, a quieter middle layer, and just enough light beyond to keep the garden present after dark.
Bring the builder into the room before the details are locked
Indoor-outdoor living pulls together architecture, structure, envelope, interiors, landscape, mechanical systems, lighting, and drainage. Small changes in one area can ripple through all the others. A wider door affects the header and pocket. A flush threshold affects floor buildup and water management. A deeper roof changes light inside the house.
That is why early coordination matters. Max Built can work with the architect, interiors team, and landscape designer to study how the connected spaces will be built—not just how they appear in a rendering. Review the custom-home process, explore completed work in the portfolio, and start a conversation while there is still room to make the important decisions on paper.
Planning indoor-outdoor living in a Charlotte custom home
What is the best type of door for indoor-outdoor living?
It depends on the opening, structure, weather exposure, available wall space, threshold requirements, maintenance expectations, and how often the doors will operate. Multi-slide, pocketing, folding, hinged, and pivot systems each solve different problems. Compare the complete wall and sill details, not only the amount of glass.
Should indoor and outdoor floors be the same material?
Not necessarily. A related exterior surface can create visual continuity while providing the texture, weather resistance, drainage, and maintenance characteristics needed outdoors. Tone, pattern, module, and joint alignment can connect the spaces without forcing one material into two very different conditions.
How deep should a covered outdoor room be?
The right depth depends on orientation, roof height, furniture layout, circulation, desired shade, fireplace or kitchen elements, and the view back into the home. Test the space with scaled furniture and sun studies rather than relying on one generic dimension.
Can retractable screens be added later?
Sometimes, but integrating them during design is usually cleaner. Screens may need concealed pockets, tracks, power, drainage coordination, structural attachment, and access for service. Planning early gives the architect more options for hiding those requirements.
When should the landscape designer join the custom-home team?
Early enough to coordinate grading, drainage, trees, privacy, outdoor rooms, paths, views, lighting, and planting with the architecture. Waiting until the house is nearly complete can leave the landscape solving decisions that were already fixed by the building and sitework.
Build the right plan before construction begins
Tell us about your property, priorities, and the way you want to live. We'll help organize the next decisions around a clear, buildable path.