

How to Choose Ceiling Heights for a Charlotte Custom Home: 7 Decisions
By Max Built
9 min read
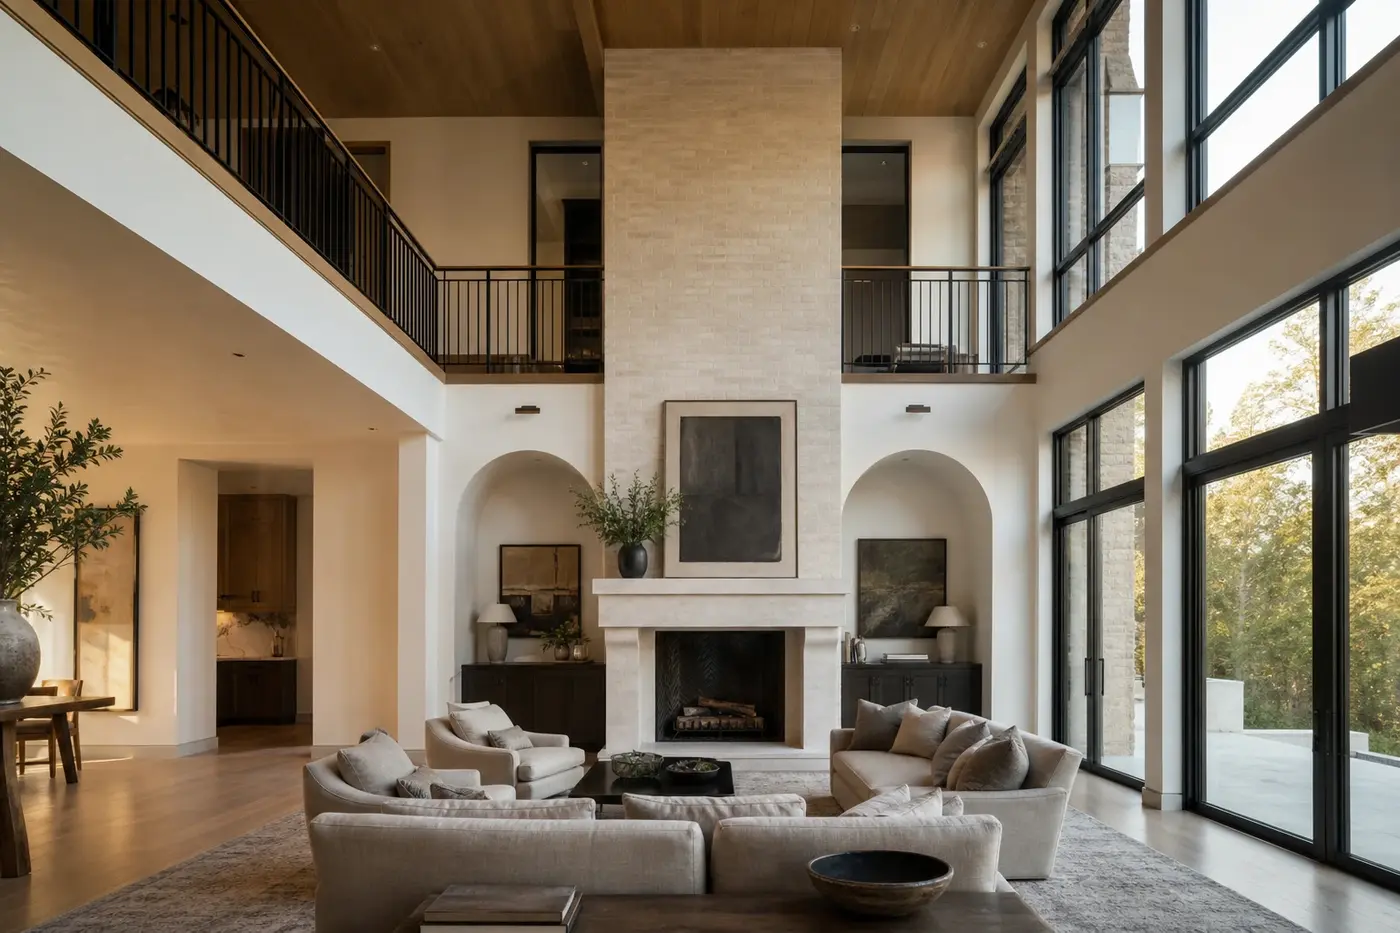
Choose ceiling heights by starting with room width, length, purpose, and connection to nearby spaces. Give the most important rooms enough vertical volume to feel generous, then use lower or quieter ceilings where intimacy, comfort, or a clear transition matters. Before finalizing any height, coordinate the structure, roof, stairs, windows, doors, cabinetry, lighting, shades, and mechanical routes in both plan and section. A luxury home does not need the tallest possible ceiling everywhere. It needs a deliberate sequence of well-proportioned rooms.
Planning a new home? Explore Max Built's custom-home process, then view the craftsmanship in our project portfolio.
1. Begin with the room's proportions, not a single target height
A ceiling number means very little without the room beneath it. Eleven feet can feel expansive in a compact dining room, balanced in a generous kitchen, or unexpectedly low in a broad great room. Start with the room's width, length, openings, furniture plan, and purpose. Then study the height as the third dimension of that same composition.
Draw a simple section through each important space. Include people-sized furniture even though the room is still on paper: sofas, a dining table, a bed, the kitchen island, and the main light fixtures. The section will show whether the volume supports everyday use or leaves the furnishings floating beneath a ceiling that belongs to a different scale.
This is also the moment to question blanket rules. Carrying one tall ceiling through every room may sound consistent, but it can flatten the experience of the home. A breakfast room, gallery, primary bedroom, and great room do not need to make the same spatial statement. Consistency should come from aligned details and a clear hierarchy—not identical height everywhere.
- Does the height fit the actual width and length of the room?
- Where should the home feel grand, and where should it feel sheltered?
- Will the planned furniture feel grounded within the volume?
- Can the height be explained by the room's purpose rather than by a trend?
2. Give the home a clear hierarchy of spaces
The tallest room should earn its emphasis. In many custom homes, that may be the great room, a central stair hall, or another gathering space that organizes the plan. Secondary rooms can remain generous without competing for the same visual weight. When every ceiling rises, the house loses the contrast that makes a significant room feel significant.
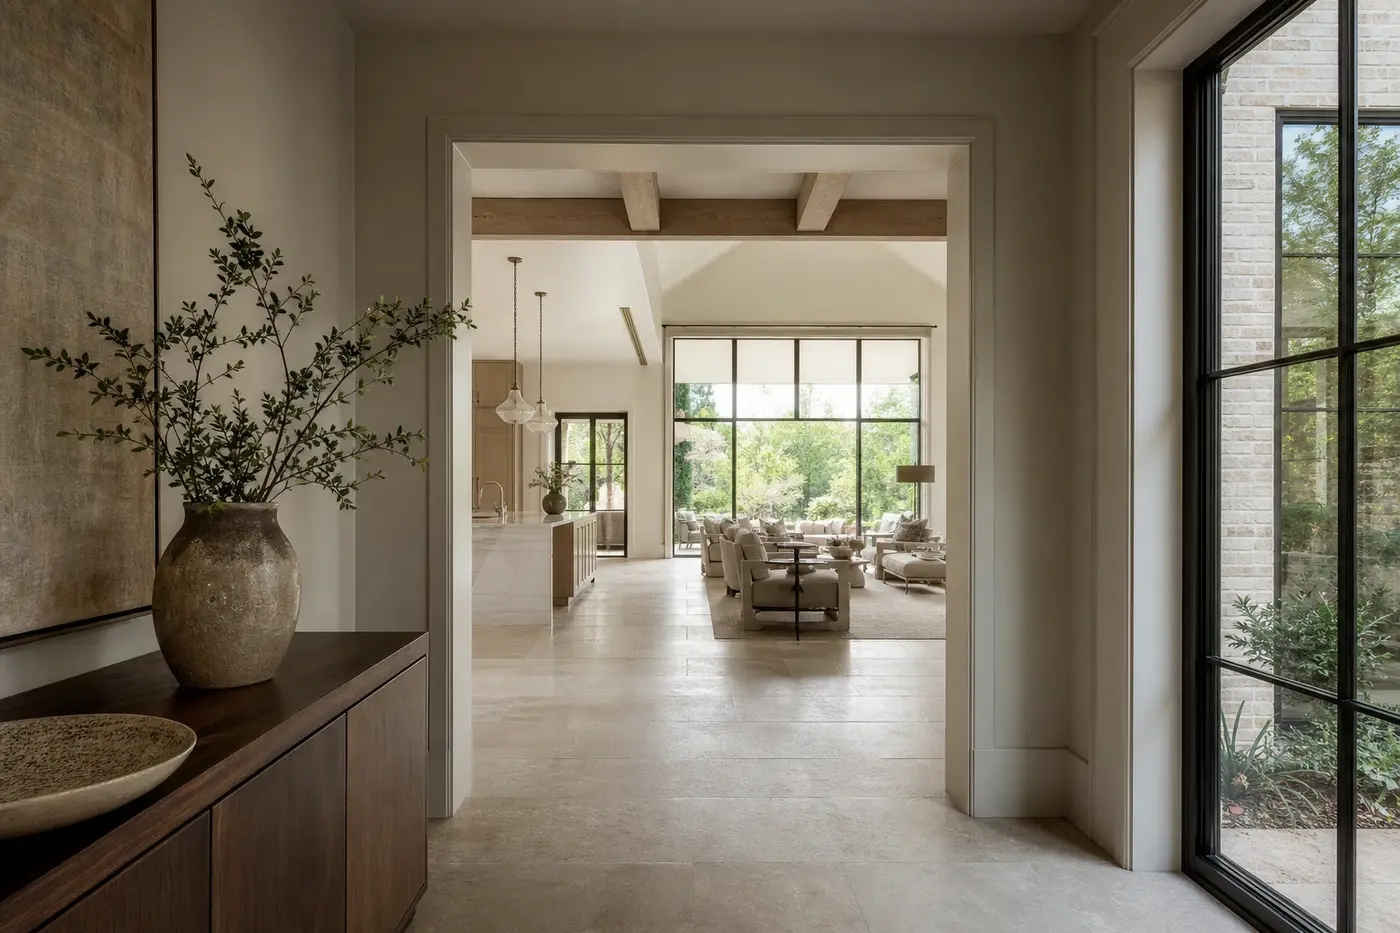
Map the sequence from arrival to the main living areas. A lower entry gallery can frame a taller room beyond. A calm kitchen ceiling can sit beside a vaulted breakfast space. A covered outdoor room can extend the great room while using a lower wood ceiling to create shade and enclosure. Those changes should feel intentional when you move through them, not like separate ideas stitched together.
Use restraint at the transitions. A deep opening, aligned beam, change in ceiling material, or shift in natural light may be enough. The goal is not to announce every height change with trim. It is to let the architecture guide the eye from one kind of space to the next.
3. Resolve the structure and roof before the ceiling becomes fixed
Ceiling height is tied to more than the finished drywall or wood plane. Floor framing, beams, roof slopes, trusses or rafters, headers, stairs, and tall openings all occupy the same vertical space. A clean ceiling line may depend on a deeper structural zone above it. A vaulted room may change the roof mass, drainage, insulation approach, and relationship to adjacent second-floor spaces.
Ask the architect, structural engineer, and builder to study the important sections together. Where will beams land? Can a long opening remain flush, or will it need a visible drop? Does the roof shape support the interior volume naturally? What happens where a tall room meets a two-story wing? A ceiling should not be approved from an interior elevation while the building section tells a different story.
This coordination can improve the exterior too. Interior height influences window heads, eaves, rooflines, and the scale of wall surfaces. When those elements are developed together, the outside of the home reflects the rooms within instead of hiding a collection of last-minute adjustments.
4. Align ceiling heights with windows, doors, and views
Tall ceilings paired with ordinary-height openings can leave a wide, unresolved band of wall overhead. Sometimes that mass is useful; often it makes the room feel taller on paper than it does in person. Study the top of every important window and door in relation to the ceiling. Decide whether openings should align, step with the architecture, or extend into clerestories where the room and exterior support them.
More glass is not automatically the answer. Window proportions should serve the view, furniture, privacy, exterior shade, and the wall's structural needs. A tall window behind a sofa may work beautifully. The same window behind a bed, range, or storage wall may create constant compromise. Place the furniture and millwork first, then compose the openings around real use.
Remember the working layers around the glass. Shades need pockets or exposed hardware, curtains need mounting space, doors need headers and tracks, and deep window returns need clean interior finishes. Reserve those zones before promising an uninterrupted ceiling edge.
5. Design lighting for the actual volume
Lighting behaves differently in a tall room. Recessed fixtures placed far overhead may not provide useful light where people sit, cook, read, or gather. Decorative fixtures need the right drop, scale, and viewing angle. A chandelier that looks balanced in an elevation can still interfere with an upper window, compete with a roof ridge, or hang awkwardly over circulation once the room is furnished.
Build the lighting plan in layers. Use architectural light for walls, art, and circulation; task light for work surfaces; and decorative fixtures where they help anchor a table, island, or seating group. Then check maintenance. Bulbs, drivers, shades, and fixtures will eventually need access. A dramatic ceiling should not turn routine service into an avoidable ordeal.
Natural and electric light should be reviewed together. A high window may brighten the ceiling during the day, while a wall washer carries that effect after dark. A lower adjacent room may need warmer, quieter light so the change in volume still reads at night. The ceiling plan is not complete until both conditions feel intentional.
6. Coordinate cabinetry, fireplaces, and built-in details
Kitchen cabinets, wardrobes, fireplace walls, library shelving, and interior doors give the eye a familiar scale. If the ceiling rises far above them without a plan, the gap can feel accidental. Decide whether cabinetry should stop at a deliberate line, meet a soffit, extend to the ceiling, or become part of a taller composition with windows or art above it.
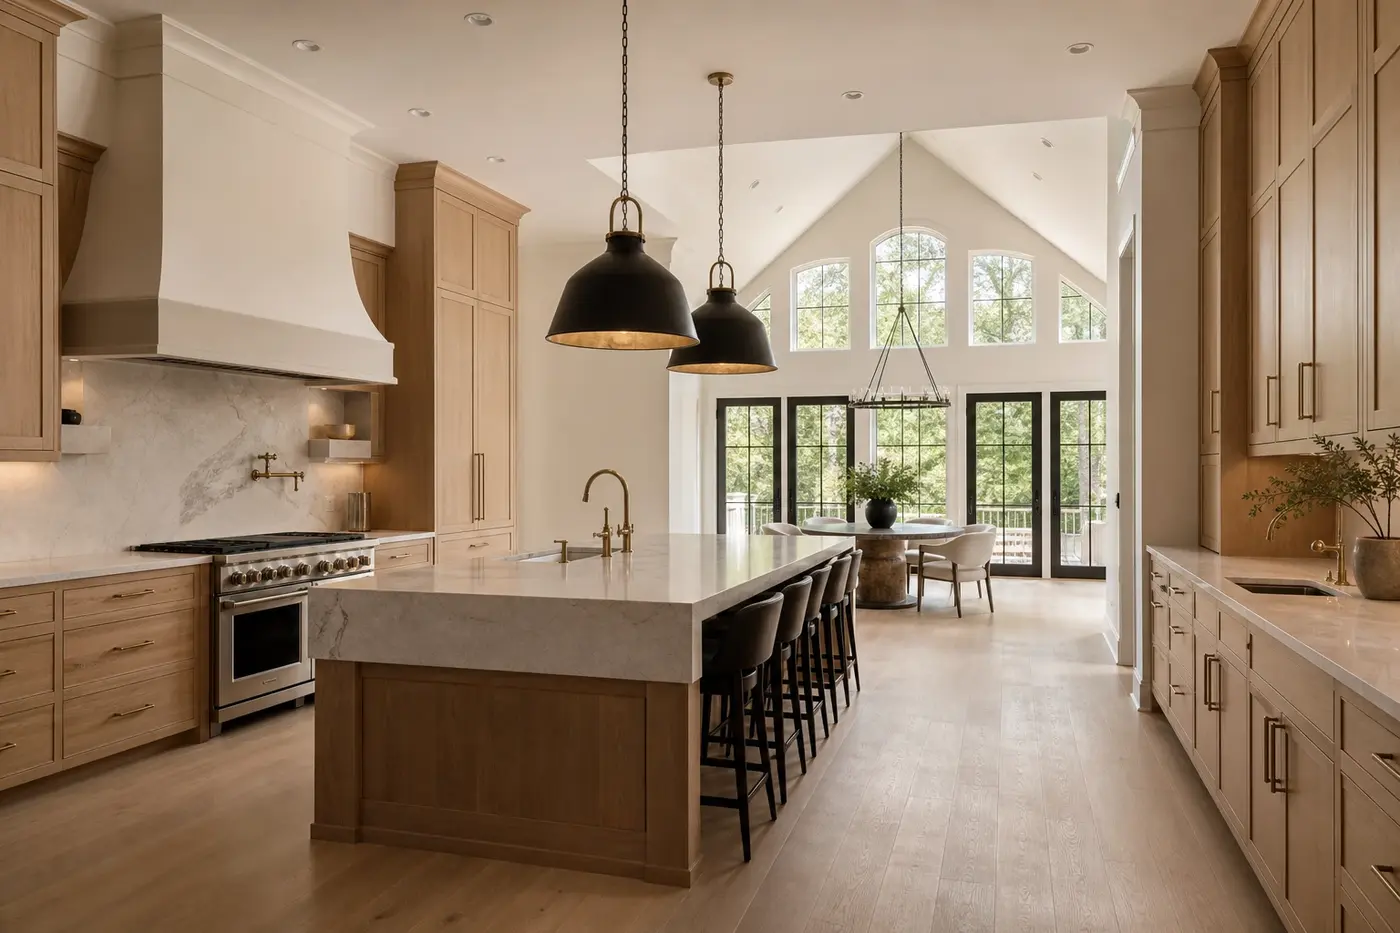
The kitchen deserves particular attention because so many vertical elements meet there. Cabinet heights, hood proportions, pendant drops, appliance panels, stone slabs, windows, door heads, and the ceiling plane all need to agree. Extending every cabinet upward can create difficult-to-reach storage and top-heavy elevations. Stopping too low can leave unused wall area that gathers visual noise. Compare complete elevations before ordering millwork.
Fireplaces and built-ins need the same discipline. A fireplace in a double-height room may become a strong vertical anchor, but its material, mantel, firebox, television or art placement, and upper termination must be composed as one element. Height alone will not make it refined. Clear proportions and resolved edges will.
7. Review every ceiling transition in section and on site
The success of a ceiling plan often comes down to the edges. Walk through the drawings room by room and mark every place the height, slope, material, or direction changes. Check hallways, door openings, stairs, alcoves, bay windows, covered thresholds, and the point where a vaulted ceiling returns to a flat one. Small leftover planes are usually a sign that two ideas have not been fully reconciled.
Use interior elevations and enlarged details for the important junctions. Where does wood stop? How does a beam meet a plaster wall? Does crown molding continue through the opening or end before it? Can vents, speakers, sprinklers where applicable, detectors, shades, and access panels be arranged without scattering across the focal ceiling? The quietest finished rooms usually required the most coordination above them.
Then verify the design during construction before framing and systems are closed. Stand in the rooms, look through the openings, and compare the built geometry with the approved sections. For a Charlotte custom home, this is a valuable review to make with the architect and builder while adjustments can still be integrated cleanly. Explore Max Built's custom-home process, review the portfolio, and bring ceiling priorities into the conversation before the roof, structure, and room elevations are locked.
Planning ceiling heights in a Charlotte custom home
Should every room in a luxury custom home have the same ceiling height?
No. Related rooms can share alignment and detailing without using one height everywhere. A thoughtful mix of generous, intimate, flat, and vaulted spaces can create hierarchy and make the most important rooms feel more distinctive.
When should ceiling heights be decided in a custom-home design?
Study them during early design, while room dimensions, floor levels, roof forms, structure, stairs, and window openings can still change together. Final heights and transitions should be coordinated in sections and interior elevations before framing information and major selections are released.
Do taller ceilings always make a room feel larger?
Not always. A ceiling that is too tall for a narrow or lightly furnished room can make it feel less grounded. Perceived space also depends on width, length, daylight, openings, furniture scale, and the relationship to nearby rooms.
What should be coordinated with a vaulted ceiling?
Coordinate the roof and structure, insulation and ventilation approach, windows, lighting, shades, mechanical routes, sprinklers where applicable, speakers, ceiling fans if used, finishes, and access for future service. Also study how the vault meets adjacent flat ceilings and exterior rooflines.
How can homeowners compare ceiling-height options before building?
Review dimensioned building sections and interior elevations with furniture included. Three-dimensional views can help, but compare them with technical drawings that show the real structure, roof, openings, fixtures, and transitions. Full-scale tape layouts or mockups can clarify key heights when a decision remains difficult to judge.
Build the right plan before construction begins
Tell us about your property, priorities, and the way you want to live. We'll help organize the next decisions around a clear, buildable path.