

Should You Add a Safe Room to a Custom Home?
By David K
8 min read
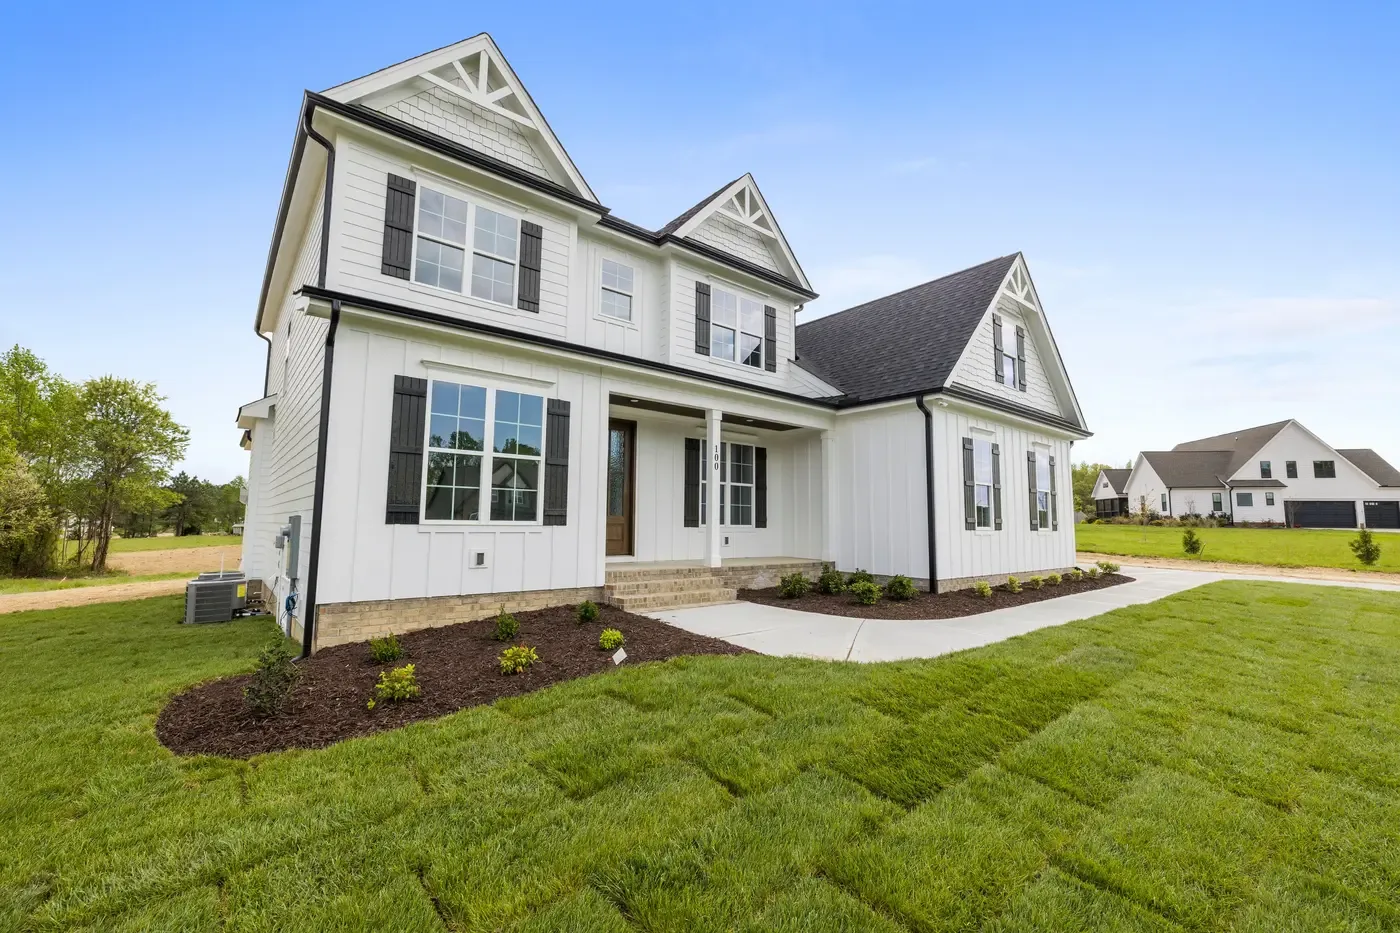
A residential safe room is worth evaluating during custom-home design when the household wants a defined place for extreme-wind protection and is prepared to build, inspect, document, and maintain it to a recognized set of criteria. Start with the performance goal—not a leftover closet. FEMA uses the term safe room for a structure designed and constructed to meet both ICC 500 requirements and FEMA criteria, and FEMA does not certify individual products, designs, or installations. Before the floor plan and foundation are fixed, have the appropriate local officials and licensed design professionals confirm the current requirements for the property and coordinate the room's location, structural load path, tested opening protection, access, ventilation, utilities, flood considerations, inspections, and long-term use.
Planning a new home? Explore Max Built's custom-home process, then view the craftsmanship in our project portfolio.
Define the protection goal before naming a room
Begin by separating an ordinary interior refuge area from a residential storm shelter or FEMA safe room. A windowless closet may be a practical place to take cover when no purpose-built shelter exists, but its location alone does not establish extreme-wind performance. FEMA explains that a safe room must be designed and constructed to the applicable ICC 500 requirements and FEMA criteria. Use the terms accurately so the design team, officials, manufacturers, installers, and owner are discussing the same standard.
Discuss the household's hazards, occupancy, accessibility needs, and response plan with the responsible professionals. Mecklenburg County identifies hurricanes, tropical storms, severe thunderstorms, tornadoes, floods, and power interruptions among local hazards. That list supports preparedness; it does not decide the correct shelter design for a particular address. Flood exposure, wind criteria, adopted codes, site conditions, and the planned building all need property-specific review.
Write a short basis-of-design statement before comparing layouts: who the room must serve, the hazard and criteria being used, whether it is a site-built or prefabricated system, the intended location, the usable floor area, and who will design, review, install, and inspect it. This prevents a late conversation about a reinforced closet from being mistaken for an approved safe-room plan.
- Which published criteria and adopted code edition govern the design?
- How many occupants and what accessibility needs must the room support?
- Is the proposal site-built, prefabricated, or still undecided?
- Which licensed professionals and local officials will confirm the project-specific path?
Choose the location and route while the floor plan can still move
A useful safe room has to be reachable quickly from the places people are likely to occupy. Test the route from bedrooms, main living areas, and any space used by a household member with limited mobility. Avoid a plan that requires crossing an exposed exterior area, navigating a long stair, moving through a locked room, or clearing stored objects before entry. The design team should confirm the applicable access and egress requirements rather than relying on a convenient-looking closet.
Coordinate the room with the foundation, floor system, walls above and below, plumbing stacks, ducts, electrical equipment, fireplaces, stairs, and exterior openings. A central location may improve access but can compete with circulation and building systems. A garage or basement location may look structurally convenient but introduces other questions about the approved system, floor level, fire separation, flooding, entry route, and how the surrounding construction interacts with the shelter.
Keep the safe-room decision on the same floor-plan overlay used for structure and building systems. That makes conflicts visible while rooms, doors, shafts, and equipment can still move. The goal is not to hide a bunker inside the plan; it is to give a life-safety space a clear route and a buildable structural context without weakening the rest of the home.
Coordinate the complete protective assembly
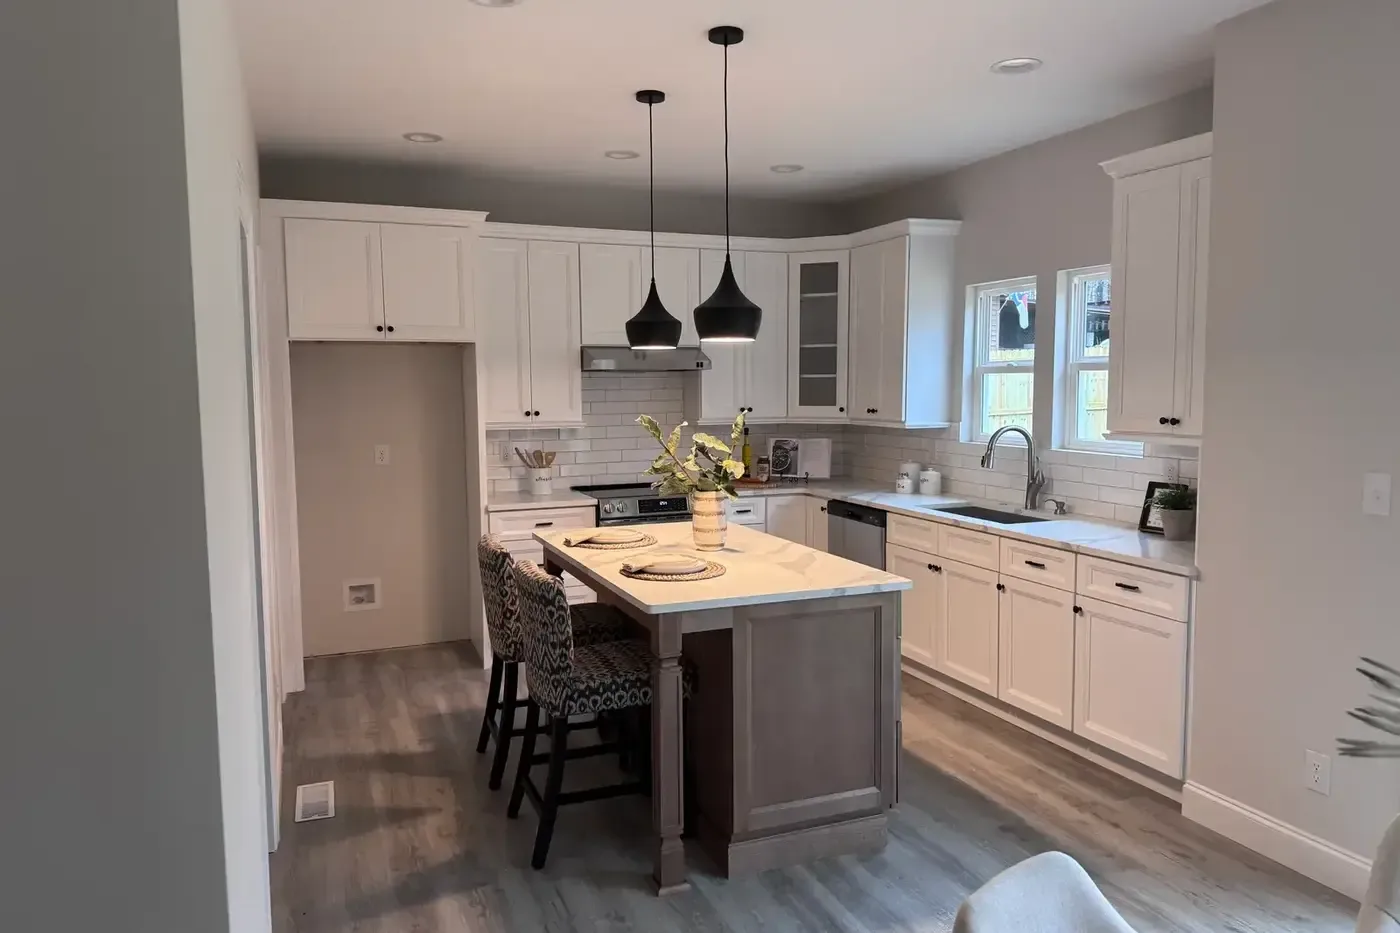
The room is more than reinforced wall panels. Its foundation or supporting structure, floor, walls, ceiling or roof, connections, anchorage, penetrations, door assembly, and any impact-protective openings must work as one designed system. Changes to one part can affect the load path or tested configuration. Keep architectural, structural, mechanical, electrical, plumbing, and product information aligned in one current set.
Treat the door as a critical assembly, not a heavy-looking finish choice. FEMA's building-science guidance notes that storm-shelter impact-protective systems, including safe-room door assemblies, must demonstrate compliance through the required testing and labeling. FEMA also says it does not verify or certify product calculations or manufacturers. The project team should verify the selected assembly, hardware, installation instructions, substrate, anchorage, swing, clearances, and inspection requirements for the actual design.
Limit penetrations and coordinate every necessary one. Ventilation openings, electrical boxes, lighting, communications, drains, piping, and ducts should follow the approved design details rather than being improvised by separate trades. A later hole or substituted component can undermine the assembly the documents were intended to create, even when the surrounding finish looks unchanged.
Plan occupancy, ventilation, communication, and emergency use
Size and equip the room for the intended occupants using the applicable criteria and professional design. Consider usable floor area, wheelchair maneuvering where needed, seating, lighting, ventilation, communication, and the way the door operates from inside. Do not fill the nominal room area with fixed cabinetry and then assume the original occupancy calculation still applies.
Create a simple operating plan alongside the construction documents. Identify how the household receives warnings, who assists children or anyone needing help, what essential supplies remain in the room, how the entrance stays clear, and how occupants communicate if normal power or cellular service is interrupted. Mecklenburg County's preparedness guidance emphasizes being ready either to evacuate or take cover inside; the room should support the household's actual plan rather than exist as an unfamiliar feature behind a closed door.
Coordinate standby lighting or other electrical provisions only as required by the selected criteria and approved design. Avoid portable fuel-burning equipment, loose heavy objects, and storage that blocks the door or required clear area. The responsible professionals should define ventilation, fire-safety, accessibility, and emergency features for the exact room instead of copying a generic checklist.
Make dual use serve the shelter—not consume it
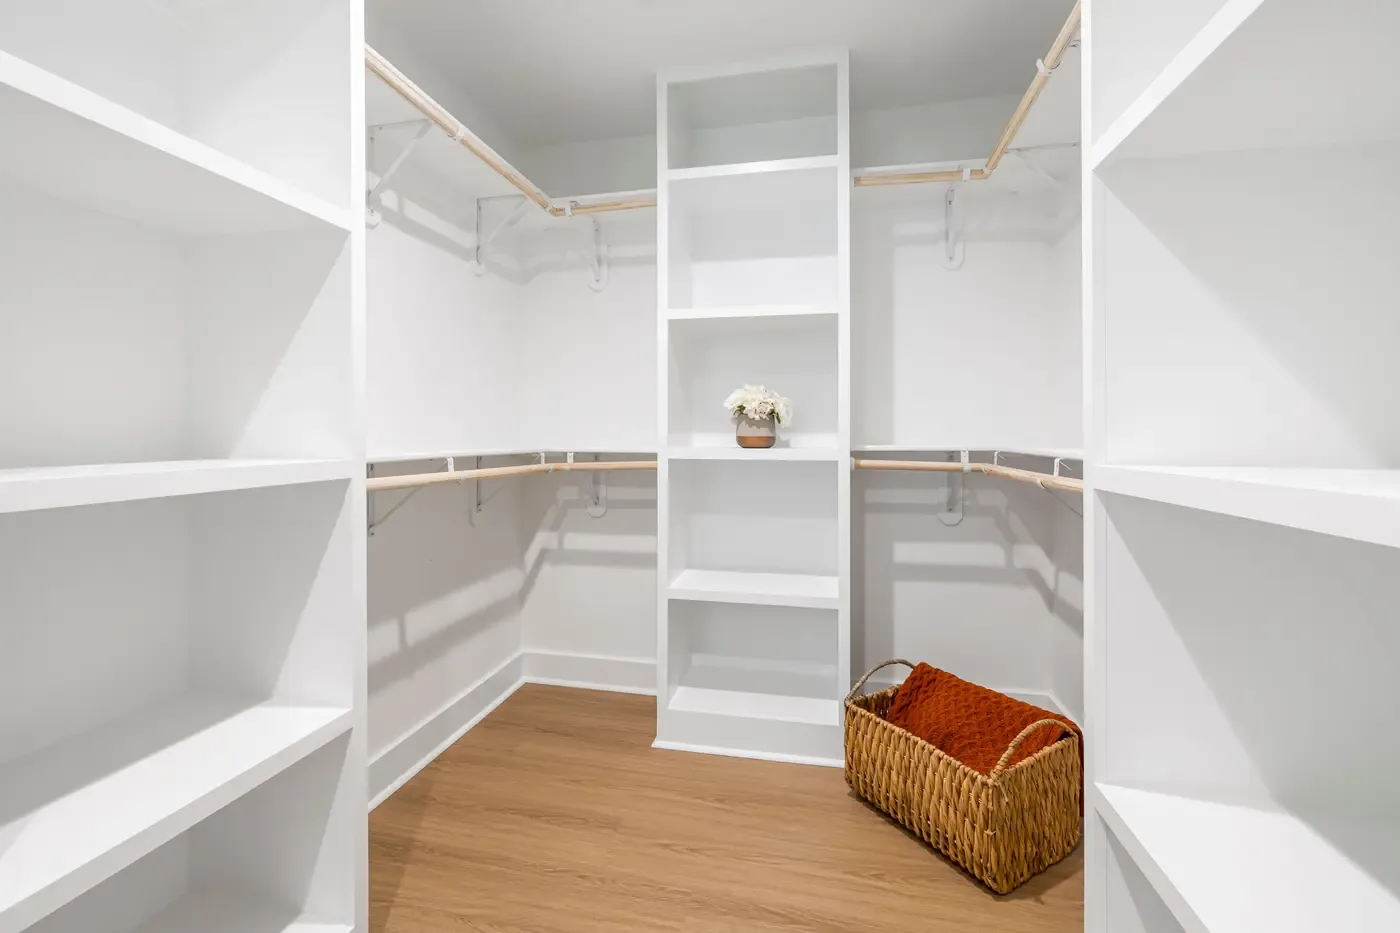
A residential safe room may serve an ordinary purpose between emergencies, such as organized storage, a closet, or another compatible use permitted by the design. Dual use can help keep the space familiar and maintained, but it must not change the protected assembly, reduce required usable area, conceal damage, obstruct ventilation, or make the door difficult to reach and operate.
Use fixed storage selectively. Keep heavy items low and secured, preserve the designed clear area, and avoid shelving or cabinets that require unapproved fasteners into protected walls or ceilings. The approved drawings and manufacturer information should show where attachments are allowed. A room that gradually fills with seasonal storage may no longer work for the occupancy and access assumptions used during design.
Add the room to the household's regular maintenance routine. Check that the entry route remains clear, the door and hardware operate as intended, labels and documents remain available, supplies are current, and no later trade work altered the assembly. If damage, corrosion, water intrusion, unapproved penetrations, or hardware changes appear, have the appropriate professional evaluate them rather than treating the room like an ordinary closet repair.
Document, inspect, and hand over what was actually built
Confirm the local review and permit path before construction. The applicable process may involve building and trade plans, product documentation, special or required inspections, installation records, and coordination with the authority having jurisdiction. Requirements depend on the adopted code, system, location, and project scope; an online plan or product brochure is not a permit or project-specific approval.
Protect the design through procurement and construction. Record the specified products and assemblies, approved substitutions, installation instructions, concealed connections, labels, inspection reports, and corrections. Photograph concealed work at useful milestones, but do not treat photographs as a substitute for required inspection or professional verification. If field conditions force a change, route it back through the responsible design and approval process before covering the work.
At handover, give the owner the final drawings, product information, test or listing documentation, inspection records, operating guidance, maintenance instructions, and the contacts responsible for future questions. Walk through entry, door operation, lighting, communication, supplies, and prohibited alterations with the household. Max Built can help bring the builder, design team, and homeowner into this conversation early, while a purpose-built safe room can still be coordinated with the new home rather than forced into leftover space.
Sources and editorial notes
FEMA safe room publications and resources
FEMA building science safe room FAQs
Mecklenburg County emergency preparedness guidance
Mecklenburg County residential plan review services
Prepared with AI assistance and editorially reviewed by Sage. Architectural images are illustrative, not documented Max Built projects. This organizational guide does not replace project-specific professional advice.
Safe-room planning questions for a new custom home
Is any windowless interior closet a safe room?
No. A windowless interior room may be the best available refuge in a home without a purpose-built shelter, but FEMA uses safe room for a structure designed and constructed to meet ICC 500 requirements and FEMA criteria. Location alone does not establish that performance.
Does FEMA certify safe-room products or designs?
FEMA states that it does not verify or certify design calculations, products, or manufacturers. The project team must verify the applicable testing, labeling, professional design, local approval, installation, and inspection requirements for the selected system.
Can a residential safe room be used as a closet?
It may have a compatible everyday use if the approved design allows it, but storage must not reduce required usable area, block access or ventilation, interfere with the door, conceal damage, or add unapproved penetrations and attachments to the protected assembly.
Can a safe room be added after the house is built?
Some systems may be installed or built in existing homes, but feasibility depends on the structure, foundation, access, flood considerations, utilities, selected system, and current approval requirements. Planning during new-home design usually allows those constraints to be coordinated before finishes and systems limit the options.
Where should a safe room go in a custom home?
Choose the location with the responsible design professionals using the selected criteria, occupant needs, travel route, structure, flood and site conditions, fire separation, building systems, and local requirements. A short accessible interior route is important, but no single room or floor is automatically correct for every home.
What records should the homeowner receive?
Keep the final drawings, selected criteria and code edition, product and door-assembly documentation, installation instructions, approved substitutions, concealed-work records, inspection reports, operating guidance, maintenance instructions, and contacts for future evaluation or repairs.
Build the right plan before construction begins
Tell us about your property, priorities, and the way you want to live. We'll help organize the next decisions around a clear, buildable path.