

Planning a Charlotte Custom-Home Foyer: 7 Key Decisions
By Max Built
9 min read
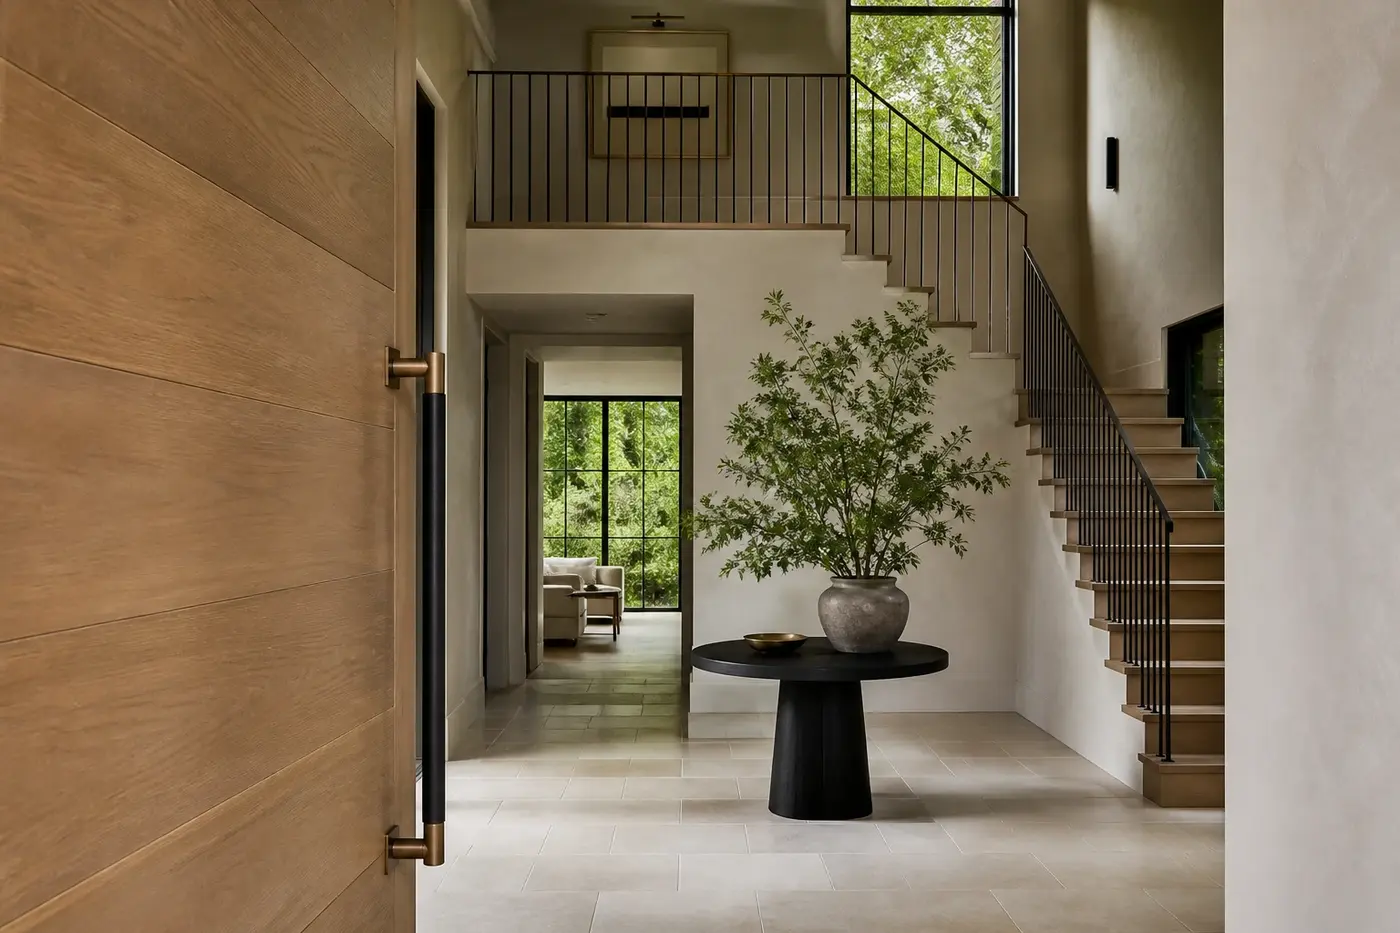
Plan a Charlotte custom-home foyer as an arrival sequence, not a leftover space behind the front door. Start with the path from the entry to the rooms people use next. Then control the first views into the house, protect a clear place to greet someone, and provide discreet storage for coats, bags, keys, and deliveries. Coordinate the door swing, stair relationship, floor transitions, lighting, outlets, windows, and trim before construction fixes them. The best foyer feels generous because its circulation is clear and its proportions fit the home—not because it is oversized or filled with decorative features.
Planning a new home? Explore Max Built's custom-home process, then view the craftsmanship in our project portfolio.
1. Map the complete arrival before sizing the foyer
Begin outside the room. Trace the approach to the front door, the place where a visitor pauses, the door swing, and the first few steps inside. Someone arriving may carry a package, hold an umbrella, or wait while another person closes the door. That small sequence needs enough room to work without forcing everyone immediately into a stair, console table, or main traffic path.
Next, map where people go after entering. Guests may move toward a great room, dining area, or covered outdoor space. Household members may head toward the kitchen or an everyday entry elsewhere in the plan. The foyer should make the important route obvious without becoming a corridor that sends every movement through one narrow opening.
Use furniture and doors at their real sizes. Draw the entry door fully open, add the intended console or table, and test two people greeting each other while someone else passes. A foyer that looks spacious as an empty rectangle can become awkward once the door, stair, rug, and furniture occupy it.
- Where does a visitor pause before and after the door opens?
- Which room should be easy to find first?
- Can two people greet each other without blocking circulation?
- Where will packages, wet umbrellas, and small personal items land?
2. Decide what the front door should reveal
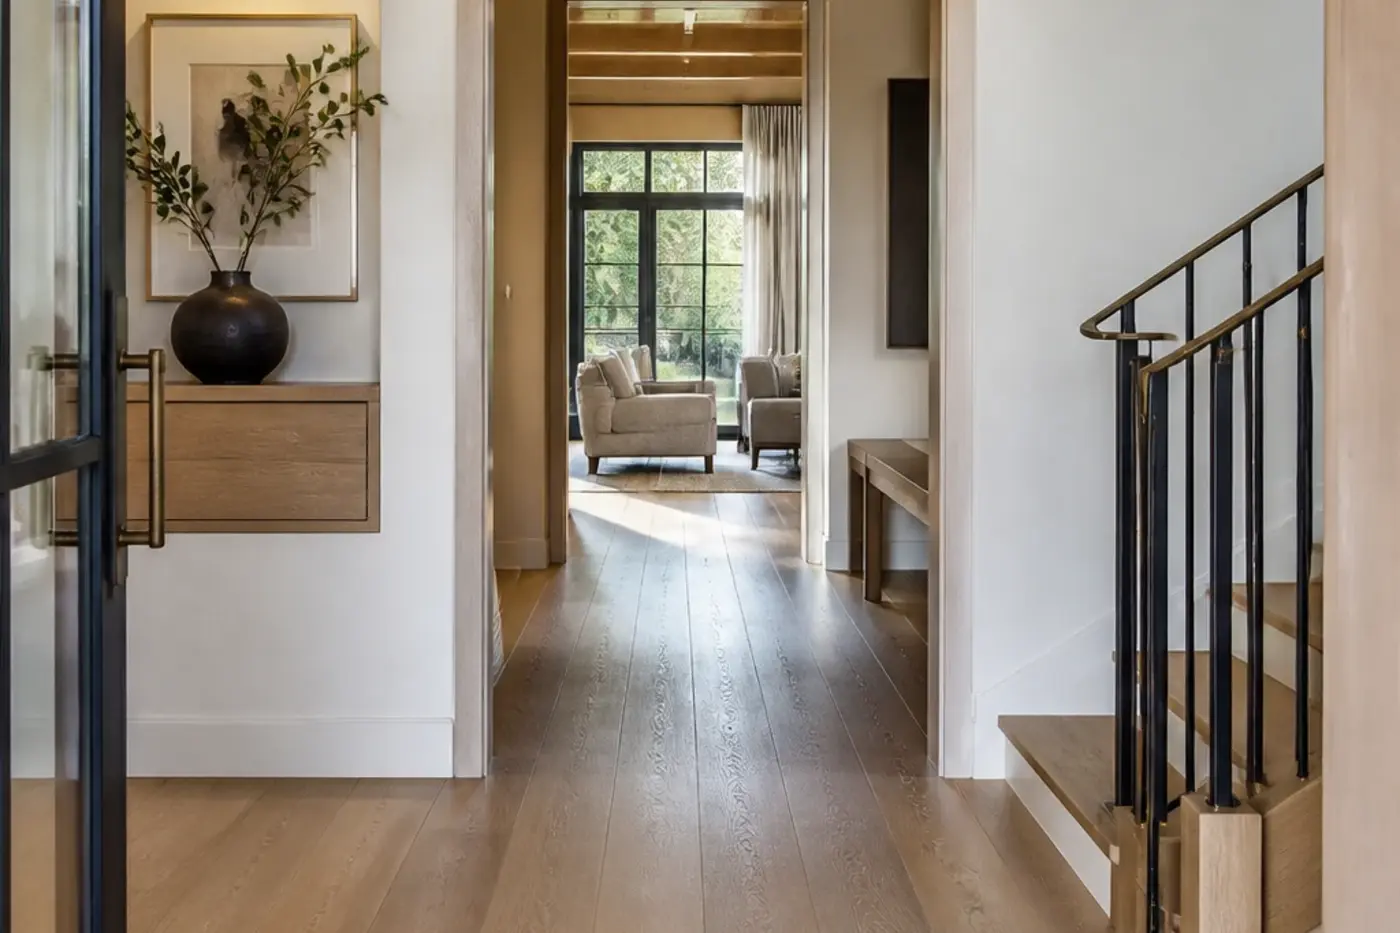
The open front door frames a view through the house. Choose that view on purpose. It might end at a piece of art, a garden window, a fireplace wall, a stair, or a calm architectural opening. What matters is that the eye reaches a deliberate destination rather than a kitchen work zone, a private doorway, or a blank wall that only exists because the plan ran out of space.
A long view can make the house feel connected, but it does not need to expose everything. Shift an opening, use a short gallery, or place a wall plane so the foyer hints at the main living space while protecting more private rooms. Check the view from outside when the door is open as carefully as the view from inside.
Also study what appears when someone moves away from the centerline. A strong straight-ahead composition can still reveal the side of a cabinet, a cluster of doors, or the back of furniture from a normal standing position. Review several eye-level perspectives before the walls, openings, and millwork are fixed.
3. Set the scale with proportion, not empty square footage
A luxury foyer should belong to the architecture around it. Ceiling height, door size, stair volume, wall length, and the opening to adjoining rooms all affect how it feels. A very tall room with a narrow footprint can read like a shaft. A wide room with an ordinary ceiling may feel flat. Test the width, height, and length together instead of approving each dimension separately.
Give the space one clear center of gravity. That may be the stair, a round table, an art wall, or the view beyond. Several competing gestures—a dramatic light fixture, busy floor pattern, oversized door, feature wall, and sculptural stair—can make the arrival feel restless. Pick the architecture that deserves attention and let the other pieces support it.
Do not confuse unused floor area with generosity. Clear space where people gather and turn is valuable. Empty strips along walls are not. A slightly smaller foyer with a well-placed opening and useful wall can feel more gracious than a larger one broken up by doors and leftover corners.
4. Coordinate the entry door, stair, and crossing paths
The front door should open without striking furniture, covering a switch, or pinching the path to the main rooms. Confirm the slab size, pivot or hinge location, handle, sidelight if used, threshold, weather seals, and the clear floor area needed to operate it. An impressive door still has to be comfortable on an ordinary day.
If the stair meets the foyer, review the relationship from every direction. The first tread should not begin where someone naturally stands to greet a guest. A guard or newel should not narrow the route from the door. And the underside of the stair should resolve as architecture, storage, or a clean wall—not as an accidental pocket visible from the entry.
Open all nearby doors on the same drawing. A coat closet, powder room, study, or hall door can compete with the front door and stair circulation even when each works alone. Then test the path with a rug and the furniture that will actually be placed there. Small conflicts are far easier to correct while the floor plan can still move.
5. Give everyday arrival items a discreet home
Even a formal entry collects real things: a guest's coat, a handbag, keys, a delivery, an umbrella, or shoes on a wet day. Decide what the foyer should handle and what belongs at the household's everyday entry. The front foyer does not need to become a second mudroom, but it should not depend on carrying every item through the house either.
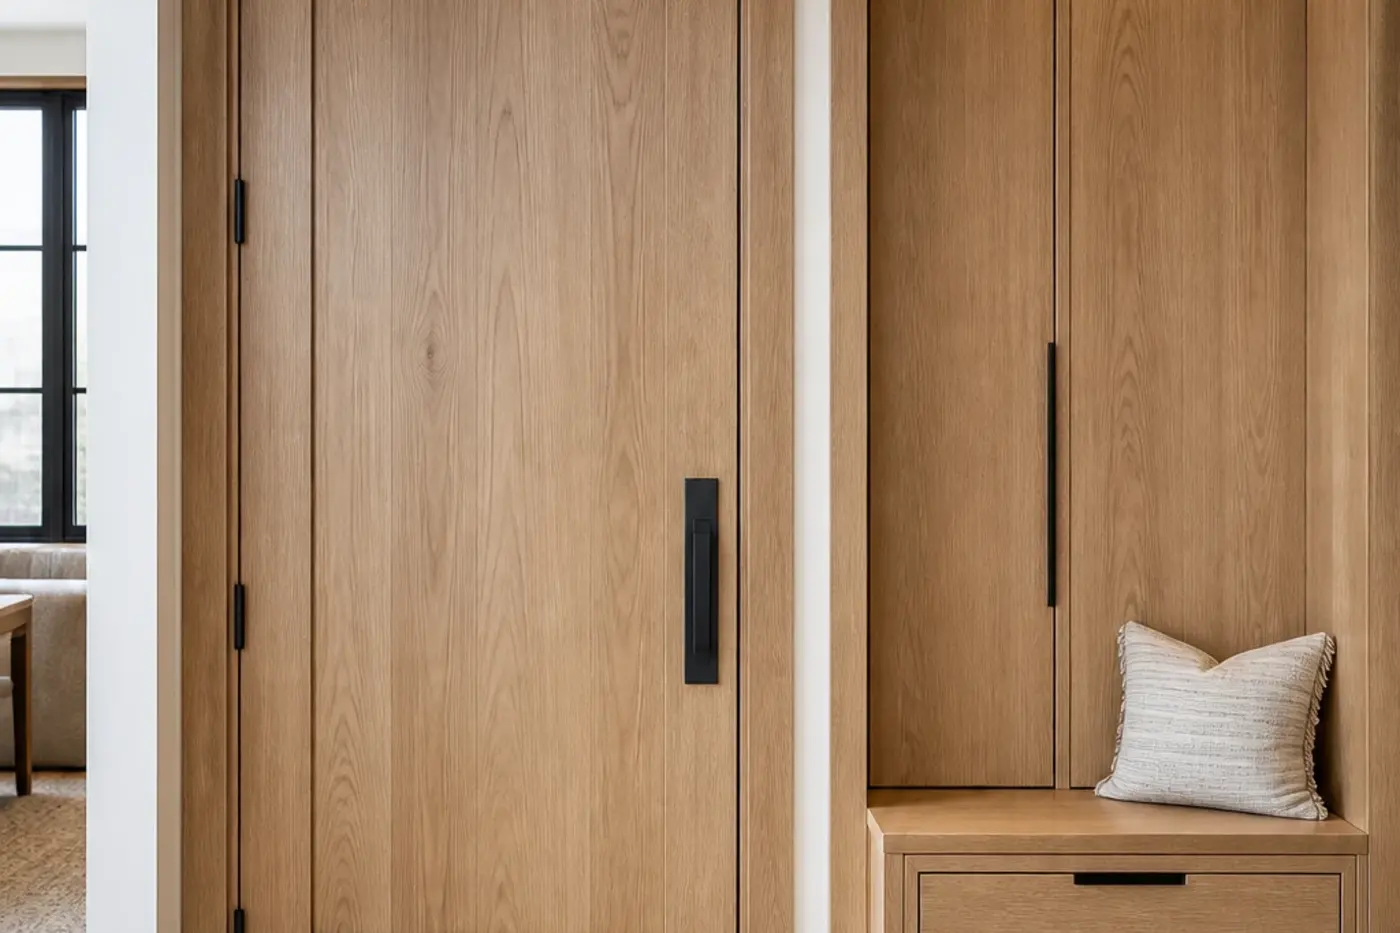
A coat closet needs usable hanging depth, a clear door, and room for the number of items it will actually hold. A shallow drawer can manage keys and small objects. A bench may help with shoes, provided it does not consume the greeting area. If storage is concealed in flush millwork, make the doors and pulls easy to operate rather than hiding them so completely that guests cannot find them.
Plan the small details now: an outlet for a lamp or seasonal decor, a place for an alarm keypad or smart control if selected, and protection for wet umbrellas. Keep controls visually organized near the arrival point. A tidy wall is usually the result of early coordination, not fewer practical needs.
6. Plan daylight, nighttime light, and durable materials together
Daylight can make an entry feel welcoming, but glass at the front of a house also affects privacy, glare, heat, and the view after dark. Study the size and placement of sidelights, transoms, and nearby windows from both sides. If privacy glass or a shade is needed, include it in the design rather than treating it as an accessory added later.
At night, layer the light. General illumination should make the door, floor, and stair easy to read. Accent light can support art or architecture, while a small lamp may soften the room. Locate switches where a person enters naturally and coordinate dimming, fixture weight, ceiling support, recessed lights, sconces, and art lighting before wiring is complete.
Charlotte rain, pollen, and damp shoes make the threshold and floor practical building details. Choose a surface that can handle the arrival zone and clean easily, then coordinate its full thickness with adjacent wood or other flooring. Review the exterior landing, sill, weather protection, interior rug, floor joint, and door sweep as one sequence. A beautiful transition should also keep water and grit where they can be managed.
7. Review the foyer at full scale before construction fixes it
Before framing and rough-ins are final, review one coordinated plan and interior elevation showing the front door, ceiling, stair, guards, nearby openings, closet, furniture, flooring, lighting, switches, outlets, vents, trim, and the first view into the house. Elevations often reveal crowded controls, clipped art walls, or uneven door heads that are easy to miss on the floor plan.
Then mark the room at full scale. Tape the door swing, furniture, rug, and clear walking paths on a floor. Stand where a visitor would stand. Open the imaginary coat closet, turn toward the main room, and test whether another person can pass. This simple walk-through can expose a pinch point faster than another polished rendering.
Finally, edit the plan. Keep the feature that gives the foyer identity and remove gestures that do not improve arrival, movement, storage, light, or the connection to the rest of the home. A successful entry does not need to announce every design idea at once. It should welcome someone in, show them where to go, and make the house feel considered from the first step.
Entry foyer planning for a Charlotte custom home
How large should a custom-home foyer be?
Size it around the door swing, greeting space, circulation, intended furniture, stair relationship, and storage rather than one standard dimension. Test real objects and at least two people in the plan before deciding that the room is large enough.
What should be visible from the front door?
Choose a deliberate residential focal point such as a garden view, art wall, stair, fireplace wall, or calm opening toward the main living space. Protect private rooms and visually busy household zones from the direct arrival view.
Does a formal foyer need a coat closet?
It needs a practical plan for guest coats and arrival items, but that may be a coat closet, discreet millwork, or storage nearby. Confirm hanging depth, door clearance, access, and the number of items expected before choosing the solution.
What flooring works at a Charlotte custom-home entry?
Choose a durable, cleanable material suited to the design and coordinate its complete installed thickness with the threshold and adjoining floors. Review water, grit, pollen, rug placement, slip considerations, joints, and maintenance with the project team.
When should foyer lighting be planned?
Plan it during design, before ceiling support and electrical rough-ins are fixed. Coordinate the main fixture, general light, art or wall lighting, switches, dimming, daylight, stairs, doors, and the ceiling composition together.
Build the right plan before construction begins
Tell us about your property, priorities, and the way you want to live. We'll help organize the next decisions around a clear, buildable path.