

How to Plan a Laundry Room for a Charlotte Custom Home: 7 Decisions
By Max Built
9 min read
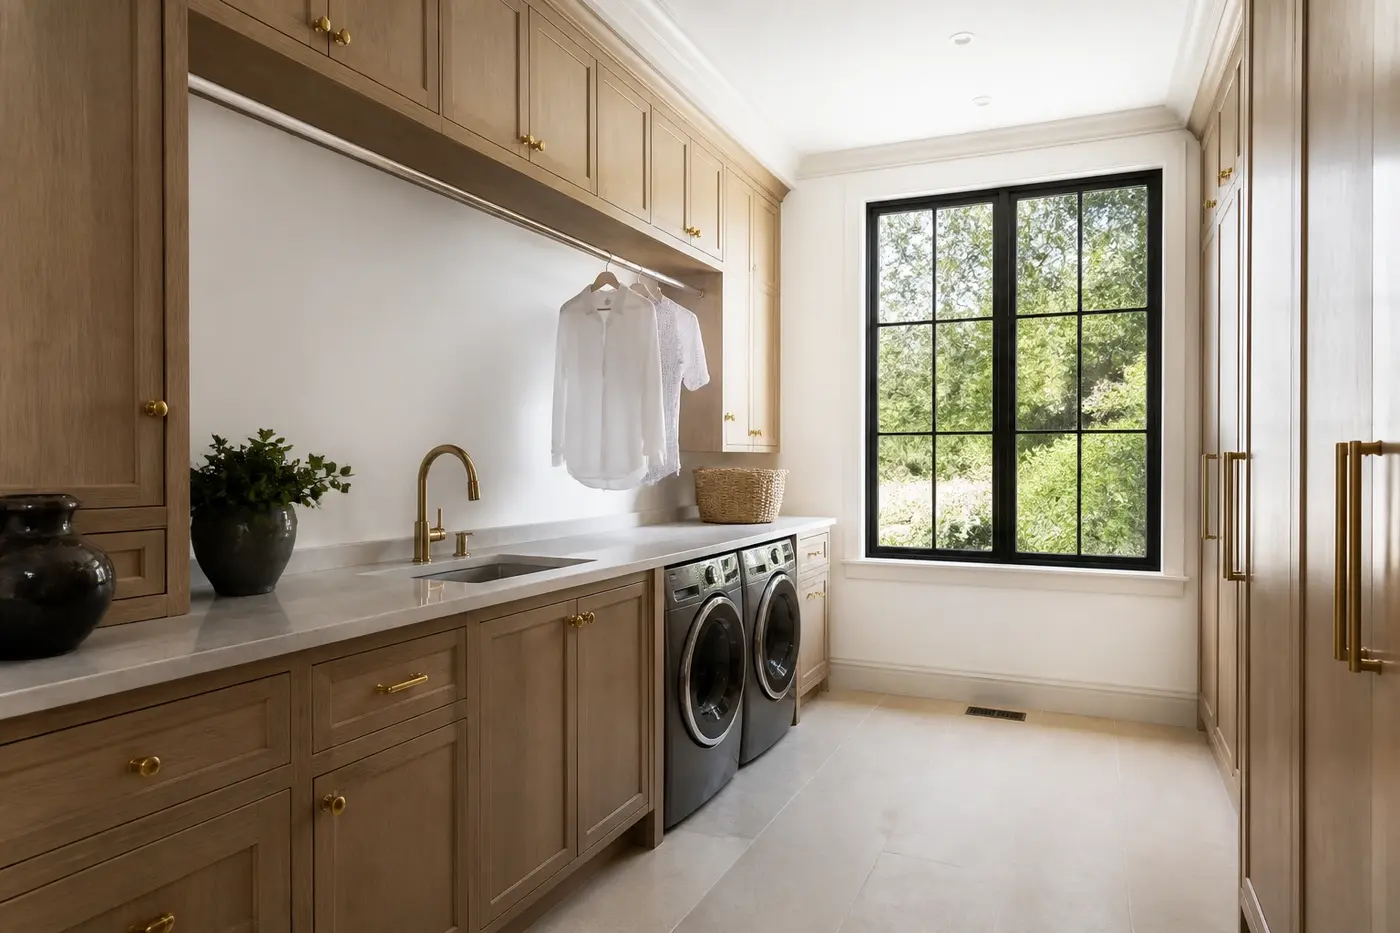
Plan a Charlotte custom-home laundry room around the complete path clothes take through the house: collection, sorting, washing, drying, folding, hanging, and returning to closets. Choose the room's location before the floor plan is fixed, confirm the actual appliances, and draw the cabinetry around baskets, supplies, door swings, and working clearances. Then coordinate water, drainage, power, exhaust, lighting, moisture-resistant finishes, and service access with the project team. The best laundry room is not simply large. It shortens repeated trips, keeps clean and dirty tasks from colliding, and makes an everyday job easier to finish.
Planning a new home? Explore Max Built's custom-home process, then view the craftsmanship in our project portfolio.
1. Map the whole laundry routine before sizing the room
Start with the household, not a cabinet catalog. How many loads tend to move through the room at once? Where do towels, bedding, everyday clothing, workout gear, and delicate items collect? Note which pieces hang to dry, which need a flat surface, and whether clean clothes are folded in the laundry room or carried elsewhere. Those habits determine what the room has to do.
Trace every step from hamper to closet. A plan can look generous yet still force someone to stack baskets in a doorway, sort clothes on the floor, or carry damp items across the room. Give each stage a temporary landing place. Dirty baskets need a holding zone; wet pieces need a direct path from washer to dryer or hanging rail; folded clothes need a clear surface that does not double as the utility sink surround.
Be specific about the awkward loads. King-size bedding, bulky blankets, pet bedding, sports clothing, and hand-wash items all create different demands. The point is not to design an oversized room for every rare event. It is to make sure common tasks work smoothly and occasional ones have a believable plan.
- Where will dirty laundry collect before a load begins?
- How many baskets need to sit in the room without blocking circulation?
- Which items need hanging, air-drying, soaking, or stain treatment?
- Where will clean laundry be folded and staged for return?
2. Choose a location that supports bedrooms and daily arrival
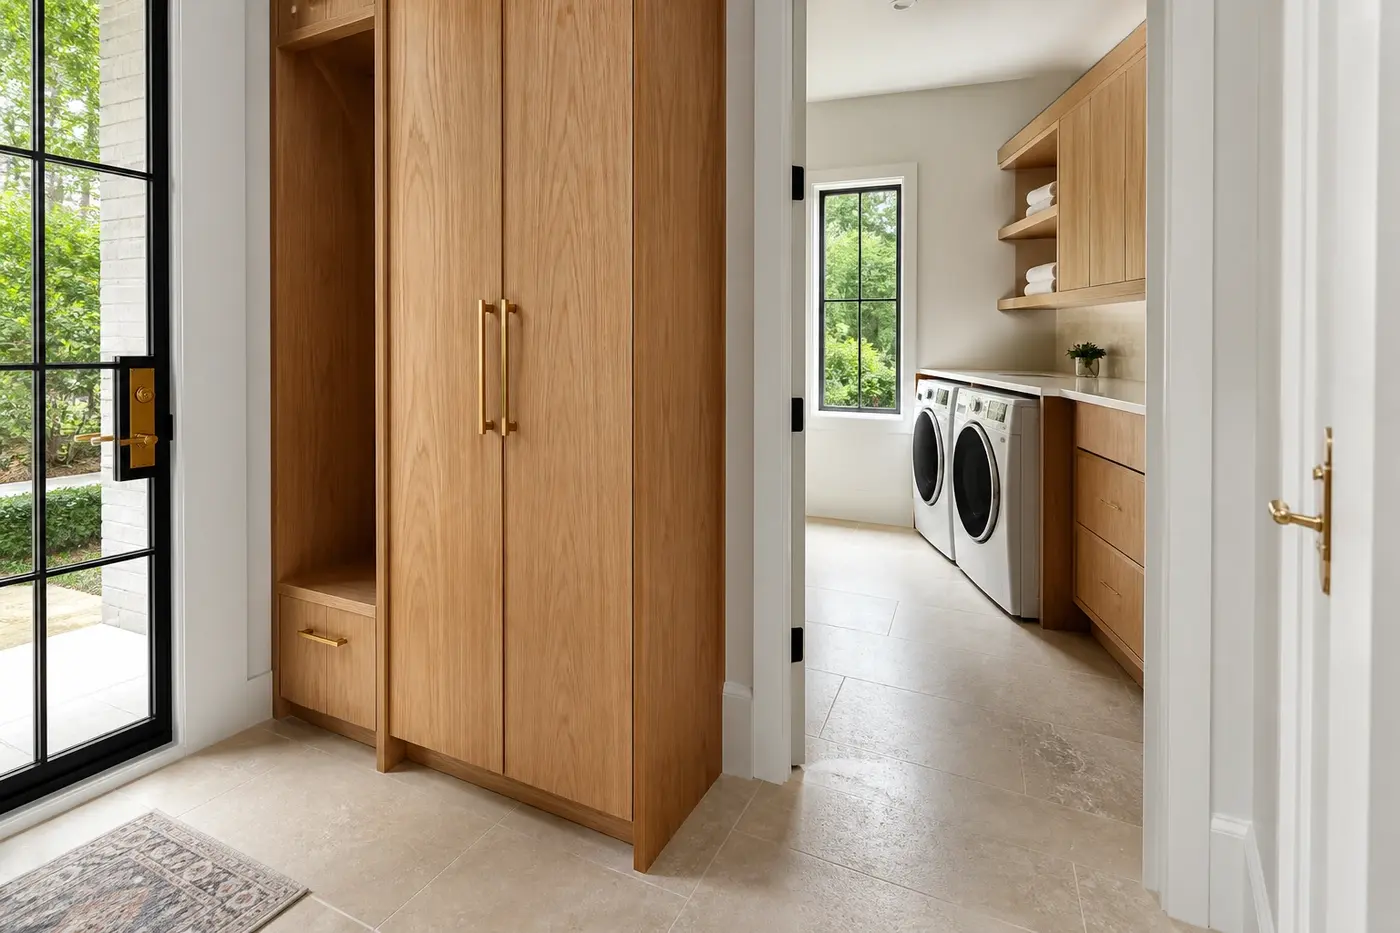
Location changes the usefulness of the room more than an extra cabinet does. A laundry near the bedrooms reduces the longest repeated trip, while a room beside the everyday entry can catch outdoor clothing, towels, and household supplies before they move deeper into the home. In a larger custom home, the right answer may involve one main laundry room plus a small, purpose-built connection near a suite or active entry.
Compare routes, not just distances. Count doors, stairs, tight corners, and places where a full basket could conflict with family traffic. A second-floor room should be convenient without sitting against a quiet bedroom wall if noise is a concern. A main-level room should not become the only passage between an entry and the kitchen. Draw the doors open and add baskets to the floor plan before deciding the location works.
The laundry room also needs a sensible relationship to plumbing, drainage, electrical service, exterior exhaust routing where required, and equipment access. Ask the builder and design professionals to study those connections early. A convenient room on paper can become complicated when its services have no direct, maintainable route.
3. Lock the appliance plan before drawing cabinetry
Laundry machines are not interchangeable rectangles. Confirm the intended models, dimensions, door swings, connection locations, control positions, ventilation needs, and manufacturer clearances before the surrounding millwork is released. Front-loading doors need room to open without striking a wall or basket. Top-loading machines need clear space above. Pedestals change counter height and the relationship to nearby drawers.
Decide whether the machines will sit side by side, stack, or occupy separate zones. Side-by-side units can support a broad folding counter, but the finished counter height must still be comfortable and the equipment must remain removable. A stacked arrangement saves width yet places controls and upper doors higher. Test the real household's reach and routine rather than choosing from a styled photograph.
Plan for replacement, too. Cabinet panels, tight returns, and stone counters should not trap an appliance in place. The route from the exterior door to the laundry room needs enough width and turning space for delivery. Record shutoffs, drain access, receptacles, and service points so they can be reached without dismantling the room.
4. Give sorting, folding, hanging, and supplies separate zones
One uninterrupted counter is often more useful than several small surfaces. Protect a section wide enough for folding without placing a sink, tall cabinet, or open appliance door through the middle of it. If the room handles sewing, flower arranging, or other household tasks, decide whether those activities can share the counter honestly or need their own storage and cleanup zone.
Draw storage from the inside out. Detergent containers, stain supplies, irons, steamers, laundry baskets, cleaning cloths, spare towels, and bulk paper goods all have different dimensions. Keep frequently used products within easy reach while storing chemicals securely according to the household's needs. Deep upper cabinets can hide supplies; drawers, pullouts, and shallower shelves often make small items easier to see.
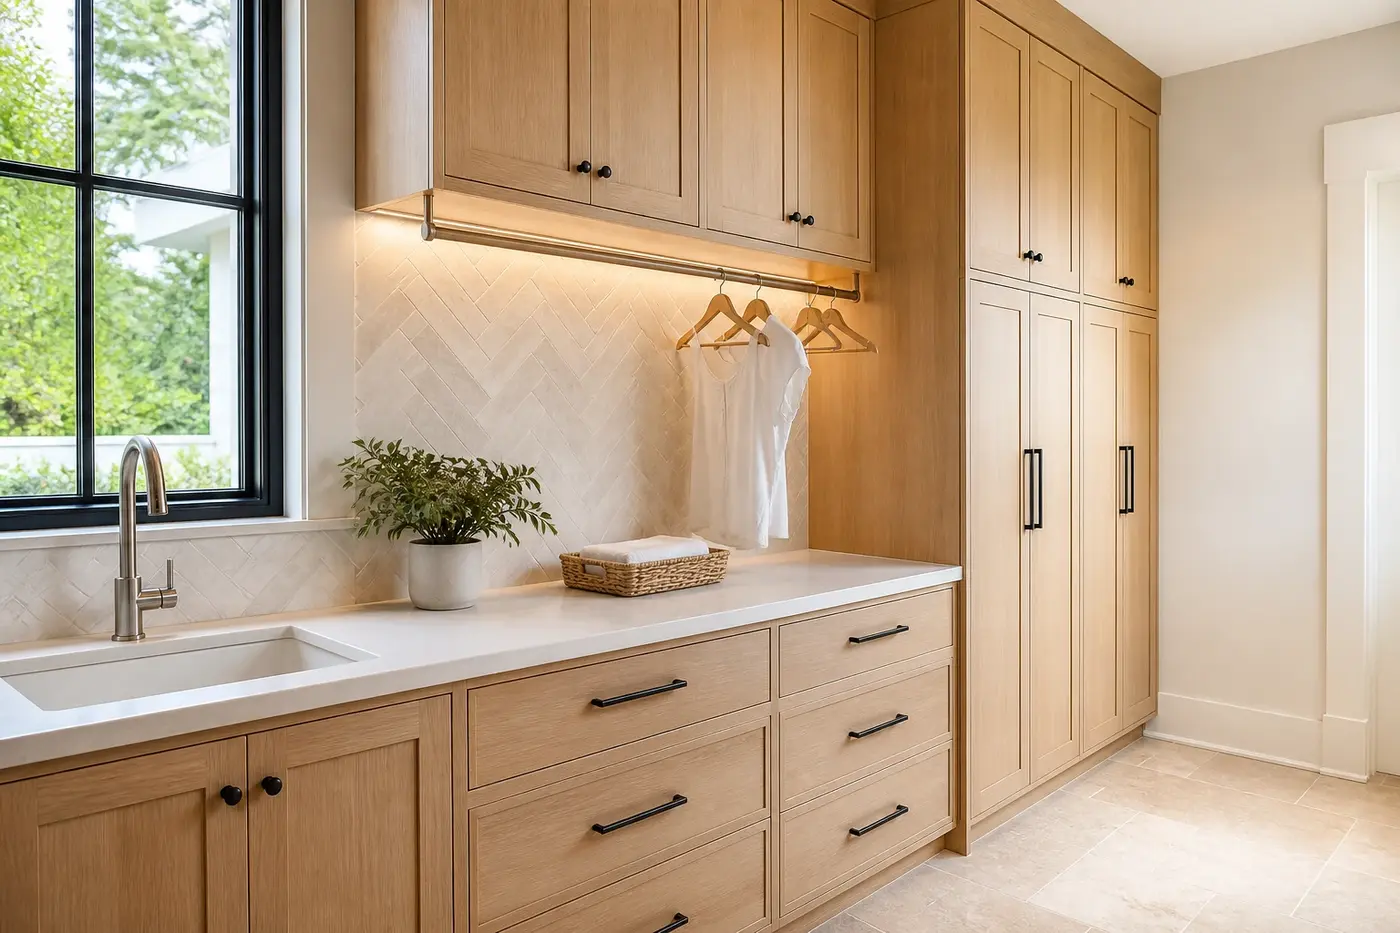
A hanging rail needs enough height and depth for shirts or longer garments without dripping onto the counter or blocking cabinet doors. Drying racks need air around them and a place to disappear when not in use. Even a simple open shelf should be checked against folded dimensions, nearby doors, and the way someone will stand at the counter.
5. Coordinate water, drainage, power, exhaust, and leak response
The finished cabinetry should never hide how the room works. Coordinate hot and cold water connections, shutoffs, drain and standpipe locations, receptacles, dryer power or fuel requirements, exhaust routing, and any floor drain or leak-management approach chosen by the project team. Keep connections accessible for inspection and service instead of sealing them behind fixed panels.
Dryer exhaust deserves a direct conversation before framing. The appliance location affects the route, bends, termination point, and future cleaning access. Likewise, a sink or second washer connection changes supply and drainage planning. The builder and qualified trades should design these systems for the selected equipment, the house, and applicable requirements rather than relying on a generic detail.
Ask what happens if a hose or fitting leaks. That discussion may shape shutoff access, pans or drains where appropriate, floor transitions, nearby finishes, and the placement of sensitive cabinetry. No single detail replaces good installation and maintenance, but a coordinated response is far better than discovering that water has only one path—into the finished rooms below or beside it.
6. Manage noise, moisture, ventilation, and lighting as one system
Laundry equipment brings sound and vibration into the floor plan. Keep the machines level on a suitable floor assembly, and review wall, door, and framing relationships when the room touches bedrooms or gathering spaces. A solid, well-fitted door and thoughtful room location may help more than adding decorative layers after the fact.
The room also produces heat and moisture. Exhaust the dryer correctly, provide the room ventilation the project professionals recommend, and avoid packing hanging clothes into a closed corner with no air movement. If a utility sink or air-drying area is planned, choose nearby materials and details that tolerate splashes and routine cleaning.
Use layered light. General illumination should make the floor and appliance controls easy to see, while task lighting belongs over the sink, folding counter, and stain-treatment area. Check for shadows from upper cabinets and glare on glossy machine doors. Natural light can make the room pleasant, but the window should not consume the only practical wall for storage or create privacy and heat-gain problems the design has not addressed.
7. Review the finished room before rough-in begins
Before plumbing, electrical, and exhaust locations are fixed, review one coordinated plan with the actual machines, cabinetry elevations, sink, counters, hanging components, lighting, doors, baskets, and service clearances shown. Walk through a load on the drawings. Open both appliance doors. Set down two baskets. Pull out the drying rack. Make sure the route still works.
Then check the details that disappear behind finishes: blocking for rails and cabinets, shutoff and cleanout access, drain and vent routes, dryer connection, outlet locations, waterproof or moisture-tolerant transitions, and the way the counter meets the machines. Photograph concealed work before walls close and keep appliance information with the home's records.
Finally, edit. A beautiful custom-home laundry room does not need every possible feature. Keep the pieces that support the household's real routine and remove anything that steals working space without earning it. When location, workflow, equipment, systems, and storage agree, the room can feel calm—even on the day every basket is full.
Laundry room planning for a Charlotte custom home
Where should a laundry room go in a custom home?
Place it along the household's most frequent laundry route, often near bedrooms, the everyday entry, or both. Compare stairs, doors, noise-sensitive rooms, basket traffic, plumbing, exhaust routing, and appliance delivery before choosing the location.
Should laundry appliances be selected before cabinetry?
Yes. Confirm the intended models and manufacturer information before final cabinetry. Dimensions, door swings, controls, connection points, clearances, pedestal heights, exhaust needs, and replacement access all affect the millwork and counters.
How much counter space does a laundry room need?
There is no universal dimension. Protect one clear folding surface sized for the household's typical loads, then keep sinks, open appliance doors, baskets, and hanging clothes from interrupting it. Test the counter with the actual room plan.
What storage is useful in a custom-home laundry room?
Plan measured space for detergents, stain supplies, baskets, an iron or steamer, cleaning cloths, drying accessories, spare linens, and any household products the room will hold. Mix drawers, pullouts, shelves, and secure closed storage according to how often each item is used.
What should be checked before laundry room rough-in?
Review the selected appliances, water and drain connections, shutoffs, power, dryer exhaust, sink, cabinetry, counters, lighting, ventilation, door swings, service access, floor details, and the full appliance delivery route on one coordinated set of drawings.
Build the right plan before construction begins
Tell us about your property, priorities, and the way you want to live. We'll help organize the next decisions around a clear, buildable path.