

How to Plan a Staircase for a Charlotte Custom Home: 7 Decisions
By Max Built
9 min read
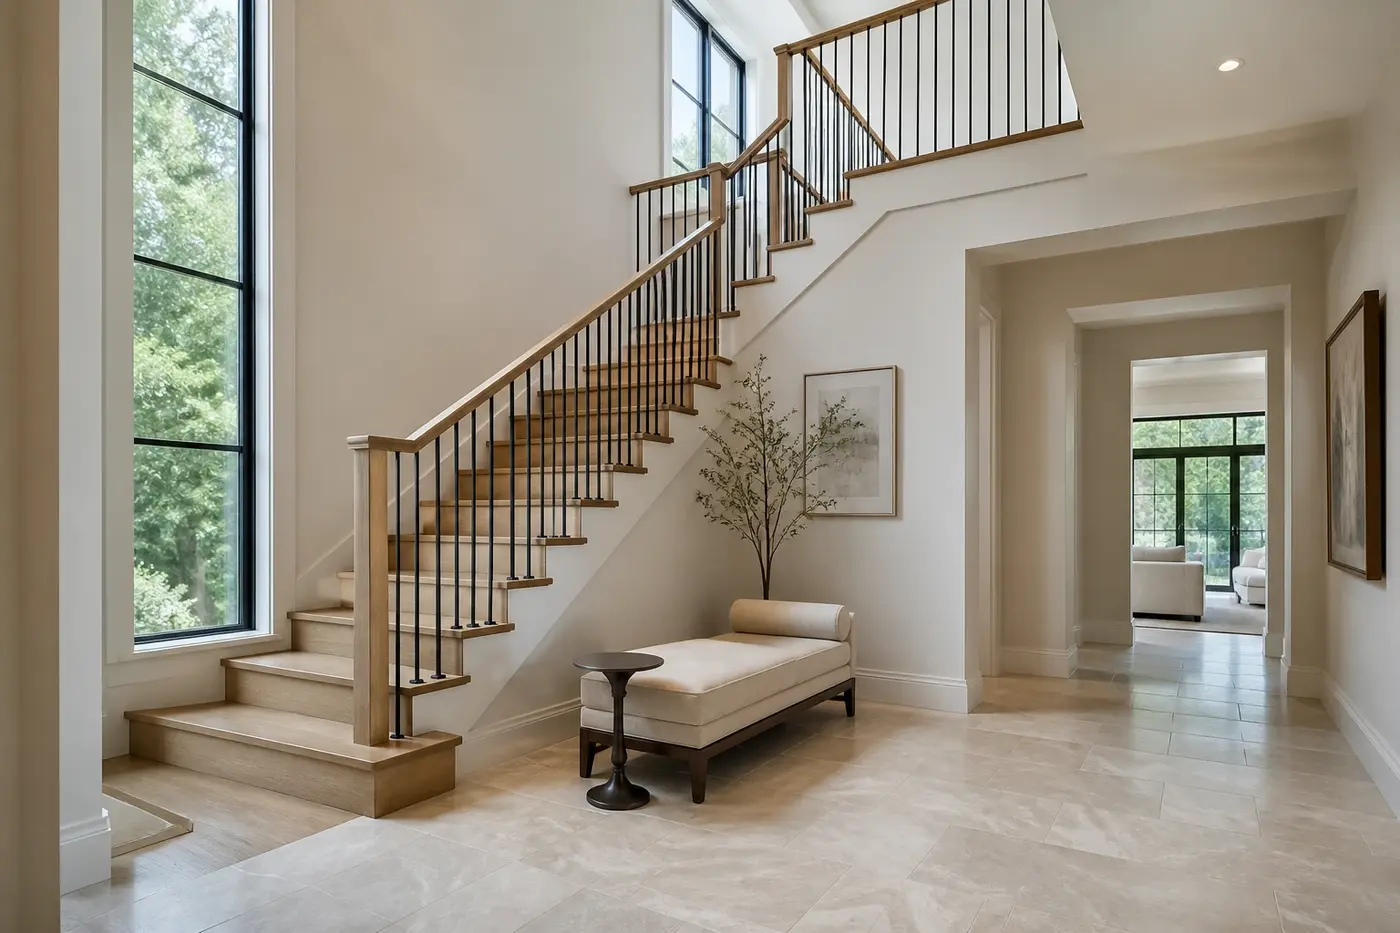
Plan the staircase at the same time as the floor plan, structure, and major rooms—not after those pieces are fixed. Start with the routes it must connect, then test the stair width, rise, run, landings, headroom, furniture movement, and upper-floor arrival in section. Decide where daylight should come from, how the guard and handrail will feel in daily use, and what belongs beside or beneath the stair. A well-planned staircase should make moving through the home feel natural while giving the architecture a clear center.
Planning a new home? Explore Max Built's custom-home process, then view the craftsmanship in our project portfolio.
1. Choose the location by tracing everyday routes
A staircase can organize a home or interrupt it. Its position affects the front entry, kitchen, great room, bedroom routes, upper gallery, and the distance between floors. Start by tracing the movements that will happen every day. Someone coming downstairs in the morning should reach the main living spaces without crossing a formal seating group or walking through the kitchen work zone.
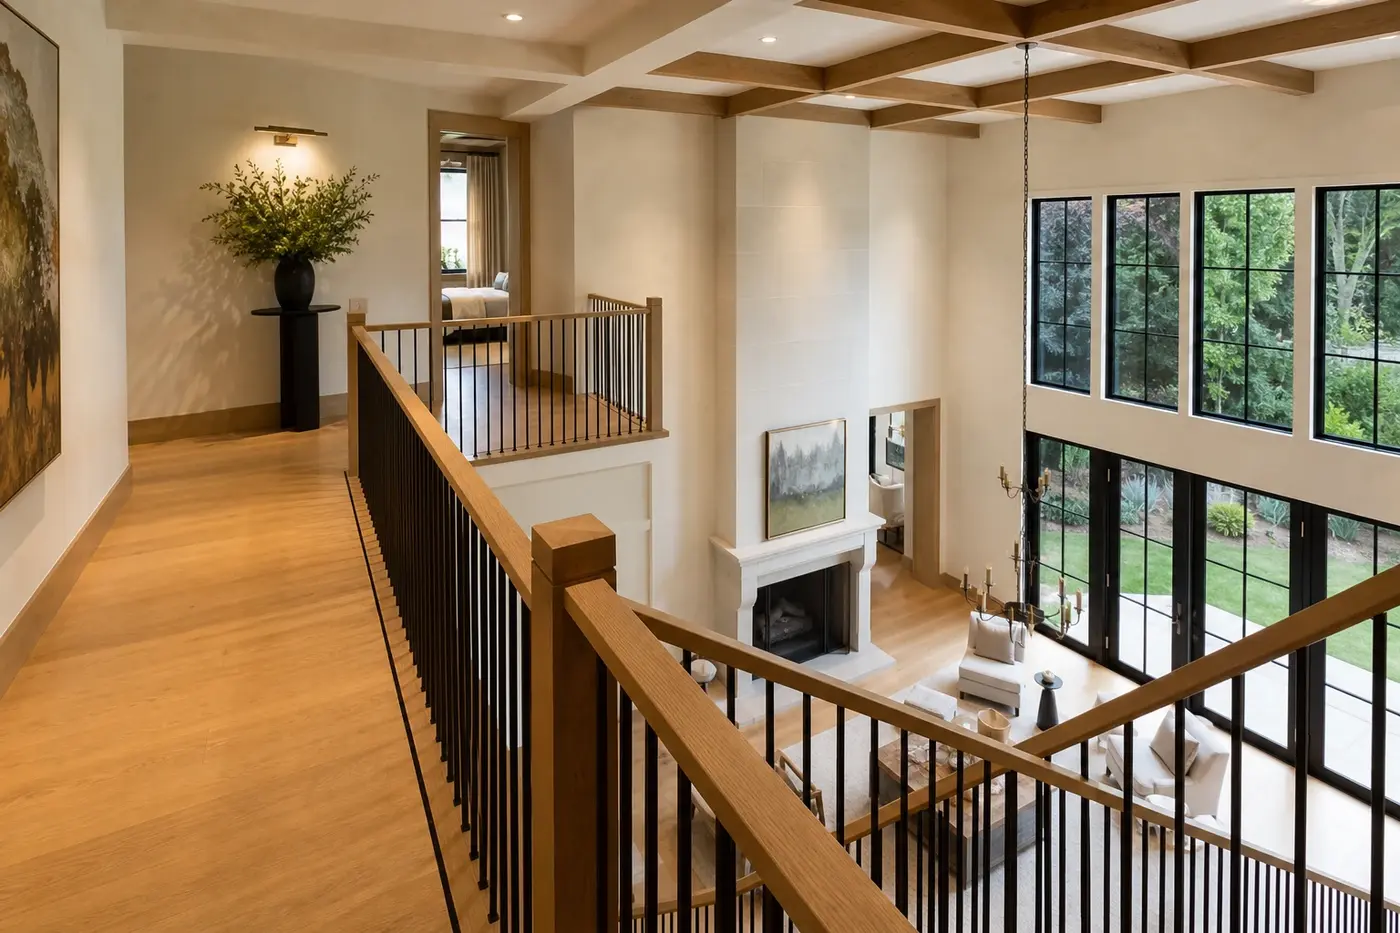
The front door matters too. A stair visible from the entry can create a strong sense of arrival, but it should not consume the foyer or force guests into a narrow path around its first steps. Turn the plan around and test the view from the upper floor. Does the landing arrive at a calm gallery, or does it open directly into several competing doors? Both ends of the stair need a clear destination.
Try more than one location while the plan is still flexible. A central stair may shorten routes and bring light into the middle of the house. A stair closer to an exterior wall can gain windows and a quieter vertical volume. Neither choice is automatically better. The right one supports the property, household routines, and room relationships without leaving awkward space around it.
- Which rooms should be easiest to reach from the upper floor?
- Will the stair strengthen the entry without blocking it?
- Can people pass the stair without crossing a furniture group?
- Does the upper landing arrive somewhere calm and useful?
2. Develop the stair in section, not only on the floor plan
On a floor plan, a staircase can look like a tidy rectangle. The building section tells the real story. It shows each run, landing, floor edge, ceiling, beam, roof condition, and the headroom above the walking line. It also reveals how much volume the stair takes from the rooms beside it.
Study the full climb early. Compare straight, L-shaped, U-shaped, and other appropriate configurations as complete three-dimensional arrangements. A turn may help the stair fit the plan and create a natural pause, but the landing must have enough space to feel intentional. A long straight run can be elegant, yet it may need more uninterrupted floor length than the surrounding rooms can comfortably give.
Use a dimensioned section alongside the model. Rendered views are helpful for atmosphere, but they can hide a tight overhead condition or make treads look deeper than they are. The architect, structural engineer, and builder should be able to read the same geometry before nearby walls, openings, and floor framing become difficult to change.
3. Give the first step, turns, and landings room to breathe
The first step needs a proper relationship to the room. It should not begin in a door swing, pinch the route from the entry, or project into the place where a table, bench, or artwork naturally belongs. A little open floor around the stair can make it feel composed rather than inserted.
Landings are more than technical pauses. They change direction, frame views, and give the eye a moment to understand the next space. A window at a landing can pull daylight deeper into the house. A carefully placed wall can hold art without narrowing the turn. If the landing overlooks a room, test the guard, sightlines, and sense of privacy from both levels.
Think about moving large objects as well as people. Mattresses, casework, and furniture have to turn through the stair and arrive at upper rooms. Draw their likely path. A beautiful stair that cannot handle the home's furnishings will create a problem long after the construction drawings are put away.
4. Coordinate the structure and building systems around the stair
A stair opening removes part of the floor, so the framing around it needs to be resolved with the rest of the structure. Beams, joists, posts, walls, and the upper-floor edge all influence what the finished stair can look like. A slender detail in a rendering may require a deeper or differently placed structural member once the loads and connections are studied.
The surrounding systems need a plan as well. Lighting, switches, outlets, heating and cooling distribution, detectors, and any shades at tall windows must fit without scattering across the main view. If the stair sits below a complex roof or beside a tall exterior wall, include those routes in the building section instead of assuming they will find space later.
Ask how each important part will be installed and serviced. A light fixture over an open stair, a high window shade, or a concealed driver may look clean when new but still needs realistic access. Good coordination protects the visual simplicity because the practical work has already been given a place.
5. Design daylight and views without creating glare
A stair can carry daylight between floors and into the center of a home. Tall windows, a landing window, or a borrowed view through nearby rooms can make the climb feel open without turning every wall into glass. Place openings around the actual stair geometry so handrails, landings, and floor edges align with them deliberately.
Study daylight at different times of day. A large west-facing window may create a dramatic afternoon moment, but it can also produce glare and heat on a route used constantly. Exterior shade, glass selection, window proportions, and interior shading all belong in the same conversation. The goal is useful light, not simply the largest opening possible.
Privacy changes by level. A window that feels protected from the ground floor may expose the upper landing to a neighboring property. Review the view looking out and the view looking back toward the house. If a tall stair window needs shading, reserve space for the hardware and decide how it will be reached before the trim details are finalized.
6. Resolve the handrail, guard, and materials as one system
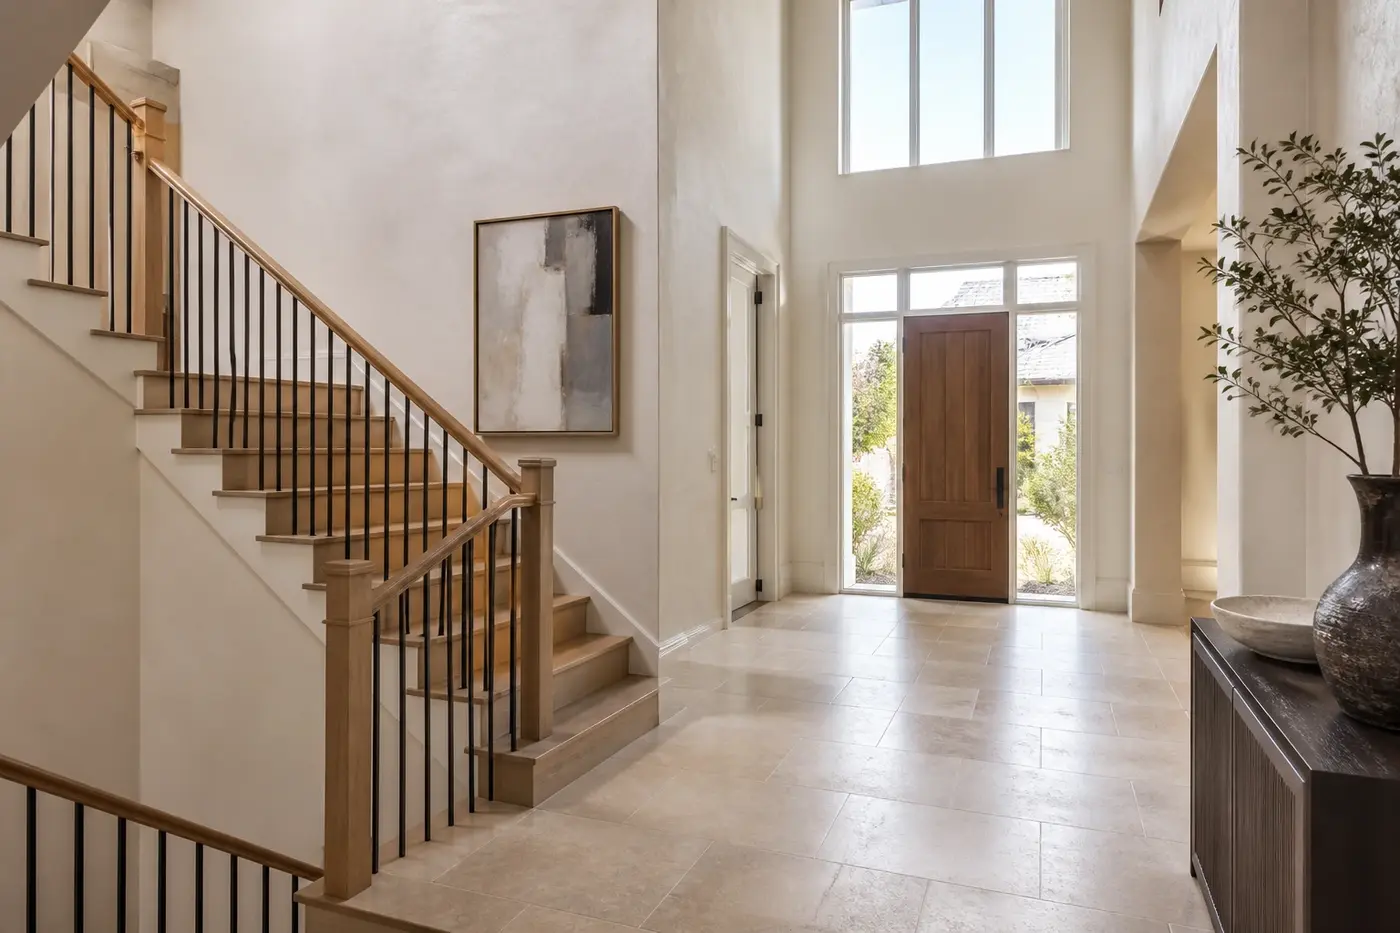
The handrail is one of the few architectural details touched every day. Its shape, height, continuity, grip, and termination should be studied at full scale. The guard has a different job, but the two elements need to meet cleanly at newel posts, landings, floor edges, and turns.
Compare the complete assembly rather than selecting balusters, treads, and a handrail separately. White oak, painted wood, metal, glass, stone, and plaster each change the visual weight of the stair. Thin dark balusters can keep a large opening visually calm; a solid wall can add privacy and give nearby rooms more enclosure. The best choice fits the home's broader material language and can be detailed consistently from bottom to top.
Pay close attention to edges. Where does the floor finish stop? How does the baseboard return beneath the stair? Does the guard meet a sloped rail without an awkward jump? Are tread nosings, risers, stringers, posts, and floor trim aligned? These small junctions are what make the stair read as architecture instead of a collection of parts.
7. Plan the spaces beside and beneath the stair deliberately
The area beneath a staircase is tempting because it looks like extra room on the plan. In reality, its height changes at every step. Low areas may suit closed storage, while taller portions can hold a cabinet, a small powder room when the full layout supports it, or simply a clean wall that lets the stair remain the focus. Forcing too much use into the wedge often produces difficult doors and awkward ceiling lines.
The spaces beside the stair deserve equal attention. A bench at the foyer, a gallery wall, a view into the great room, or a passage toward the kitchen can make the stair part of daily life. Keep enough distance for furniture, art, doors, and circulation. If a room depends on borrowed light through the stair, check that the guard and floor edge do not block it.
Before the design is released, walk the route in both directions through the model and drawings. Enter the home, climb the stair, turn at each landing, arrive upstairs, and carry a large piece of furniture back down. Then review the same sequence with the structure, lighting, windows, rails, and finishes visible. For homeowners planning a Charlotte custom home, this coordinated review is where the architect, engineers, and builder can turn a prominent feature into a comfortable part of everyday life. Explore Max Built's custom-home process, review the portfolio, and bring your property and early plans into the conversation while the stair can still shape the home.
Staircase planning for a Charlotte custom home
When should a staircase be planned for a custom home?
Plan it during early floor-plan and building-section development. Its position and geometry affect circulation, floor framing, room sizes, ceiling conditions, windows, lighting, and the upper-floor layout, so waiting until those pieces are fixed limits the best options.
Where should the main staircase be located?
Place it where it creates clear routes between the rooms used most often on each floor. It may be near the entry, at the center of the plan, or closer to an exterior wall for daylight. The right location depends on the property, room relationships, privacy, and how the household moves through a normal day.
What should homeowners review on a staircase drawing?
Review the full plan and section: each run, tread and riser geometry, landings, headroom, floor openings, structure, handrails, guards, window locations, lighting, door swings, upper-floor arrival, and the route for moving furniture. Compare technical drawings with three-dimensional views.
How can a staircase bring more natural light into a home?
Use well-placed exterior windows, a landing window, or open visual connections to nearby rooms. Align openings with the stair and upper gallery, then study glare, privacy, exterior shade, glass, and any interior shading so the light remains useful throughout the day.
What can go under a staircase?
That depends on the available height and the surrounding plan. Closed storage often uses the lower area well, while taller portions may support cabinetry or another carefully planned use. Sometimes the cleanest choice is to leave the volume simple rather than force a door or room into an awkward wedge.
Build the right plan before construction begins
Tell us about your property, priorities, and the way you want to live. We'll help organize the next decisions around a clear, buildable path.