

Designing a Luxury Primary Suite in Charlotte: 8 Decisions That Shape Daily Life
By Max Built
9 min read
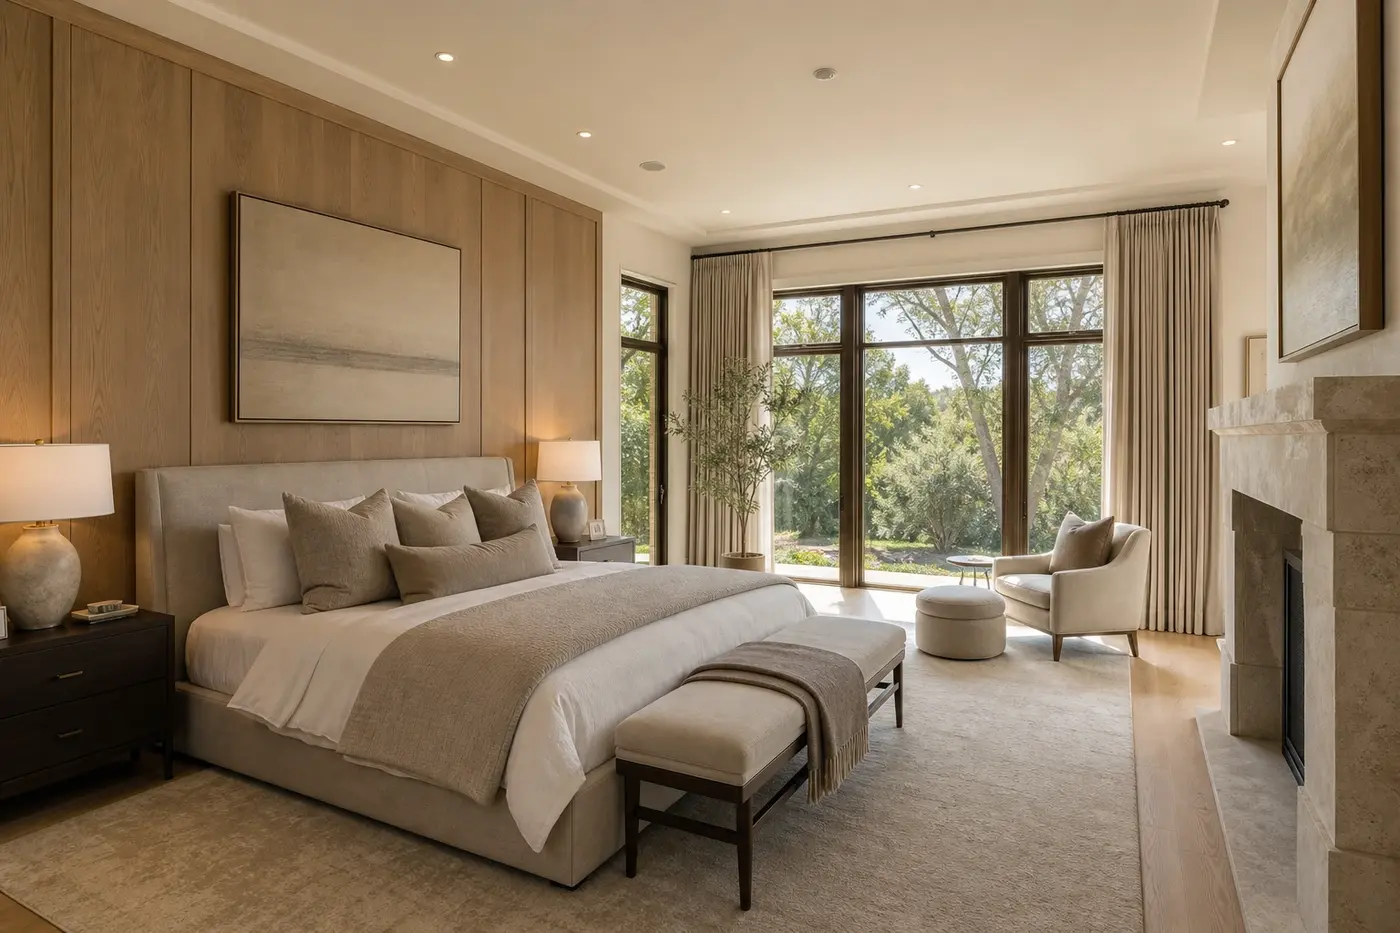
Design the primary suite as a sequence, not as three oversized rooms placed side by side. Begin with privacy and the route into the suite. Then coordinate the bed wall, windows, bathroom, wardrobes, morning and evening routines, lighting, acoustics, and storage on one plan. The goal is a suite that feels calm because ordinary movements are easy—not because every space is simply larger.
Planning a new home? Explore Max Built's custom-home process, then view the craftsmanship in our project portfolio.
1. Start with the first 30 minutes of the day
Before discussing a freestanding tub or a dramatic bed wall, walk through a normal morning. One person may be sleeping while the other showers, dresses, makes coffee, or leaves early. Where does light spill? Which doors click or swing? Does someone have to cross the bedroom several times to move between the bathroom and wardrobe? Those small trips tell you more about the plan than a collection of beautiful suite photos.
Do the same exercise at night. Think about reading, charging devices, putting away clothes, adjusting shades, and reaching the bathroom without turning on every light. A thoughtful suite supports two routines at once. It gives each task a logical place while keeping the bedroom itself quiet and uncluttered.
- Can one person get ready without lighting the whole bedroom?
- Do the bath and wardrobe connect in the order you actually use them?
- Where do worn clothes, luggage, linens, and everyday personal items go?
- Which doors or fixtures could interrupt another person's sleep?
2. Give the suite a private arrival
A bedroom door opening straight off a great room or busy stair landing can make a generous suite feel exposed. A short vestibule, a turn in the hall, or a carefully placed piece of millwork creates a useful pause. It also keeps the bed out of view when the door opens.
That transition does not need to become wasted corridor. It might include linen storage, a small art wall, or access to the wardrobe. Review the route from the kitchen, laundry, exterior doors, and other bedrooms, too. Privacy is not just about distance. It comes from what the plan reveals, where sound travels, and how daily household traffic moves around the suite.
3. Anchor the bedroom with the bed, windows, and real furniture
Choose the bed wall early, then draw the actual bed, nightstands, lamps, benches, chairs, and circulation around them. A room can have impressive dimensions and still leave no good place for a dresser or reading chair. Window placement should support the furniture rather than forcing the bed into the only uninterrupted wall that remains.
Study what is visible from the pillow, the doorway, and the seating area. A framed garden view may matter more than a larger expanse of glass. Check the morning sun, nighttime privacy, shade pockets, outlet locations, and reading lights together. The cleanest rooms usually come from a few strong alignments instead of many competing focal points.
4. Plan the bathroom as a set of useful zones
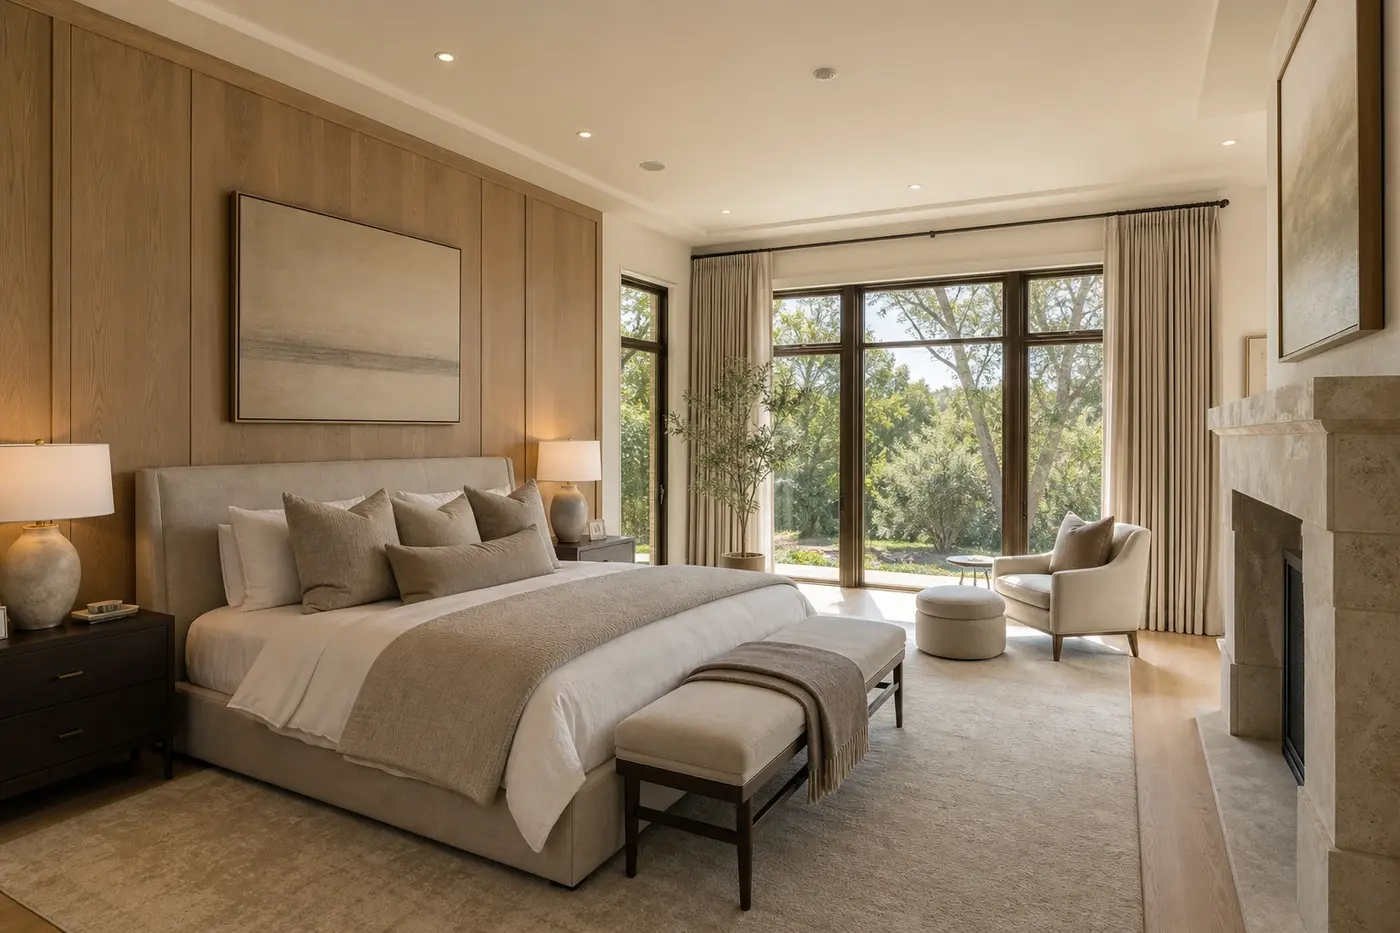
A luxury bathroom works better when wet, dry, private, and storage functions have clear relationships. The shower and tub may share a material palette, but they do not have to occupy the same visual moment. The toilet deserves privacy without being pushed into an awkward leftover compartment. Vanities need comfortable standing room, sensible drawer access, task lighting, and outlets where grooming actually happens.
Look closely at the route through the room. Wet feet should not cross a polished circulation path to reach a towel. An open shower door should not block a cabinet. A tub should earn its footprint through real use and a view worth seeing—not simply because the room is expected to have one. Plumbing walls, ventilation, waterproofing, glass, stone layout, and service access all belong in the planning conversation before finishes are approved.
5. Make the wardrobe part of the architecture
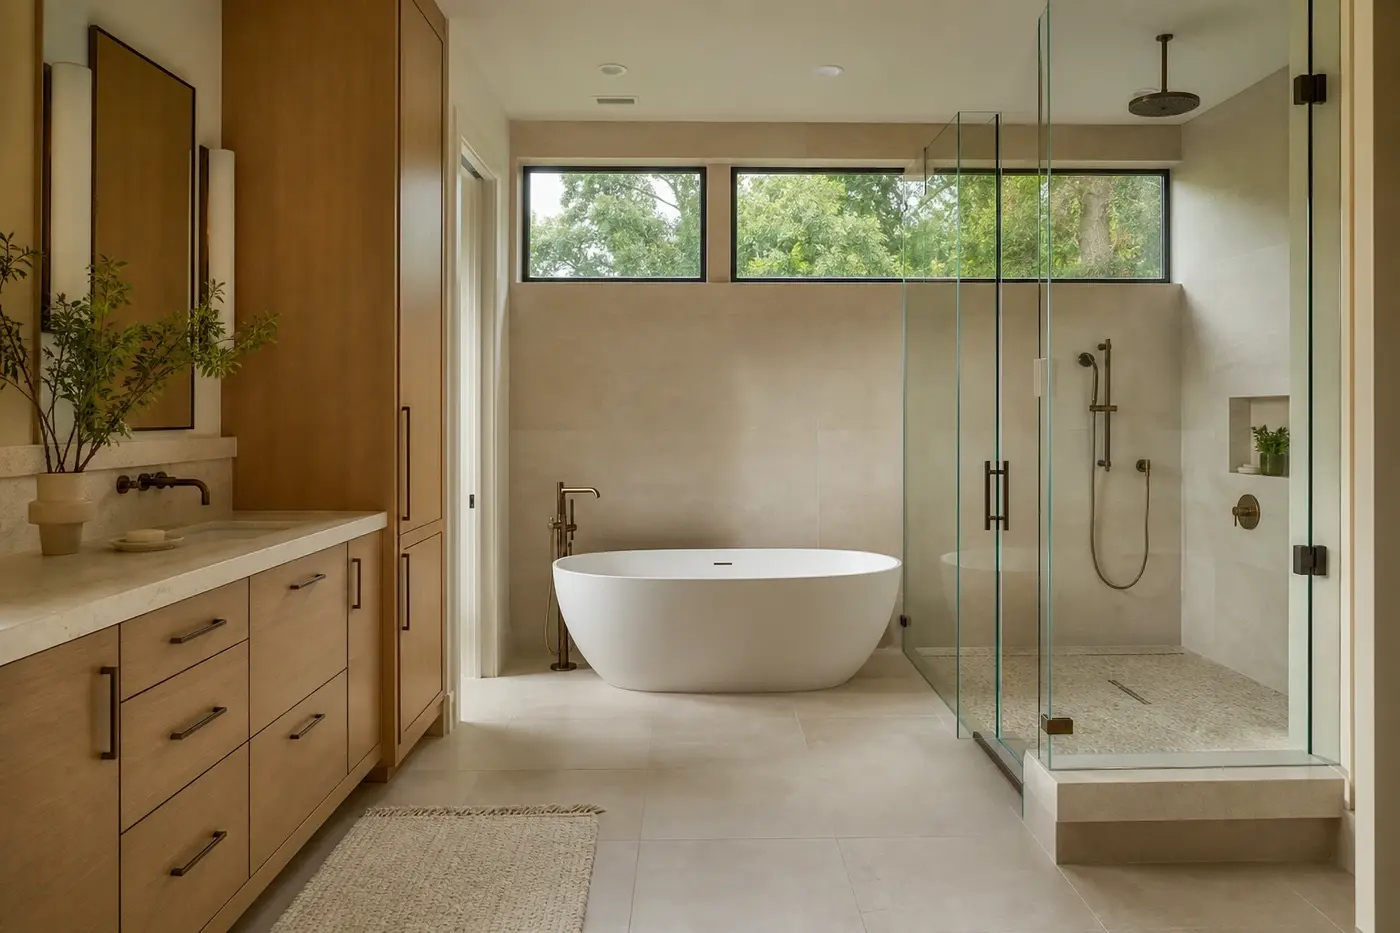
Walk-in closets often begin as a rectangle and receive their real planning later. Reverse that order. Inventory hanging lengths, folded storage, shoes, accessories, luggage, hampers, mirrors, and the things that need a charging outlet or a locked drawer. Then place doors and openings around the storage, rather than sacrificing usable walls after the fact.
The wardrobe's position can improve the entire suite. It may buffer the bedroom from bathroom noise, create a more private route, or connect conveniently to the laundry side of the house. But extra doors are not automatically better. Every connection uses wall space and can turn the room into a passage. Keep the route simple enough that getting dressed feels natural, even on a hurried morning.
6. Layer the lighting—and make the controls easy in the dark
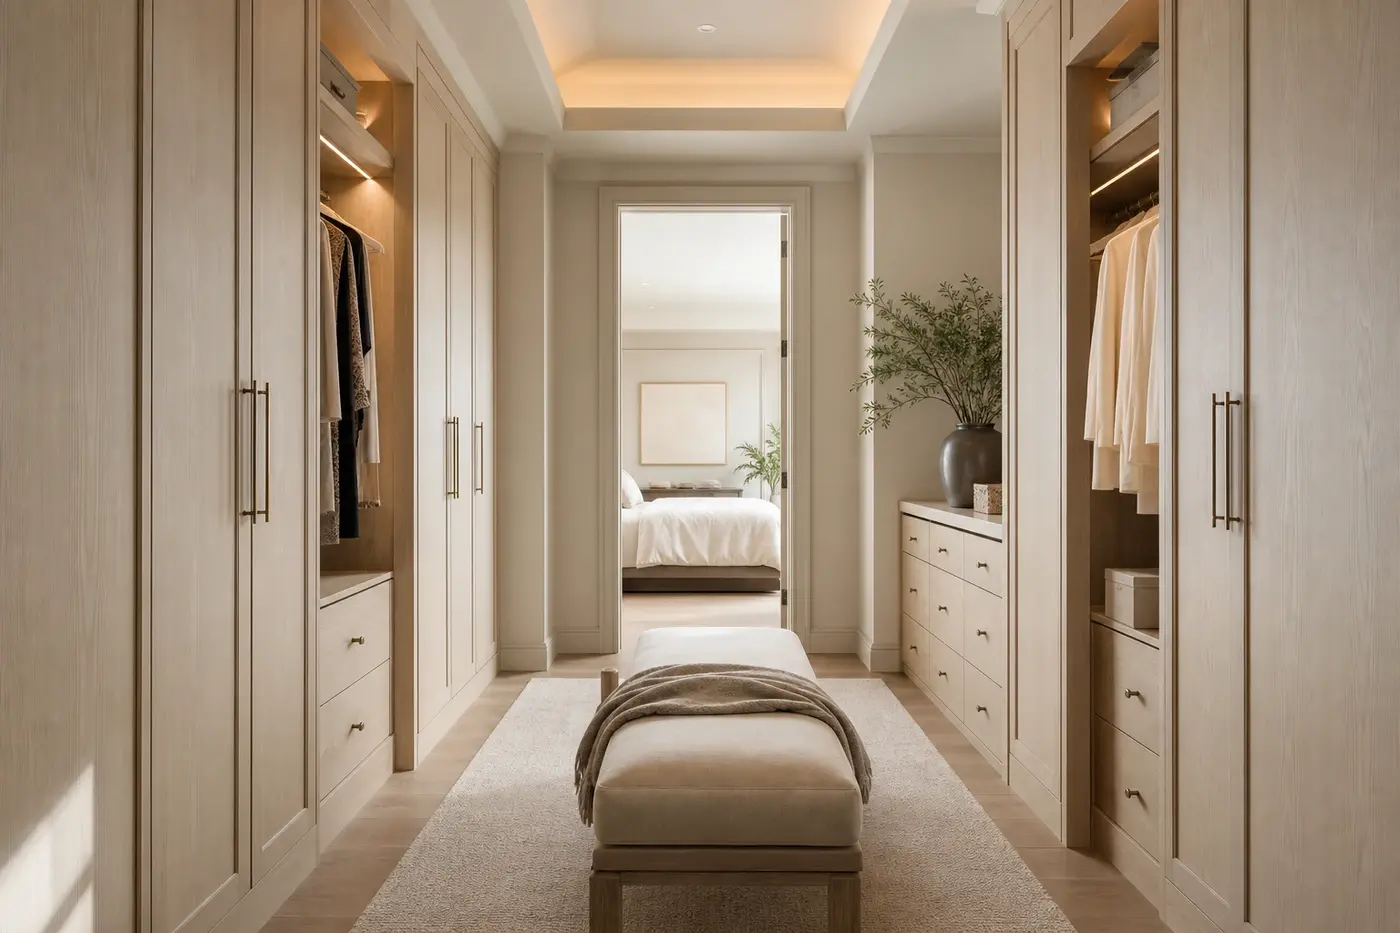
The suite needs different light for waking, dressing, grooming, reading, cleaning, and settling down. A decorative fixture alone cannot cover those jobs. Plan soft ambient light, focused bedside light, accurate vanity light, wardrobe lighting, and low-level nighttime illumination as separate layers.
Controls are where a good lighting plan becomes useful. Put switches where people enter, beside the bed when appropriate, and along the actual route to the bathroom. Group scenes around routines rather than forcing someone to operate five unrelated switches. Also check color quality across fixtures so wood, stone, paint, textiles, and skin tones remain consistent from one area to the next.
7. Coordinate comfort and quiet behind the finishes
Primary suites expose building-system shortcuts quickly. A supply register blowing across the bed, a noisy return, plumbing against the headboard wall, or an equipment room beside the sitting area can undermine an otherwise refined design. Review the floor above, the rooms beside the suite, duct paths, plumbing walls, insulation, door details, and mechanical equipment locations before framing is fixed.
Charlotte's bright summers and cooler winter nights also make orientation, glazing, shades, and air distribution part of the comfort plan. Large windows can be beautiful, but they change heat gain and nighttime exposure. Coordinate glass, overhangs, shade pockets, controls, and HVAC design as one system instead of asking a window treatment to solve everything at the end.
8. Plan for long-term use without making the room feel clinical
Good long-term planning often looks like good design. Comfortable clearances, a direct route to the bathroom, a shower without an awkward step, reinforced walls where future support may be useful, generous door openings, and controls within easy reach can all be integrated quietly. None of those decisions requires the suite to look institutional.
Test the drawings with more than today's routine. Consider an injury, temporary mobility limits, changing storage needs, or a future preference to live mainly on one level. Then bring the builder into the review while structure, plumbing, waterproofing, lighting, cabinetry, and mechanical routes can still respond. Max Built can coordinate with the architect and interiors team to connect the desired atmosphere with a suite that works in the details. Explore the custom-home process, review the portfolio, and start a conversation before the room relationships are locked.
Planning a luxury primary suite in a Charlotte custom home
Should the primary bathroom connect directly to the wardrobe?
It can, especially when that sequence matches the household's routine. Check whether moisture, privacy, noise, door swings, and lost storage walls outweigh the convenience. A short shared vestibule can sometimes connect the rooms more cleanly than making one a passage through the other.
Is a sitting room necessary in a luxury primary suite?
Only when it has a clear purpose and the furniture can be placed comfortably. A reading chair, small desk, fireplace seating, or quiet garden view may justify the space. An undefined sitting area often becomes expensive circulation, so draw the actual furniture and test how it will be used.
Where should the laundry room be in relation to the primary suite?
Close access can be convenient, but consider noise, vibration, ventilation, household circulation, and whether a direct connection would consume valuable wardrobe space. The best location supports the whole household rather than solving only one route.
How can a primary suite feel private with large windows?
Orient major glass toward controlled views, then coordinate garden walls, planting, overhangs, shade pockets, and interior lighting. Review the view into the room after dark, not just the daytime view out. Selective glazing is often more effective than glass on every available wall.
When should bathroom fixtures and wardrobes be planned?
Early enough for actual dimensions and requirements to inform plumbing, electrical work, lighting, ventilation, wall reinforcement, cabinetry, stone, glass, and door clearances. Waiting until rooms are framed can turn coordinated design decisions into field compromises.
Build the right plan before construction begins
Tell us about your property, priorities, and the way you want to live. We'll help organize the next decisions around a clear, buildable path.