

How to Plan a Charlotte Custom Home Floor Plan Around Daily Life: 7 Decisions
By Max Built
9 min read
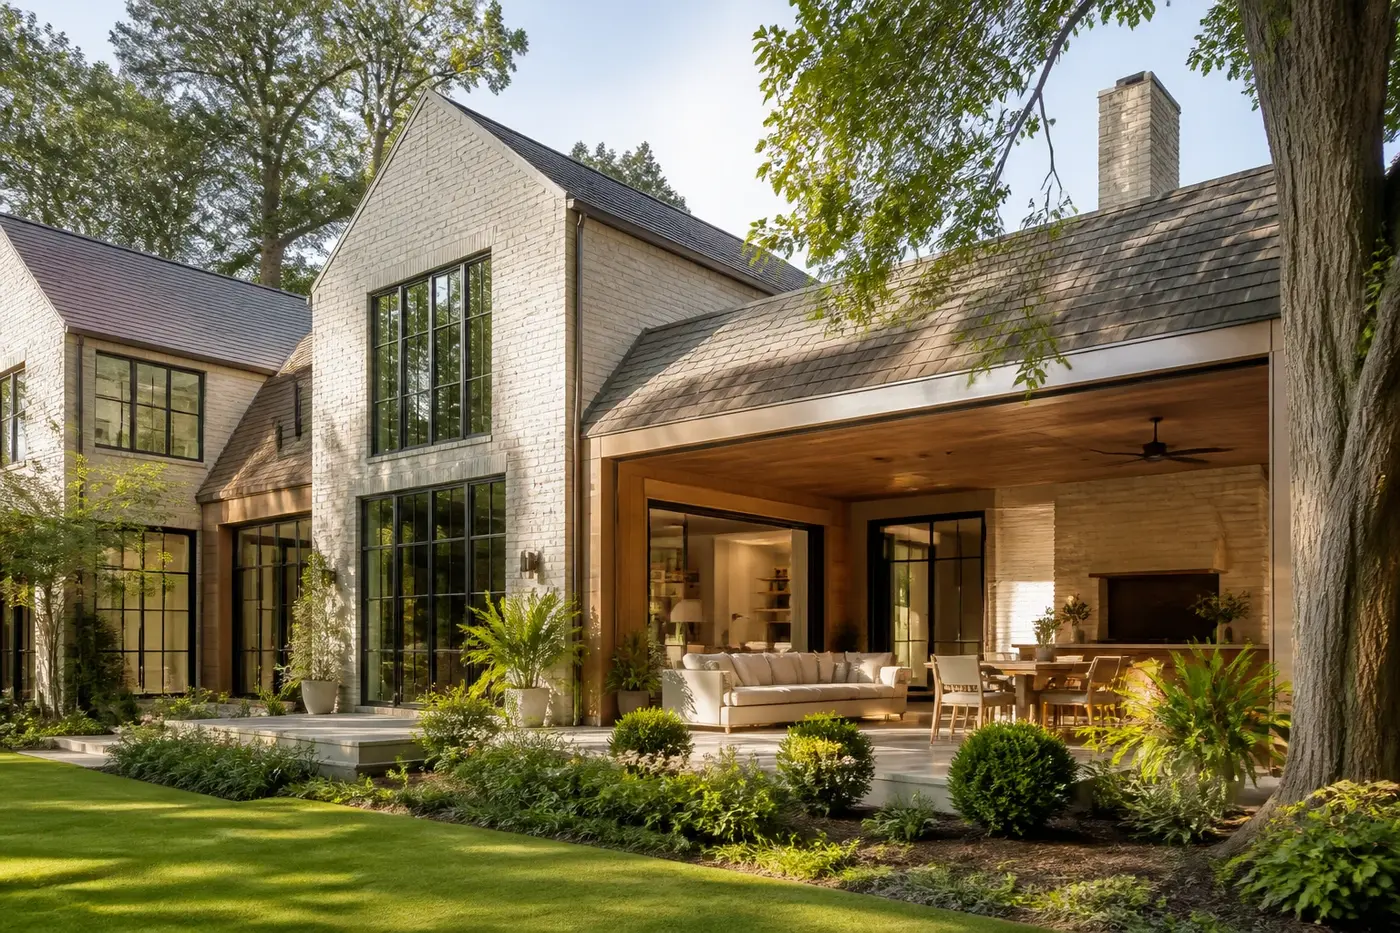
Plan a custom-home floor plan by mapping how you actually move through a normal day. Start with arrival, groceries, cooking, gathering, outdoor living, sleep, work, and storage. Then arrange rooms by the relationships they need—not by their names on a wish list. Keep everyday routes short, separate busy and quiet zones, give furniture and doors enough space, and test the plan on the real Charlotte property. The right layout should make ordinary routines feel easy while still creating a few memorable moments.
Planning a new home? Explore Max Built's custom-home process, then view the craftsmanship in our project portfolio.
1. Map a real day before drawing rooms
Room lists are useful, but they do not explain how a home should work. Two households may both request four bedrooms, a large kitchen, a mudroom, and a covered terrace while needing completely different plans. One family enters through the garage with school bags and groceries. Another uses the front door most often and hosts overnight guests regularly. Those routines change where spaces belong and how they should connect.
Write down a typical weekday and weekend in plain language. Where do keys land? Who cooks, and who gathers nearby? Does breakfast happen at the island or at a table? When guests visit, which areas should they see—and which everyday zones should remain out of view? Include small moments. Charging a phone, feeding a pet, sorting mail, carrying laundry, and stepping outside with coffee all create routes the plan will either support or interrupt.
Now mark the repeated movements. The routes used several times a day deserve the cleanest connections. A special room used twice a month can sit farther away. This exercise sounds simple, and that is the point. It keeps the plan focused on lived experience before square footage and dramatic renderings begin to pull attention elsewhere.
- Which entrance will the household use on an ordinary day?
- What needs to happen between parking, pantry, kitchen, and storage?
- Where do morning and evening routines overlap?
- Which spaces need calm while the rest of the home is active?
2. Organize rooms by relationships, not by a wish list
A good plan is a network of useful relationships. The kitchen may need direct contact with the pantry, everyday entry, dining area, great room, and covered outdoor space. A guest suite may need privacy and an easy route from the front entry. The laundry may work best near bedrooms, but it also needs a practical connection to the route where clothes, linens, and bags collect.
Group the wish list into three kinds of zones: active, quiet, and service. Active spaces include cooking, gathering, and outdoor living. Quiet zones include bedrooms and rooms used for concentration or rest. Service zones handle storage, laundry, food preparation, mechanical needs, and everyday drop-off. They can overlap at carefully chosen edges, but they should not compete at the center of every room.
Draw bubbles before drawing walls. Connect the bubbles that need direct access, use a secondary connection where convenience matters less, and leave unrelated spaces apart. This reveals conflicts quickly. If the pantry needs to touch the kitchen, garage route, and back kitchen, it cannot be treated as leftover space after the main rooms are composed.
3. Design arrival and circulation as usable space
Every floor plan has at least two arrivals: the front-door experience and the everyday entrance. Both matter. The front entry should offer a clear first view without revealing the entire house at once. The daily entrance should make room for the less polished parts of life—shoes, bags, deliveries, coats, and groceries—without turning the garage door into the home's busiest collision point.
Trace each route with a finger. Walk from the front door to the gathering spaces, from parking to the pantry, from a guest room to a bathroom, and from bedrooms to laundry. Look for paths that cut through furniture, cross the kitchen work zone, or force someone to pass through one room to reach an unrelated one. A hallway is not automatically wasted space when it provides privacy, frames a view, or gives doors and storage a proper place. It becomes wasteful when it exists only because nearby rooms were not organized clearly.
Charlotte lots can place the best views and sunlight away from the arrival side. A well-planned gallery can bridge that difference. It may begin with a quieter entry, pass a stair or courtyard, and open toward the garden-facing rooms. The route becomes part of the architecture instead of a leftover strip between them.
4. Shape gathering spaces around furniture and movement
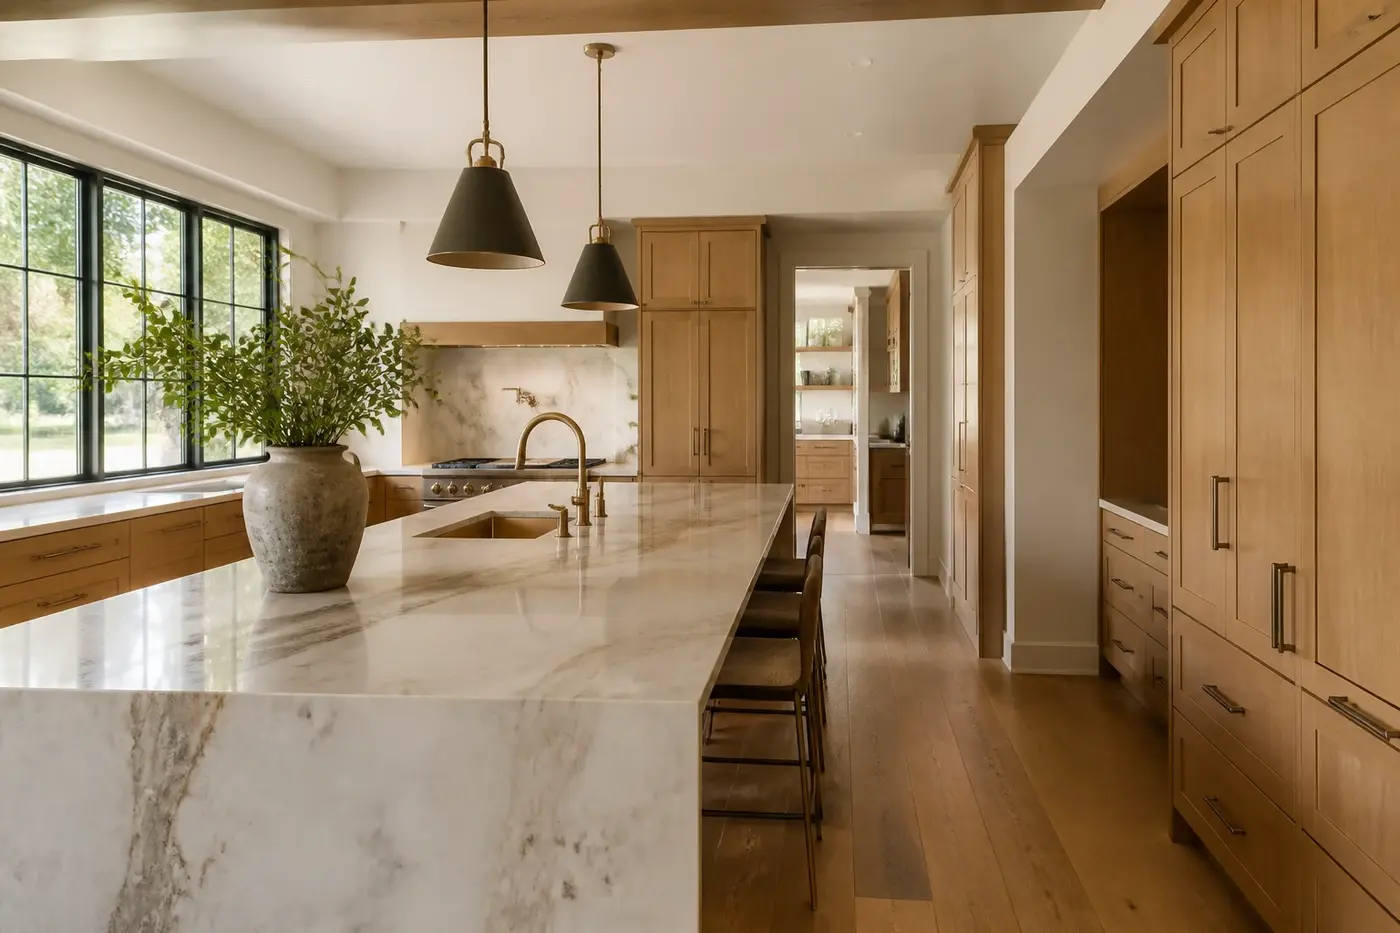
An open plan is not simply one large room. The kitchen, dining area, and great room still need distinct centers, comfortable furniture groupings, and clear paths around them. If every route crosses the middle of the seating area, the great room will feel like a lobby. If the island sits between the refrigerator, range, pantry, and outdoor door without enough clearance, daily cooking will become a traffic-control exercise.
Place full-size furniture early. Include sofa depth, chairs pulled away from a dining table, island stools in use, cabinet doors, appliance doors, and the swing or stacking zone of exterior doors. Then add walking paths. Numbers on a plan can look generous until two paths, an open dishwasher, and three stools all claim the same strip of floor.
Think about where people naturally gather without helping. A seat near the kitchen gives someone a place to talk without standing in the work aisle. A breakfast table can handle homework and casual meals while the formal dining room stays ready for larger occasions. A covered outdoor room can extend the gathering zone, but only if the door location, floor level, furniture, shade, and kitchen route make it easy to use.
5. Separate busy and quiet zones without isolating them
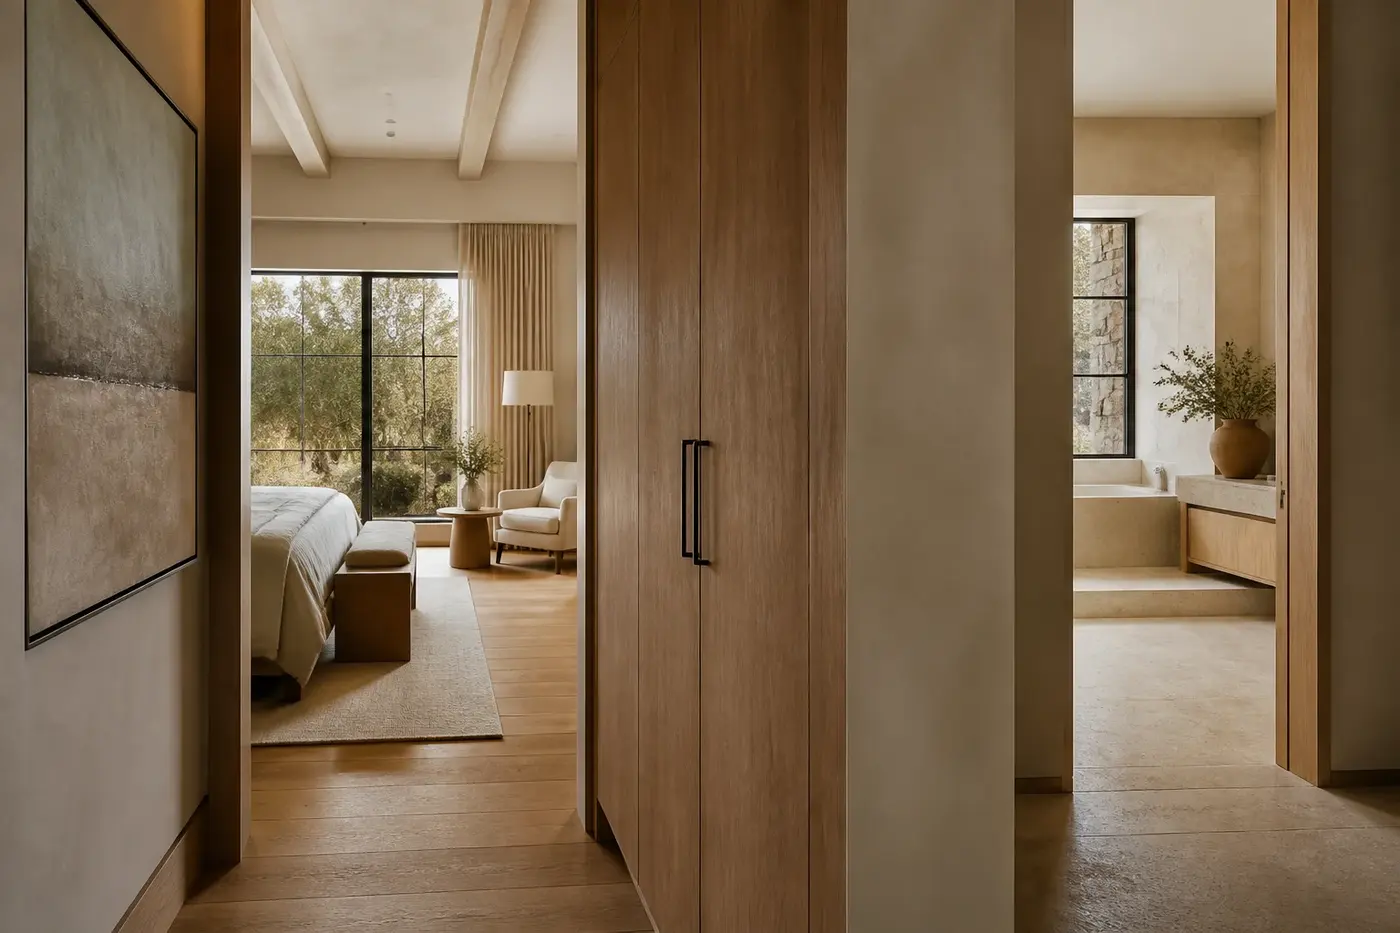
Privacy is mostly a matter of distance, turns, doors, and sound paths. A primary bedroom entered directly from the great room may look efficient in plan, yet every late conversation and television sound reaches its door. A guest room beside the everyday entry may receive morning noise long before anyone intends to wake. Small changes in placement can improve daily comfort without adding a separate wing for every use.
Use closets, bathrooms, stairs, storage, or short galleries as buffers where they naturally fit. Avoid long hotel-like corridors unless the house and property genuinely call for them. One turn at a bedroom entry can block a direct view from the living area. A pocket of storage between laundry and a quiet room can help both spaces. These are modest moves, but they often matter more than adding another few feet to the bedroom itself.
Also plan for changing schedules. A child may sleep while adults entertain. A guest may wake earlier than the household. Someone may need a calm place to read or handle focused tasks while the kitchen is active. A thoughtful custom home does not need to predict every future routine. It should give different routines enough room to coexist.
6. Make storage and service spaces part of the plan
Storage works best at the point of use. Linens belong near bedrooms and baths. Serving pieces need a logical relationship to dining. Everyday appliances need a place where they can remain accessible without crowding the main counter. Seasonal items, luggage, sports equipment, and deliveries each follow different routes. One oversized closet in the wrong location will not solve all of them.
Look beyond room labels and test the shelves, cabinets, counters, and door swings. A pantry with a narrow aisle and deep shelves may hold plenty on paper but hide half of what it stores. A mudroom lined with hooks can still fail if the entry door hits a bench or everyone must cross wet shoes to reach the kitchen. The laundry needs sorting, folding, hanging, and supply storage—not just space for machines.
Service spaces also carry building systems. Chases, ducts, plumbing runs, electrical equipment, and access panels need real volume. Coordinating them while the floor plan is flexible can protect ceiling heights and keep service access out of the most prominent rooms. The hidden plan matters. When it is organized early, the visible home can remain much calmer.
7. Test the full plan on the property before it is fixed
A floor plan does not live on a blank page. Set it on the actual property and study how each room responds to grade, trees, neighboring homes, arrival, garden space, and long views. Rotate the plan if the site allows it. A layout that reads beautifully by itself may place the best room toward harsh glare, turn a private suite toward a nearby property, or give a service area the view the great room should have received.
Review the plan at several scales. First, look at the whole house and property. Next, study room-to-room relationships. Finally, zoom in on furniture, doors, cabinets, and working clearances. Walk through a three-dimensional model, but keep the dimensioned plan beside it. Renderings can make a route feel wider than it is and hide the swing of a door just outside the camera view.
Before the layout is released, run one last day-in-the-life test. Carry groceries in. Host a dinner. Move from the primary suite to the kitchen early in the morning. Imagine a guest arriving while the household is busy. Take laundry where it needs to go. Then compare the same routes with the roof, structure, windows, and mechanical plan. For a Charlotte custom home, this final coordination is where the architect, engineers, and builder can turn a promising arrangement into a clear, buildable home. Explore Max Built's custom-home process, review the portfolio, and bring your property and routine priorities into the conversation while the plan can still improve.
Planning a floor plan for a Charlotte custom home
What should homeowners decide before a custom-home floor plan begins?
Start with the property, household routines, desired room relationships, privacy needs, furniture, storage habits, outdoor-living priorities, and the entrances used most often. A room list helps, but the design team also needs to understand how the household moves through an ordinary day.
Should a custom home use an open floor plan?
It can, but open space still needs defined centers for cooking, dining, and gathering. Furniture, ceiling changes, lighting, openings, and circulation can give each area a clear role without enclosing every room. The right amount of openness depends on noise, privacy, entertaining, and everyday habits.
How can a floor plan improve privacy?
Separate quiet rooms from busy entries and gathering areas, avoid direct sightlines into bedrooms and baths, and use turns, closets, short galleries, or service spaces as buffers. Also study views from neighboring properties and outdoor spaces before fixing window and room locations.
When should furniture be added to the floor plan?
Add realistic furniture during early design, not after the walls are fixed. Include chairs pulled out, island stools, appliance doors, major cabinets, exterior-door operation, and walking paths. Those items reveal whether a room is truly comfortable or only appears spacious when empty.
How should a floor plan respond to a Charlotte property?
Study grade, orientation, existing trees, neighboring homes, arrival, garden areas, daylight, and important views together. Test more than one placement when possible. The property should influence which rooms receive the strongest outlooks, where privacy is protected, and how indoor spaces connect to outdoor living.
Build the right plan before construction begins
Tell us about your property, priorities, and the way you want to live. We'll help organize the next decisions around a clear, buildable path.