

Slab, Crawlspace, or Basement for a Custom Home?
By David K
8 min read
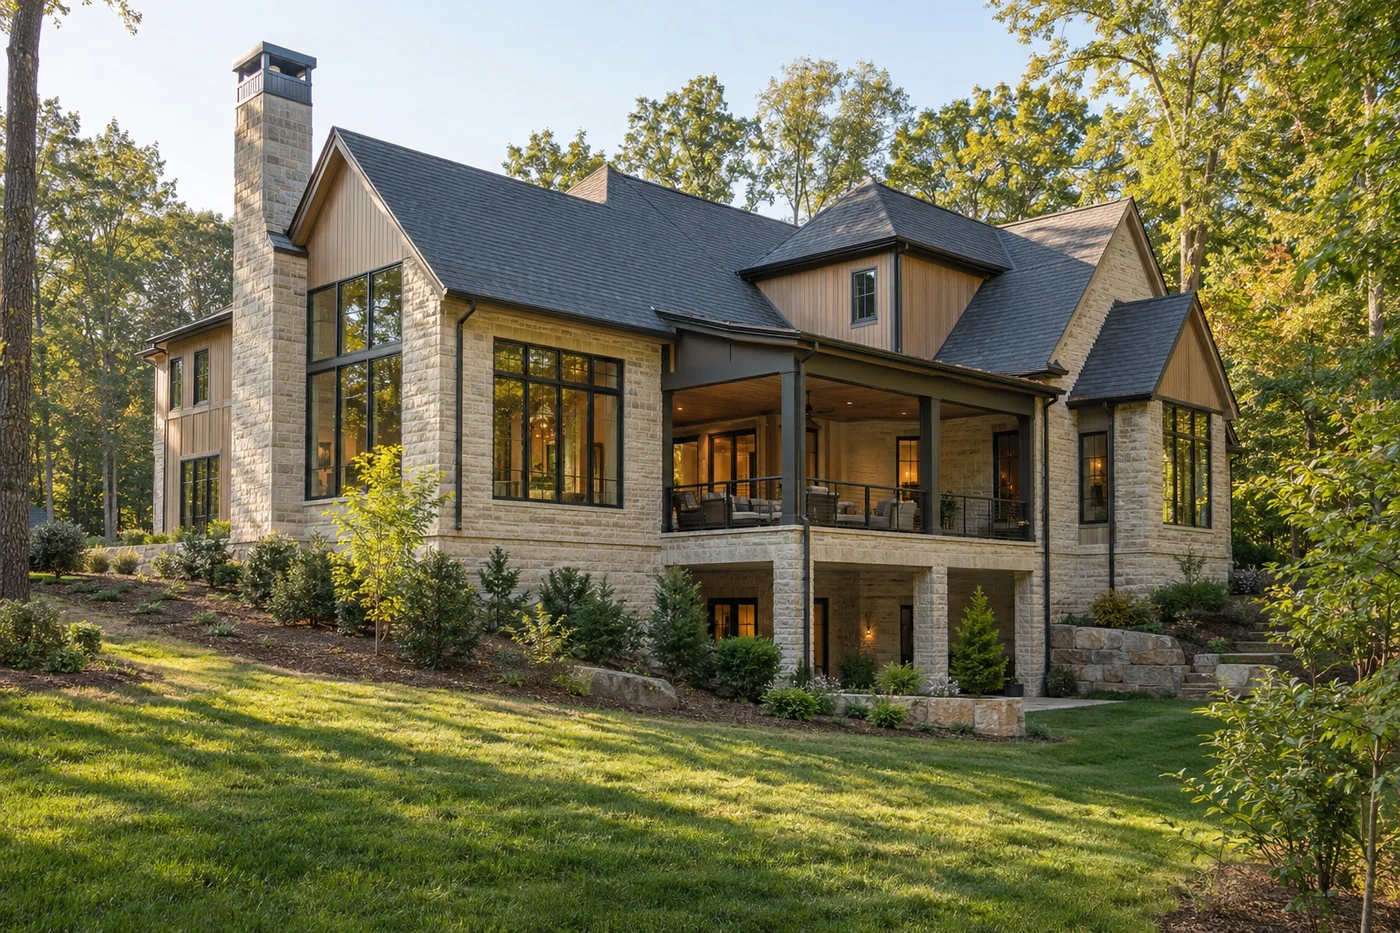
There is no single best foundation for every Charlotte custom home. A slab-on-grade can keep the floor close to a suitable, relatively simple grade; a crawlspace can create useful separation from the ground and routes for building systems; and a basement can turn a meaningful grade change into lower-level space. Each option still needs a foundation designed for the actual soils and loads, a complete water and soil-gas strategy, coordinated finished-floor elevations, and practical access to the systems it contains. Compare the choices on the same site plan and building sections before the floor plan is treated as final. Some homes should use one foundation throughout, while others are better resolved with a carefully coordinated combination.
Planning a new home? Explore Max Built's custom-home process, then view the craftsmanship in our project portfolio.
Begin with the lot, not a preferred foundation label
Start with a current survey, a credible house location, existing and proposed contours, known easements, trees, drainage features, utilities, and any floodplain or prior-fill questions. Then place the home's main floor at an elevation that works with the front approach, garage, porches, terraces, rear garden, and the way water must move around the building. A foundation type is the result of those decisions as much as it is a structural system.
North Carolina's currently effective residential code requires foundations to carry the building loads into supporting soil and requires lots to drain surface water away from foundation walls. It also gives the building official authority to require soil testing when accepted data indicate questionable soil characteristics may be present. That is why a neighbor's foundation or a builder's typical detail cannot settle the choice for a different property.
For a property inside Charlotte, the individual residential lot review can include zoning, stormwater, urban-forestry, floodplain, and erosion-control considerations when applicable. Those reviews do not choose the foundation for the owner, but they can affect buildable area, finished grade, drainage, tree protection, and other inputs that the architect, structural engineer, site professionals, and builder need before the foundation concept is fixed.
- Where does the natural grade rise and fall across the proposed footprint?
- What floor elevation creates a sensible arrival, garage connection, and rear-yard relationship?
- Which soil, fill, groundwater, drainage, or flood questions still need property-specific review?
- Which exterior levels, retaining transitions, and utility routes must the foundation support?
Compare what each common foundation makes possible
A slab-on-grade places the lowest occupied floor on a concrete slab supported near grade. It can suit a relatively straightforward building pad and a plan that does not need usable space below. Because plumbing, electrical work, vapor control, insulation, soil-gas provisions, and other concealed items may be placed beneath or within the slab, the team must coordinate them before the concrete is placed. Later access is different from access below a framed floor.
A crawlspace raises the framed floor above the ground and can provide a route to inspect or service plumbing, ducts, wiring, and structural elements. That access has value only when the crawlspace is high enough, dry enough, illuminated, and organized enough to use. The enclosure, ground vapor retarder, drainage, insulation, air control, humidity strategy, termite-inspection zones, equipment clearances, and access opening need to be designed as one system rather than left as a dark remainder under the house.
A basement uses deeper foundation walls to create a lower level, which may be fully below grade or open to daylight on a sloping lot. It can hold finished rooms, storage, and building systems, but it also changes excavation, retaining conditions, stairs, exterior openings, ceiling coordination, waterproofing, drainage, and the relationship between the home and garden. A basement earns its place when the lot and household program support a useful lower level—not simply because more enclosed area sounds attractive.
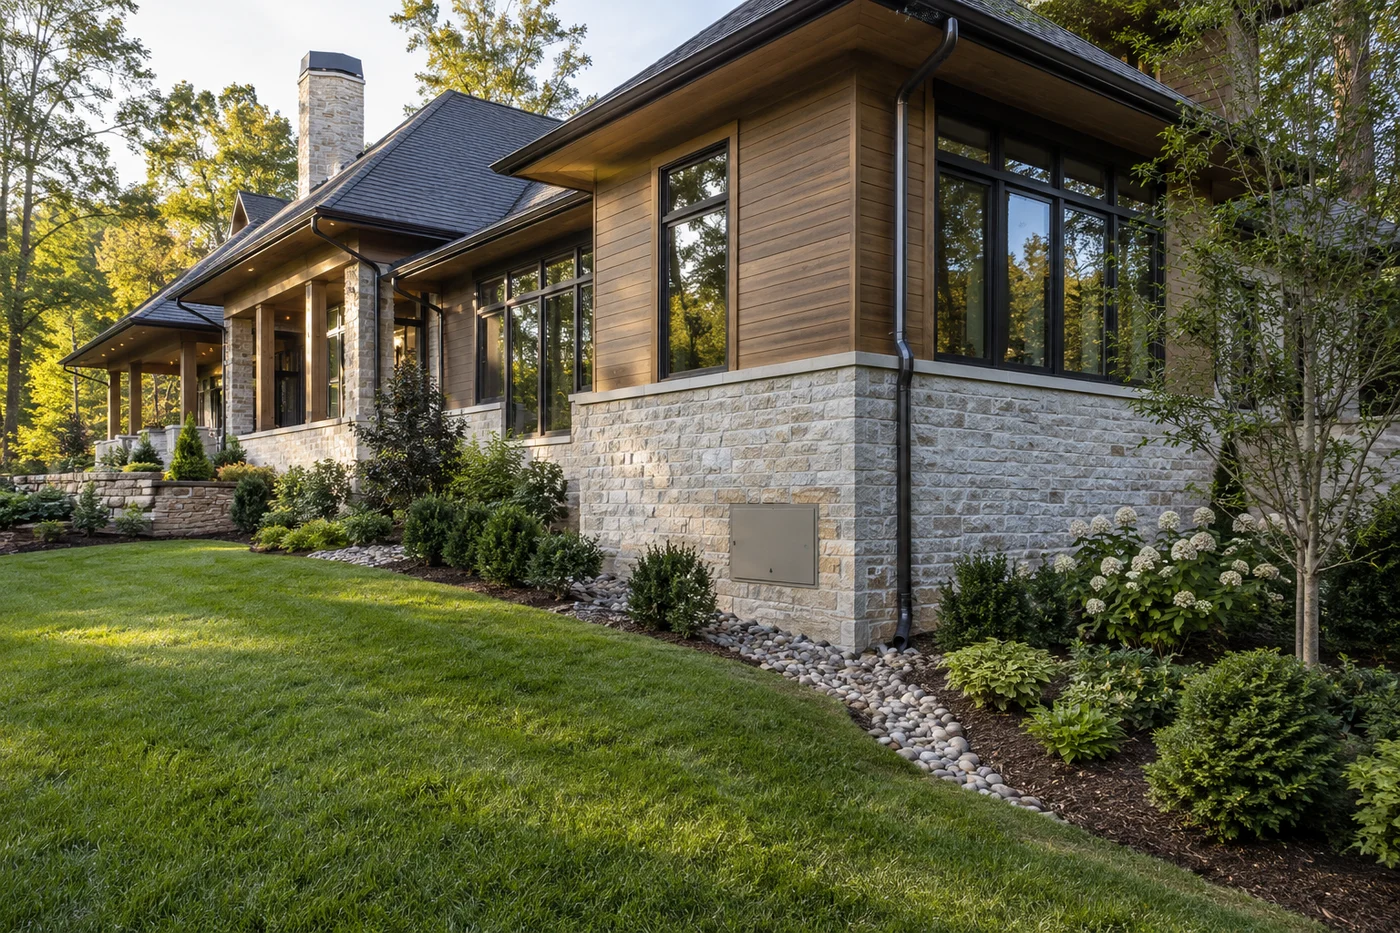
Draw building sections through the important grade changes
A floor plan cannot show enough to compare foundations. Ask the design team to draw sections through the front approach, garage, main living areas, steepest grade change, rear terrace, and any lower-level exterior door. Show existing and proposed grade, finished floors, footings, foundation walls, framed floors or slabs, ceiling zones, exterior steps, retaining transitions, and the route water follows away from the home.
Use those sections to test daily movement. A slab may create a direct garden connection on one elevation but require too many exterior steps on another. A crawlspace may absorb moderate grade change while keeping the main floor level, but it can also create a tall exposed foundation wall if the elevation is not composed carefully. A walkout basement may fit a rear slope, yet the stair, daylight, privacy, and upper-floor structure still have to work with the plan.
Mixed foundations can be appropriate when different wings meet different conditions—for example, a slab at a garage, a crawlspace under the main level, and a lower level where the land falls away. The transition is not a shortcut. Structure, waterproofing, air and thermal boundaries, termite access, drainage, floor heights, and utility paths must remain continuous across every change in assembly.
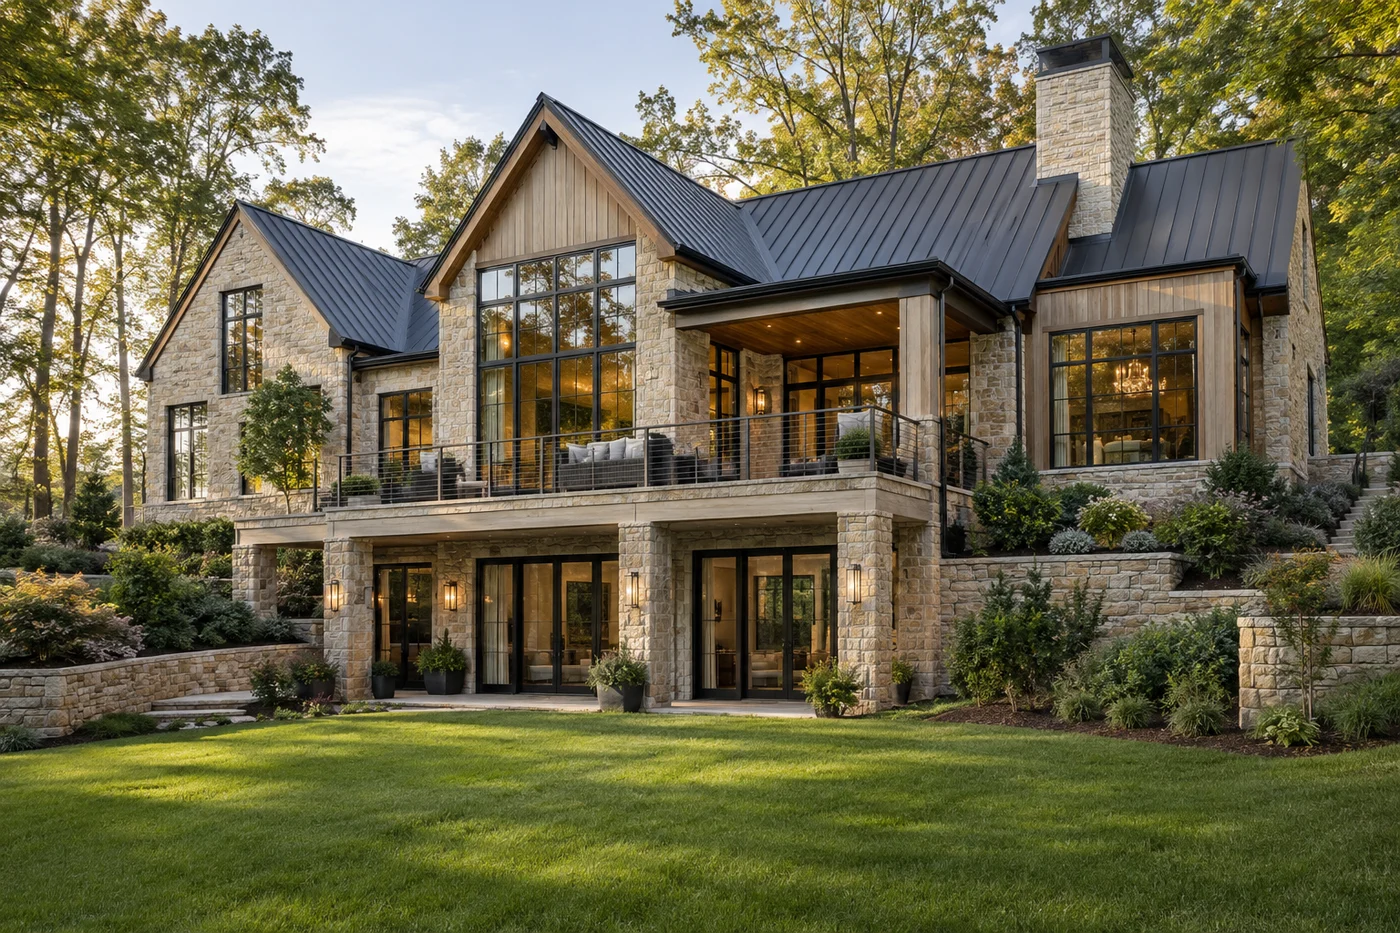
Solve water, air, moisture, and soil gas for the selected assembly
Every foundation is exposed to ground moisture and surface water in a different way. Follow rain from the roof to gutters and downspouts, across finished grade, through swales or approved drainage routes, and away from the building. Then coordinate below-grade damp-proofing or waterproofing, drainage layers, footing drains where required, capillary breaks, under-slab or ground vapor retarders, penetrations, sumps when used, and the discharge locations that belong to the actual design.
The U.S. Department of Energy emphasizes that moisture can affect basements, crawlspaces, and slab-on-grade foundations, and that the right control measures depend on climate and construction. EPA's Indoor AirPlus builder guidance likewise addresses managed grading, foundation drainage, vapor retarders beneath new slabs, sealed crawlspace ground membranes, capillary breaks, and below-grade wall protection. These are useful coordination principles, not a substitute for the project documents, current code, manufacturer instructions, or site-specific professional judgment.
Decide where the air and thermal boundaries are. For a crawlspace or basement, clarify whether the perimeter or the floor above forms the enclosure, how humidity will be managed, and which equipment or ducts sit inside it. For any foundation, coordinate a radon-resistant pathway when selected or required, and preserve a route that can be inspected and activated if post-construction testing calls for it. Do not expect a dehumidifier, sump pump, or membrane to compensate for an unresolved exterior water path.
Coordinate building systems and future access before choosing
Map the domestic-water entry, drains, plumbing groups, electrical service, mechanical equipment, ducts, low-voltage pathways, fireplaces or fuel equipment when present, and any pool or outdoor systems that connect to the home. A slab requires early confidence in concealed routes and sleeves. A crawlspace can improve access but still needs clear paths around piers, beams, ducts, pipes, and insulation. A basement needs equipment space, replacement routes, ceiling zones, floor drains or monitoring where selected, and separation between finished and service areas.
Also compare how the foundation affects the rooms above. Floor structure changes stair geometry, ceiling heights, door thresholds, porch and terrace levels, fireplace support, large openings, plumbing drops, and acoustic performance. If accessibility or aging-in-place is a priority, test the complete route from parking and entry to the main living level rather than assuming one foundation type automatically creates a step-free home.
Finish with a coordinated decision record. The site plan, grading and drainage plan, architectural sections, structural foundation plan, enclosure details, system layouts, and specifications should describe the same foundation. Note the assumptions that still require confirmation in excavation and identify who must inspect bearing, fill, reinforcement, drainage, waterproofing, under-slab work, and other concealed conditions before they are covered.
Use a decision order that keeps options open
First, establish the reliable property information and a credible house position. Second, set preliminary floor elevations and draw the home against the existing and proposed grade. Third, compare slab, crawlspace, basement, and any mixed approach against structure, water management, soil-gas planning, building systems, daily access, and the rooms the household actually needs. Fourth, have the responsible professionals resolve the selected assembly in coordinated documents.
Do not select a foundation from a single promise about cost, speed, energy use, resale, or moisture. Those outcomes depend on the site, geometry, construction details, market, equipment, workmanship, and long-term care. Ask each team member to state what is included, what information the decision assumes, which risks remain, and what field verification will be required.
Max Built can help organize the lot, design, engineering, trade coordination, and construction sequence around one buildable foundation strategy. Bring the survey, proposed room program, exterior-living priorities, accessibility needs, and known site questions into that discussion before the home is committed to elevations and details that are difficult to change.
Sources and editorial notes
North Carolina Office of the State Fire Marshal current code resources
2018 North Carolina Residential Code, Chapter 4: Foundations
U.S. Department of Energy foundation moisture-control guidance
EPA Indoor AirPlus Version 2 builder responsibilities
City of Charlotte individual residential lot review guidance
Prepared with AI assistance and editorially reviewed by Sage. Architectural images are illustrative, not documented Max Built projects. This organizational guide does not replace project-specific professional advice.
Foundation-choice questions for Charlotte custom homes
Is a slab, crawlspace, or basement best for a Charlotte custom home?
No one option is best for every property. Compare the surveyed grade, soils and fill history, water path, floor elevations, structure, building systems, access needs, intended rooms, and current project requirements before the design team selects an assembly.
Does a crawlspace automatically make plumbing and ducts easy to access?
Not automatically. Access depends on clear height, the opening, lighting, dry conditions, pier and beam locations, insulation, and organized routes for ducts, pipes, wiring, and equipment. Draw and review the service paths before framing and rough-ins are fixed.
Does a basement make sense only on a steep lot?
A slope can support daylight and walkout conditions, but grade alone does not make the decision. The lower-level rooms, stair, water strategy, structure, excavation, exterior access, daylight, systems, and relationship to the rest of the home must justify the basement for that project.
Can one custom home use more than one foundation type?
Yes. Different wings or levels can use different assemblies when the site and design support them. Every transition still needs coordinated structure, drainage, waterproofing, air and thermal control, termite access, floor elevations, and utility routing.
When should the foundation type be decided?
Compare the options during site and schematic design, after enough property information is available to set credible house and floor elevations but before the floor plan, exterior levels, structure, and building-system routes are treated as final.
Build the right plan before construction begins
Tell us about your property, priorities, and the way you want to live. We'll help organize the next decisions around a clear, buildable path.