

Planning a Garage for a Charlotte Custom Home: 7 Decisions
By Max Built
9 min read
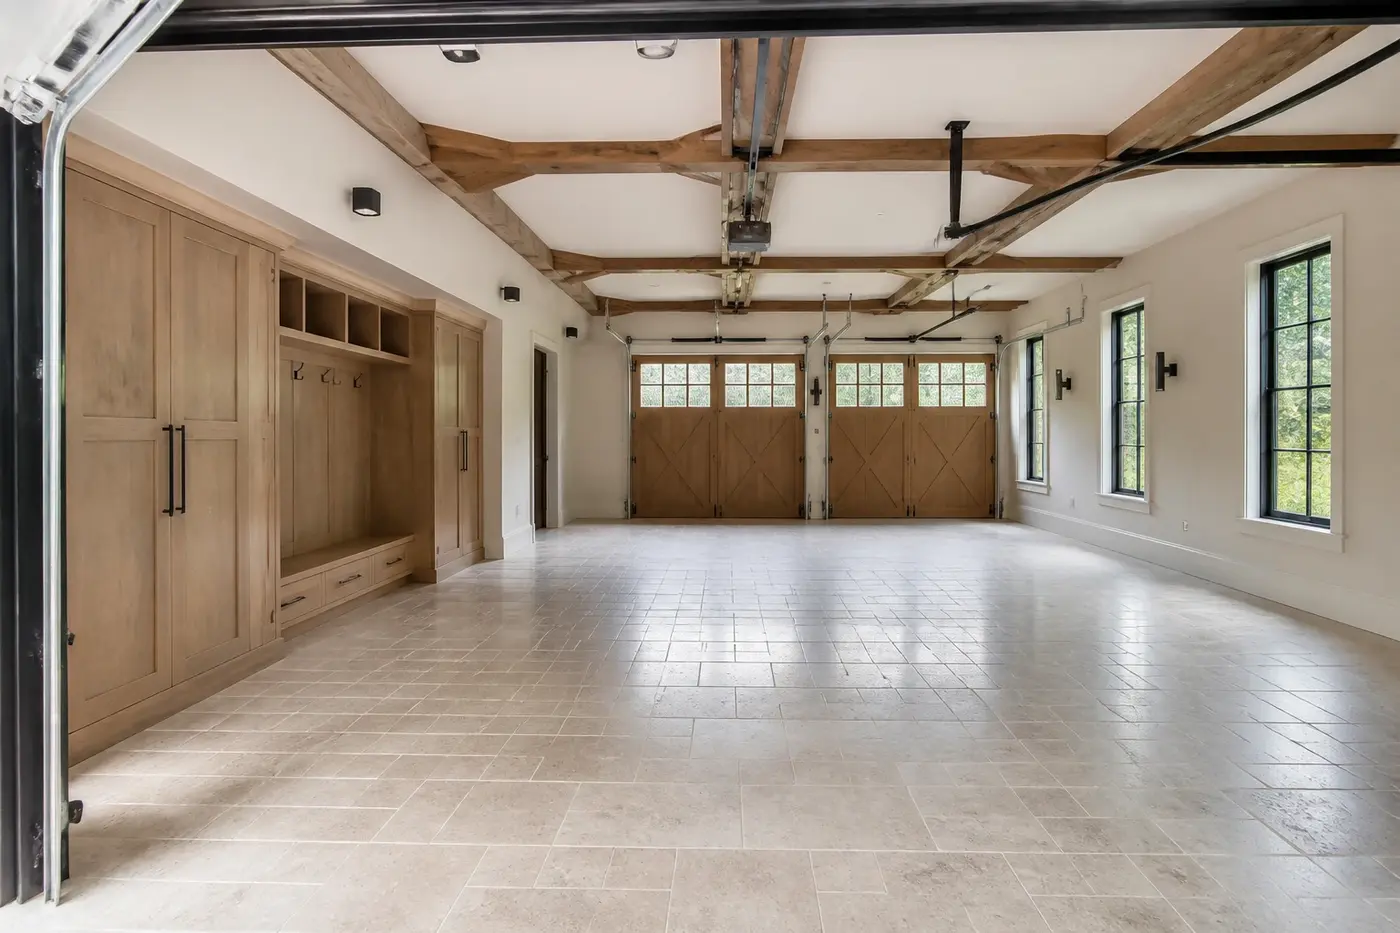
Plan a garage for a Charlotte custom home around the household's real arrivals, storage, and daily movement before deciding its dimensions. Draw the vehicles the household expects to use, open every door and liftgate on the plan, and protect a clear walking route to the house. Then coordinate overhead-door operation, columns, ceiling equipment, windows, storage, electrical needs, floor transitions, drainage, and the interior entry with the design and construction team. The goal is not simply a large empty room. It is a residential space where parking is comfortable, stored items have a defined place, deliveries can move inside easily, and the garage connects to the new home without dominating its architecture.
Planning a new home? Explore Max Built's custom-home process, then view the craftsmanship in our project portfolio.
1. Define what the garage needs to do
Start with an ordinary week. List the vehicles the household expects to park, how often passengers enter on each side, and what else needs a permanent home. Bicycles, strollers, seasonal items, outdoor cushions, recycling, sports gear, and deliveries can quietly consume the space left around a parked vehicle.
Now separate daily needs from occasional storage. The things used every morning should not sit behind deep shelves or a parked vehicle. Less-used items can move higher or into enclosed cabinets, provided they remain safely accessible. Giving each category a location is more useful than adding a vague strip labeled storage along one wall.
Be honest about secondary uses. If the garage will support washing a pet, tending plants, charging equipment, or staging groceries, draw that task and its supplies. A landing counter may solve the need. An entire extra room may not. Define the work first, then give it the right amount of space.
- Which vehicles and door-opening patterns should the plan accommodate?
- What must be reached while every parking space is occupied?
- Which deliveries and household items move through the garage entry?
- What belongs in cabinets, on open storage, or somewhere else in the home?
2. Test parking, doors, and walking paths at real size
Do not size the garage from three empty rectangles. Draw the household's expected vehicles at representative dimensions, then open side doors, rear doors, and liftgates. Add mirrors, charging connections if planned, columns, wall protection, cabinets, steps, and the overhead-door tracks. A plan can look generous until two doors open at once.
Protect a walking path from each parking position to the interior door. Someone may carry groceries, guide a child, roll luggage, or move a large box through that route. The path should not depend on squeezing between a vehicle and sharp cabinet hardware or walking beneath an open liftgate.
Test turning and backing movements with the site plan, not only the garage floor plan. The angle of approach, door width, center piers, and placement of the garage on the lot all affect whether daily parking feels calm. Review the whole arrival sequence with the design team before the footprint is fixed.
3. Coordinate overhead doors with the exterior architecture
Garage doors take up a large part of an elevation, so their proportions should be designed with the house rather than selected at the end. Compare separate and wider openings, panel patterns, windows, color, hardware, and the depth of the wall around them. The best composition supports the new home's character without making the garage the first thing someone notices.
Inside, show the complete operating system. Tracks, springs, openers, structural headers, lights, ceiling beams, attic access, and any ceiling-mounted equipment can compete for the same space. A door that fits the exterior drawing may still conflict with the ceiling plan unless both are reviewed together.
Study daylight and privacy as part of the door choice. Glazed panels can soften the interior during the day, while side windows may provide useful light without placing glass directly toward the street. Confirm the selected product, safety features, weather details, and installation requirements with the project team and manufacturer information.
4. Plan the household entry as a complete arrival
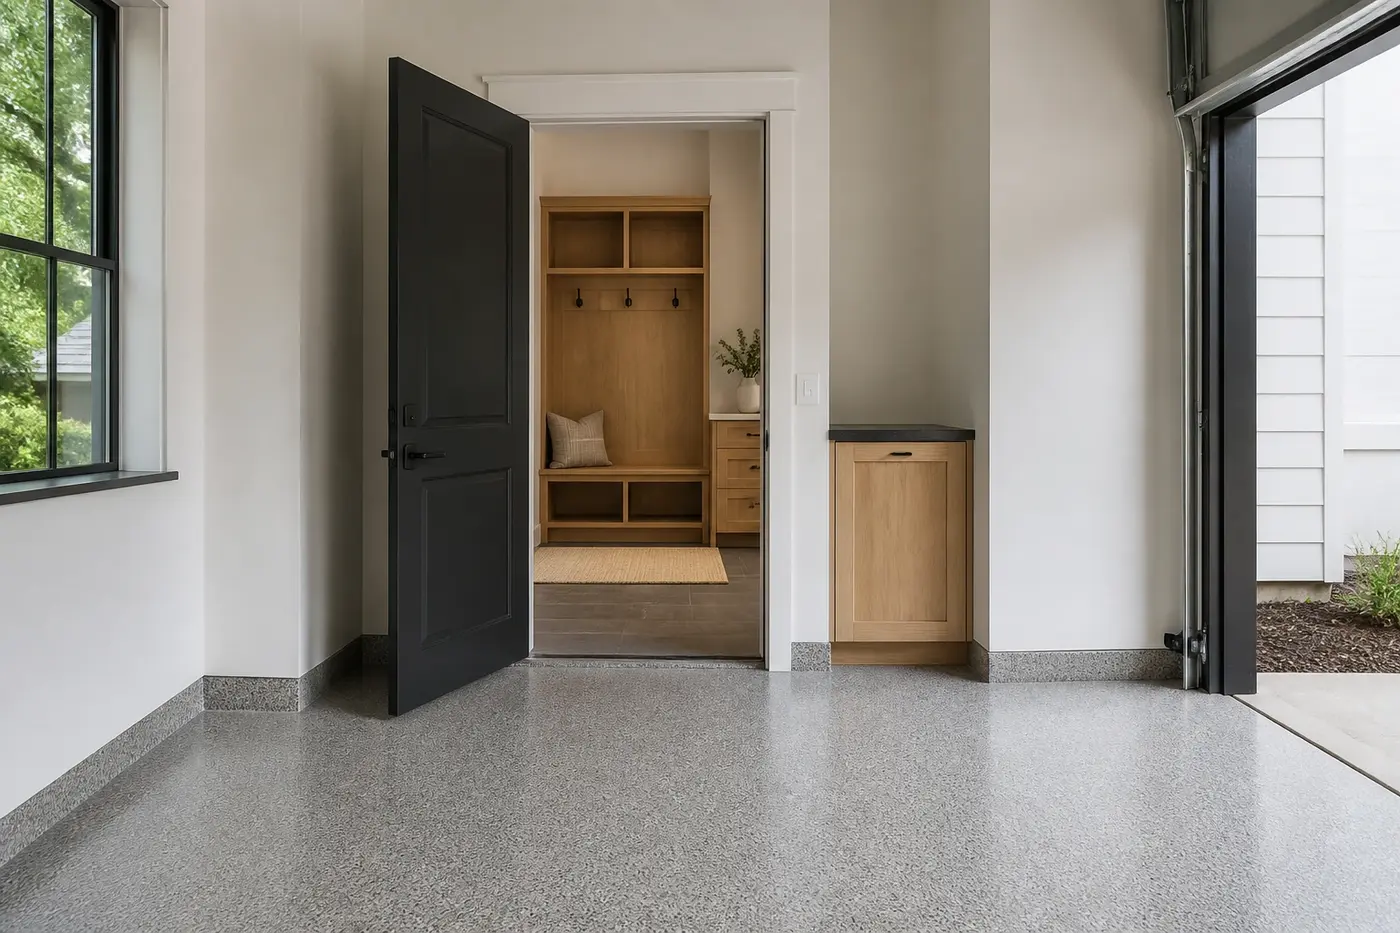
The door into the house may be used more often than the front door. Give it a clear landing on both sides and keep its swing away from parked vehicles, cabinets, stairs, and the busiest circulation. Someone carrying bags should be able to unlock, open, and move through without stepping around stored items.
Decide what happens immediately after entering. A mudroom, short hall, pantry connection, or simple drop zone can receive shoes, coats, keys, groceries, and packages. The route to the kitchen should be direct enough for daily use without exposing household clutter to the main living spaces.
Coordinate the floor transition, threshold, weather protection, lighting, controls, and any level change as one detail. Charlotte rain and pollen arrive with people and packages. Durable, easy-to-clean surfaces and a sensible place to pause make the entry feel intentional rather than like a service door hidden beside the parking area.
5. Build storage around real items and safe access
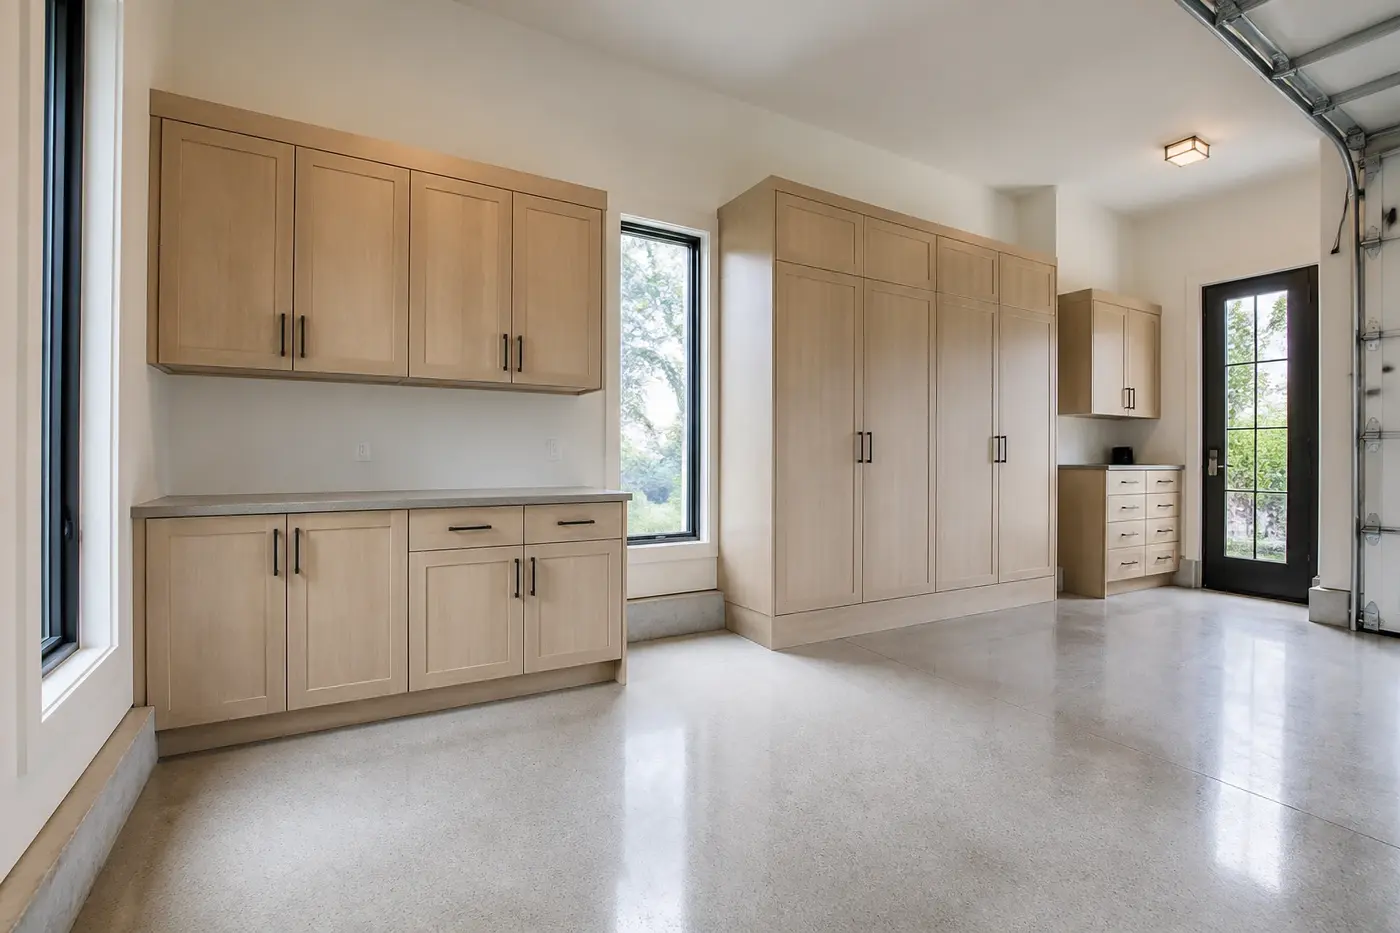
Measure the things the garage will hold before designing its cabinets. Tall sports equipment, folded outdoor furniture, recycling containers, gardening supplies, household stock, and luggage all need different depths and openings. Repeating one cabinet size across the wall can create a polished elevation that stores surprisingly little.
Keep frequently used items within comfortable reach and away from vehicle doors. Closed cabinetry can quiet the room, while a small open zone makes everyday gear easier to grab. Leave one genuinely clear landing surface rather than filling every counter with permanent equipment. The arrangement should still work when all parking spaces are occupied.
Review cabinet doors, drawers, handles, and tall pullouts in their open positions. Check nearby windows, outlets, switches, wall controls, and door tracks. Storage should not cover equipment that needs service or create narrow pockets that are difficult to clean. A calm storage wall comes from fitting the contents and circulation first.
6. Coordinate structure, comfort, and building systems
A garage ceiling carries several competing systems. Structural beams, overhead-door tracks, openers, lights, electrical runs, fire-protection details when required, and rooms above all affect the available height and clean appearance. Draw them together before framing instead of asking each trade to find space later.
Plan electrical capacity from known needs and reasonable future flexibility. Locate general outlets, lighting, controls, and any vehicle-charging provision with qualified project professionals. A charger location should relate to the expected parking position and cable path without creating a tripping route or forcing the cord across another parking space.
Discuss insulation, air sealing, ventilation, temperature expectations, and the separation from conditioned rooms with the design and construction team. The garage does not need to behave like a living room, but rooms beside or above it should not be an afterthought. Coordinate the complete wall, floor, and ceiling assemblies for the selected house plan.
7. Review the garage from the site plan to the storage wall
Before the foundation and framing are final, review the garage on the site plan, floor plan, exterior elevations, building sections, reflected ceiling plan, and interior storage elevations. Confirm the approach, finished floor relationships, overhead doors, structure, tracks, windows, interior entry, steps if any, drainage strategy, lighting, outlets, equipment, and cabinets.
Then rehearse a normal arrival. Park each representative vehicle on the plan, open the doors, lift a rear hatch, unload groceries, walk to the house, reach the recycling, and retrieve one stored item. Repeat the exercise at night and during rain. That simple sequence reveals conflicts that an empty presentation drawing can hide.
Finally, edit. Keep storage, technology, and architectural details that make daily use easier. Remove features that crowd the parking or complicate the structure without solving a real need. A well-planned garage should feel generous because everything has clearance and a place—not because it takes more of the site than the household needs.
Garage planning for a Charlotte custom home
When should a garage be planned for a custom home?
Plan it during site and floor-plan design, before the footprint, foundation, structural spans, exterior elevation, and overhead-door openings are fixed. Storage and finish details can be refined later, but circulation and building requirements need early coordination.
How large should a custom-home garage be?
Size it from the actual vehicles, open doors and liftgates, protected walking paths, structural elements, steps, equipment, and measured storage. The useful dimensions follow the tested layout rather than a generic parking count.
Where should garage storage go?
Place frequently used storage where it remains reachable with vehicles parked, while keeping cabinet doors and drawers clear of vehicle doors and walking paths. Reserve deeper or higher areas for less-used items and keep required equipment accessible.
Should vehicle charging be planned during a new home build?
It is sensible to discuss current and possible future charging needs during electrical planning. Coordinate capacity, equipment, parking position, cable reach, protection, and installation with the builder, design team, and qualified electrical professionals.
What should be reviewed before garage framing begins?
Confirm the site approach, floor plan, vehicle clearances, overhead doors and tracks, structure, ceiling systems, windows, interior entry, storage, lighting, outlets, floor transitions, drainage, and adjacent-room assemblies on coordinated drawings.
Build the right plan before construction begins
Tell us about your property, priorities, and the way you want to live. We'll help organize the next decisions around a clear, buildable path.