

Vented or Conditioned Attic: Which Is Better?
By David K
8 min read
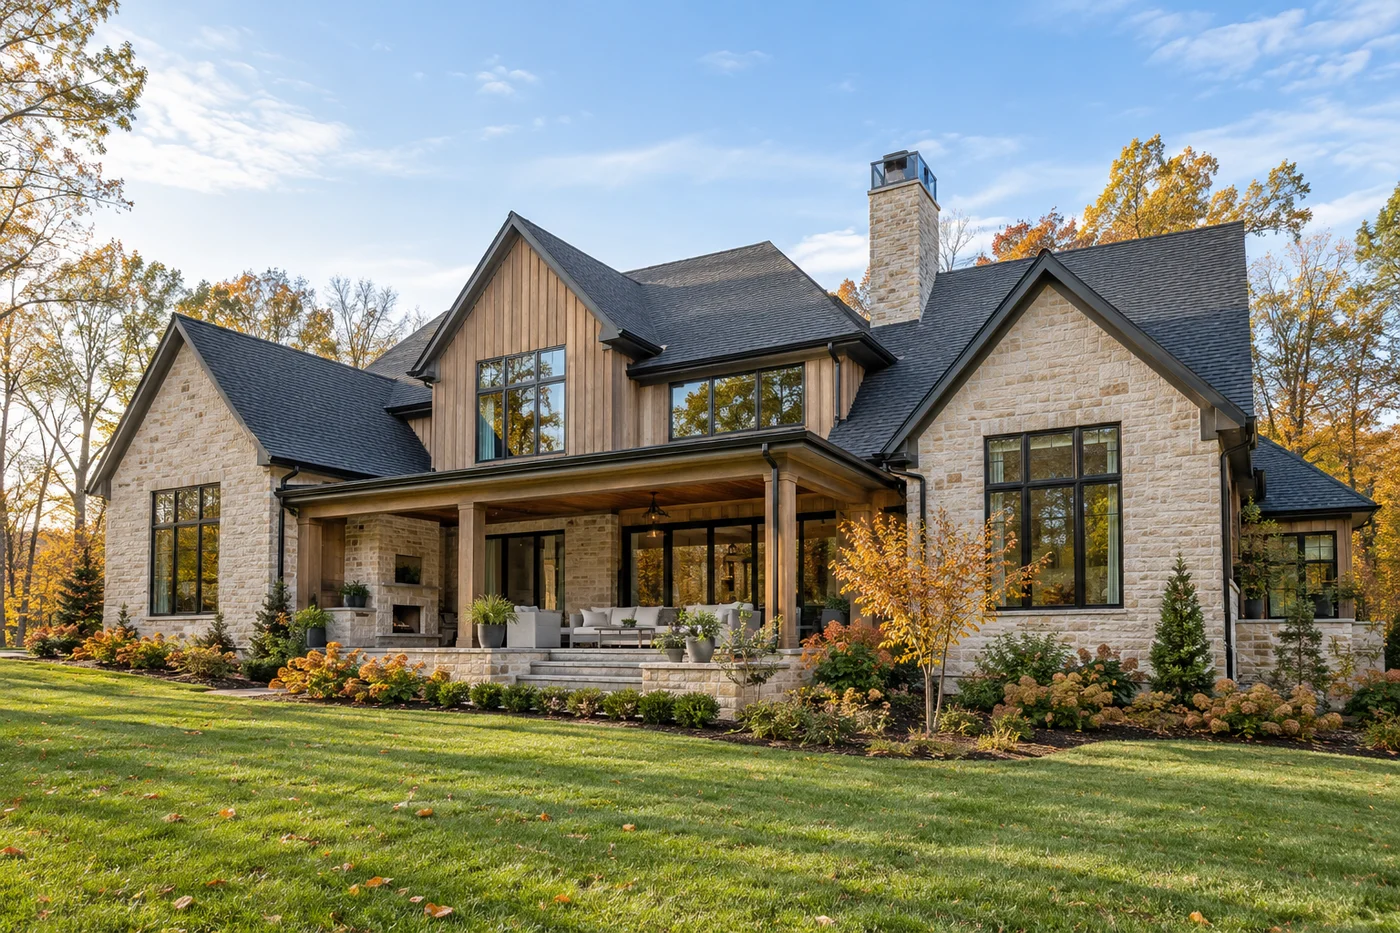
Neither a vented attic nor a conditioned attic is automatically best for every custom home. A vented attic usually places insulation and the air barrier at the ceiling plane, leaving the roof space outside the thermal boundary. A conditioned or otherwise code-compliant unvented attic moves that boundary to the roofline. Decide between them while the roof, ceilings, structure, ducts, air handler, access, combustion equipment, and moisture-control approach can still be coordinated. A simple vented attic can be efficient when the ceiling boundary is continuous and building systems stay out of the space. A conditioned attic can make sense when equipment or complex ceiling geometry belongs inside the enclosure, but it requires a complete roof assembly, deliberate moisture management, and verified installation—not just spray foam added beneath the roof deck.
Planning a new home? Explore Max Built's custom-home process, then view the craftsmanship in our project portfolio.
Start by drawing the thermal boundary
The first decision is not which insulation product to buy. It is where the home's air and thermal control layers will run. The U.S. Department of Energy's Building America Solution Center describes two basic paths: keep the boundary at the ceiling plane beneath a vented attic, or move it to the roofline to create an unvented, conditioned or semi-conditioned attic. On the building section, that boundary should form one continuous enclosure around the rooms and any spaces intentionally kept inside it.
Trace the line through flat ceilings, vaults, dormers, knee walls, dropped soffits, attic stairs, chases, porches, and attached garages. A clean rectangle on a diagram can become complicated in a custom home with several roof levels and ceiling transitions. Every change in plane creates a place where insulation thickness, air sealing, structure, and service routes have to agree.
Use the same section to label what sits on each side of the boundary. If the air handler, ducts, storage, plumbing, or access route crosses in and out of it, the team should decide whether that is intentional and show how the transition will be sealed, insulated, drained, protected, and serviced.
- Where is the air-control layer at every ceiling and roof transition?
- Where is the insulation, and can it maintain its intended depth?
- Which ducts, equipment, pipes, and access paths sit inside the boundary?
- How will the assembly manage water vapor and incidental moisture?
Understand what makes a vented attic work
In a conventional vented attic, the ceiling plane separates conditioned rooms from the attic. Insulation lies at that plane, while a designed path brings outdoor air through lower vents and exhausts it near the upper roof. This can be a direct and economical approach because the insulated surface is generally smaller than the sloped roof and gable surfaces above it.
The apparent simplicity depends on careful execution. Ceiling penetrations for lights, wiring, pipes, ducts, hatches, chases, and partition tops still need a continuous air seal. Insulation should remain full-depth at eaves and around obstacles without blocking the intended ventilation path. Bath and kitchen exhausts must terminate outdoors rather than dumping moisture into the attic.
A vented attic is easier to justify when major mechanical systems can remain inside conditioned space below it. If ducts or an air handler must occupy the attic, include the temperature exposure, duct insulation, air leakage, condensate protection, service access, and testing in the comparison. ENERGY STAR notes that attic ducts deserve particular attention because leakage and inadequate insulation can affect comfort and energy use.
Understand what changes in a conditioned attic
An unvented attic moves the insulation and air-control layers to the roofline and closes the usual soffit, ridge, or gable ventilation openings. This can place ducts and equipment within the home's thermal envelope and can simplify the boundary where the ceiling has many vaults, steps, and penetrations. It may also create more temperate storage or service space when that use is explicitly designed.
The tradeoff is a larger and more demanding enclosure. The sloped roof and gable surfaces often cover more area than the flat ceiling below. The assembly must control air movement and condensation at the roof deck, meet the adopted code, account for the chosen insulation's vapor behavior, and include any required ignition or thermal protection. Building America guidance also emphasizes that an unvented attic needs an intentional means of moisture removal or conditioning.
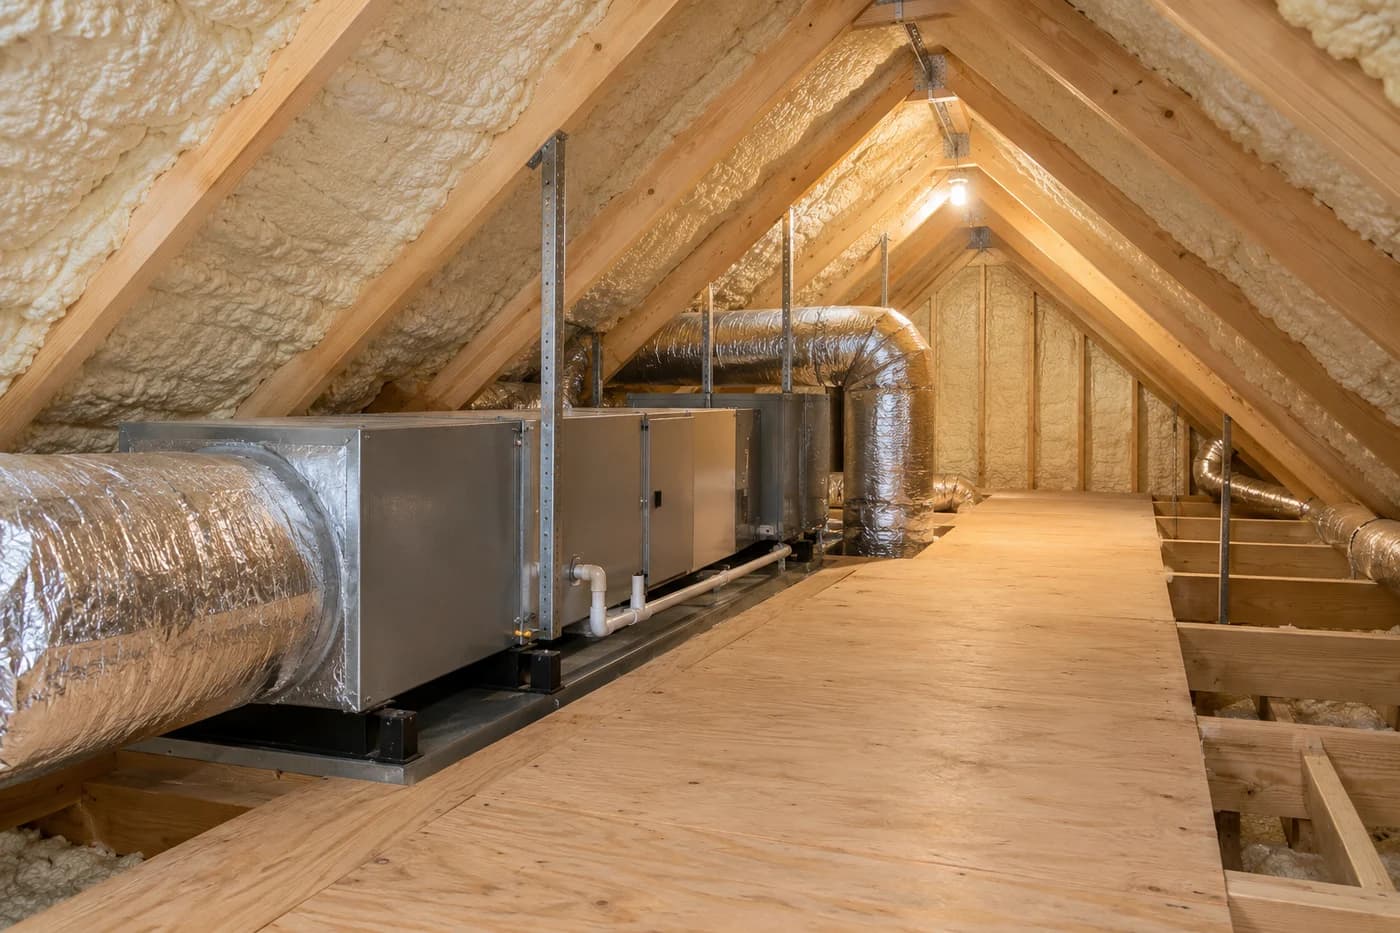
Do not use ‘conditioned attic’ as shorthand for spraying foam and walking away. The drawings should identify the complete insulation assembly, air barrier, vapor-control approach, attic air or dehumidification strategy, roof drainage, equipment type, fire-protection requirements, and access for inspection. The selected products and details need to work as one assembly under the project's current code and manufacturer requirements.
Let equipment and duct location shape the choice
Mechanical planning can change the attic decision. Keeping all equipment and ducts within clearly conditioned rooms or dedicated mechanical spaces may support a straightforward vented attic. If the architecture places substantial ductwork or an air handler above the ceiling, moving the roof space inside the enclosure may reduce its exposure—but only when the added roof area and complete assembly are evaluated as well.
Compare actual layouts instead of generic claims. Draw the air handler, trunks, branches, returns, filters, drain pans, condensate routes, shutoffs, controls, platforms, working clearances, and replacement path. A conditioned attic does not excuse long, compressed, unsupported, or leaking ducts. A vented attic does not make inaccessible equipment acceptable.
Keep combustion safety in the decision. Building America guidance advises direct-vent sealed-combustion equipment for sealed attics. The project's mechanical professional should evaluate the selected equipment, venting, combustion air, clearances, controls, and interaction with the home's pressure and ventilation systems. Do not assume that an enclosure change can be made independently of fuel-burning appliances.
Coordinate the roof, moisture strategy, and access
The roof covering, sheathing, framing, insulation, and interior conditions all participate in moisture performance. International Residential Code provisions for unvented attic and rafter assemblies include specific conditions for the thermal envelope, vapor retarders, insulation placement, condensation control, and air supply in certain assemblies. The adopted local code and the actual roof design govern the project; a national model-code section is a useful reference, not a substitute for project-specific design and approval.
Plan how the roof can be inspected after completion. A vented attic can leave the underside of the roof deck visible, while some unvented assemblies conceal it behind insulation. That difference affects how leaks or moisture are noticed and how future roof work is evaluated. Provide safe access, lighting, walkways where required, and a clear view of drains, pans, filters, shutoffs, and other service points without crushing insulation or climbing across framing.
Avoid calling incidental attic area ‘storage’ until the structure, floor surface, access, loads, headroom, fire separation, and environmental conditions support that use. Storage platforms can interrupt insulation, block ventilation, or crowd equipment when they are added after the assembly is designed. If usable storage matters, reserve it on the drawings and keep it compatible with the selected attic strategy.
Specify and verify the complete assembly
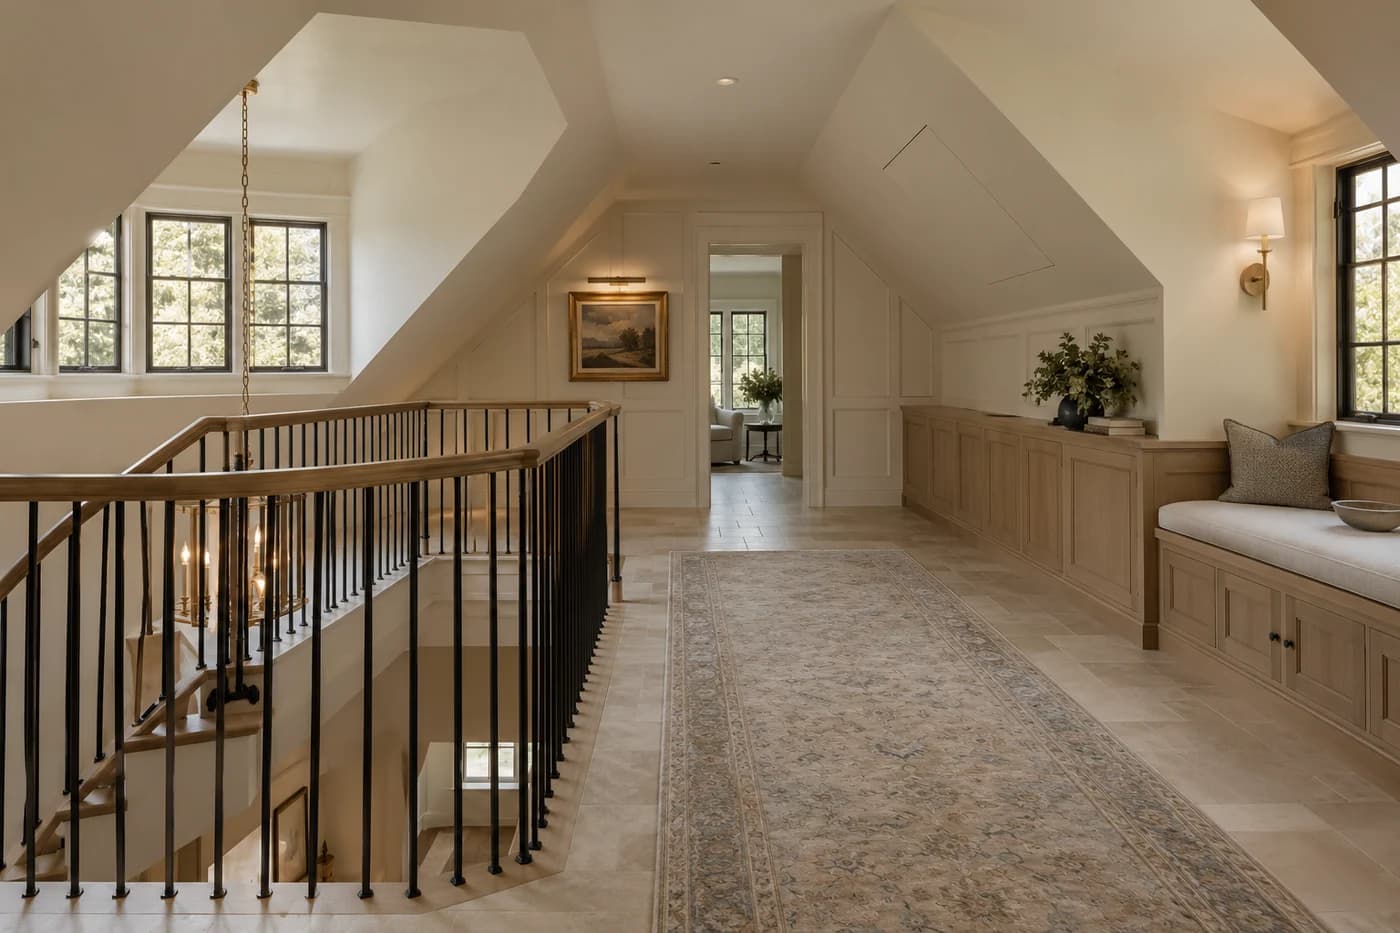
Before permit and construction documents are released, ask for one coordinated roof-and-attic section. It should show the thermal and air boundaries, insulation types and depths, ventilation or conditioning method, roof and wall transitions, equipment, ducts, exhaust routes, access, platforms, lighting, and protection required around heat-producing components. Cross-check the architectural, structural, mechanical, electrical, and energy documents so they describe the same attic.
During construction, review the work while it is still visible. For a vented attic, inspect air sealing at the ceiling, full insulation coverage, eave baffles, and open ventilation paths. For an unvented attic, verify roof-deck and framing conditions before insulation, required material thickness and continuity, sealed transitions, moisture-management provisions, and any specified protective coating or barrier. Product data and installer documentation should match what was approved.
Finish with testing and records. Project-appropriate blower-door testing, duct-leakage testing, airflow verification, moisture observations, equipment startup, and infrared or visual review can reveal gaps that a product label cannot. Keep photographs of concealed work, insulation and equipment information, control settings, filter sizes, warranties, and a simple diagram of the final attic strategy. The goal is not to win a debate between vented and conditioned attics; it is to build the selected assembly as a coherent, inspectable part of the new home.
Sources and editorial notes
U.S. DOE Building America guide to vented and unvented attics
U.S. DOE Building America conditioned-attic guidance
2021 International Residential Code Section R806.5
ENERGY STAR duct-sealing guidance
Prepared with AI assistance and editorially reviewed by Sage. Architectural images are illustrative, not documented Max Built projects. This organizational guide does not replace project-specific professional advice.
Vented and conditioned attic questions
Is a conditioned attic the same as an unvented attic?
The terms are often used together, but they describe related ideas. Unvented means the usual outdoor attic vents are omitted under a compliant roof assembly. Conditioned or semi-conditioned describes how the enclosed attic's temperature and moisture are managed. The drawings should define both the enclosure and the environmental-control strategy rather than relying on one label.
Does a conditioned attic always save energy?
No. It can reduce the exposure of attic ducts and equipment, but it also moves the boundary to a larger roof-and-gable area. Performance depends on geometry, insulation, airtightness, ducts, equipment, moisture control, installation quality, climate, and household use. Compare the whole assemblies for the actual home.
Can HVAC equipment go in a vented attic?
It can when the applicable design and code allow it, but the equipment and ducts face attic temperatures and require suitable insulation, air sealing, condensate protection, access, clearances, and testing. Compare that complete arrangement with alternatives that keep the system inside conditioned space.
Does an unvented attic require spray foam?
Not every unvented roof assembly uses the same insulation. Code provisions describe several approaches involving air-impermeable insulation, air-permeable insulation with qualifying exterior insulation or other permitted details, and climate-specific conditions. A qualified project team should select and document the complete assembly for the roof and adopted code.
When should the attic strategy be chosen?
Choose it during architectural and mechanical design, before roof geometry, ceiling sections, trusses or rafters, equipment locations, duct routes, vents, insulation depths, and access are fixed. Waiting until insulation bidding is too late for a coordinated comparison.
What should homeowners ask to see on the drawings?
Ask for roof-and-attic sections showing the thermal and air boundaries, insulation assembly, ventilation or conditioning, moisture strategy, ducts and equipment, combustion approach, exhaust routes, access, service platforms, lighting, and transitions at eaves, walls, vaults, chases, and attached unconditioned spaces.
Build the right plan before construction begins
Tell us about your property, priorities, and the way you want to live. We'll help organize the next decisions around a clear, buildable path.