

How to Plan Natural Light in a Charlotte Custom Home: 8 Decisions Before Windows Are Final
By Max Built
9 min read
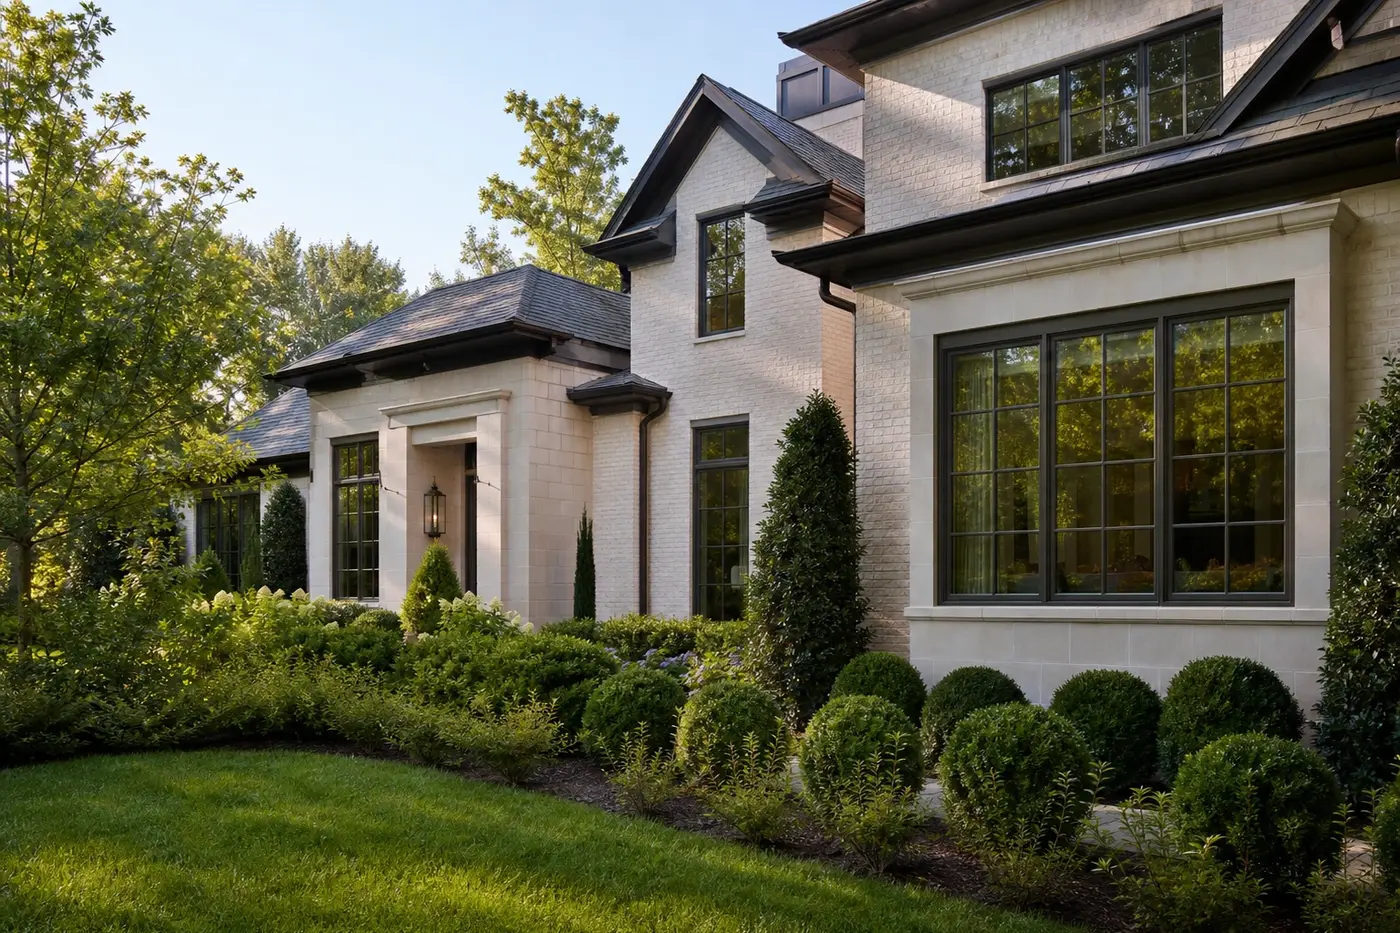
Plan natural light by deciding where the home sits, which rooms need light at specific times, what each window should frame, and how the glass will affect glare, privacy, furniture, and comfort. Then coordinate overhangs, interior openings, skylights, shades, lighting, and finishes before the elevations are final. The goal is not maximum glass. It is useful daylight that makes each room feel right from morning through evening.
Planning a new home? Explore Max Built's custom-home process, then view the craftsmanship in our project portfolio.
1. Start with the site and the sun—not a window catalog
Before choosing a single window style, place the house on the property and study how daylight moves across it. Morning light, strong afternoon sun, tree canopy, neighboring homes, and the best long views all pull the plan in different directions. A beautiful elevation can still create dim rooms or relentless glare if it is composed without those conditions in view.
Walk through a normal day on paper. Which rooms should feel bright at breakfast? Where will someone read or work in the afternoon? Does the great room need a softer garden glow, while a stair hall can accept a more dramatic beam of light? This first pass should be about use and orientation. Product choices come later.
- Which rooms need direct sun, and which would be better with soft indirect light?
- Where do existing trees filter light or create a valuable framed view?
- What will neighboring properties see after dark when the interior is illuminated?
- Which exterior walls need shade as much as they need glass?
2. Give every important room a daylight job
Saying a room should be bright is not specific enough. A kitchen may need even light across work surfaces without harsh reflections on stone. A primary bedroom might benefit from gentle morning light but need protection from late-day heat and glare. An art wall, television, or computer screen usually wants controlled light rather than a window directly opposite it.
Write a short daylight brief for each main room: when it will be occupied, where people will sit or stand, what they need to see, and what atmosphere suits the space. That small exercise keeps the plan from treating every window as interchangeable. It also makes later conversations about glass size, sill height, shades, and lighting far more useful.
3. Place windows and real furniture on the same drawing
Windows consume walls. So do beds, cabinetry, fireplaces, art, televisions, desks, and built-in storage. If furniture is added only after the exterior elevations are settled, the room may end up with impressive glass and nowhere calm to place the pieces that make it livable.
Draw the actual furniture early. Check the view from a seated position, not only from standing height. Open doors and drawers. Look for reflections on screens and polished surfaces. Then study the elevation from outside. The strongest solution usually creates a clear interior composition and a disciplined exterior rhythm at the same time—without forcing either one to accept leftover openings.
4. Control direct sun before increasing the glass
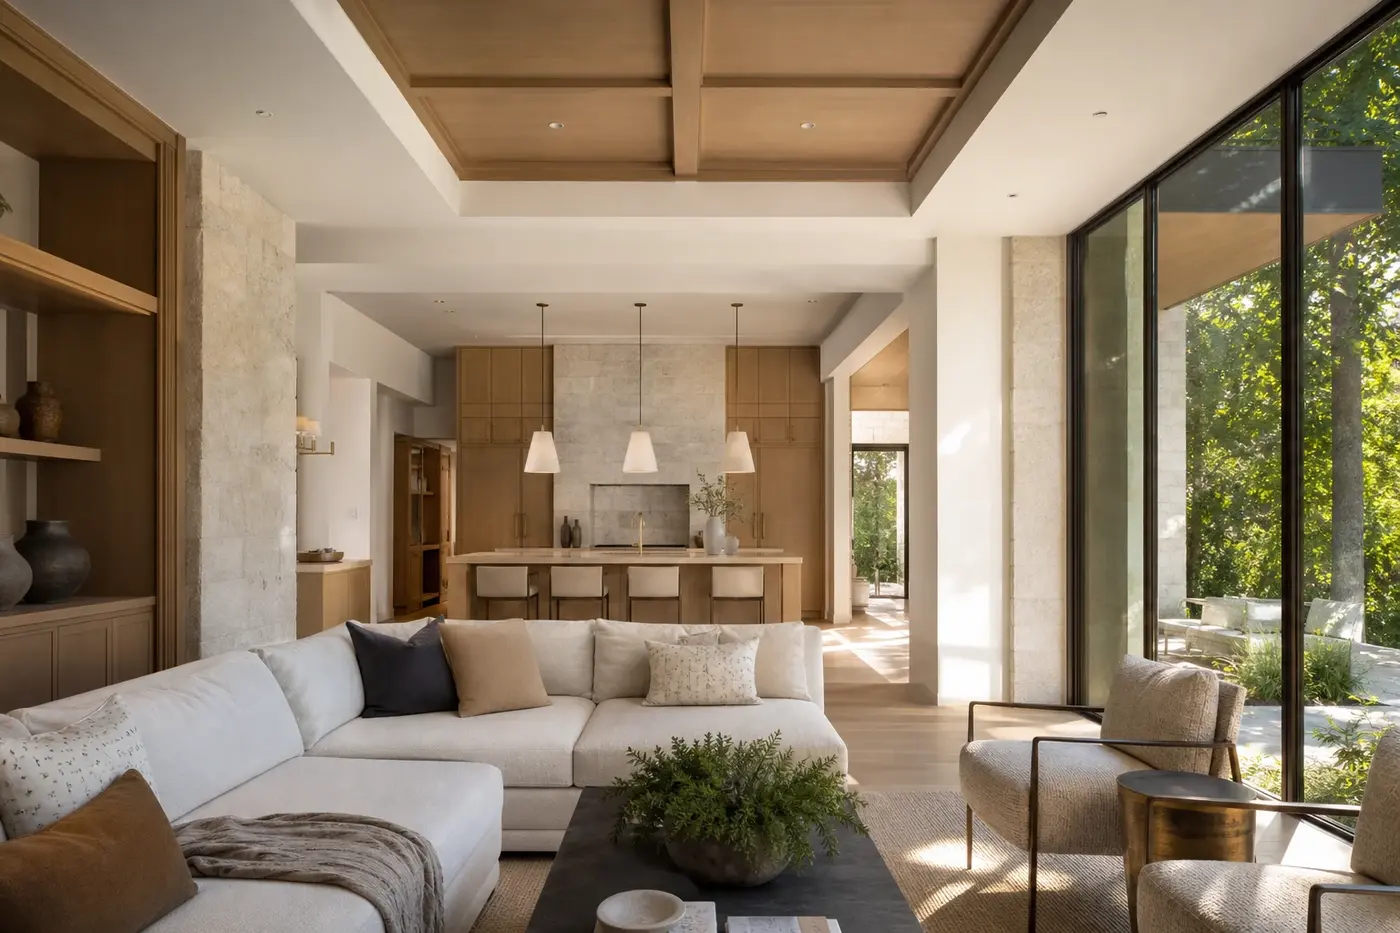
More glass can mean more daylight, but it can also bring glare, fading, uneven room temperatures, and a view that feels exposed after dark. Start with orientation and architectural shade. Roof overhangs, porches, recessed openings, exterior screens, and carefully placed trees can soften direct sun before it reaches the window.
Study those elements by season and time of day. An overhang that helps at one hour may do little when the sun drops lower. A covered terrace can shade the great room and create a useful outdoor edge, while a window tucked beneath a deep roof may need a taller head height or a second source of borrowed light. There is no single glass percentage that solves every elevation.
5. Bring daylight into the center of the plan
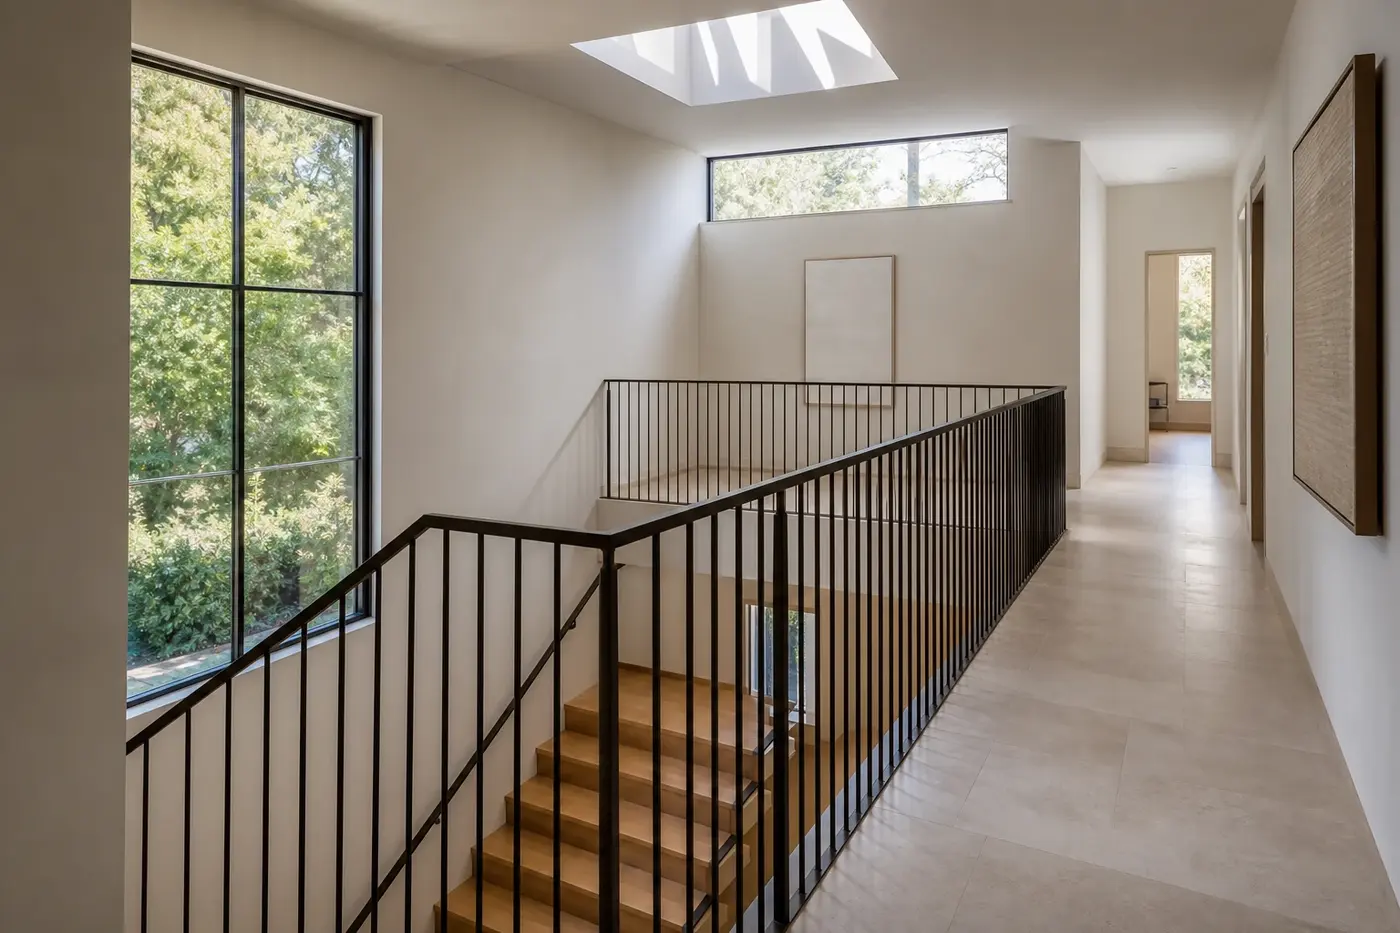
Large homes can become bright around the perimeter and gloomy in the middle. Halls, stairs, interior baths, and transition spaces often receive whatever light is left over. Instead, make those spaces part of the daylight strategy. A stair window, clerestory, interior transom, glazed pocket door, light well, or carefully positioned skylight can carry brightness deeper into the house.
Borrowed light needs restraint. A glass door can compromise privacy. A skylight can create glare or become visually dominant when its size and shaft are not composed with the room. Trace the light path, the view through each opening, and what happens after sunset. A quiet wash of daylight is often more useful than a bright patch that moves across the floor for an hour.
6. Choose glass, frames, and shades as one assembly
A window is more than the opening shown on an elevation. Frame depth, sightlines, mullions, screens, hardware, sill conditions, glass performance, shade pockets, and trim all affect what the finished room looks like and how it works. Review a real product section before the wall thickness and interior details are locked.
Plan privacy and light control at the same time. A beautiful expanse of glass can become visually busy when a shade is mounted as an afterthought. Concealed pockets may need structure, power, access, and enough space for the selected material. Decide which windows need everyday adjustment, which can remain uncovered, and where exterior planting or a garden wall can do some of the work.
7. Use interior finishes to shape the light you already have
Daylight changes as it touches plaster, stone, wood, paint, metal, and fabric. A pale matte wall can spread soft light. Dark millwork may add welcome depth but will absorb more of it. Polished stone can send a sharp reflection across the room, while heavily textured surfaces create smaller, changing shadows.
Review major samples together and move them through the room if the project is far enough along. A cabinet finish that feels warm in one orientation may look flat in another. White paint is especially sensitive to surrounding color and window direction. The goal is not to make every surface pale. It is to understand how contrast and reflectance will support the atmosphere of each space.
8. Design the evening view before calling the daylight plan complete
At night, the relationship reverses. The interior becomes the bright side of the glass, reflections appear, and rooms that felt private during the day may feel exposed. Stand at the imagined sofa, kitchen island, bath, and bed. What will the window show after sunset—a softly lit garden, a neighboring wall, or the room reflected back at itself?
Coordinate landscape lighting, interior layers, shade controls, and visible fixtures so the house settles naturally into evening. You do not need to erase every reflection or cover every window. You do need a plan for transitions. Good natural light is not a daytime-only idea; it should hand the room over gracefully to electric light.
Coordinate the daylight plan before elevations are final
Natural-light decisions cross architecture, structure, interiors, landscape, glazing, mechanical design, electrical work, and window treatments. A shifted window can affect cabinetry. A skylight can affect roof framing. A deeper overhang can change both the exterior composition and the light inside. Those links are easier to resolve while the project is still being drawn.
Review plans, elevations, sections, furniture, key finish samples, and shade details together. If digital sun studies or physical models are part of the design process, use them to compare specific rooms at specific times rather than chasing a uniformly bright rendering. Max Built can coordinate with the architect and interiors team as those choices move toward construction. Explore the custom-home process, study completed work in the portfolio, and start the conversation before the openings are fixed.
Natural-light planning for a Charlotte custom home
Which direction should the main windows face in a Charlotte custom home?
There is no universal best direction. The right orientation depends on room use, site views, tree cover, privacy, roof form, and how direct sun will be shaded. Study morning and afternoon conditions for each important room rather than applying one direction to the entire house.
Are floor-to-ceiling windows always better for natural light?
No. Taller glass can bring in more sky light and strengthen a view, but it also affects privacy, furniture placement, glare, shades, structure, and comfort. A smaller opening in the right place may give a room more useful daylight than a larger window with poor orientation.
How can a custom home feel bright without using glass on every wall?
Use a mix of well-oriented windows, higher window heads, clerestories, skylights where appropriate, interior transoms, glazed doors, lighter reflective surfaces, and open sightlines. Architectural shade can also allow useful glass without overwhelming the room with direct sun.
When should motorized shades be planned?
Plan them while framing, power, ceiling details, trim, and window selections can still respond. Concealed pockets and service access require space, and the shade material must be compatible with the opening size, privacy needs, and desired level of light control.
Should natural-light planning include landscape design?
Yes. Trees, garden walls, planting, grade, porches, and outdoor rooms can filter sun, protect privacy, and shape the view from inside. Bringing landscape decisions into the architectural process early helps the glass and the garden work together.
Build the right plan before construction begins
Tell us about your property, priorities, and the way you want to live. We'll help organize the next decisions around a clear, buildable path.