

How Should You Plan a Home Network?
By David K
8 min read

Plan the home network before framing and electrical rough-in are complete. Begin with the rooms, fixed devices, outdoor areas, and everyday activities that need reliable connectivity. Then coordinate the internet-service entry, a ventilated and accessible equipment location, wired connections for fixed high-demand devices, cable-fed Wi-Fi access points, low-voltage pathways, nearby power, and future conduit. Keep the design serviceable instead of hiding equipment in scattered cabinets. Before move-in, test every cable and access point, secure the router and connected devices, label the system, and give the homeowner a simple network map plus control of the accounts and records.
Planning a new home? Explore Max Built's custom-home process, then view the craftsmanship in our project portfolio.
Start with rooms, activities, and fixed devices—not a router model
A useful network plan begins with how the home will be used. Mark work and study areas, televisions, audio zones, game systems, printers, doorbells, cameras, access control, thermostats, lighting controls, irrigation, pool equipment, vehicle charging, outdoor living areas, and any other connected systems that are actually part of the project. Include the garage, mechanical spaces, porches, and detached structures when they need coverage or control.
Separate fixed devices from mobile devices. Phones and tablets need convenient wireless coverage. Televisions, desktop workstations, access points, cameras, controllers, and other stationary equipment may benefit from a wired connection when the selected equipment supports it. The FCC notes that a direct Ethernet connection can provide high speed while reducing Wi-Fi congestion. That makes cabling a capacity and reliability tool, not a replacement for wireless service.
Turn the list into a marked-up floor plan. Show each intended data outlet, access-point location, camera or doorbell position, equipment cabinet, service-provider entry, and future pathway. Note built-ins, television mounting heights, desk locations, exterior soffits, ceiling treatments, masonry, mirrors, pocket doors, and other conditions that could block a route or make a device difficult to reach later.
- Which fixed devices should have a wired connection?
- Where will phones, laptops, and household controls need reliable Wi-Fi?
- Which exterior and detached areas need coverage or a pathway?
- Who will own and maintain each connected system after handover?
Plan the service entry and equipment hub as permanent infrastructure
Identify where the internet provider can enter the property and how that route reaches the network hub without crossing finished rooms as an exposed cable. The provider's final equipment and connection method may change, so preserve a practical route from the service location to an accessible interior space rather than designing around one temporary modem shape.
Give the hub enough wall or rack space for the expected gateway, router, switch, patching, controllers, power supplies, and cable management. Provide the electrical service, ventilation, lighting, clearances, grounding or bonding coordination, and surge-protection strategy required by the selected equipment and qualified trades. Avoid an attic, cramped cabinet, or sealed closet where heat, dust, moisture, or inaccessible panels make routine service difficult.
Leave room for change without building an oversized technology room around guesses. A neat patch point, spare capacity in the cabinet or rack, and an accessible conduit to likely expansion areas are usually more useful than loose coils hidden throughout the house. Coordinate the hub with mechanical equipment, plumbing, storage, security, and noise-sensitive rooms so another system does not consume the working space later.
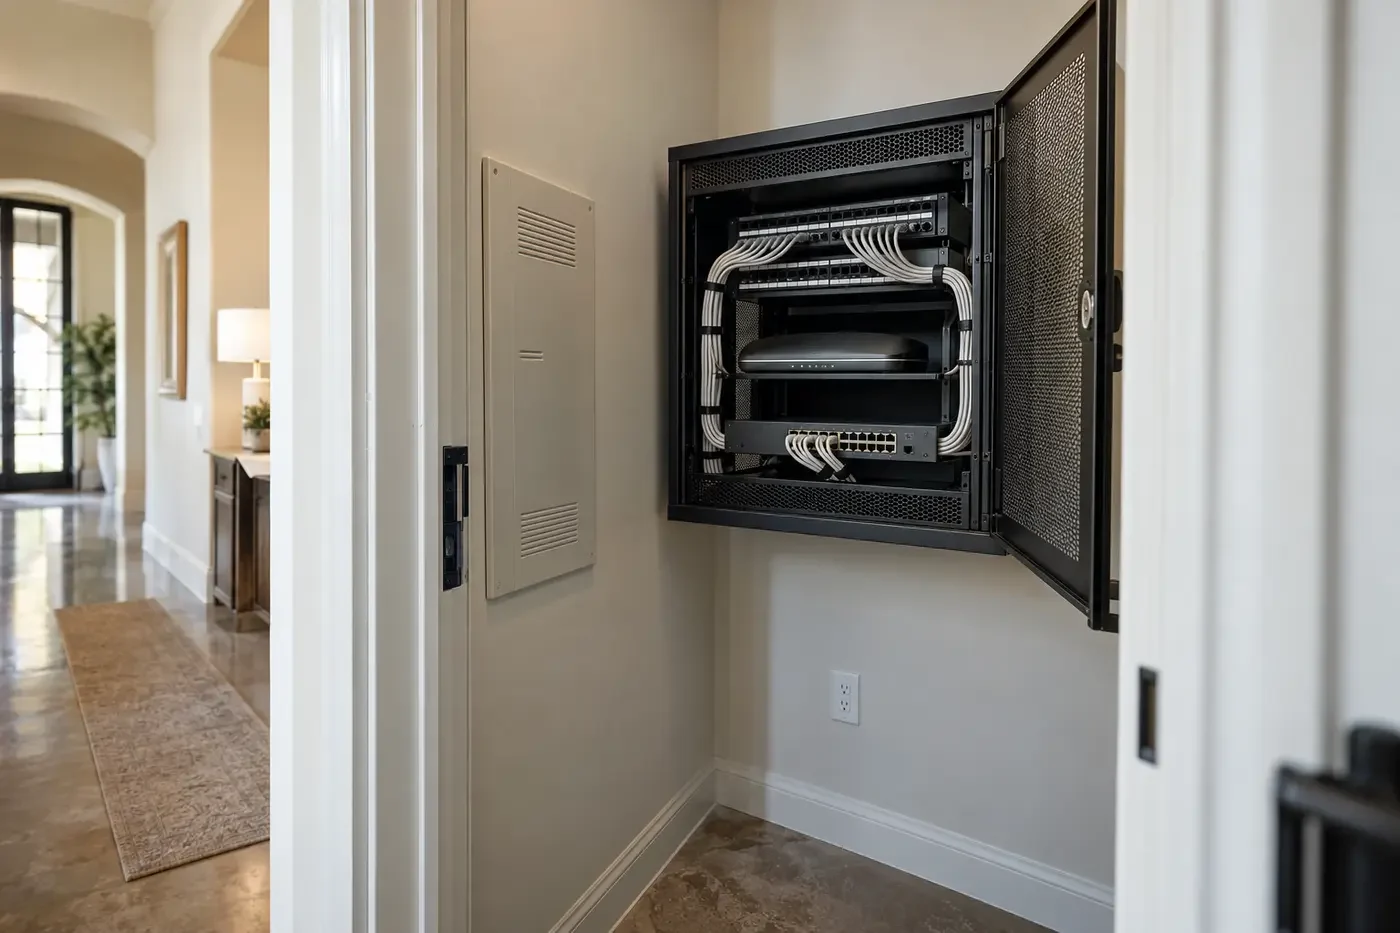
Design wired connections and Wi-Fi coverage together
Do not assume one router in a distant utility closet will cover a large custom home, its outdoor rooms, and every floor evenly. The FCC recommends a central router location for coverage and notes that mesh equipment can extend signal. In new construction, the stronger planning move is to have the network professional evaluate the actual floor plan, construction materials, ceiling heights, equipment locations, and outdoor needs, then place cable-fed access points where they can serve occupied spaces without dominating the architecture.
Heavy masonry, metal, mirrors, large mechanical equipment, radiant barriers, long wings, and floor assemblies can affect wireless paths. A floor plan alone cannot guarantee final performance, but it can prevent obvious mistakes such as putting every access point inside a cabinet or placing the network hub at one far corner of the house. Keep access points serviceable, give them approved mounting and cable routes, and coordinate them with lighting, sprinklers when present, speakers, beams, millwork, and ceiling patterns.
Use wired connections deliberately for fixed devices that carry sustained traffic or support important home functions. A cable-fed television, workstation, access point, camera, or controller can reduce competition for wireless airtime and provide a predictable physical path. Final cable type, distance, power delivery, separation, support, firestopping, and termination should be selected and installed by the responsible low-voltage and electrical professionals for the actual equipment and applicable requirements.

Coordinate pathways before structure and finishes close the options
Low-voltage routes share walls, floors, and ceilings with framing, electrical wiring, plumbing, ducts, insulation, lighting, cabinetry, fireplaces, and specialty finishes. Overlay those systems before rough-in. A cable path that appears simple on a floor plan may cross a beam, compete with a duct, disappear behind a pocket door, or end where built-in cabinetry blocks the outlet.
Plan sleeves, chases, pull strings, and empty conduit only where they have a credible origin, destination, bend path, and accessible end. Useful future routes might connect the service entry to the hub, the hub to an attic or crawlspace distribution point, or the house to a detached structure. Label both ends and photograph each concealed route. An unlabeled conduit that cannot be found or pulled later does not preserve much flexibility.
Confirm every endpoint against the latest furniture, cabinetry, reflected-ceiling, exterior-elevation, and equipment drawings before drywall. Check television backing and power, desk heights, speaker locations, door swings, camera views, shade pockets, masonry penetrations, outdoor weather exposure, and access panels. Keep network and low-voltage planning in the same coordination set as the rest of the home rather than treating it as a late vendor walk-through.
Choose systems the homeowner can own, secure, and replace
Connected-home features can create separate apps, cloud accounts, subscriptions, passwords, hubs, and support relationships. Before selecting a platform, ask what continues to work if the internet is unavailable, who can administer the system, whether the homeowner can change service providers, how software is updated, what data is stored, and what happens when a device or vendor reaches the end of support. Favor open, documented handoff over an installation that only the original vendor can understand.
The FTC recommends changing default router and device credentials, using current encryption, keeping firmware and apps updated, enabling two-factor authentication when available, disabling unused remote features, and using a guest network. Those are operating practices, but the construction plan can support them by keeping the hub accessible, documenting every connected device, and separating security-sensitive equipment from casual guest access when the selected network supports it.
Do not put private credentials, alarm codes, camera passwords, or recovery keys on a public drawing set or a label visible to visitors. Create a homeowner-controlled inventory that lists devices, physical locations, model information, update responsibility, account owner, warranty contacts, and reset procedures without exposing secrets. Delete temporary installer accounts and confirm ownership transfer before project closeout.
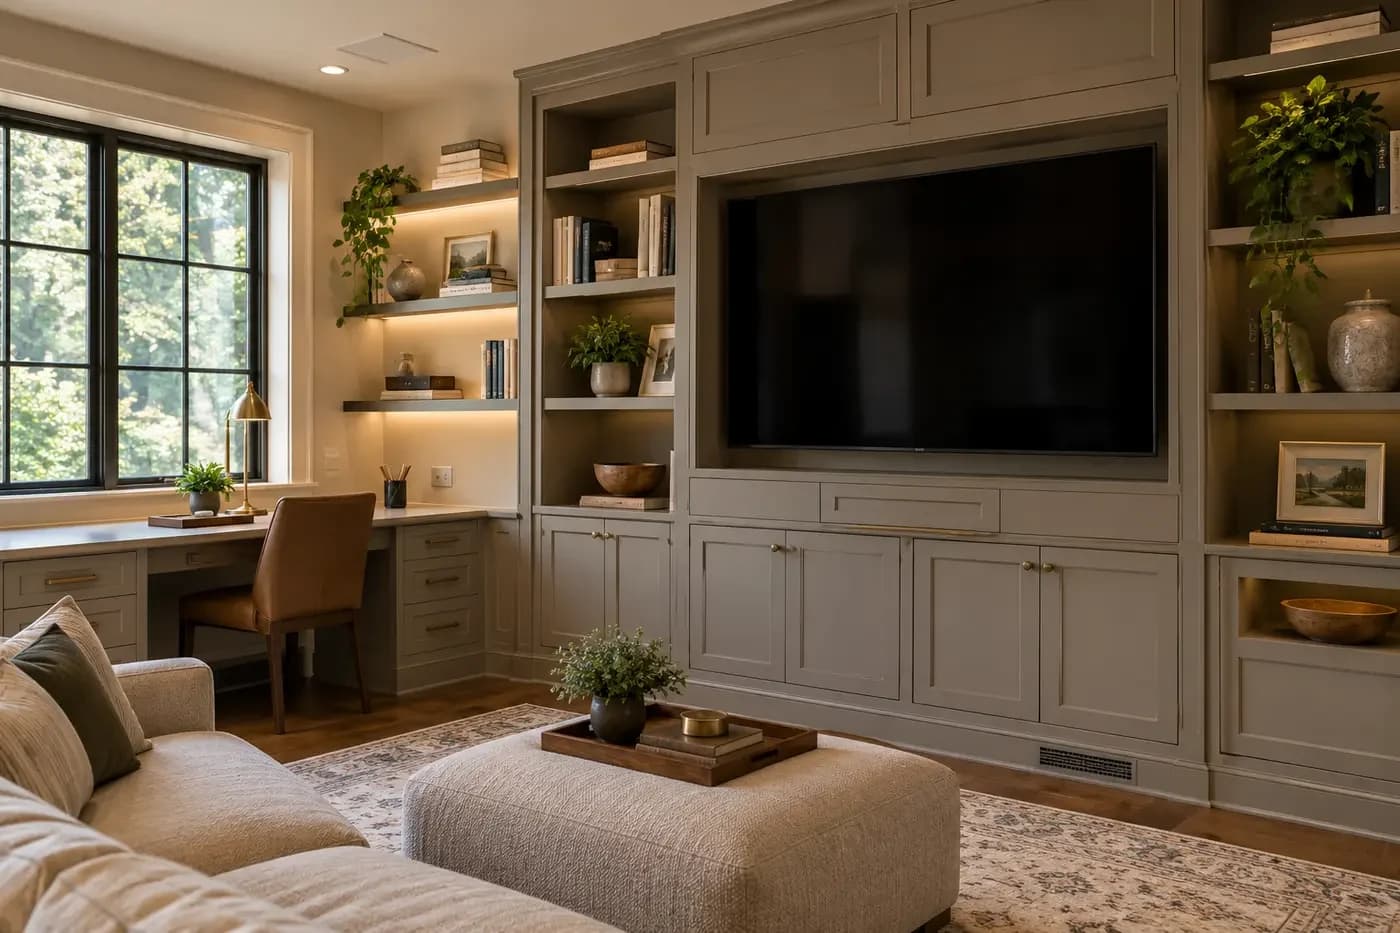
Test, label, and hand over the network before move-in
A cable behind drywall is not proven merely because both ends are visible. Have the responsible network or low-voltage professional terminate, label, and test every installed run with the method appropriate to the system. Match the patch-panel labels to the room outlets, confirm access points and wired devices connect as intended, and record unresolved or future-only pathways separately so they are not mistaken for active connections.
Commission wireless coverage after finishes, doors, mirrors, cabinetry, and major equipment are in place. Check the rooms and outdoor areas identified in the original plan, not only the space beside the router. Verify that devices move between access points as intended, fixed equipment uses the planned connection, guest access is separated where configured, and the internet service delivered to the house is not being confused with the performance of the internal network.
The handover package should include an updated floor plan, service-entry route, hub layout, outlet and cable schedule, access-point locations, test results, concealed-route photographs, device inventory, warranty and support information, and reset or recovery procedures. Give the homeowner administrative control and a short orientation. Max Built can help coordinate the architecture, electrical work, low-voltage routes, cabinetry, ceilings, and closeout records while the custom home is still open enough to build a serviceable network.
Sources and editorial notes
Federal Communications Commission home-network performance guidance
Federal Trade Commission home Wi-Fi security guidance
Federal Trade Commission guidance for securing connected home devices
Prepared with AI assistance and editorially reviewed by Sage. Architectural images are illustrative, not documented Max Built projects. This organizational guide does not replace project-specific professional advice.
Home-network questions for a Charlotte custom home
Should every room in a custom home have Ethernet?
Not automatically. Start with fixed devices, work areas, televisions, access points, cameras, controllers, and rooms where a dependable wired connection would be useful. Add accessible pathways for credible future needs rather than installing unplanned cable to every possible location.
Can one Wi-Fi router cover a large custom home?
It may not cover every floor, wing, outdoor area, and room reliably. Size and place the wireless system from the actual floor plan, materials, equipment locations, and coverage goals. New construction also makes it practical to provide cable-fed access points instead of depending only on a router hidden at the service entry.
Where should the network equipment go?
Use a dry, ventilated, accessible location with adequate wall or rack space, power, lighting, cable management, service clearance, and practical routes to the provider entry and home distribution points. Avoid sealing essential equipment in a hot attic or cramped decorative cabinet.
What low-voltage work should be checked before drywall?
Confirm every outlet, access point, camera, control, cabinet, pathway, and endpoint against the current architectural and equipment plans. Check routes against framing, ducts, plumbing, electrical work, millwork, and ceilings; label both ends; photograph concealed paths; and resolve conflicts before close-in.
What network records should the homeowner receive?
Keep the updated network plan, outlet and cable schedule, patch-panel labels, test results, access-point map, device inventory, concealed-route photographs, manuals, warranty and support contacts, and reset procedures. Transfer administrative ownership securely without placing passwords or private codes in public project documents.
Build the right plan before construction begins
Tell us about your property, priorities, and the way you want to live. We'll help organize the next decisions around a clear, buildable path.