

How to Plan a Guest Suite for a Charlotte Custom Home: 7 Decisions
By Max Built
9 min read
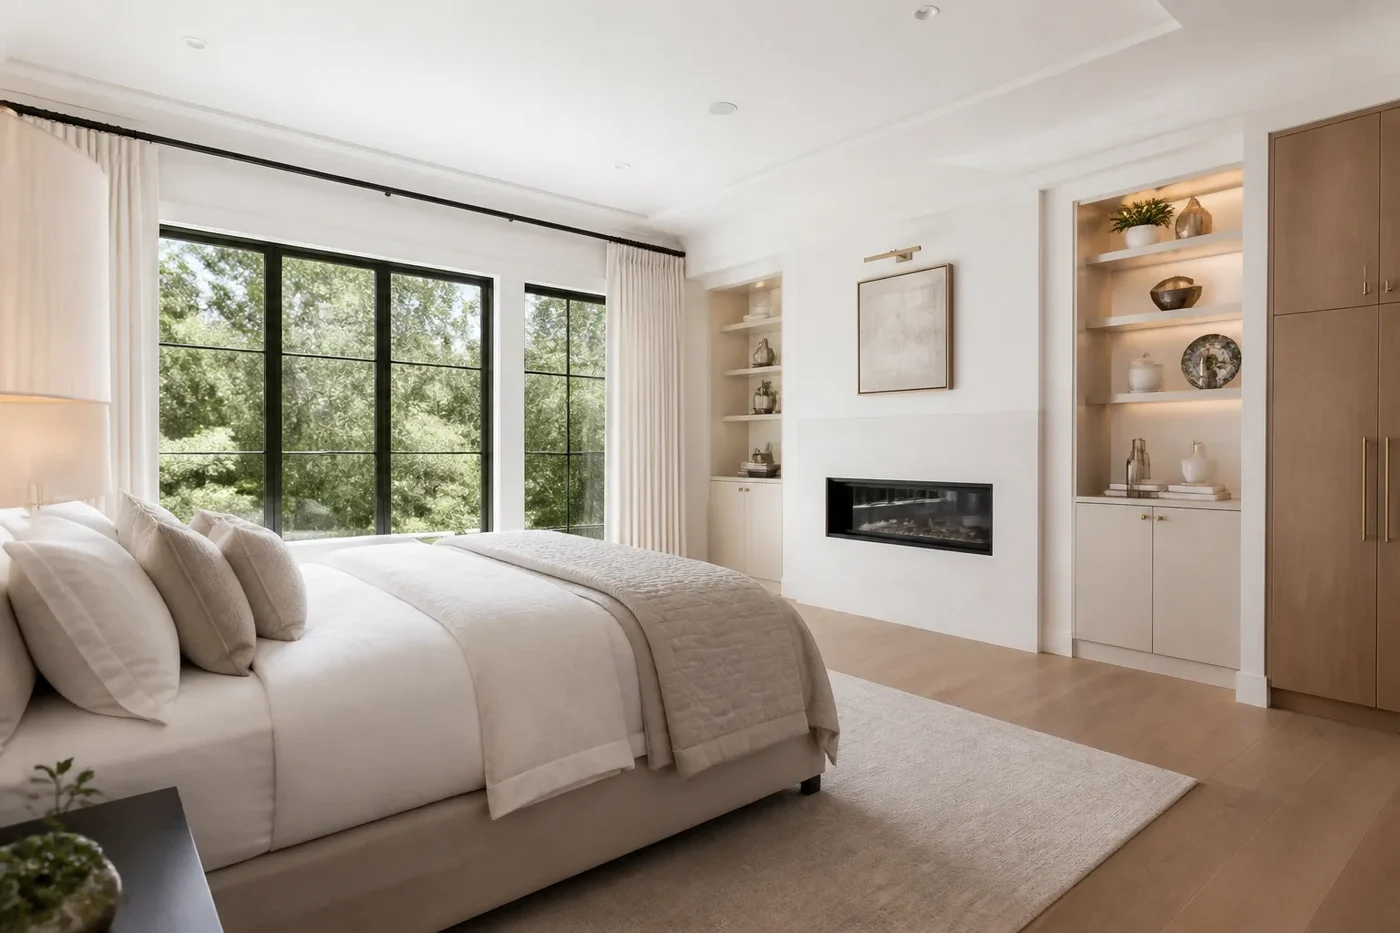
Plan a Charlotte custom-home guest suite around how a visitor will arrive, settle in, sleep, bathe, store belongings, and move through the house. Choose a location that feels private without becoming isolated, give the bedroom and bathroom clear circulation, and coordinate windows, lighting, temperature control, sound, storage, and accessibility before construction begins. The room should feel like part of the home—not a spare space assembled from what was left over. A strong plan also lets the suite serve the household between visits without compromising its main purpose.
Planning a new home? Explore Max Built's custom-home process, then view the craftsmanship in our project portfolio.
1. Define who the guest suite needs to serve
Start with real visitors. A room used by grandparents several times a year has different needs from one intended for adult children, close friends, or families traveling with a young child. List the usual length of stay, luggage, sleep preferences, mobility needs, and the parts of the house guests will use most. Those details should shape the plan before furniture or finishes enter the conversation.
Decide whether the suite is primarily for short visits or should support longer stays. A weekend room may need a comfortable bed, useful nightstands, a place for a suitcase, and an easy path to a bathroom. A longer-stay suite may benefit from more clothing storage, a small seated area, and a convenient connection to everyday living spaces. More features are not automatically better. Each one should solve a known need.
Also name the room's role when nobody is visiting. It might remain a quiet bedroom, support reading or music, or provide flexible sleeping space for the household. Keep that secondary use light enough that a guest does not arrive to find the room packed with equipment or storage. The suite's first job should stay obvious.
- Who is most likely to stay, and for how long?
- Will guests arrive with large luggage, children, or mobility considerations?
- Which household spaces should be easy for them to reach?
- What secondary use can disappear quickly when a visit begins?
2. Choose a location that balances privacy and connection
A guest suite should be easy to find without sitting in the middle of the household's busiest path. Compare main-level and upper-level locations against the people expected to use the room. A main-level suite can reduce stair use and create separation from family bedrooms. An upper-level room may place guests closer to other sleeping spaces, but its stairs and nighttime route deserve careful review.
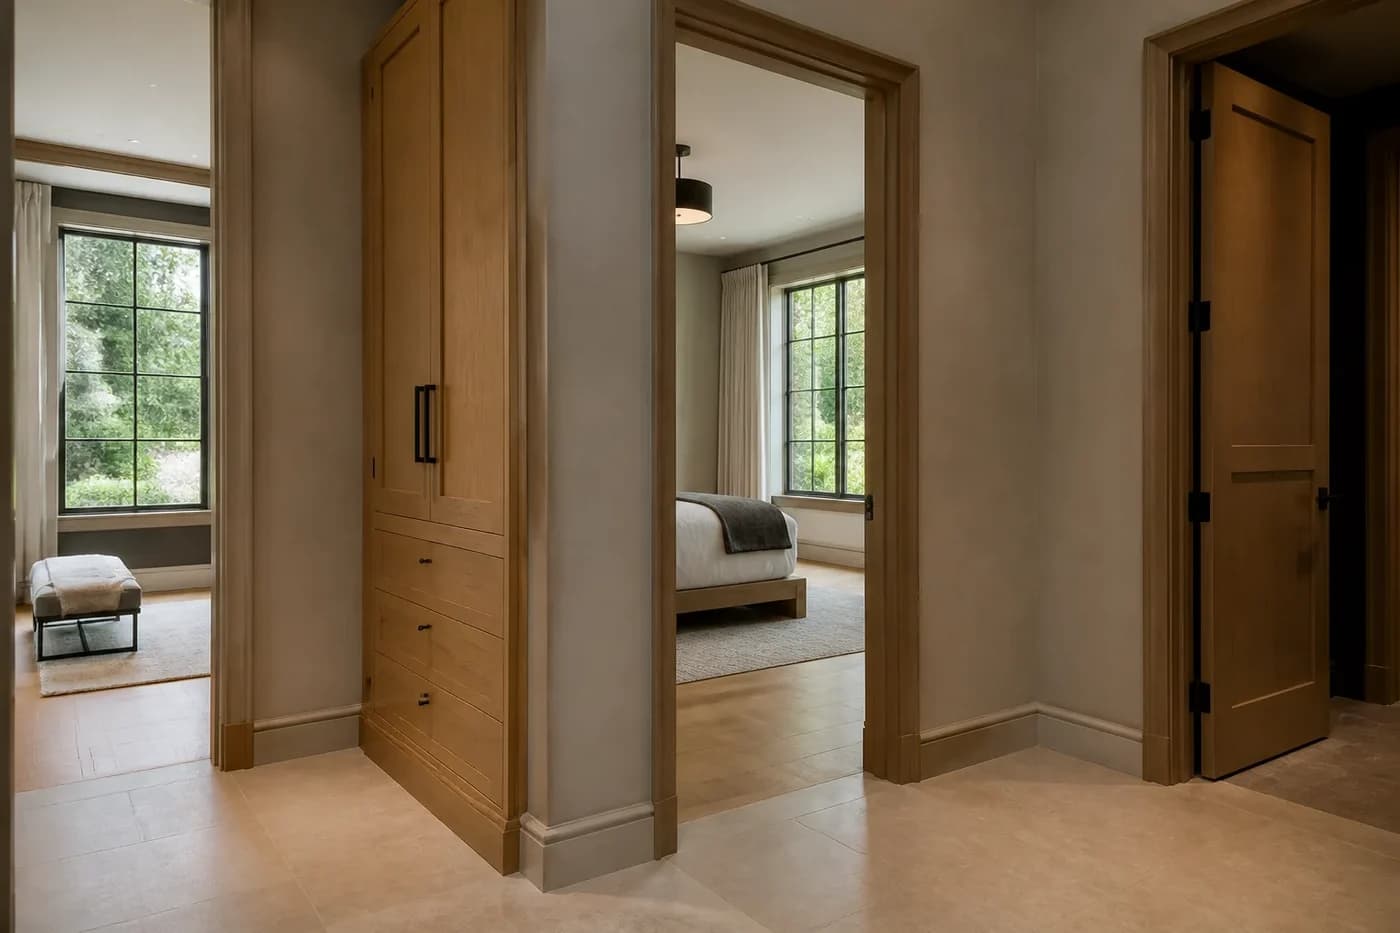
Trace the path from the main entry to the suite, then from the suite to the kitchen, living areas, and any outdoor space guests may use. The route should not pass through private household zones or require a visitor to guess which door is theirs. At night, a clear path and simple lighting matter more than an impressive hallway.
Privacy works in both directions. Guests should not hear every early breakfast or late conversation, and the household should not feel that normal activity disturbs the suite. Use distance, closets, bath placement, halls, and door orientation to create a buffer. A well-placed opening can protect privacy without making the room feel detached from the rest of the home.
3. Test the bedroom with real furniture and luggage
Do not size the room from a bed symbol alone. Draw the actual mattress, frame, headboard, nightstands, lamps, window treatments, doors, vents, and the clear space needed to walk around the bed. Then add an open suitcase. A room can meet a simple dimension on paper and still feel cramped when a closet door and luggage compete for the same corner.
Protect the view from the doorway. The bed may be the natural focal point, but the entry should not expose the entire sleeping area from a shared hall. Study the headboard wall, window position, morning light, and sightlines from outside the room. Avoid forcing the bed beneath a window or directly into the path between the door, closet, and bathroom unless that arrangement has been tested deliberately.
Give both sides of the bed practical support. That usually means a landing surface, reachable light control, and a convenient place to charge a phone without stretching a cord across circulation. If the room may use twin beds at times, test that layout now. Flexible furniture works only when outlets, sconces, windows, and clearances support both arrangements.
4. Plan the bathroom as part of the suite, not an afterthought
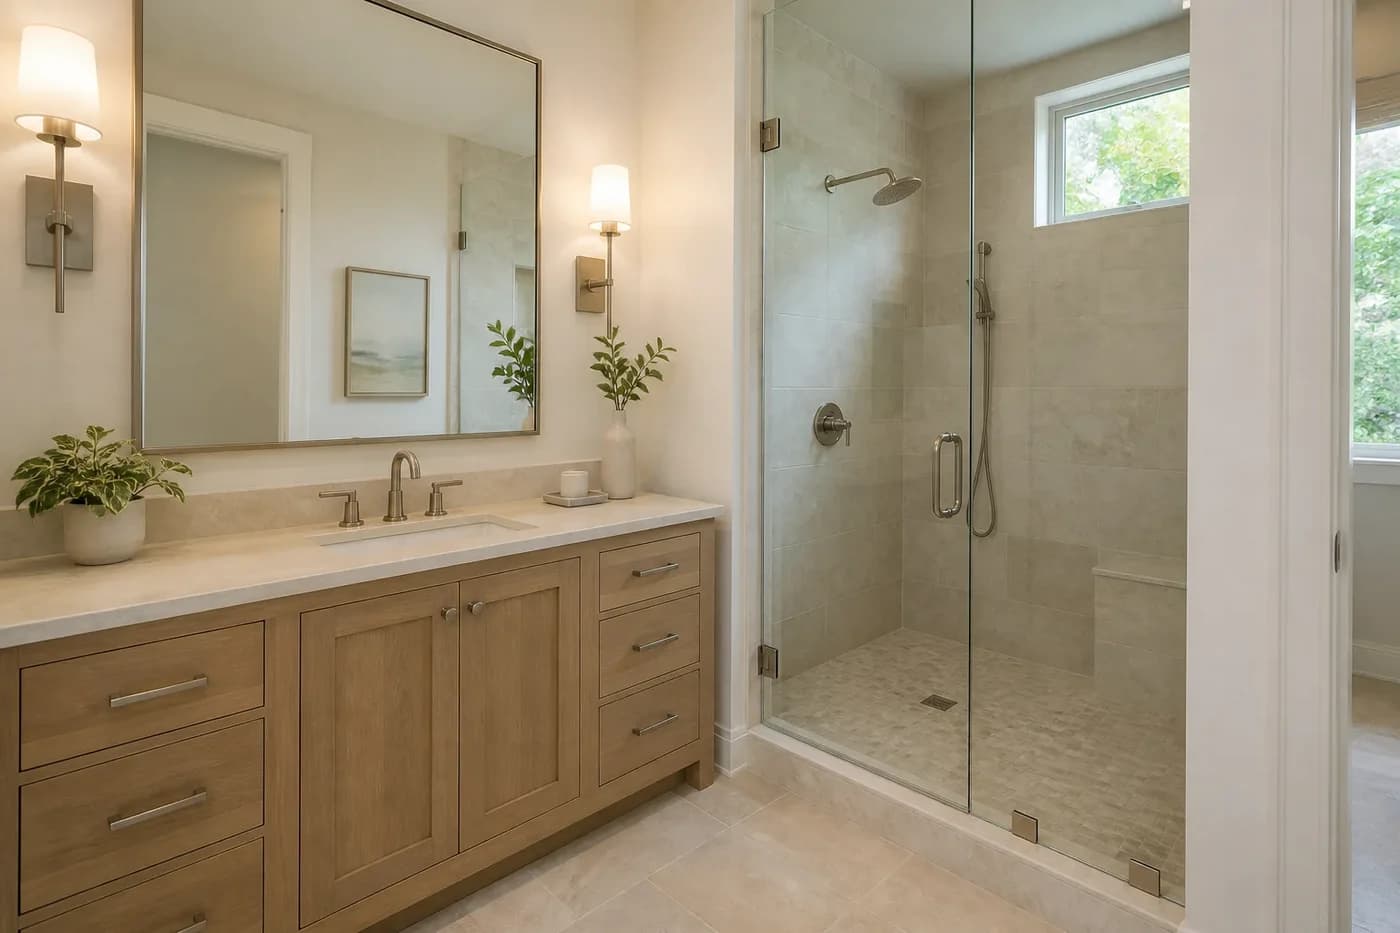
A private bathroom can make guests comfortable, but its location and layout matter more than decorative size. The bedroom-to-bath route should be short, quiet, and private. Avoid placing the toilet in the first view from the bedroom. Check the bathroom door, shower door, vanity drawers, linen storage, and standing clearances together so they do not collide.
Choose the bathing setup around expected users. A walk-in shower with a low, carefully detailed entry may be easier for many visitors, while a tub may matter for families with children. Coordinate the selected fixtures, waterproofing approach, slopes, glass, blocking, lighting, ventilation, and plumbing with the builder, design team, and qualified trades before rough-ins are fixed.
Guest bathrooms need obvious storage without forcing visitors to search through private cabinets. Provide a visible place for towels, toiletries, and a small overnight kit. A useful counter and one open or clearly designated shelf can feel more welcoming than a large wall of closed doors. Keep the room easy to understand on the first visit.
5. Build storage around a stay, not a full household
Guests need enough space to unpack without feeling as if they have moved into someone else's closet. Reserve clear hanging width, a few accessible shelves or drawers, a luggage stand or bench, and a place for an extra blanket. If household items share the closet, keep them in a separate closed section so the guest area is genuinely available.
Measure what the storage will hold. Hanging clothes need usable depth. Suitcases need width and a surface that will not block a door. Extra pillows and folded blankets need shelves sized for their actual volume. A shallow cabinet can handle towels and small supplies, while deep shelves often become a place where unrelated items disappear.
Storage can also help the architecture. A closet between the bedroom and a noisy room creates a buffer. A linen cabinet in the hall can serve the bath without crowding it. Built-in drawers may reduce furniture in a compact suite. Use storage to improve privacy and circulation, not simply to fill every wall.
6. Coordinate temperature, light, sound, and controls
A guest suite may sit unused for stretches and then need to feel comfortable immediately. Review heating and cooling distribution, thermostat or control strategy, return-air path, window exposure, shades, and ceiling conditions with the project team. A room over an exterior corner or beside an attic can behave differently from an interior bedroom, so its comfort should not depend on leaving the door open.
Layer the lighting. Guests need simple general light at the entry, reading light at the bed, low light for nighttime movement, and useful bathroom illumination. Controls should be where someone expects them. Avoid an elaborate scene system that requires instructions just to turn off a lamp. Window coverings should manage privacy and early sunlight without hiding the room's natural light all day.
Study sound at the floor-plan stage. Plumbing walls, mechanical equipment, stair halls, media rooms, kitchens, and exterior gathering areas can all affect rest. Use room placement first, then wall and door assemblies suited to the plan. Quiet comes from coordinated decisions across the building—not from one finish added after the layout is complete.
7. Review future flexibility before construction begins
A guest suite can support changing needs when flexibility is built into the basic plan. Consider a wider, clear route, sensible bathroom access, blocking where future grab bars might be useful, reachable controls, and a shower entry that does not create an unnecessary obstacle. These decisions can be subtle. The room does not need to look institutional to be easier for more people to use.
Before framing and rough-ins are set, review one coordinated plan showing furniture, doors, windows, shades, closet interiors, bathroom fixtures, lighting, outlets, air distribution, plumbing, and the path from the home's entry. Walk through an arrival on the drawings: set down luggage, open the closet, move around the bed, enter the bath, and find the light at night.
Then edit the extras. A compact suite with a calm route, comfortable bed wall, useful bath, clear storage, and dependable building systems will serve guests better than a larger room crowded with rarely used features. The goal is straightforward: visitors should understand the space immediately and feel considered without feeling separated from the home.
Guest suite planning for a Charlotte custom home
Where should a guest suite go in a custom home?
Choose a location that gives visitors a clear route from the main entry and convenient access to shared living spaces without crossing private household zones. Consider stairs, nighttime movement, sound, and the needs of the people most likely to stay.
Does a custom-home guest suite need a private bathroom?
Not always, but a private bath can improve comfort and privacy for frequent or longer stays. If the bath is shared, make its route obvious and keep guests from passing through another bedroom or a highly private area of the house.
How much storage should a guest room have?
Provide clear hanging space, accessible shelves or drawers, room for luggage, and a place for extra bedding based on typical visit length. Separate household storage so guests do not have to move personal items before they can unpack.
What should be planned for guest-suite comfort?
Coordinate heating and cooling, return air, window exposure, shades, layered lighting, simple controls, sound buffers, outlets, and bathroom ventilation with the project team before construction fixes their locations.
How can a guest suite be easier to use over time?
Plan a clear route, practical door and bathroom clearances, reachable controls, a low-obstacle shower entry where appropriate, and concealed blocking for possible future supports. Review those choices with the builder and design professionals for the intended users and house plan.
Build the right plan before construction begins
Tell us about your property, priorities, and the way you want to live. We'll help organize the next decisions around a clear, buildable path.