

One-Story or Two-Story Custom Home in Charlotte? 8 Questions to Decide
By Max Built
9 min read
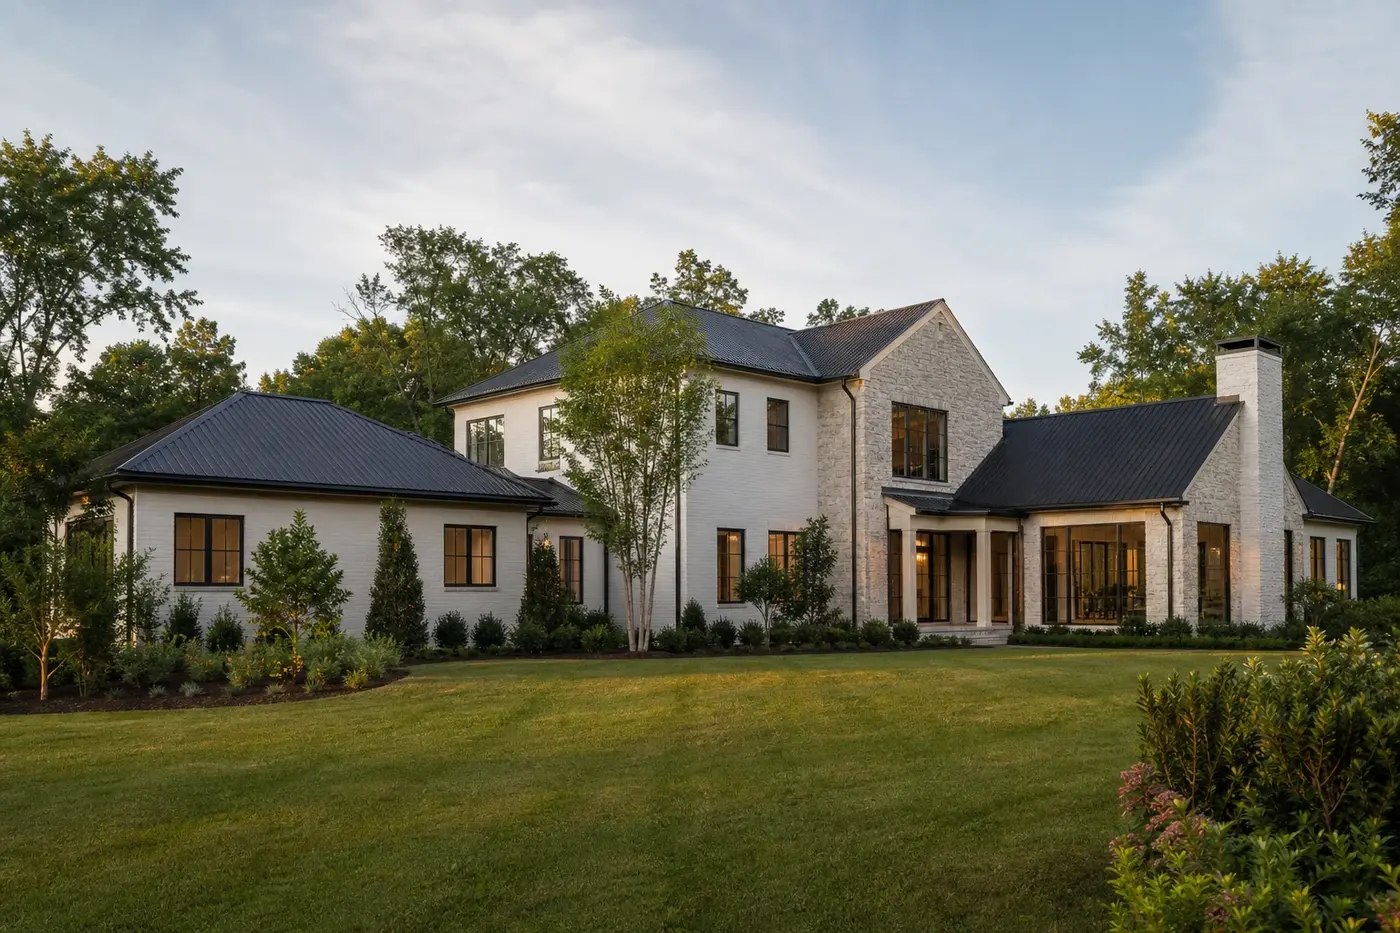
Choose the number of levels by testing both options against the actual property and the way your household lives. A one-story plan can simplify daily movement and strengthen the connection to the landscape, but it usually spreads more of the home across the lot. A two-story plan can preserve ground area, separate quiet rooms from active spaces, and reach better views, but stairs and stacked systems become part of everyday life. Many custom homes land between the two: main-level living for the rooms used every day, with a smaller upper level for bedrooms, guests, or flexible space.
Planning a new home? Explore Max Built's custom-home process, then view the craftsmanship in our project portfolio.
1. What does the lot want the house to do?
Start with the land, not a favorite exterior photograph. A broad, gently shaped property may accept a generous one-story footprint without crowding the garden, arrival, and outdoor rooms. A narrower site, steeper grade, or property with a small usable building area may point toward a more compact two-story plan. Neither answer is automatically better. The site should help decide how much of the home belongs on the ground.
Place rough versions of both options on a current survey. Include roof overhangs, terraces, parking, service areas, drainage routes, retained trees, and the outdoor spaces you actually want. A one-story sketch that fits only after every edge is compressed is not truly a comfortable fit. And a two-story sketch should earn its height by improving the plan, views, privacy, or landscape—not simply by occupying less paper.
- How much usable building area remains after real site constraints are understood?
- Which trees, views, and outdoor rooms should shape the footprint?
- Would an upper level improve a view or expose the home to nearby properties?
- Can both options support a clear arrival and sensible service access?
2. How does an ordinary day move through the home?
Ignore the formal room names for a moment and trace a normal day. Where do you wake, make coffee, bring in groceries, do laundry, step outside, welcome guests, and settle in at night? A one-story home keeps more of those movements on one plane. That can feel direct, but long wings and spread-out rooms can create their own walking distance. One level does not guarantee a compact plan.
A two-story home creates clearer vertical zones, yet the rooms that depend on one another still need to be placed thoughtfully. If bedrooms are upstairs, where does laundry happen? If the primary suite is downstairs, how connected should it feel to other bedrooms? Which items will travel between floors every day? Draw the routes rather than discussing them in the abstract. Small repeated trips reveal more than a dramatic staircase rendering ever will.
3. Which rooms truly need to be on the main level?
Make a short list. The kitchen, everyday living spaces, household entry, and primary suite often lead the conversation, but every family has a different pattern. Young children may pull bedrooms closer together. Frequent overnight guests may make a private main-level suite valuable. A studio, fitness room, or secondary living area might work better away from the busiest part of the house.
Be careful with the phrase ‘future-proof.’ It can turn into a request to place every possible room downstairs, making the footprint larger without making the plan better. Instead, identify the spaces that must work without stairs and the spaces that can comfortably live above. A smaller upper level can hold rooms used less often while the main floor carries the daily essentials. That hybrid approach often deserves a serious comparison beside the pure one-story and two-story options.
4. Where should privacy and sound separation come from?
Levels can create useful separation. Bedrooms above the main gathering rooms may feel removed from front-door activity, while a main-level primary suite can sit in its own quieter wing. But vertical distance does not solve everything. Footfall, plumbing, mechanical routes, tall open rooms, and stair halls can carry sound between floors if the plan and assemblies are not coordinated.
A one-story home uses different tools: short vestibules, closets as buffers, offset doors, garden courts, and carefully arranged wings. Those moves can create excellent privacy, though they may lengthen circulation or widen the footprint. Test specific moments—a late gathering, an early departure, a guest staying overnight, or someone sleeping while the kitchen is active. Then study walls, doors, floor and ceiling relationships, and building systems around those moments.
5. Which option makes better use of light and views?
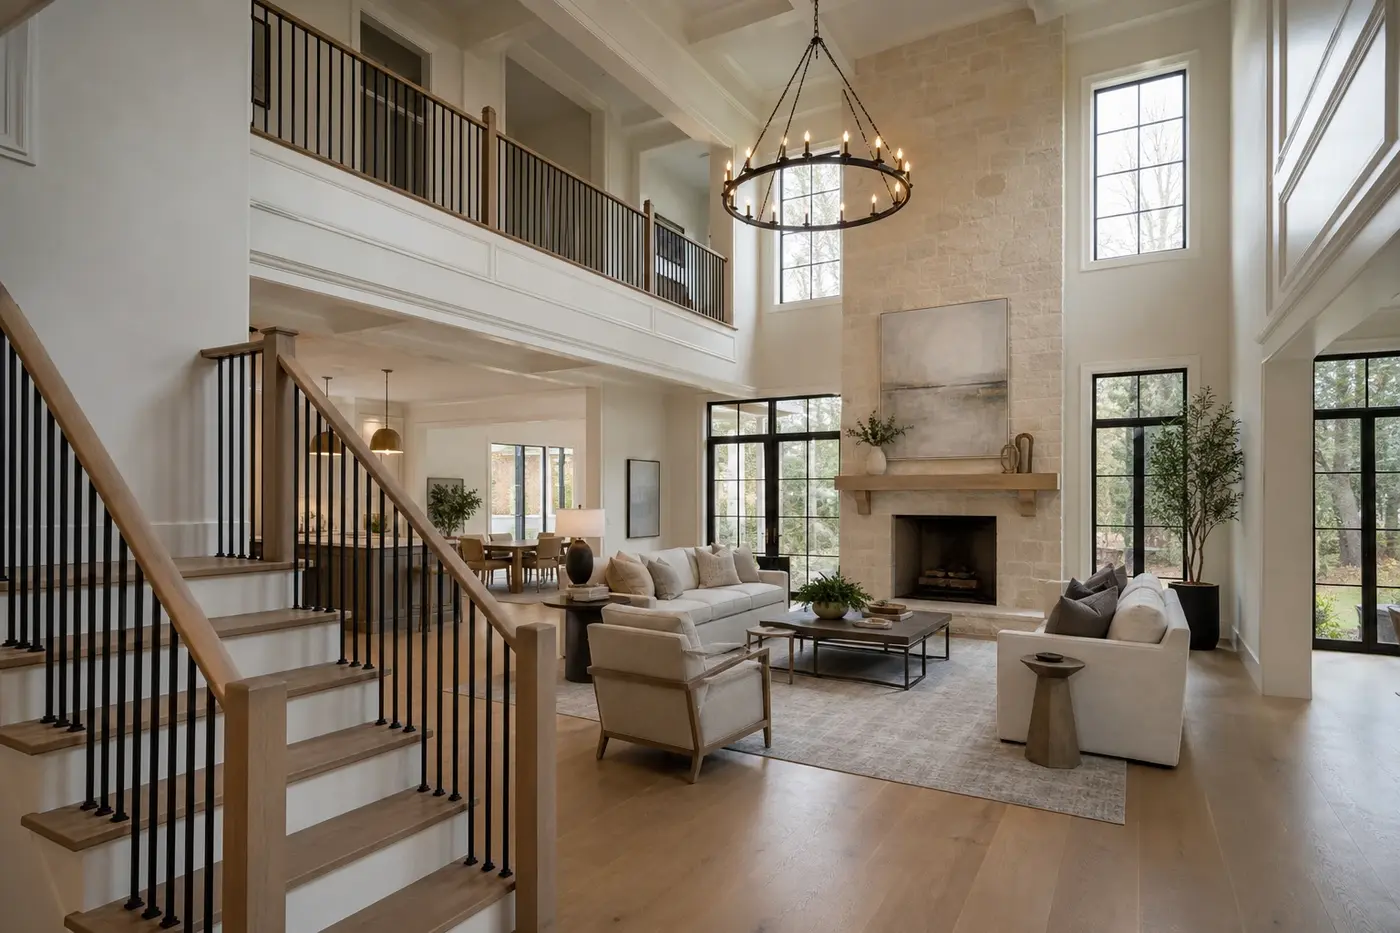
A second floor can reach above nearby planting and frame longer views. It can also place bedroom windows closer to neighboring sightlines or bring strong afternoon light into upper rooms. A one-story plan may connect more rooms directly to gardens and courtyards, but a deep footprint can leave the center short on daylight. The number of levels changes where light can enter and what every important window sees.
Study both schemes on the actual orientation. Mark morning and late-day sun, valuable tree canopy, nearby homes, and the views worth protecting. Then place real furniture. A bedroom window should work with the bed wall, privacy, and shades. A great-room opening should support seating and exterior shade. Judge useful light room by room—not by counting windows or assuming that the taller option will always have the better outlook.
6. How should the home meet the landscape?
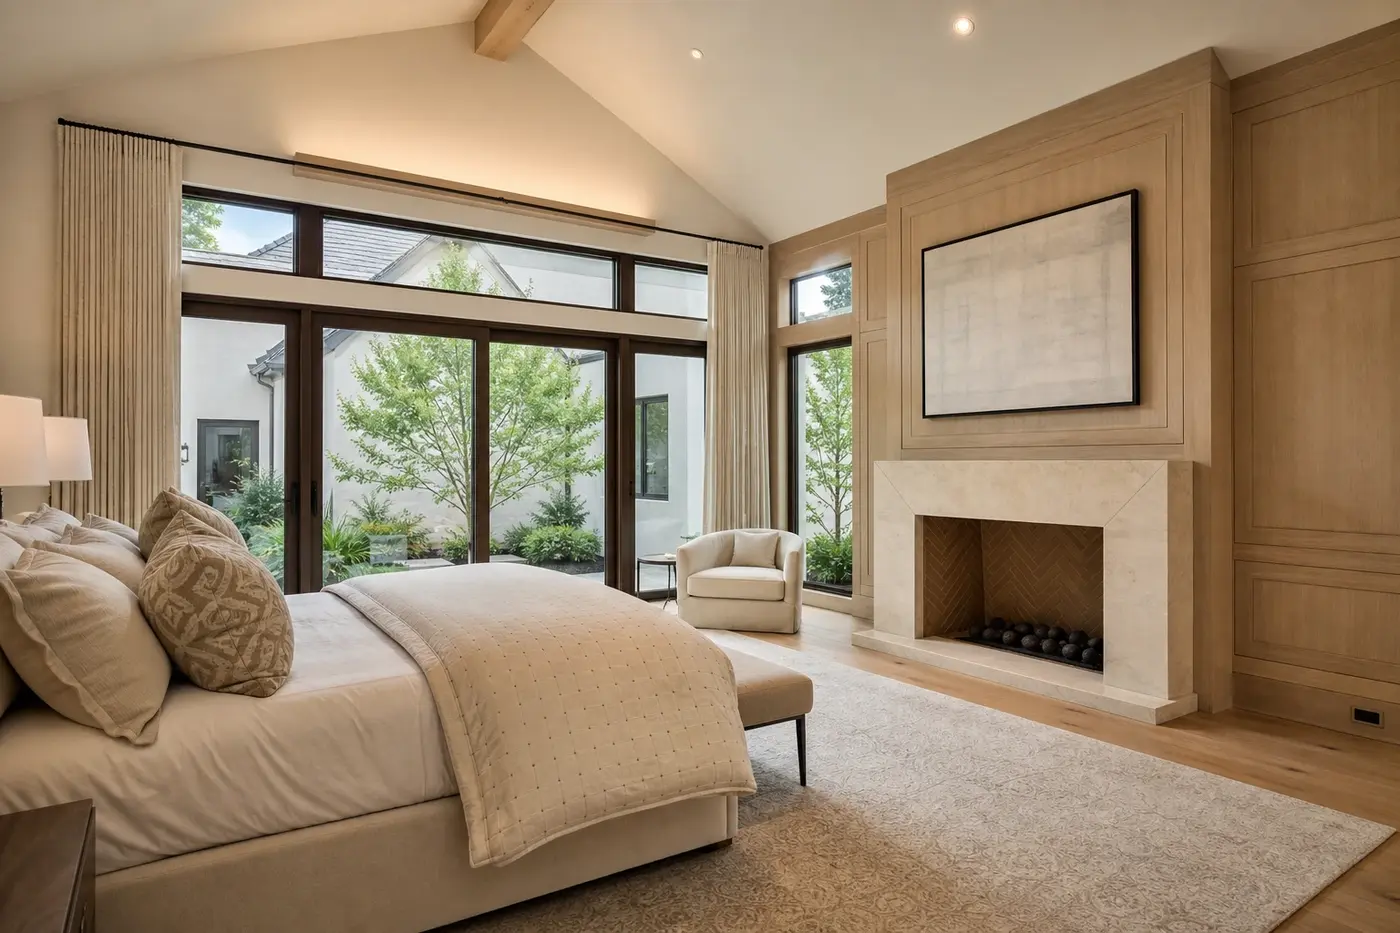
One-story homes can give several rooms a direct garden relationship. A bedroom may open to a private court, the kitchen to a working garden, and the great room to a covered terrace. The tradeoff is perimeter: more exterior wall and roof edge must be composed, detailed, and connected to the landscape. Without discipline, every room asks for its own door and the exterior loses a clear hierarchy.
A two-story plan can preserve more ground for a generous outdoor room, lawn, pool, or retained trees. Yet upstairs rooms need their own connection to the setting through carefully placed windows, a gallery, or a restrained balcony where appropriate. Decide which rooms should physically step outside and which only need a strong view. The landscape plan should develop with the floor plan so neither becomes leftover space around the other.
7. What changes behind the finished rooms?
The choice affects structure, roof form, foundations, plumbing, ducts, electrical routes, waterproofing, and the order in which the home comes together. A spread-out one-story plan may have more roof and foundation area to coordinate. A two-story plan stacks loads and systems, creates floor openings and stair geometry, and asks the team to resolve what sits above quiet or sensitive rooms.
Do not reduce this comparison to a simple rule about which option costs less. Shape, spans, roof complexity, window systems, finish level, site conditions, and mechanical strategy can matter as much as the number of floors. Ask the architect, engineers, and builder to compare real concepts with similar room programs. The useful question is not which category is cheaper in theory. It is which complete design uses space and construction complexity more intelligently for your project.
8. Will the plan still make sense when life changes?
Think beyond the household as it looks today, but stay practical. A main-level primary suite, a full bath near a flexible room, comfortable doorways, and a direct route from daily arrival to living spaces can make either layout easier to use over time. In a two-story home, identify what would still function well if someone temporarily preferred to avoid stairs. In a one-story home, make sure privacy does not depend on sending every guest to the far end of a sprawling plan.
Also consider how rooms may change jobs. An upstairs lounge could become a study area or guest space. A main-level room might shift between library, nursery, or quiet retreat without being designed around one fixed piece of furniture. Flexibility works best when it is built into proportions, access, light, storage, and nearby bathrooms—not when every room is made deliberately vague.
Compare real site plans before choosing a label
The strongest decision usually comes from comparing two or three site-specific schemes. Keep the room program consistent, then look at footprint, circulation, privacy, stairs, daylight, views, roof form, outdoor living, retained landscape, and building-system routes side by side. One option will often resolve several priorities at once, while another keeps asking for exceptions.
You may discover that the right answer is not strictly one story or two. It may be a main-level living plan with a compact upper floor, or a home that steps with the grade so each level meets the land differently. Max Built can coordinate with your architect and project team while those choices are still flexible. Explore the custom-home process, review the portfolio, and bring the lot and household priorities into the conversation before the plan hardens.
Choosing the right number of levels for a Charlotte custom home
Is a one-story custom home always easier to live in?
It removes daily stairs, but ease also depends on travel distance, room relationships, entry routes, storage, and how spread out the footprint becomes. Compare actual walking paths and adjacencies rather than assuming every one-story plan is compact or convenient.
Does a two-story home leave more room for the yard?
It can because more interior area may fit within a smaller ground-level footprint. The real result depends on the lot, setbacks and other site constraints, garage placement, outdoor rooms, drainage, trees, and the shape of the plan. Test both footprints on a current survey.
Should the primary suite be downstairs in a two-story custom home?
That choice depends on privacy, household ages, nighttime routines, proximity to other bedrooms, outdoor access, and long-term preferences. A main-level suite can simplify daily use, but it still needs acoustic separation from active rooms and a comfortable relationship to the rest of the household.
Can a custom home combine one-story and two-story living?
Yes. A common planning approach is to keep everyday living and the primary suite on the main level, then place secondary bedrooms, guest rooms, or flexible spaces upstairs. The upper floor should be sized and positioned because it improves the whole plan, not added as leftover space.
When should we decide how many levels the new home will have?
Study the options early, after the site and household priorities are understood but before the floor plan and exterior form are fixed. Compare site-specific schemes so the decision can guide structure, circulation, light, views, outdoor living, and building systems together.
Build the right plan before construction begins
Tell us about your property, priorities, and the way you want to live. We'll help organize the next decisions around a clear, buildable path.