

Reviewing Plans for a Charlotte Custom Home
By Max Built
9 min read
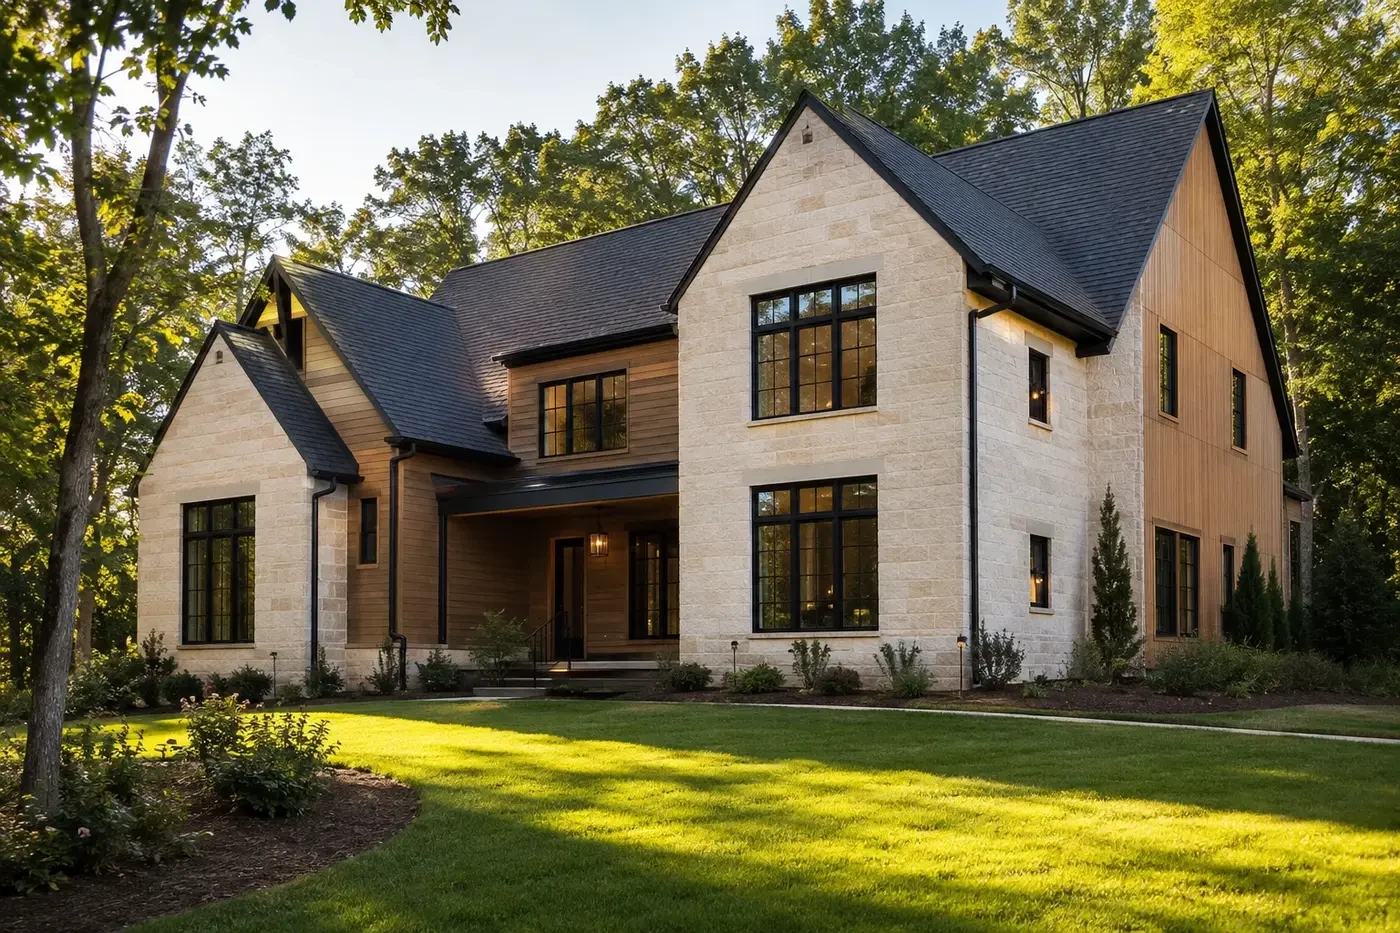
Review a Charlotte custom-home plan set by following the way you will actually experience the house. Start at the property edge, move through the arrival and entry, then walk every room, stair, opening, and outdoor connection. Compare the floor plans with the exterior elevations and building sections instead of reading each sheet alone. Check furniture clearances, door swings, window heights, ceiling changes, roof intersections, storage, lighting, and routes for major home systems. Keep one written list of questions and unresolved choices, and ask the architect, builder, engineers, and relevant trade partners to answer them on the current drawings. The goal is not to redesign the home during every review. It is to catch places where two good ideas compete for the same space before construction makes the answer harder to change.
Planning a new home? Explore Max Built's custom-home process, then view the craftsmanship in our project portfolio.
1. Review one current drawing set against your priorities
A plan review falls apart quickly when different people are looking at different versions. Begin with one dated drawing set and confirm that everyone in the conversation has the same sheets. Keep older versions for the record, but do not mark decisions on a mixture of past and current plans.
Write down the few priorities the home must protect. They might include a quiet bedroom wing, a kitchen that works for two cooks, a strong connection to the rear landscape, discreet storage, or rooms that can adapt over time. Put that short list beside the drawings. It gives each review a purpose and makes tradeoffs easier to see.
Then separate three kinds of notes: questions, decisions, and items that need professional coordination. A question such as whether a window can move is not yet a decision. A structural opening or system route may need input beyond the homeowner and architect. Clear labels keep an early thought from being mistaken for an approved change.
- Is every reviewer using the same dated set?
- Which household priorities cannot be lost in later coordination?
- Which notes are questions, and which are approved decisions?
- Who owns the next answer for each unresolved item?
2. Start with the site plan and the approach to the home
Before studying room details, locate the house on the lot. Check the relationship among the home, property boundaries, grade, existing trees that will remain, outdoor rooms, service areas, and the main approach. The site plan should explain how people arrive, where water is directed, and how the building meets the landscape.
Trace the route from arrival to the front door. Look for a clear view of the entry, a comfortable transition under cover, and enough space for guests to pause without blocking the door. Now follow everyday routes to the garage entry, mudroom, pantry, kitchen, and outdoor living areas. A beautiful plan can still feel awkward when routine paths cross at narrow points.
Compare the site plan with the main-floor plan and exterior elevations. A porch that looks generous in elevation may feel shallow in plan. A window positioned for an interior view may face a service zone outside. Those conflicts become visible only when the sheets are read together.
3. Walk the floor plans with furniture and door swings in place
Move through the floor plans in sequence rather than evaluating rooms as isolated rectangles. Enter each space, turn toward the likely focal point, and continue to the next destination. Notice tight corners, long detours, doors that collide, and circulation paths that cut through furniture groups.
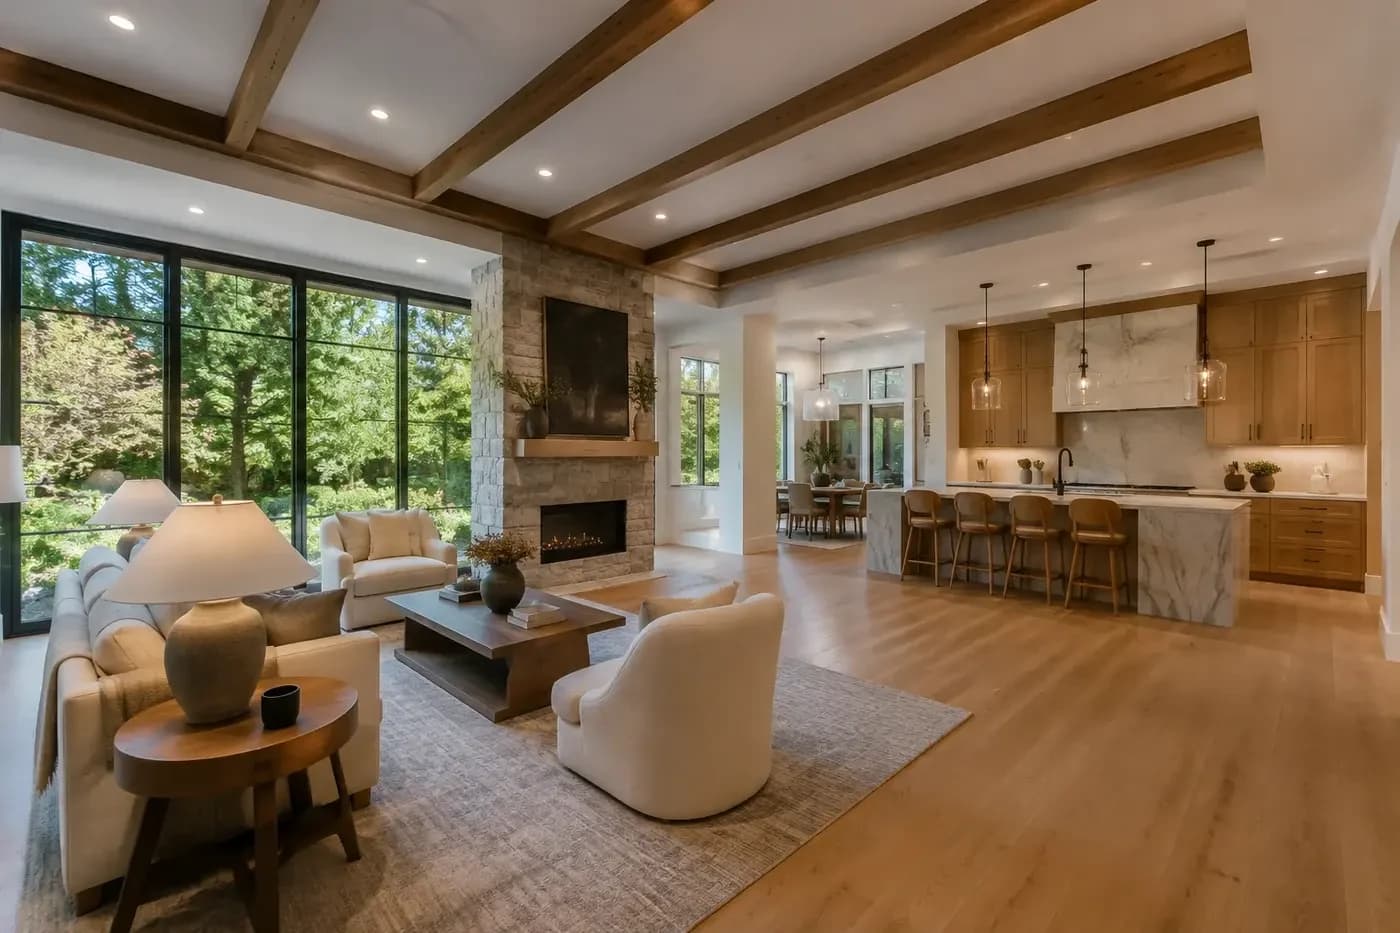
Draw the furniture that matters at a realistic size. Include the dining table when chairs are pulled out, the bed with walking space around it, the great-room seating arrangement, the kitchen island stools, and the pieces you already intend to keep. A room's dimensions can sound ample while its usable wall space is limited by windows, doors, or openings.
Check storage where the need occurs. Coats belong near an entry, serving pieces near dining, cleaning supplies near the places they support, and linens near bedrooms and baths. Storage that exists only as a total square-foot number may not solve the daily routine.
4. Compare every elevation with the rooms behind it
Exterior elevations show composition, but they should also agree with life inside the home. Match each window and exterior door to the room behind it. Check sill and head heights, privacy, furniture walls, countertop relationships, and the view a person will have from the room.
Study the full exterior rather than only the front. Roof forms, masonry transitions, gutters, downspouts, vents, and utility locations affect the side and rear elevations too. Ask whether each material change has a convincing reason and a clear place to begin and end.
Look for alignment without demanding symmetry everywhere. Window heads, porch beams, floor lines, and roof edges can establish a calm rhythm even when the plan is intentionally varied. The test is whether the exterior and interior tell the same story—not whether every opening sits on a rigid grid.
5. Use building sections to understand height and connection
Floor plans cannot show how the house stacks vertically. Building sections reveal ceiling heights, floor depth, stair openings, roof volume, window placement, and the relationship between upper and lower rooms. They are where many spatial surprises can be found before the work begins.
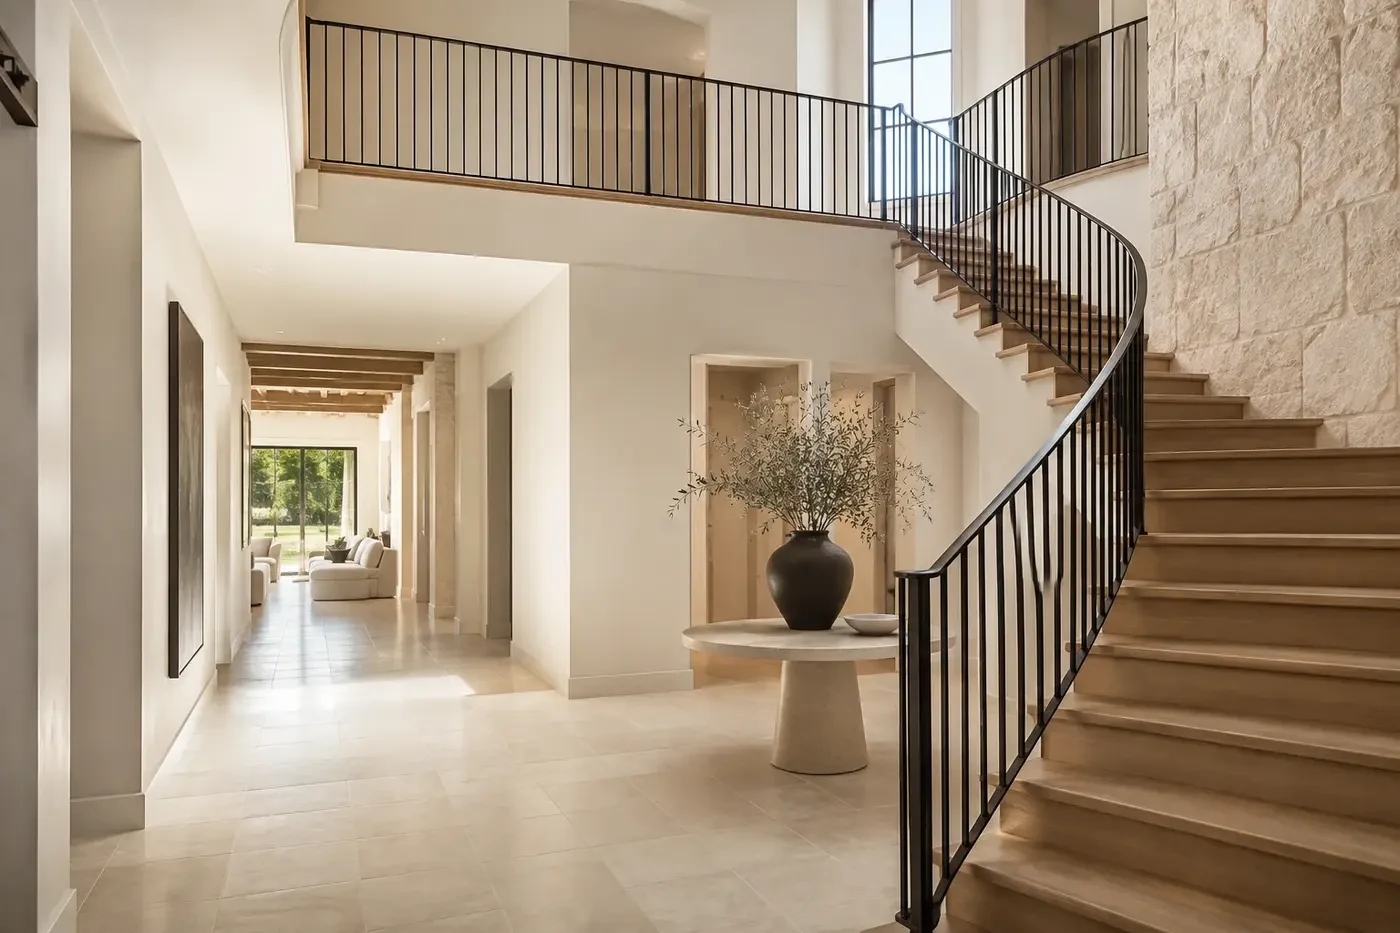
Trace the stair from the first tread to the upper hall. Review landings, headroom, guard edges, nearby doors, windows, and the way the stair arrives on each floor. Then look across double-height rooms and vaulted spaces. Confirm that their proportions, overlooks, and transitions match the experience shown in interior views.
Sections are also useful at thresholds. Compare interior floors with porches and terraces, study roof protection above important openings, and ask how ceilings change where one volume meets another. A small vertical adjustment can affect several rooms, so it deserves a deliberate answer.
6. Coordinate ceilings, lighting, and home systems
Review reflected ceiling plans with the floor plans below them. Centered lights may not remain centered once cabinetry, beams, furniture, fans, drapery pockets, speakers, and air registers are shown. Decide which elements should align and which can remain quiet in the background.
Now give the home's systems real space. Ducts, plumbing, electrical panels, equipment, vents, and service access cannot occupy the same zones as beams, stairs, tall windows, or carefully composed ceilings. The final routes are project-specific, but the major pathways and equipment locations should not be left invisible during design review.
Ask how controls will feel in daily use. Switches should be reachable from the direction people enter a room. Thermostats, keypads, and outlets should avoid prominent visual surfaces when another practical location works. Good coordination is often noticed as an absence of clutter.
7. Close each review with one decision log
At the end of a review, gather notes into one list. Record the sheet and room, the question, the person responsible for the answer, and whether the drawing needs to change. Photographing scattered markups without a written index makes it too easy for an important comment to disappear.
Prioritize conflicts that affect several parts of the home. Moving a window can change an elevation, furniture wall, structural condition, lighting layout, and exterior finish. Resolve those connected decisions before spending time on a small selection that can be made later without disturbing the plan.
When updated drawings arrive, verify the important changes instead of assuming every note was incorporated exactly as intended. Then walk the home once more from site to room to roof. A disciplined review does not eliminate every field decision, but it gives the construction team a clearer, more coordinated home to build.
Reviewing plans for a Charlotte custom home
What drawings should homeowners review before custom-home construction?
Review the current site plan, floor plans, exterior elevations, building sections, roof information, reflected ceiling plans, and available system layouts. The exact set varies by project, but the key is to compare related sheets rather than approving each one in isolation.
How should I mark questions on custom-home plans?
Use one dated copy, identify the sheet and room, write a specific question, and assign the next response to the appropriate team member. Keep questions separate from approved decisions so an early idea is not treated as a final instruction.
Why should furniture appear on a custom-home floor plan?
Furniture reveals usable wall space, walking paths, conversation areas, clearances, focal points, and conflicts with doors or windows. It helps homeowners judge how a room will work rather than relying on dimensions alone.
What is the difference between a floor plan and a building section?
A floor plan looks down through one level and explains room relationships. A building section cuts vertically through the home, showing floor depth, ceiling height, stairs, windows, roof volume, and how spaces stack above one another.
Should I review updated plans after sending comments?
Yes. Check the revised sheets against the decision log, especially changes that affect several drawings. Confirm that the update solves the original concern without creating a new conflict in another room, elevation, section, or system layout.
Build the right plan before construction begins
Tell us about your property, priorities, and the way you want to live. We'll help organize the next decisions around a clear, buildable path.