

Planning Kitchen Ventilation for a Custom Home
By David K
8 min read
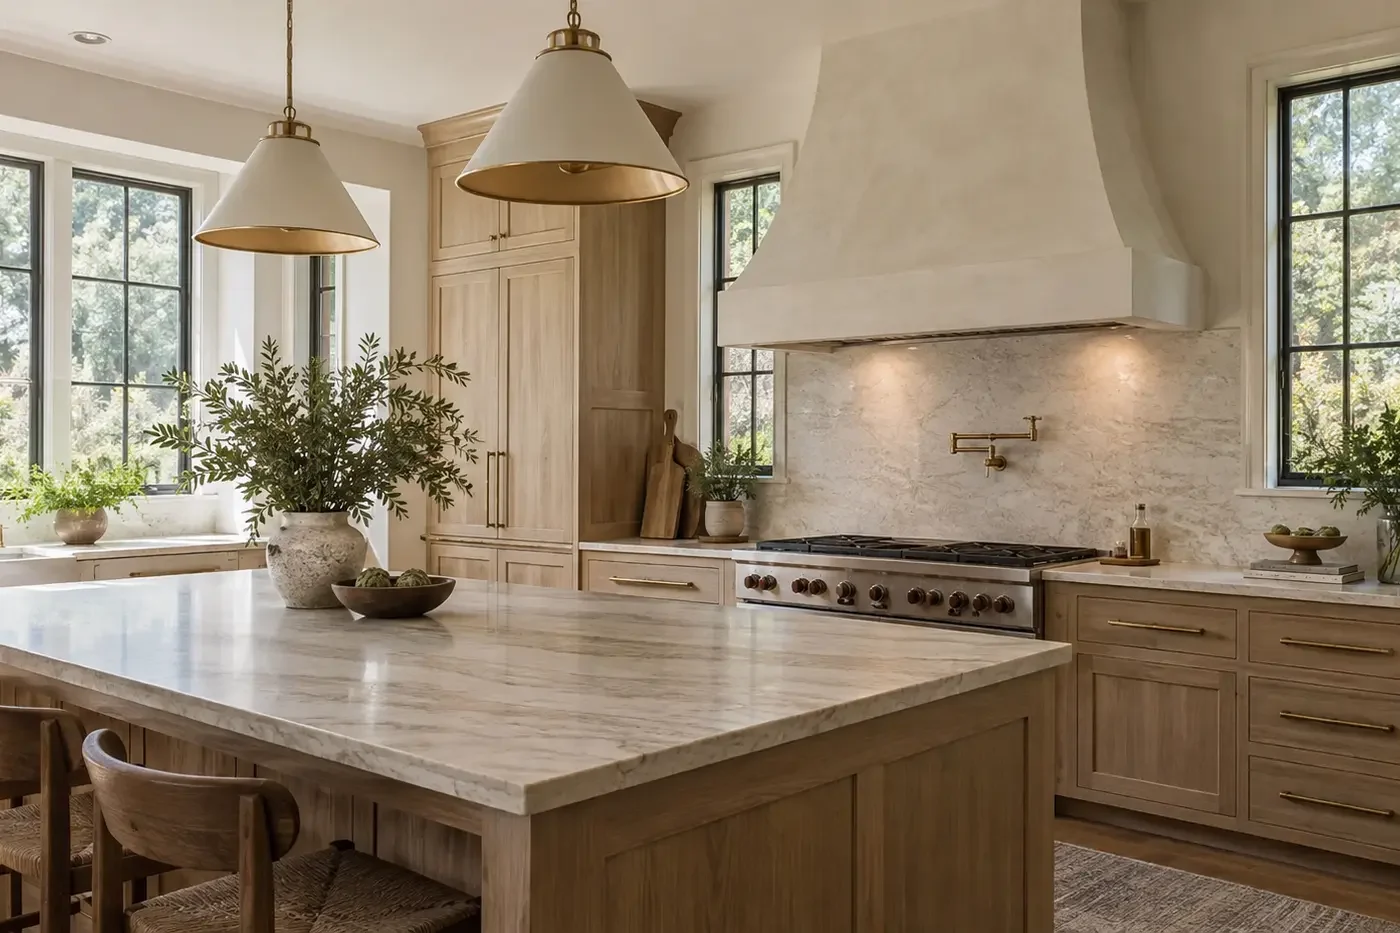
Plan kitchen ventilation from the cooking surface outward. Select the actual cooking appliance and hood early, confirm that the hood can capture the cooking plume, and draw a short, buildable exhaust route to the outdoors before structure, cabinetry, and ceilings are fixed. Then have the mechanical team evaluate replacement air, pressure effects, combustion appliances, comfort, noise, controls, and the home's whole-building ventilation strategy together. Record the selected equipment and duct details in the project documents, inspect the concealed route, and verify airflow and controls at startup. The currently adopted North Carolina code, local review, manufacturer instructions, and project-specific professional design govern the final system.
Planning a new home? Explore Max Built's custom-home process, then view the craftsmanship in our project portfolio.
Start with cooking habits and capture—not a maximum fan number
A kitchen exhaust system begins at the cooking surface. The fuel or power source, appliance width, burner or element arrangement, heat output, cooking style, wall or island location, and expected use all affect the hood decision. A dramatic hood shell can still perform poorly when the working capture area is too small, too high, or offset from the plume.
Ask the kitchen designer and mechanical professional to review the actual appliance and hood insert together. Show the manufacturer's required mounting height, hood dimensions, rated airflow, controls, duct connection, clearances, and service access on the elevations. If the decorative surround is custom, confirm that it leaves the insert, filters, lights, controls, and duct connection accessible rather than merely fitting around the visible face.
Treat published airflow as one input, not proof of installed capture. EPA's current Indoor AirPlus program uses direct-to-outdoors kitchen exhaust and measured performance within a defined certification process. A project that is not pursuing that certification can still use the same practical lesson: decide what performance is expected, design the full path, and verify the installed system rather than assuming the product label settled the result.
- Which appliance and hood insert are actually selected?
- Does the working hood area cover the cooking surface as intended?
- What mounting height and duct connection does the manufacturer require?
- How will filters, controls, lights, and the blower be cleaned or serviced?
Draw the exhaust route before structure and ceilings are fixed
A range hood should not be left with a note that simply says “vent to exterior.” Draw the route in plan and section. Identify the duct size and shape, direction changes, structural openings, fire or draft stopping where applicable, insulation or condensation provisions, termination location, exterior clearances, access, and the trade responsible for each part of the path.
Short and direct is a useful design goal, but architecture often creates conflicts. A hood on an interior wall may meet a floor system, beam, upstairs room, low roof, or finished terrace before it reaches outside. An island hood can compete with lighting and ceiling structure. A route that looks easy in plan may become impractical in section, while an uncoordinated soffit can alter the kitchen after cabinetry is approved.
Coordinate the route with the architect, structural engineer, kitchen designer, mechanical contractor, electrician, and exterior-envelope details while alternatives remain open. Do not reduce the duct below the appliance manufacturer's requirements or improvise a long series of elbows to avoid a conflict. The responsible professionals should resolve the actual route and applicable code requirements for the home.
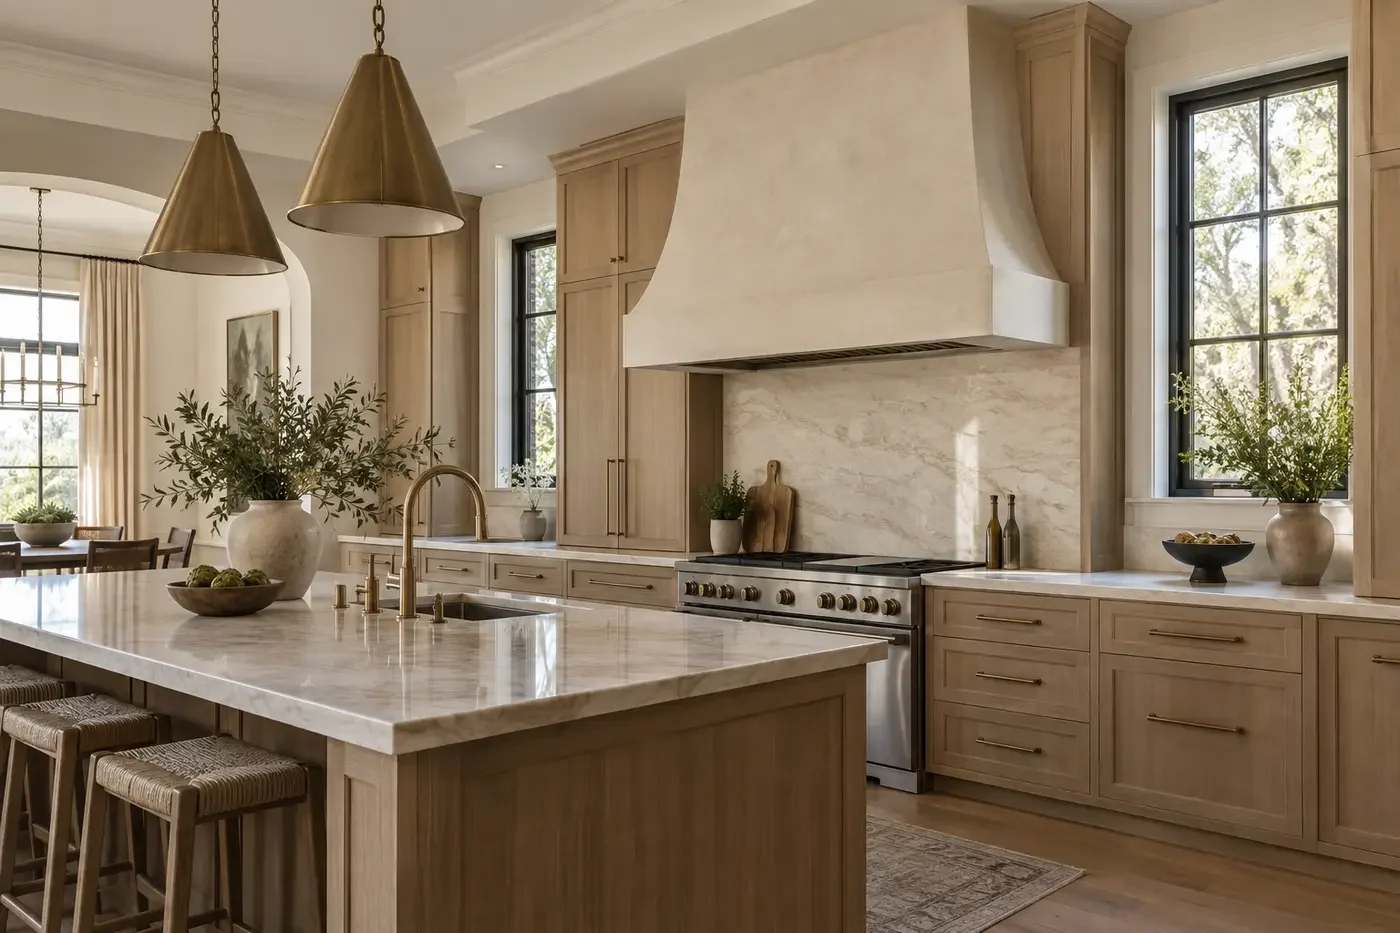
Coordinate replacement air and pressure effects with the whole home
Every cubic foot exhausted from the house has to be replaced. In a tighter new home, a powerful hood can create pressure differences that affect doors, fireplaces, natural-draft appliances, other exhaust equipment, comfort, and where outdoor air enters. The answer is not to rely on random leakage through the enclosure. It is to evaluate the exhaust system with the rest of the building.
North Carolina's currently effective 2018 codes include makeup-air provisions for kitchen exhaust, and the OSFM has published detailed guidance explaining how the threshold can depend on exhaust capacity and the type and location of appliances or fireplaces in the dwelling. That guidance is useful for understanding the issue, but it is not a substitute for the code and interpretation that apply to a particular address and permit. Have the project team confirm the governing requirements before the hood and appliance package is released.
When dedicated makeup air is part of the design, show its outdoor intake, duct, closure or damper, control interlock, delivery location, filtration or conditioning strategy where specified, and access for service. The incoming air should not create an uncomfortable blast, a moisture problem, or a short path that immediately exits through the hood. The mechanical designer should coordinate it with the home's heating, cooling, humidity, ventilation, and pressure strategy.
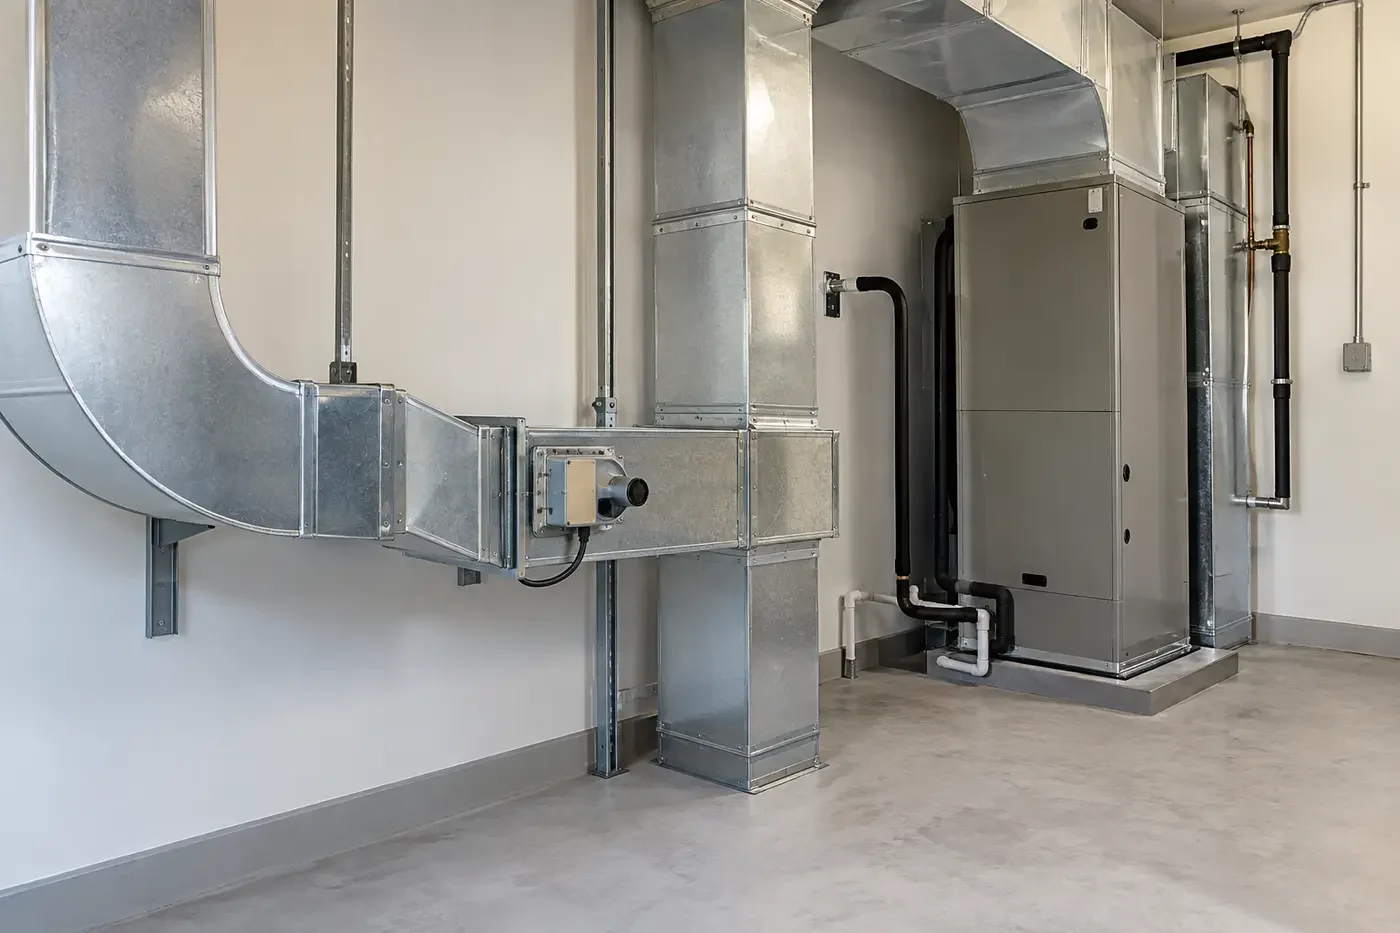
Keep kitchen exhaust distinct from whole-building ventilation
The range hood and the home's everyday ventilation system have different jobs. The hood handles concentrated cooking pollutants at their source when someone cooks. Whole-building ventilation manages a planned exchange of indoor and outdoor air over time. A recirculating hood may filter some grease or particles, but it does not send cooking moisture and pollutants outdoors and should not be treated as equivalent to a dedicated exhaust path when outdoor discharge is required or selected.
EPA identifies gas stoves as a source of combustion products and advises using an outdoor-vented hood over gas cooking equipment. Cooking also produces particles and moisture regardless of fuel, which is why capture and regular hood use matter beyond the gas-versus-electric choice. Keep health claims measured: the project team should choose the system from the actual appliance, household needs, current requirements, and qualified design—not from a generic promise that one product makes the kitchen “healthy.”
Coordinate controls so the system is understandable. Homeowners should know which hood setting to use, whether makeup air starts automatically, how whole-building ventilation operates, and which filters need cleaning or replacement. An elaborate system that is noisy, confusing, or difficult to maintain may not be used as intended.
Verify the concealed work and the operating system
Before the duct is concealed, compare its material, size, route, joints, supports, clearances, insulation where required, damper, and termination with the approved design and manufacturer instructions. Photograph the route and exterior connection with location labels. Resolve field changes in writing instead of leaving a hidden reduction, crushed section, disconnected joint, or inaccessible control for startup day.
At commissioning, have the responsible trade verify exhaust airflow using the method required by the project, confirm that the hood and makeup-air controls operate together as designed, and check pressure or combustion-safety conditions when applicable. Listen at useful settings rather than only at maximum speed. Confirm that doors, nearby fireplaces, and other exhaust systems behave as expected under the test conditions defined by the professionals.
Give the homeowner the hood and appliance manuals, filter and cleaning instructions, control sequence, test results, makeup-air information, photographs, warranty contacts, and final system drawings. Max Built can help keep the kitchen, structure, mechanical design, enclosure, and finish work aligned so the ventilation system is planned before the most expensive constraints are built around it.
Sources and editorial notes
North Carolina Office of State Fire Marshal current state building codes
North Carolina OSFM guidance on kitchen exhaust and makeup air
U.S. EPA guidance on combustion products and outdoor-vented range hoods
U.S. EPA Indoor AirPlus program documents for new homes
U.S. EPA Indoor AirPlus Version 2 verification requirements
Prepared with AI assistance and editorially reviewed by Sage. Architectural images are illustrative, not documented Max Built projects. This organizational guide does not replace project-specific professional advice.
Kitchen-ventilation questions for a Charlotte custom home
Does every large range hood need makeup air in North Carolina?
Not every hood is governed by one universal threshold. The currently effective North Carolina code and OSFM guidance consider exhaust capacity and the dwelling's appliance and fireplace conditions, while other pressure and combustion-safety provisions may also matter. Have the mechanical contractor or designer and permit authority confirm the requirements for the actual home and selected equipment.
Is a recirculating range hood enough for a custom home?
It depends on the appliance, project goals, manufacturer instructions, and applicable requirements, but recirculation is not the same as exhausting outdoors. A recirculating unit returns air to the room and does not remove cooking moisture and pollutants from the house through a dedicated exterior duct.
Should the hood be selected before the kitchen cabinets?
Yes, early enough for the actual insert, surround, mounting height, duct connection, power, lighting, controls, clearances, and service access to be coordinated with cabinets, structure, ceilings, and exterior termination. A decorative hood should not be designed around an unknown insert.
Can the range hood share a duct with another exhaust fan?
Do not assume it can. Kitchen exhaust routing must follow the adopted code, the hood and appliance instructions, and the project design. Show a dedicated route and have the responsible mechanical professional approve any proposed configuration before construction.
What should be tested before move-in?
Verify the installed exhaust airflow as required by the project, the hood controls, damper and makeup-air interlock where provided, noise at normal settings, exterior termination, and any pressure or combustion-safety checks specified by the professionals. Keep the results and final drawings with the home records.
Build the right plan before construction begins
Tell us about your property, priorities, and the way you want to live. We'll help organize the next decisions around a clear, buildable path.