

How to Plan Fireplaces for a Charlotte Custom Home: 7 Decisions
By Max Built
9 min read
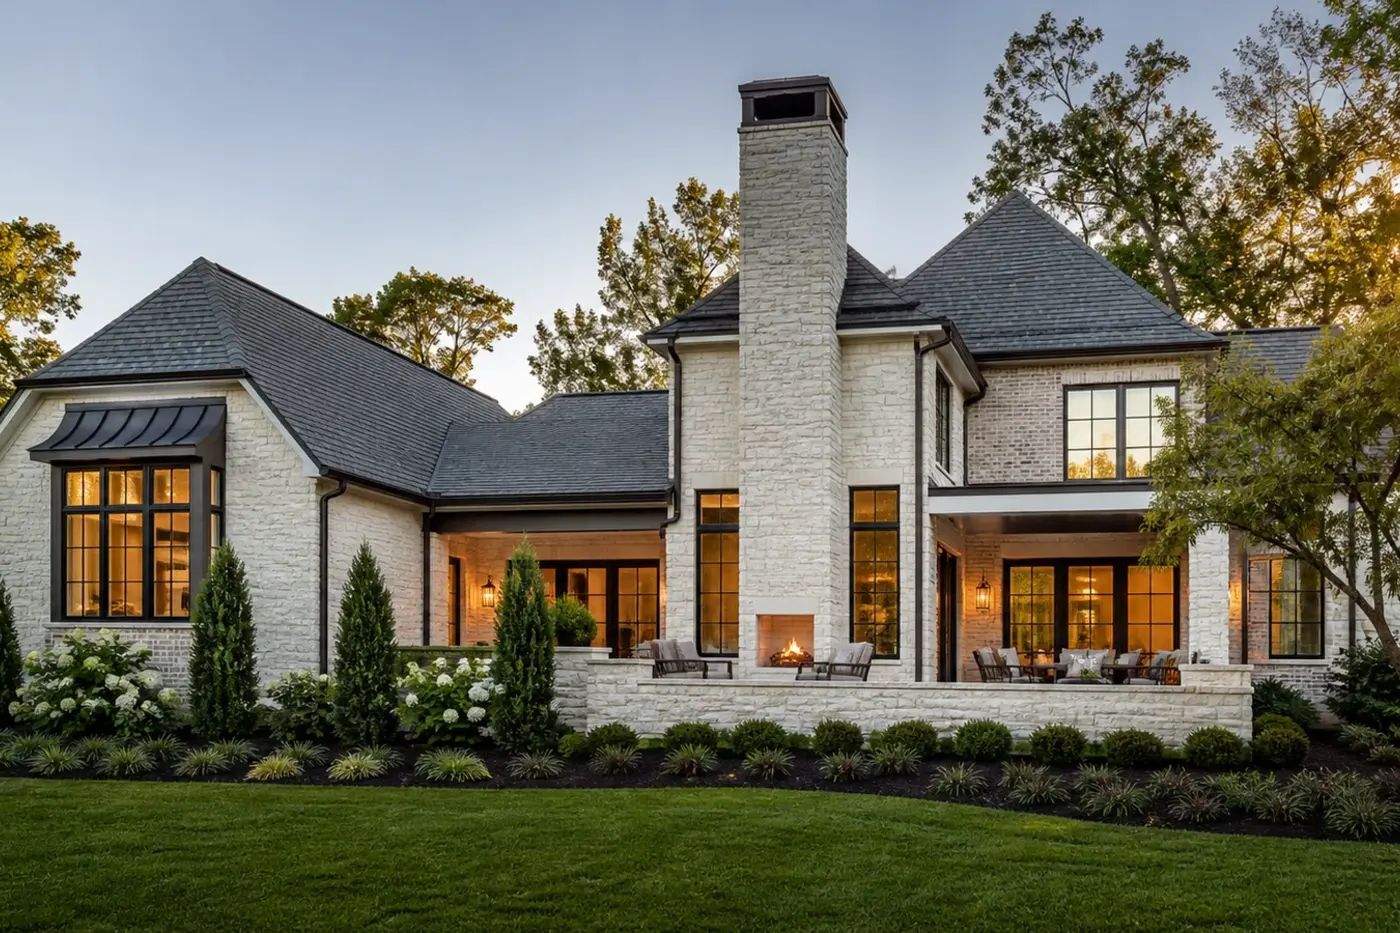
Plan every fireplace while the floor plan, exterior, roof, and structure can still respond to it. Decide what each fireplace should do, choose its room position, test the furniture around it, trace a believable chimney or vent path, and coordinate the opening, hearth, surround, mantel, and storage as one composition. If the home will have more than one fireplace, review them together. The best result feels built into the architecture—not added to an empty wall at the end.
Planning a new home? Explore Max Built's custom-home process, then view the craftsmanship in our project portfolio.
1. Decide what each fireplace needs to do
Start with use, not a photograph. A great-room fireplace may anchor everyday seating and carry the main architectural weight of the interior. A fireplace in a keeping room might feel smaller and quieter. One in a covered outdoor room has a different relationship to weather, furniture, doors, and the view back toward the house. Naming the purpose keeps every fireplace from becoming the same feature repeated in different rooms.
Write a short brief for each location. Note when the room will be used, whether the fire should be visible from an adjoining space, how formal the composition should feel, and which other elements must share the wall. That brief gives the builder and design team something practical to test before dimensions and materials take over the conversation.
- Is the fireplace the room's main focal point or a supporting element?
- Should it be visible from the kitchen, entry, stair, or outdoor space?
- Will the room be arranged around conversation, a view, or both?
- Does the fireplace need storage, display space, or built-ins nearby?
2. Place the fireplace with the room—not just on a wall
A centered fireplace can create calm symmetry, but it is not automatically the best answer. Centering it on a wall may push doors into awkward corners or compete with the best windows. An offset fireplace can free the room to face a garden view, connect more naturally to the kitchen, or create a defined seating zone in an open plan.
Draw the furniture at realistic sizes before committing. Include the depth of the hearth, comfortable walking paths, side tables, floor lamps, and the way people will enter and leave the seating area. Then stand in the adjoining rooms on the plan. A fireplace that looks balanced from the sofa can feel misplaced from the kitchen or entry if those views were never considered.
3. Trace the chimney, roof, and structure together
The fireplace opening is only the visible beginning. Above and behind it are framing, clearances, a chimney or vent route, roof intersections, exterior flashing, and a termination that becomes part of the home's silhouette. Moving the fireplace a small distance can simplify or complicate all of those relationships.
Review the floor plans, building sections, exterior elevations, and roof plan at the same time. Ask where the chimney meets the roof, how it will look from the garden and arrival sides, and whether the mass feels proportionate to nearby windows and rooflines. This is also the moment to coordinate with the selected fireplace system and the professionals responsible for structure and installation. Do not design the decorative face first and leave the path above it unresolved.
4. Set the opening, hearth, and surround as one composition
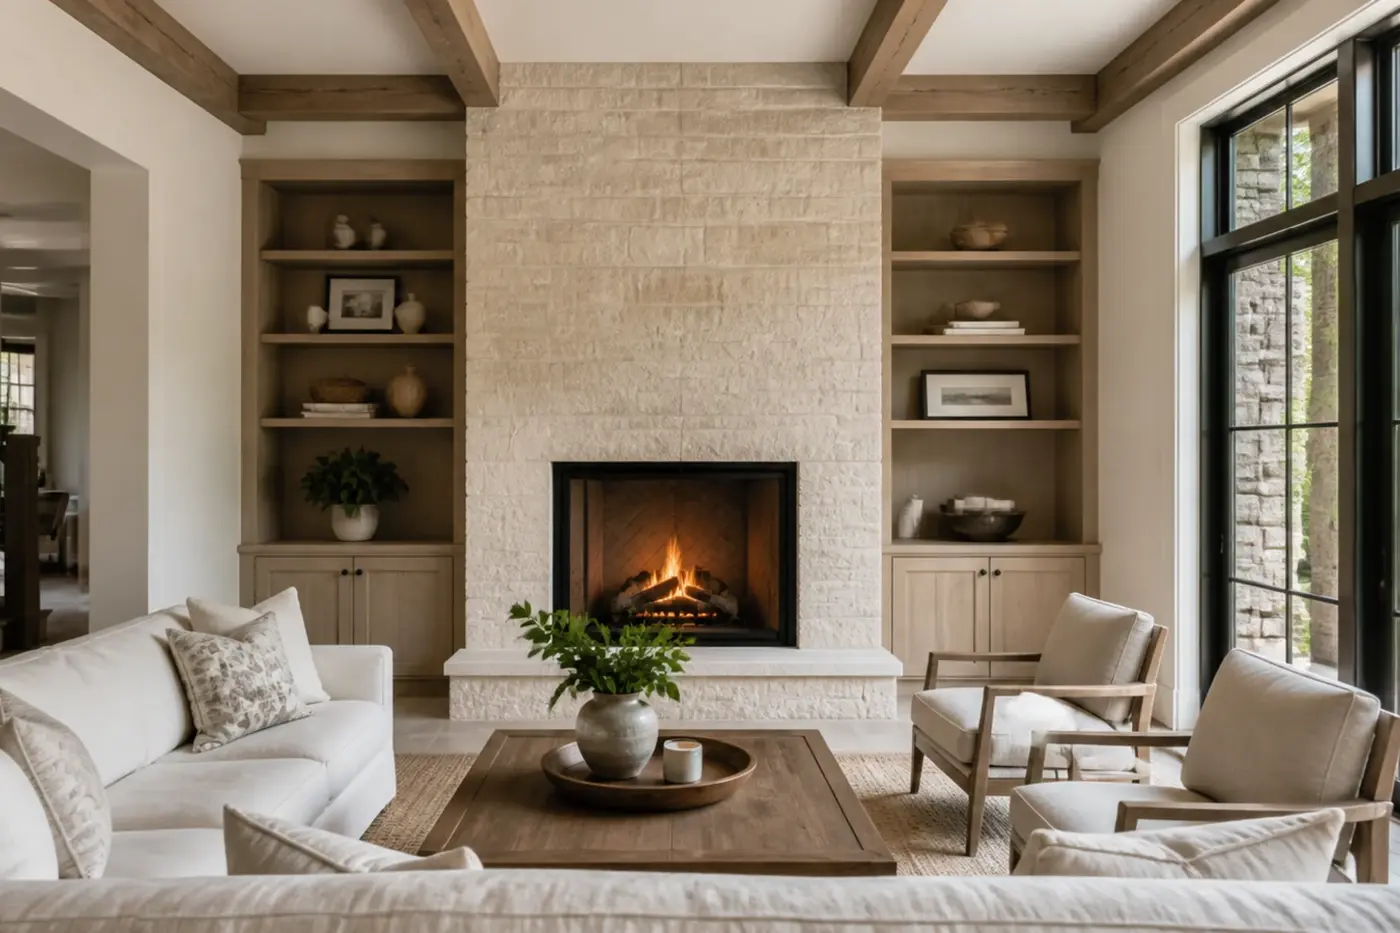
A wide room does not always need the widest possible firebox. The opening should relate to ceiling height, wall width, seating distance, and the visual weight of the surrounding material. The hearth matters too. A raised hearth creates a stronger base and can become informal seating, while a low or flush expression can feel quieter. Each choice changes the furniture layout and the way the wall meets the floor.
Study the whole elevation with actual dimensions. Include the firebox, surround, hearth, mantel or ledge, ceiling line, sconces, built-ins, and nearby windows. Simple taped outlines on a wall or a full-scale digital view can reveal proportions that look fine on a small drawing but feel heavy or undersized at room scale.
5. Choose materials with corners and transitions in mind
Stone, brick, plaster, tile, metal, and wood each bring a different scale and texture. The sample alone is not enough. Ask how the material turns an outside corner, meets the firebox, returns at the opening, lands on the hearth, and finishes at the ceiling. Those edges are where a refined idea either becomes convincing or starts to feel patched together.
Look at material variation across a useful area rather than judging one piece. Natural stone may shift in color and texture. Brick needs a considered bond and joint. Large-format slabs need carefully planned seams. Wood elements near the fireplace need to be coordinated with the selected system and installation requirements. Record the intended edge, joint, and transition details so the finished composition is not decided piece by piece in the field.
6. Give screens, wiring, controls, and storage a deliberate place
A television above the fireplace is common, but it should be a choice rather than a default. Check viewing height, heat management, screen size, and the competing proportions of the firebox and display. In some rooms, placing the screen on a nearby wall creates a more comfortable layout and lets the fireplace remain architectural instead of becoming a frame for electronics.
Coordinate outlets, controls, lighting, speakers, and cable paths before the wall is closed. Decide whether firewood, accessories, games, or media equipment belong nearby and how they will be concealed or displayed. A clean fireplace wall often depends on small practical decisions that disappear once construction is complete.
7. Coordinate indoor and outdoor fireplaces as a family
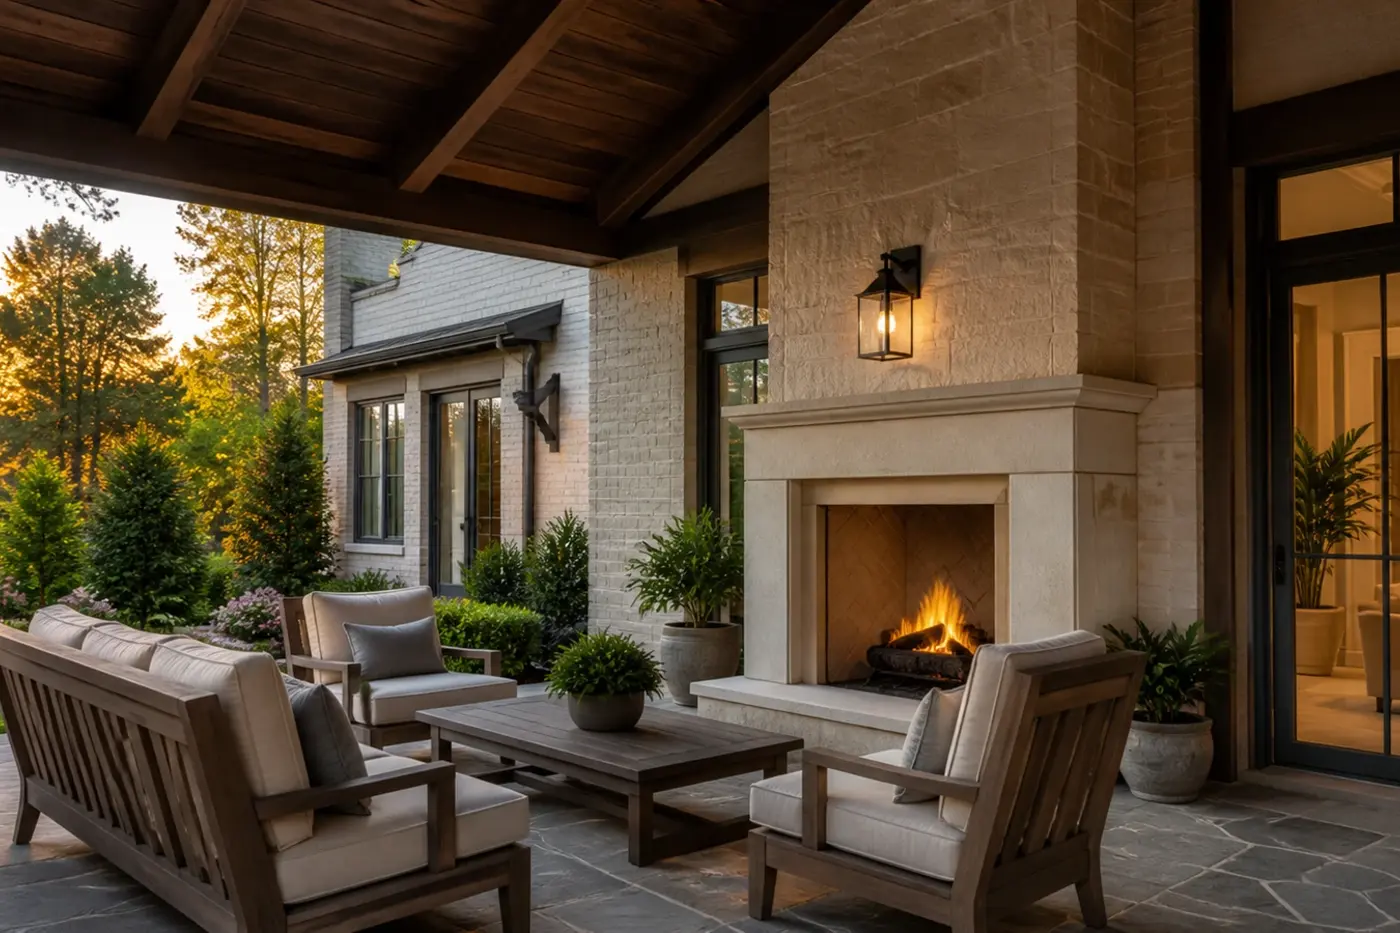
When a home has fireplaces inside and under a covered outdoor room, review them side by side. They do not need to match exactly. They should, however, share a clear architectural language through masonry, opening proportions, metal details, or the way each one meets the ceiling and floor. Repetition with a little restraint makes the house feel connected without turning every room into a copy.
For the outdoor location, draw the roof cover, chimney mass, furniture, doors, lighting, and garden view together. Check how smoke and heat will be managed by the selected system and qualified professionals, and make sure the fireplace does not block the strongest connection to the landscape. Finally, compare every fireplace from the interior and exterior. A well-planned set will support daily life, strengthen the architecture, and give each room its own reason to gather.
Planning fireplaces in a Charlotte custom home
When should fireplaces be planned in a custom home?
Plan them during early floor-plan and exterior development, while room layouts, structure, chimney or vent routes, roof intersections, windows, and furniture can still move together.
Should a fireplace always be centered in the room?
No. A centered fireplace can create symmetry, but an offset location may improve circulation, preserve a view, support a better furniture plan, or connect more naturally to an adjoining room. Test the complete room before choosing.
Can an indoor and outdoor fireplace share the same design?
They can share materials or proportions, but each location should respond to its own room, roof, furniture, weather exposure, and view. A related family of details usually feels more considered than an exact duplicate.
What should be shown on the fireplace elevation?
Show the firebox, surround, hearth, mantel or ledge, material joints, ceiling, built-ins, windows, lighting, controls, outlets, and furniture. The drawing should explain the entire wall, not only the opening.
How do homeowners compare fireplace options?
Compare each option in plan, section, elevation, and a room view. Look at seating, circulation, sightlines, opening scale, chimney and roof impact, material transitions, storage, technology, and how the fireplace appears from adjoining spaces.
Build the right plan before construction begins
Tell us about your property, priorities, and the way you want to live. We'll help organize the next decisions around a clear, buildable path.