

Should You Add a Detached Guest House?
By David K
8 min read

A detached guest house can be worth planning with a new custom home when it serves a defined long-term need and the lot can support it without weakening the main house, landscape, drainage, privacy, or access. Start by defining whether the building will be a complete independent dwelling. Charlotte describes an accessory dwelling unit as having its own kitchen, bathroom, sleeping area, and separate entrance; that classification affects the zoning and permit path. Verify the exact property's feasibility before fixing either footprint, then coordinate both buildings on one site plan with utilities, grading, stormwater, trees, service access, outdoor space, and construction sequencing. A concept that fits on open lawn is not yet a buildable plan.
Planning a new home? Explore Max Built's custom-home process, then view the craftsmanship in our project portfolio.
Define the use before designing the building
Begin with the household need. A private place for an aging parent, an independent home for an adult child, a long-stay guest cottage, and a flexible detached room can look similar from the garden but require different kitchens, bathrooms, accessibility, storage, parking, utilities, and approvals. Write down who may use the building, how independently it must function, and whether that use could change over time.
Do not rely on the label guest house to determine the rules. The City of Charlotte describes an accessory dwelling unit, or ADU, as a complete independent home with a kitchen, bathroom, sleeping area, and separate entrance. If the proposed building has those features, plan around the current ADU review path rather than assuming it will be treated as an ordinary accessory structure. If it does not, ask the zoning and building authorities how the actual design and use will be classified.
The distinction should be settled before schematic design advances. It affects the room program, utility demand, life-safety and building-code work, site approvals, address and service questions, and the documents the design team must prepare. A smaller structure is still a dwelling when it is designed and used as one.
- Will the building include independent cooking, bathing, sleeping, and entry?
- Who needs privacy, accessibility, storage, and a direct outdoor route?
- Is the goal immediate use, future flexibility, or both?
- Which authority will confirm the project's classification and review path?
Verify the exact property's feasibility before fixing the main house
A large-looking lot is not proof that a detached dwelling will fit. The usable area can be shaped by zoning, setbacks, easements, recorded restrictions, building coverage, trees, stormwater conditions, flood information, grade, utility routes, septic or well areas where applicable, and the main home's own footprint and outdoor program. Subdivision or association restrictions may create a separate private constraint even when public regulations allow the use.
For property within Charlotte, the City's MyADU tool can provide an early feasibility screen, but the City explicitly says that the result is not a guarantee. Site-specific review still depends on the current plans and conditions. Properties elsewhere in the Charlotte region may follow different municipal or county rules, so confirm the jurisdiction tied to the parcel rather than using a Charlotte mailing address as the answer.
Test the detached building while the main home's position, floor elevation, garage, driveway, terraces, pool concept, trees, and service zones can still move. If the guest house is postponed as a future phase, reserve a credible footprint and the routes it needs now. Otherwise, a later structure can consume the only practical drainage path, utility corridor, protected landscape, or private outdoor space.
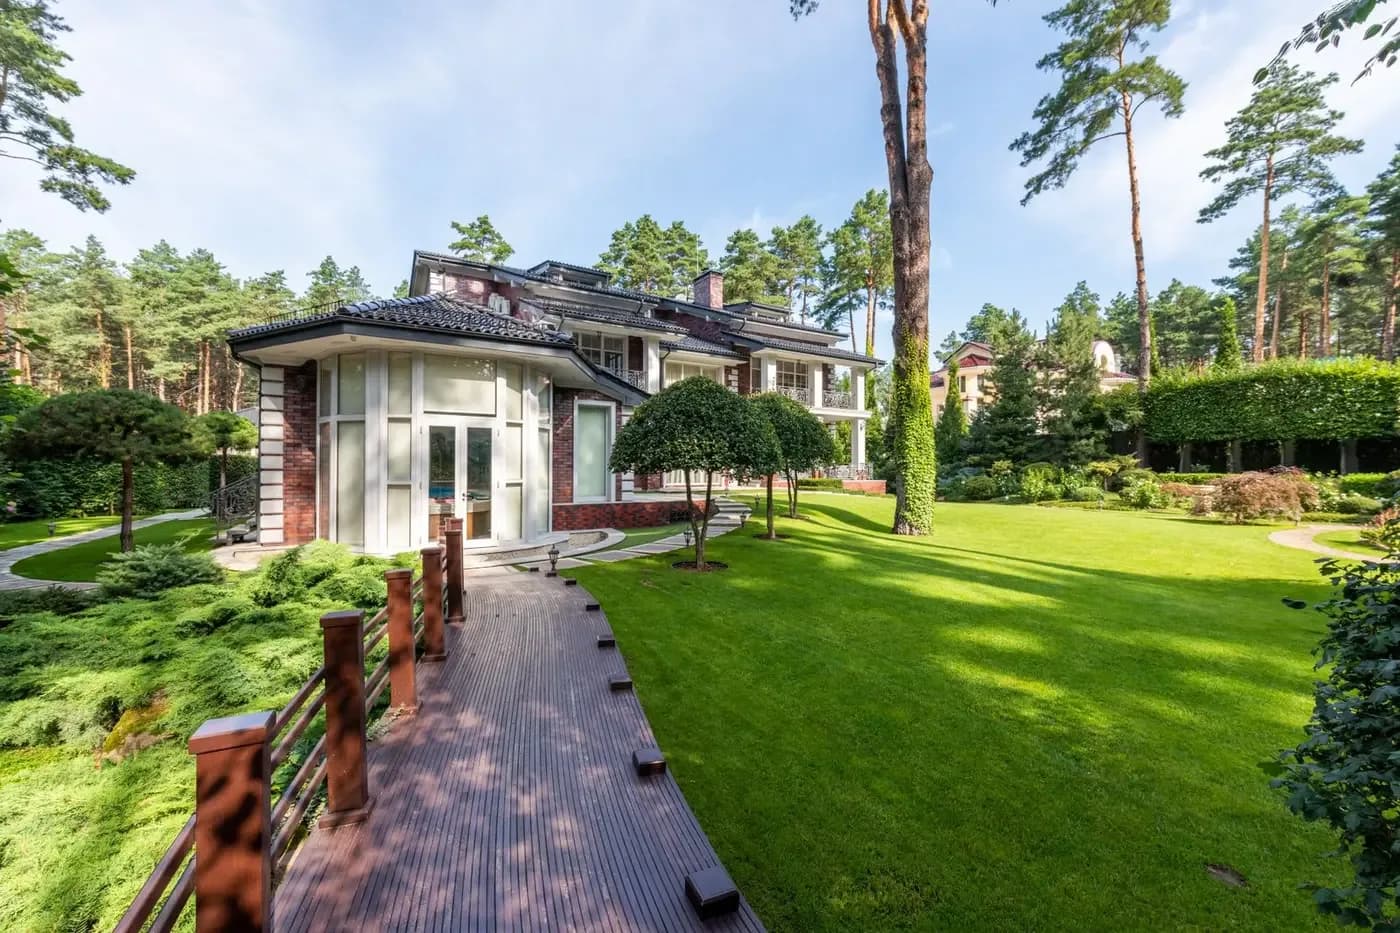
Place both buildings on one coordinated site plan
Show the main home, detached dwelling, roof edges, entries, walkways, parking and service access, utility routes, proposed grade, drainage features, trees, retaining, outdoor rooms, and future work on one current property base. The drawing should make the relationship between the two homes understandable at a glance. Separate concept sketches can hide the fact that several systems are competing for the same ground.
Trace everyday movement. A family member should be able to reach the detached home without crossing a private bedroom terrace, walking through a service yard, or following a route that becomes muddy and dark after rain. At the same time, emergency response, deliveries, waste handling, maintenance, and equipment replacement need workable access that does not turn the garden into a second driveway.
Study water across the entire property. Two roofs, additional hard surfaces, walks, patios, and utility trenches can change runoff and grading. Keep finished floors, foundation exposure, drainage routes, planted areas, and any stormwater requirements coordinated by the responsible professionals. A short path between buildings is useful only if its slope, surface, lighting, and drainage work throughout the year.
Plan utilities and building systems as a two-home network
Map how the detached dwelling will receive water, wastewater service, power, communications, heating and cooling, and any selected fuel. The City of Charlotte advises ADU owners to confirm utility availability and work with licensed plumbing and electrical professionals on connection options. The best route depends on the actual property, providers, loads, elevations, and approved design; it should not be improvised after landscaping or foundations are complete.
Reserve accessible locations for shutoffs, panels, meters or submetering where applicable, mechanical equipment, drains, cleanouts, condensate, communications equipment, and future service. Keep equipment noise and exhaust away from bedrooms, porches, and primary outdoor rooms. A narrow leftover strip between buildings is rarely a good place for every utility and machine.
Coordinate the detached home as a complete building. Its enclosure, structure, ventilation, moisture control, hot water, kitchen exhaust, fire and carbon-monoxide safety, lighting, and accessibility details need the same disciplined review as the main home. Smaller square footage does not make systems simpler when kitchens, bathrooms, sleeping spaces, and independent occupancy are involved.
Balance privacy with an easy connection to the main home
Decide what should be shared and what should be separate. An aging parent may benefit from a short, visible route to the main home while still wanting a private porch and living room. A long-stay guest may need a clear arrival path that does not expose the household's everyday entry. Place doors, windows, patios, and walks around those relationships rather than treating the detached building as a small copy of the main house.
Use orientation before relying on screening. Offset facing windows, turn private rooms away from gathering areas, protect nighttime views, and use the building itself to shape a quiet outdoor room. Planting can strengthen privacy, but it changes with the seasons and needs space to mature. Fences and walls can help where allowed, yet they should not block drainage, required access, utilities, or useful daylight.
Give the two buildings a coherent architectural relationship without forcing them to be identical. Roof pitch, material family, window proportions, trim depth, and landscape can connect the property. The detached home can remain quieter in scale and detail so it feels intentionally subordinate rather than like a second principal house competing for attention.
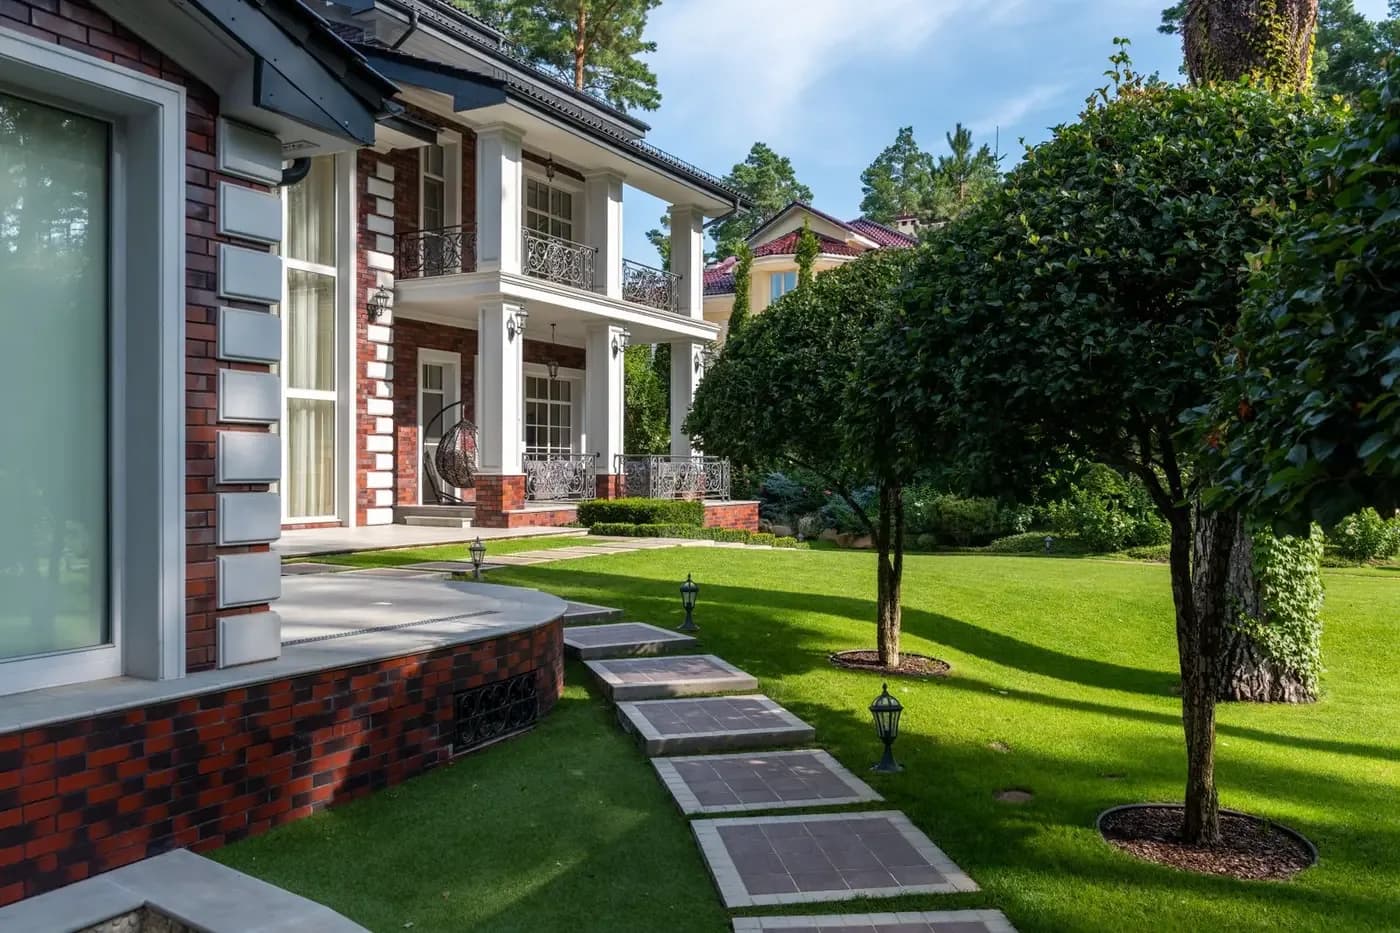
Align approvals, documents, and construction sequencing
Charlotte's current guidance describes separate City and Mecklenburg County roles for ADUs: the City reviews the land-development and zoning side through the applicable LDIRL process, while Mecklenburg County reviews the building and trade plans. The City's permitting page lists ADUs and garages with ADUs among projects requiring concurrent County and City review. Confirm the current sequence, required documents, and responsible applicant for the exact address before treating a plan set as ready to build.
If both homes will be built together, coordinate site disturbance, temporary utilities, construction access, material storage, inspections, and final occupancy requirements as one logistics plan. If the detached home is a later phase, identify what can be installed or reserved now without creating unapproved work: sleeves or routes, utility capacity, grading allowances, tree protection, and an accessible future work area may all deserve early study.
Maintain one decision log for classification, zoning and site review, survey and civil information, architectural plans, utility responses, structural and trade design, selections, revisions, and closeout records. The City notes that its available ADU plan sets are not permits and still require site-specific professional review. The same principle applies to any attractive concept: it becomes useful only after the team reconciles it with the actual property and approved documents. Max Built can help organize that early custom-home planning conversation before the main house consumes the choices a detached guest home would need.
Sources and editorial notes
City of Charlotte accessory dwelling unit guidance
City of Charlotte MyADU eligibility tool
City of Charlotte residential zoning and LDIRL permitting
Charlotte Unified Development Ordinance Article 17
Mecklenburg County residential plan review services
Prepared with AI assistance and editorially reviewed by Sage. Architectural images are illustrative, not documented Max Built projects. This organizational guide does not replace project-specific professional advice.
Detached guest house and ADU planning questions
Is a detached guest house always an ADU in Charlotte?
Not every detached room is necessarily an ADU, but Charlotte defines an ADU as an independent residential unit with its own kitchen, bathroom, sleeping area, and separate entrance. Ask the zoning and building authorities to classify the actual proposed use and plans rather than relying on the name guest house.
Can the guest house be planned after the main custom home is designed?
It can be a later construction phase, but it should be tested before the main home's footprint, grading, drainage, utilities, trees, access, and outdoor spaces are fixed. Reserve only what the current rules and approved property plan support; a future concept is not an approval.
Does the Charlotte MyADU tool guarantee approval?
No. The City presents it as an early feasibility resource and states that the result does not guarantee approval. The project still needs site-specific design, City and County review, applicable permits, professional coordination, and inspections.
Should a detached guest house share utilities with the main home?
That depends on the property, utility providers, system loads, code and zoning requirements, ownership plan, and approved design. Have the responsible providers, licensed trades, and design professionals compare connection options before foundations, grading, and landscape routes are set.
What should be shown on the site plan?
Show both building and roof footprints, entries, setbacks and property constraints, grade and drainage, trees, walkways, parking and service access, utilities, equipment, outdoor rooms, retaining, and future work under serious consideration. The exact permit content must follow the current jurisdictional checklist and project conditions.
Can a detached guest house be designed for aging in place?
Yes, if accessibility is treated as a planning requirement rather than a later finish package. Study a step-free route where feasible, door and bathroom clearances, shower entry, controls, lighting, storage, emergency access, and the distance to the main home with the responsible design professionals.
Build the right plan before construction begins
Tell us about your property, priorities, and the way you want to live. We'll help organize the next decisions around a clear, buildable path.