

Custom-Home Permit Set Checklist
By David K
8 min read
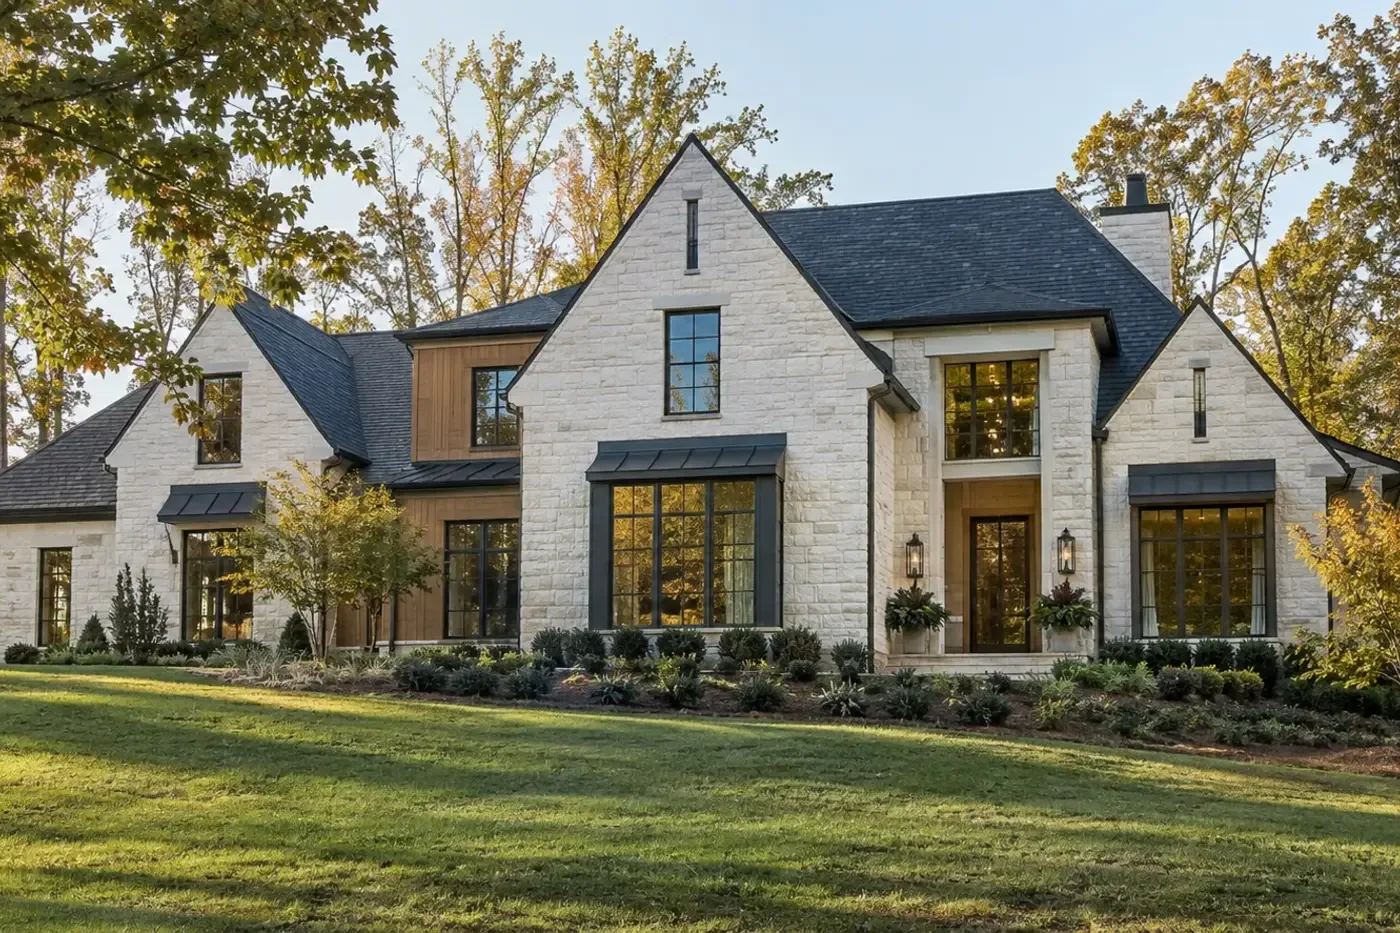
A Charlotte custom-home permit package is more than a floor plan. For a new one- or two-family residence in Mecklenburg County, the building submission needs a complete application, a legible coordinated plan set, project and designer information, square-footage data, the associated trade contractors, and any separate supporting documents required for review. A property inside the City of Charlotte also has a separate individual residential lot review path for applicable zoning, drainage, urban-forestry, and erosion-control items. The exact package and sequence depend on the address, lot history, proposed work, and reviewing agencies. Before release, the builder and design team should reconcile the site plan, architecture, structure, building systems, specifications, and document versions so every reviewer is evaluating the same home.
Planning a new home? Explore Max Built's custom-home process, then view the craftsmanship in our project portfolio.
Start with the property address and the actual review path
The permit path begins with jurisdiction, not with a generic checklist. Mecklenburg County Code Enforcement reviews building-code plans and issues building and trade permits for residential work in the county. New one- and two-family residences are within its residential plan-review scope. A home inside the City of Charlotte can also require a separate City individual residential lot review, commonly called LDIRL, for the site-related disciplines that apply to that property.
City guidance says the residential lot review can involve zoning, stormwater, urban forestry, and erosion control when applicable. Those disciplines do not all ask the same question. Zoning may evaluate use, setbacks, and lot standards; stormwater may evaluate drainage features, flood conditions, or impacts to public drainage; urban forestry may evaluate protected or required trees. Not every lot receives every review, and the needed information changes with the scope and existing conditions.
Confirm whether the parcel is an existing infill lot, a recorded lot in an approved subdivision, or part of another approved development arrangement. The City publishes different approval sequences for those situations. Also confirm the correct project address before submittal; Mecklenburg County notes that an address missing from its system must be created through GIS Addressing. This early routing work prevents a complete building set from waiting on a separate site approval that the team did not identify.
- Which jurisdiction controls building permits for this address?
- Does the property need a separate City of Charlotte residential lot review?
- Which zoning, drainage, tree, floodplain, or erosion-control items apply?
- Is the lot tied to a recorded plat, subdivision approval, easement, or other prior record?
Assemble one coordinated building plan set
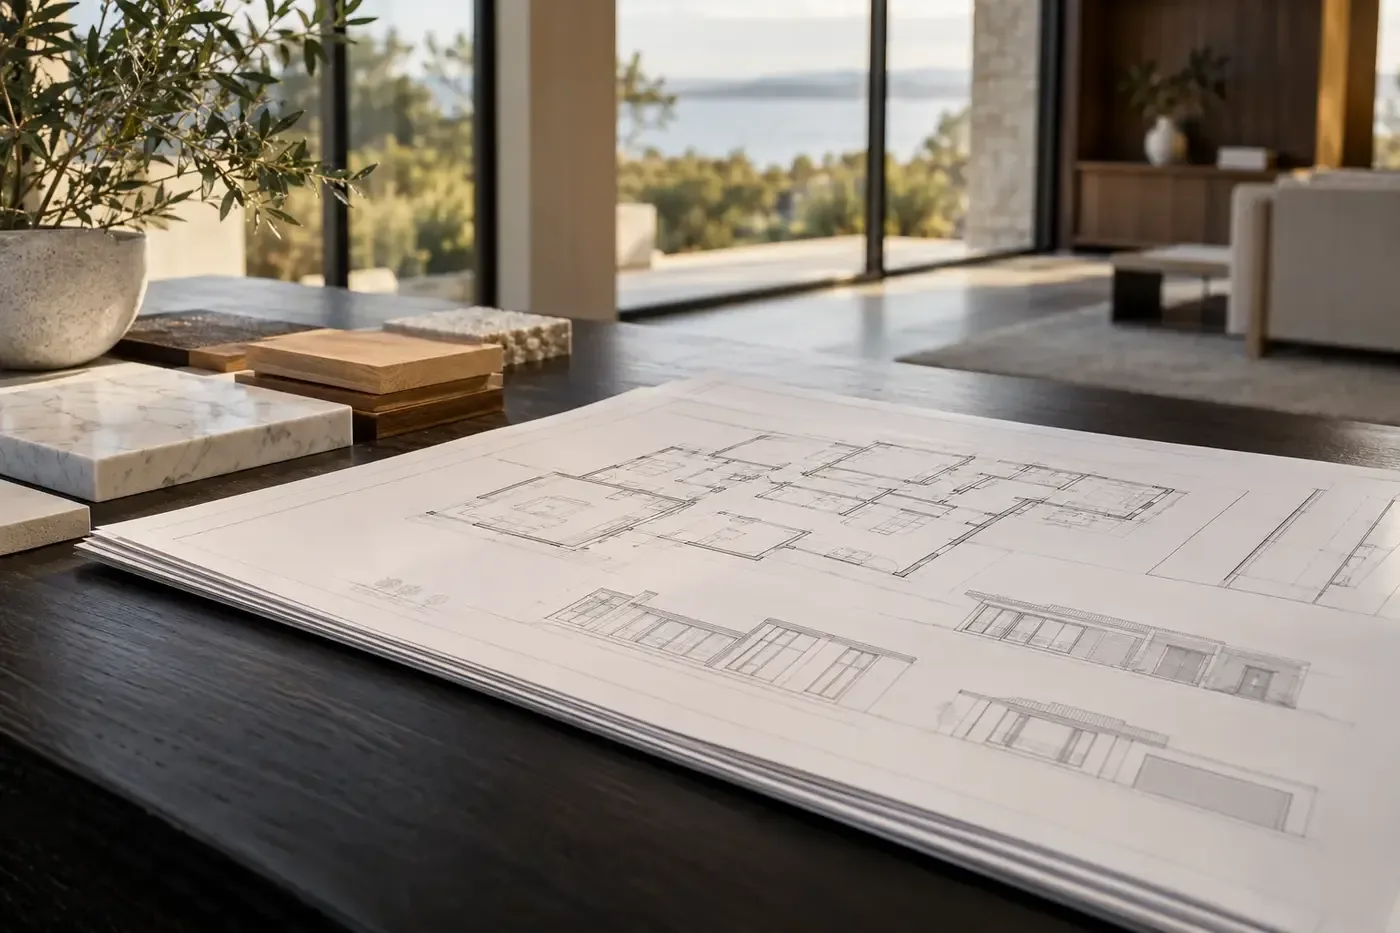
Mecklenburg County's current residential plan-review page requires electronic plans to be compiled into one PDF, with separate supporting documents attached in the appropriate area. It also calls for legible scaled drawings, a designer's contact information, heated and unheated square footage by story and in total, standard sheet naming, and page bookmarks. Those formatting details matter because the review team needs to move through the same organized record the construction team will use.
The drawing content should describe a complete house rather than a collection of attractive room plans. The site and foundation information, floor plans, exterior elevations, building sections, roof, stairs, structural details, energy and enclosure information, and the routes or locations reserved for building systems must agree. The exact sheets and professional design required are project-specific, but every major dimension, level, opening, load path, and assembly should have one current answer.
Keep the permit set distinct from presentation drawings. A rendering can communicate the design intent, but it does not replace dimensions, sections, details, schedules, and specifications that explain how the home is built. Before submittal, compare the cover sheet, sheet index, revision dates, square-footage totals, room names, exterior openings, roof geometry, and structural references. A conflict repeated across several sheets can become several review comments even when it began as one design change.
Connect the site information to the house drawings
The house cannot be reviewed apart from the lot. Use a current property base and show the proposed home in relation to property lines, right-of-way, setbacks, easements, grade, drainage, trees, utilities, access, retaining work, and other permanent improvements that are part of the project. The site plan, foundation plan, exterior elevations, and first-floor level should use the same footprint and elevation assumptions.
For projects inside Charlotte, the City's individual residential lot review is the place where applicable zoning, drainage, and urban-forestry questions are addressed. City guidance notes that residential projects can be reviewed concurrently with Mecklenburg County's residential plan review, but the City approvals release related holds in the County permit system. That makes the site package a parallel workstream, not a page to add after the building plans are approved.
Resolve the full water path before release. Roof drainage, finished floor and foundation elevations, proposed grades, swales, walls, outlets, and neighboring conditions should tell a consistent story. Also identify trees or protected areas that affect placement and construction limits. The permit drawings do not need to pretend every field condition is already known, but they should clearly distinguish verified information, proposed work, and items that require property-specific professional or agency confirmation.
Coordinate trade information and supporting documents before upload
Mecklenburg County states that the electronic permit application must be complete and include the associated trade contractors. It also treats building, electrical, mechanical, and plumbing permits as related but separate permits grouped under the specific project. Confirm the responsible contractors and the scope each trade carries before the application is released instead of leaving project records to be reconstructed after review begins.
The architectural and structural plans should reserve believable space for mechanical equipment and ducts, plumbing stacks and vents, electrical service and panels, fireplaces or fuel equipment when present, low-voltage pathways, and required service access. A permit reviewer may not design those systems for the project, and a later trade permit does not make an architectural conflict disappear. Overlay the systems with beams, stairs, ceiling profiles, cabinetry, windows, and roof geometry while changes remain practical.
Attach calculations, specifications, product information, professional letters, zoning or erosion-control forms, and other supporting records only when they are relevant and current. Mecklenburg County directs applicants to upload plans and supporting documents in different locations, so follow the live portal instructions rather than combining everything into an oversized drawing file. Name supporting files clearly, remove superseded drafts, and keep a private issue log that identifies the source and revision date of every submitted document.
Manage review comments as controlled design revisions
A review comment is not just an email task. It can change several drawings, a calculation, a site approval, a product selection, or the work assigned to a trade. Assign each comment to one responsible team member, record the response, update every affected sheet, and check whether the change creates a conflict somewhere else. Submit the complete revised information through the current review link instead of sending isolated pages without context.
Mecklenburg County's process provides redlined plans and a revision-upload path when corrections are required. The County also notes that incomplete submissions can be returned for more information before acceptance into review. A disciplined pre-submittal check cannot guarantee approval or a review date, but it can reduce avoidable questions caused by missing forms, unreadable sheets, inconsistent dimensions, or the wrong upload location.
After approval, treat the approved permit set as a controlled construction record. Download and archive the issued plans, permit information, review correspondence, and related site approvals. Make the current approved set available to the builder and responsible trades, and route later changes through the process required by the reviewing agencies and project professionals. Max Built can help coordinate the property, design documents, trade input, and construction planning so the home submitted for review is the same home the team is preparing to build.
Sources and editorial notes
Mecklenburg County Residential Plan Review Services
Mecklenburg County residential permitting guidance
City of Charlotte Individual Residential Lot Reviews
City of Charlotte residential permit submittal requirements
North Carolina Office of the State Fire Marshal current code resources
Prepared with AI assistance and editorially reviewed by Sage. Architectural images are illustrative, not documented Max Built projects. This organizational guide does not replace project-specific professional advice.
Charlotte custom-home permit-set questions
Does every Charlotte custom home need both City and County review?
Mecklenburg County handles residential building-code plan review and permits, while a property inside the City of Charlotte may also need the City's individual residential lot review for applicable zoning, stormwater, urban-forestry, and erosion-control items. The address, jurisdiction, lot history, and project scope determine the exact path, so confirm it with the current agency resources before submittal.
Can architectural renderings serve as permit plans?
No. Renderings can explain appearance, but permit review depends on coordinated, legible construction documents with the project information, dimensions, sections, details, square-footage data, and other content required for the actual home. Use renderings as supplementary design communication, not as a substitute for the plan set.
Should site approvals wait until the building plans are finished?
Usually the site and building work should advance together because placement, grade, drainage, trees, setbacks, easements, foundation elevations, and utility routes affect the house design. City guidance says its residential lot review can occur before or concurrently with Mecklenburg County residential plan review, subject to the applicable process for the property.
Who should answer residential plan-review comments?
Assign each comment to the builder, designer, engineer, surveyor, trade professional, or other responsible party whose work it affects. One person should track the complete response, verify every affected document is updated, and make sure the revision does not create conflicts elsewhere in the set.
What should the homeowner keep after the permit is issued?
Keep the issued permit information, approved plan set, related City or site approvals, review correspondence, supporting calculations and professional documents, and a record of later approved revisions. The construction team should work from the current approved version, while private homeowner records should remain organized for closeout and future reference.
Build the right plan before construction begins
Tell us about your property, priorities, and the way you want to live. We'll help organize the next decisions around a clear, buildable path.