

Renovate or Build New in Charlotte? 8 Questions That Reveal the Right Path
By Max Built
9 min read
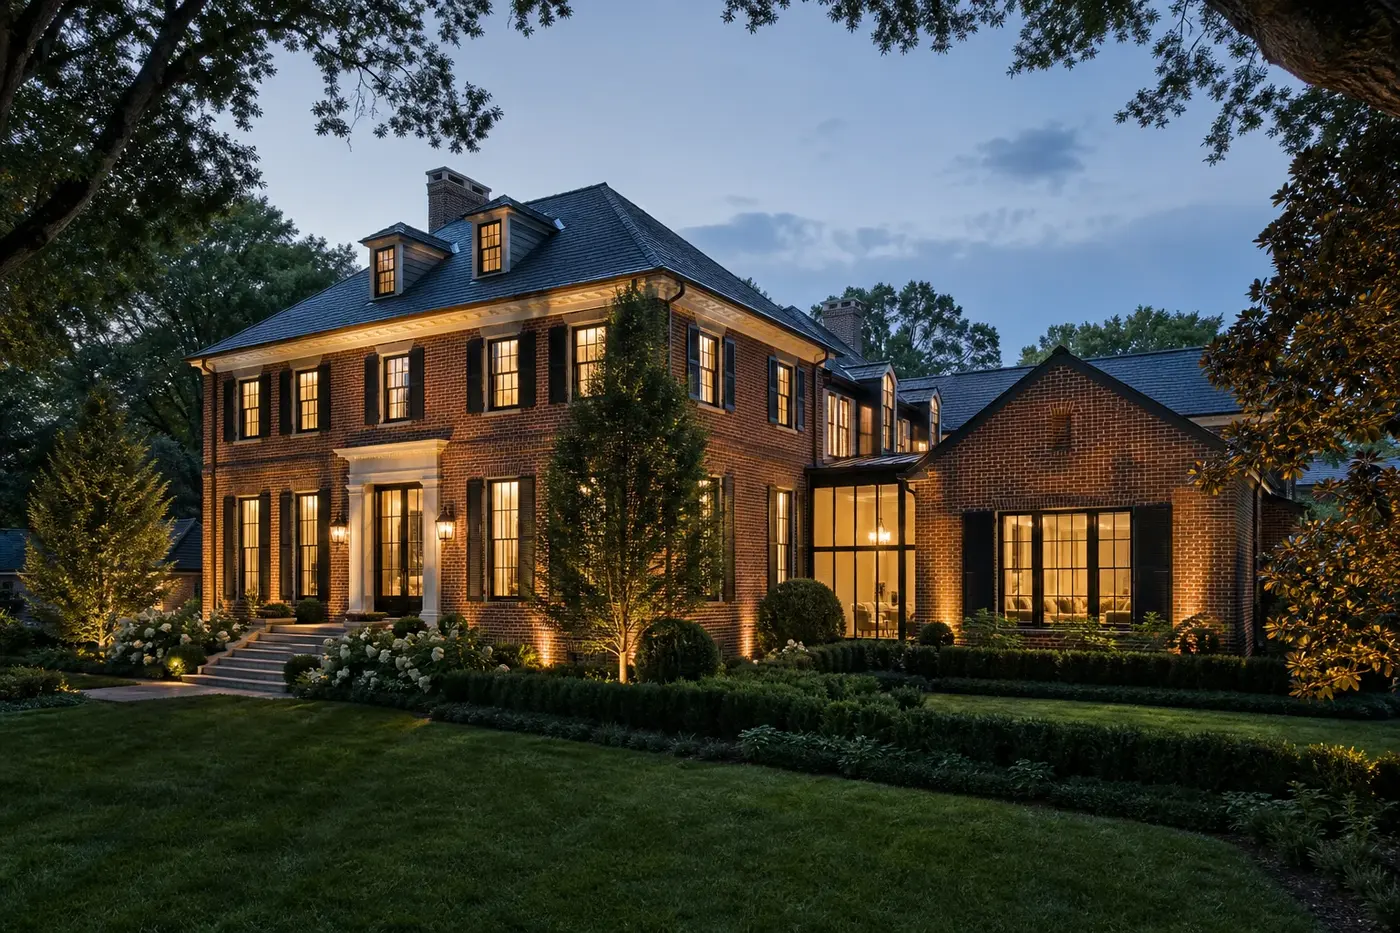
Renovating usually makes sense when you value the location, the existing structure is sound, and the home can support your goals without forcing major compromises. Building new is often the clearer path when the site, structure, ceiling heights, systems, or layout fundamentally resist the home you want. The decision should follow a coordinated evaluation of the property, design possibilities, construction risk, and investment—not a simple cost-per-square-foot comparison.
Planning a major home project? Compare Max Built's custom-home process and luxury renovation approach, then view the craftsmanship in our project portfolio.
1. Is the location worth keeping?
Location is often the strongest argument for renovation. An established street, mature trees, a short commute, school access, neighborhood character, or a property that would be difficult to replace can outweigh the inconvenience of working within an existing structure.
Start by separating what belongs to the house from what belongs to the place. If the address and land are exactly right but the rooms are wrong, renovation deserves serious study. If you are already compromising on the location, rebuilding the same property may solve the house while preserving the original problem.
- Would you choose this street and lot again today?
- Are the views, privacy, trees, and neighborhood character hard to replace?
- Does the property support the outdoor living and arrival experience you want?
- Are neighborhood or architectural guidelines compatible with the proposed scope?
2. Is the existing structure worth reusing?
A beautiful exterior does not automatically mean the house is a strong renovation candidate. The team should understand the foundation, framing, roof, drainage, moisture history, electrical service, plumbing, HVAC, insulation, and previous additions before design assumptions become commitments.
Some older Charlotte homes have exceptional proportions, masonry, millwork, or craftsmanship that deserve to be preserved. Others have been altered repeatedly, leaving structural and mechanical constraints that make every new idea depend on another expensive correction. Investigation gives the design team facts instead of optimism.
3. Can the floor plan become what you need without fighting the house?
A renovation is strongest when a few strategic moves unlock the entire plan: relocating the kitchen, opening selected walls, improving circulation, creating a true primary suite, or adding a wing where the architecture naturally allows it.
Be cautious when every priority requires a separate structural intervention. Low ceilings, misplaced stairs, fragmented bearing walls, inadequate floor depth, and a poor relationship to the yard can sometimes be changed, but the final home may still feel constrained by decisions made decades ago.
4. Do you want to preserve character or begin with a blank canvas?
Renovation can create a compelling tension between established architecture and modern living. Original proportions, brick, stone, trim, stairs, and mature landscaping give the finished home a history that new construction cannot instantly reproduce.
A new custom home offers a different advantage: every room, ceiling, view, service space, structural span, and mechanical zone can be organized around the same idea from the start. Neither approach is inherently more luxurious. The better choice is the one that supports a coherent home rather than a collection of compromises.
5. How much must the kitchen and main living spaces change?
Kitchens often expose the true scale of a renovation. A finish update is one project; changing circulation, opening walls, relocating plumbing, adding windows, coordinating new cabinetry, and connecting to outdoor living is another.
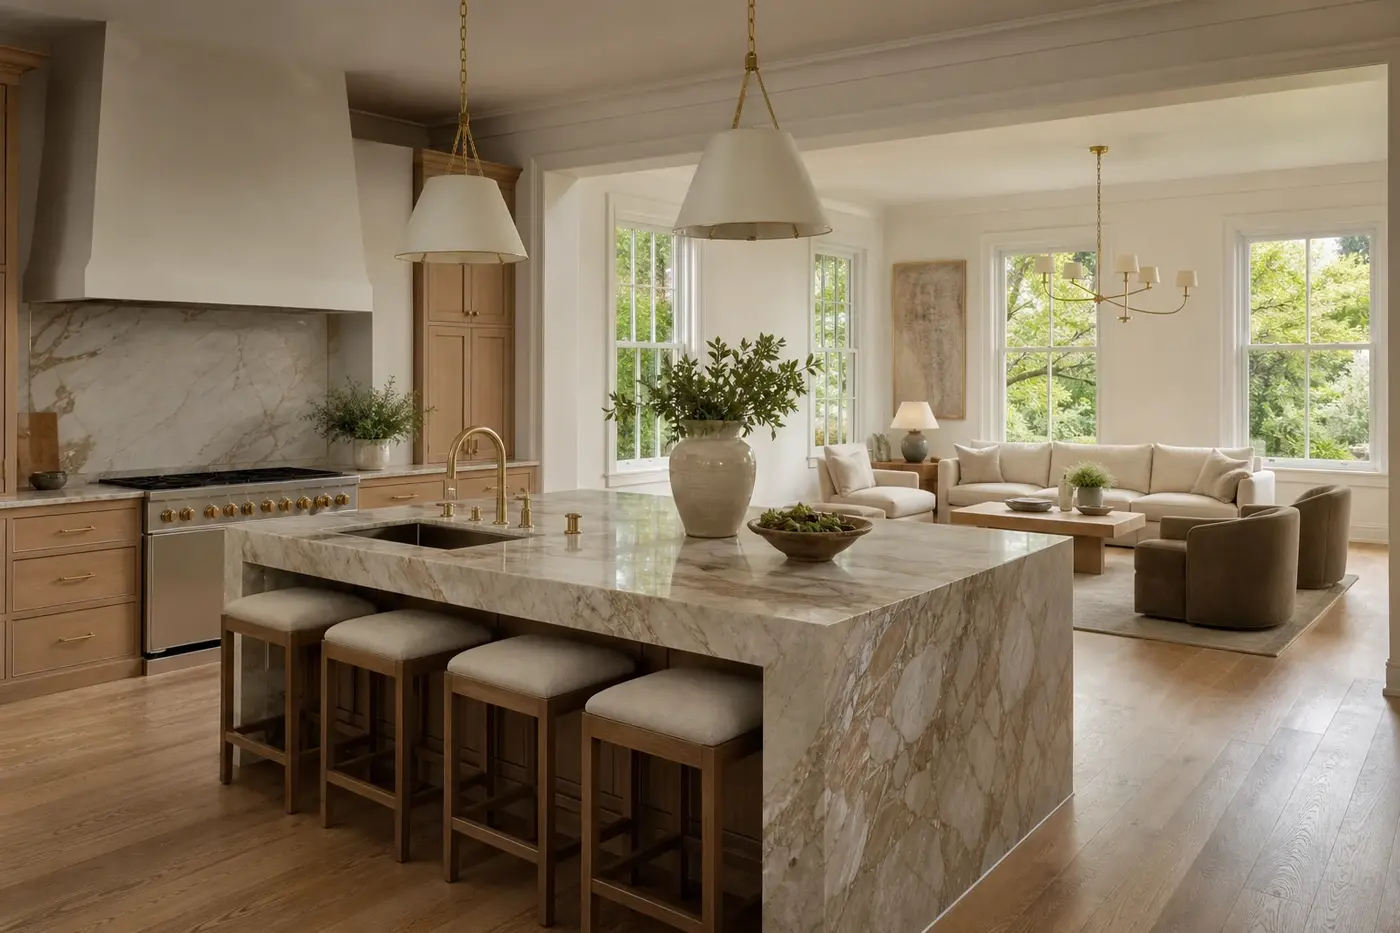
Plan the kitchen, family room, dining areas, storage, lighting, and furniture together. A large island is not useful if it narrows circulation, blocks the garden view, or leaves the working side of the kitchen exposed to every guest. The objective is not simply more openness—it is better flow.
6. Can an addition look and feel original to the home?
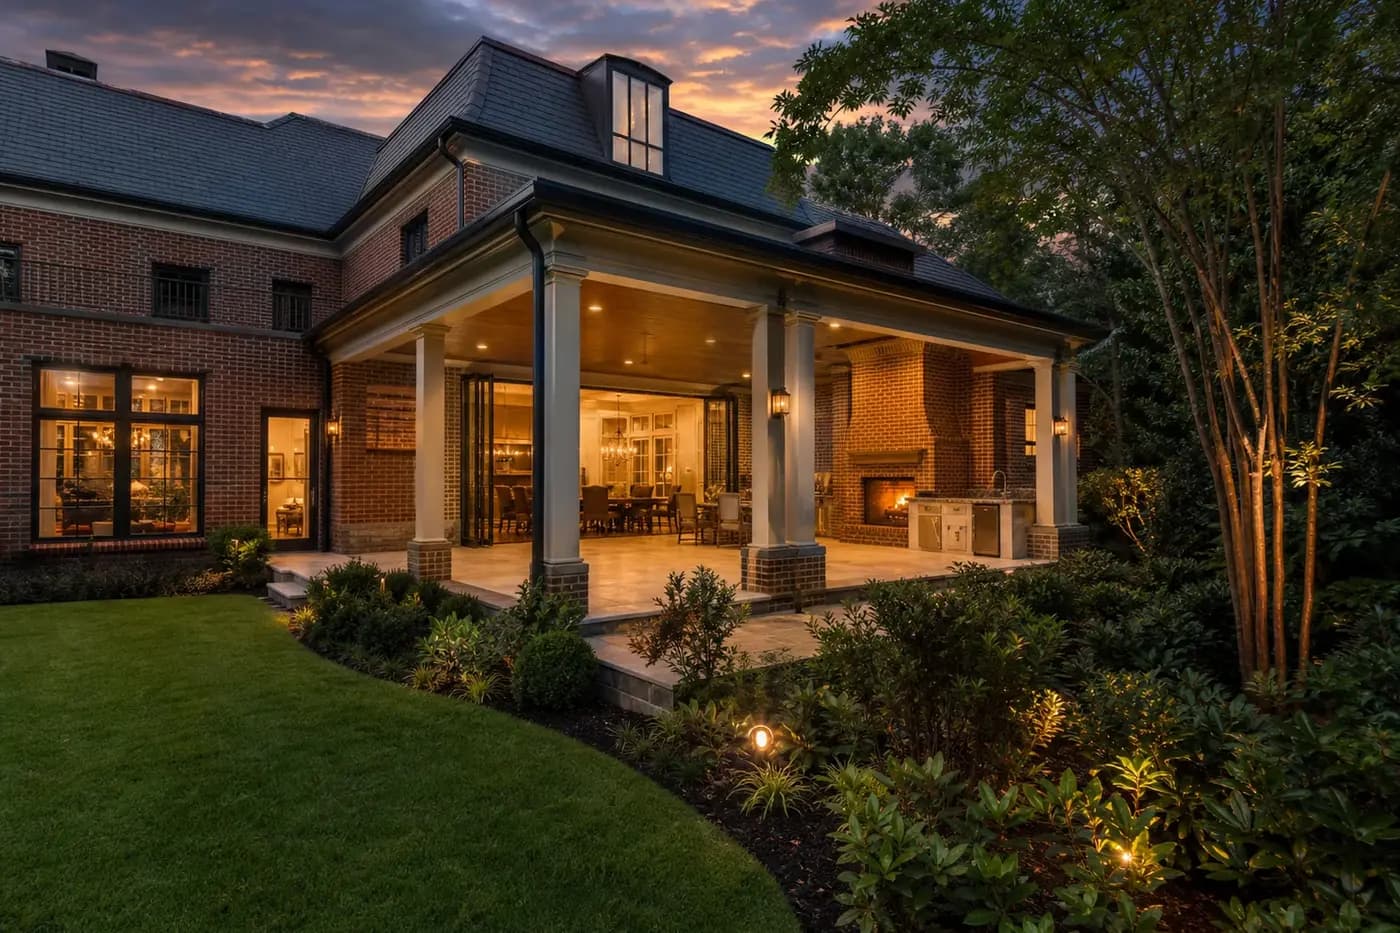
An addition should resolve the existing house, not announce where the old work stopped and the new work began. Roof pitch, eave depth, window proportions, floor levels, masonry, trim profiles, drainage, and interior ceiling transitions all matter.
The site must also support the expansion. Setbacks, trees, grading, stormwater, access, and the remaining backyard can determine whether the desired square footage creates a better property or simply consumes it. When a seamless addition is possible, renovation can preserve the best parts of the home while transforming its daily use.
7. How much uncertainty can the project absorb?
Renovation includes conditions that cannot be fully understood until selective investigation or demolition reveals them. A disciplined pre-construction phase can reduce that uncertainty through drawings, engineering, exploratory openings, system assessments, allowances, and an explicit contingency strategy.
New construction is not free of unknowns—sitework, utilities, approvals, weather, and selections still matter—but the structure and systems are coordinated from the beginning. The comparison should account for how risk will be investigated, documented, priced, and approved in each path.
8. Which path creates the stronger whole-property result?
Avoid comparing a renovation estimate with a new-build estimate before confirming that both include the same outcome. Consider design, engineering, temporary living, sitework, landscape restoration, systems, windows, exterior envelope, kitchens, baths, millwork, lighting, technology, and outdoor spaces.
The better investment is not automatically the lower starting number. It is the path that produces the home you want with an understandable scope, realistic risk, and a result that belongs to the property. A smaller, decisive project can be more successful than a larger scope built on unresolved assumptions.
Compare both paths before committing to either
You do not need to choose renovation or new construction before the first consultation. Begin with the property, the way you want to live, the spaces that matter most, the architectural qualities worth preserving, and a realistic investment framework.
Max Built approaches substantial renovations with new-construction discipline and custom homes with the same attention to site, architecture, budget, and sequencing. An early feasibility conversation can reveal whether the existing home is a valuable foundation—or a constraint that should not dictate the next chapter.
Comparing renovation and new construction
Is it always less expensive to renovate than build new?
No. The answer depends on the existing structure, systems, desired layout, addition size, site conditions, finish level, and how much work must be undone before new work begins. Compare complete scopes and risks rather than relying on a generic cost-per-square-foot rule.
How do we know whether our Charlotte home is a good renovation candidate?
A useful evaluation considers the foundation, framing, moisture and drainage history, roof, electrical, plumbing, HVAC, insulation, previous additions, lot constraints, and whether the floor plan can support your goals. Builder, architect, and engineering input may all be appropriate before finalizing the direction.
Can we live in the house during a major renovation?
Sometimes. It depends on the scope, utility interruptions, dust control, access, safety, and whether a functioning kitchen, bath, and private living zone can be maintained. For a whole-home transformation, moving out may create a safer and more efficient construction sequence.
Can a new addition truly match an older home?
Often, yes, when it is designed around the existing rooflines, proportions, floor levels, masonry, trim, windows, and landscape. Material availability and existing conditions should be confirmed during design rather than assumed after construction starts.
Who should help us compare renovation and new construction?
Bring the builder and architect into the discussion early. The decision benefits from coordinated input on the property, structure, design potential, engineering, approvals, construction sequencing, and realistic investment framework.
Build the right plan before construction begins
Tell us about your property, priorities, and the way you want to live. We'll help organize the next decisions around a clear, buildable path.