

Building a Luxury Custom Home in Charlotte: 9 Decisions to Make Before Design Begins
By Max Built
9 min read
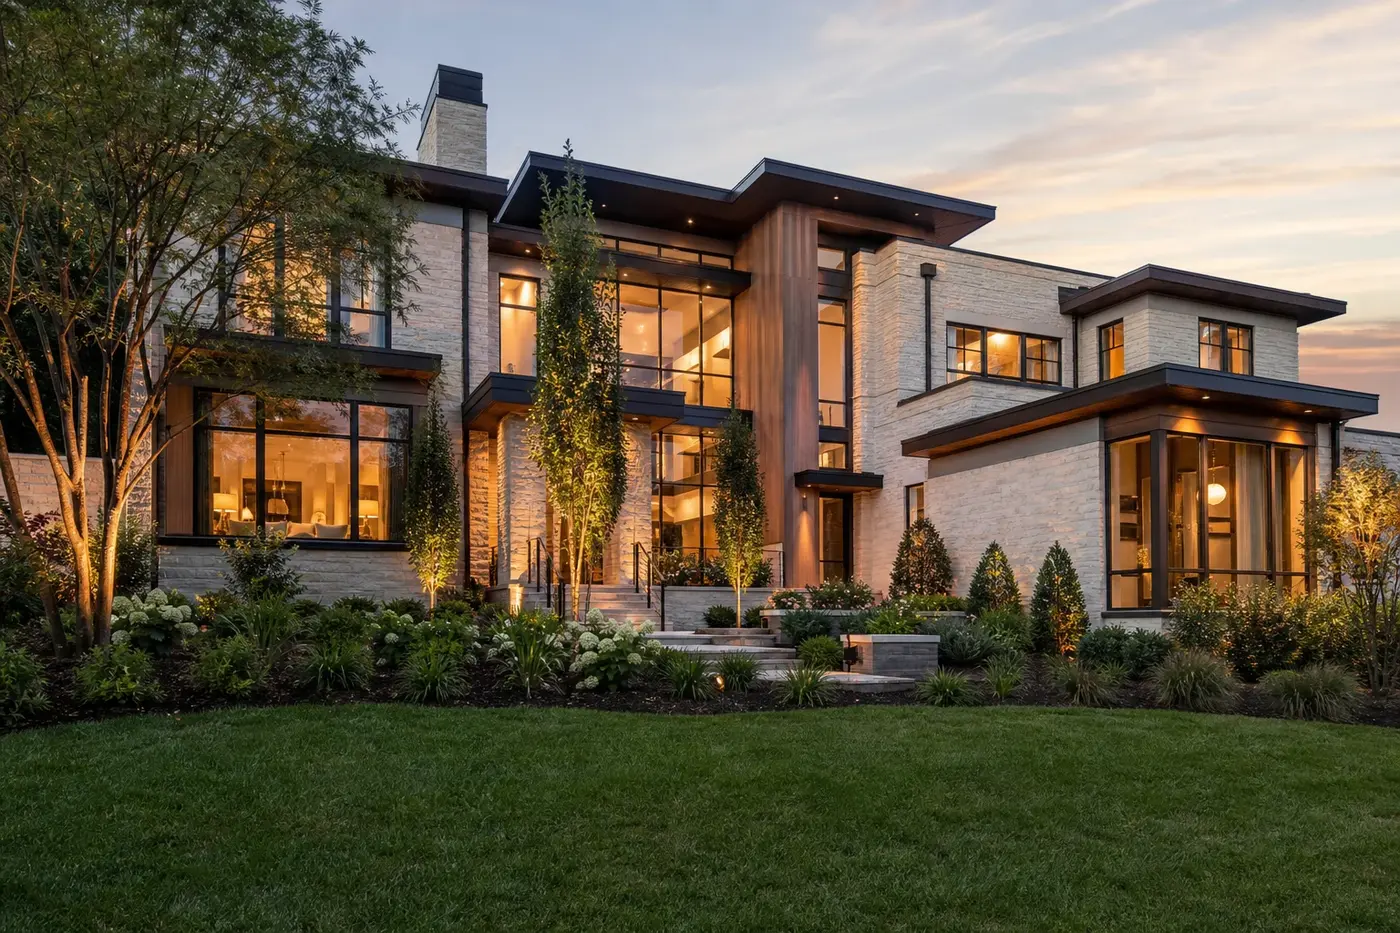
Before designing a luxury custom home in Charlotte, align the lot, household routines, must-have spaces, architectural direction, investment priorities, decision process, and project team. Those choices give the architect and builder a clear framework, reduce expensive redesign, and keep the finished home centered on how you actually live.
Planning a new home? Explore Max Built's custom-home process, then view the craftsmanship in our project portfolio.
1. Define how you want the home to live—not just how you want it to look
The most successful custom homes are shaped by routines before they are shaped by elevations. Think through a normal weekday, a holiday weekend, and the moments when the house is full. Where do groceries enter? Does the kitchen function as a private workspace, an entertaining centerpiece, or both? Should the primary suite feel connected to the household or intentionally removed from it?
A useful design brief describes movement, privacy, storage, natural light, sound, and the relationship between indoor and outdoor rooms. A collection of inspiration photos can communicate taste, but it cannot replace an honest picture of daily life.
- Who uses the home now, and how might that change?
- Which spaces should feel connected, and which should disappear behind a door?
- How often do you host, work from home, exercise, or welcome overnight guests?
- What causes friction in your current home?
2. Evaluate the lot before falling in love with a floor plan
In Charlotte and the surrounding communities, two lots with similar acreage can support very different homes. Topography, drainage, utilities, tree cover, access, setbacks, easements, neighborhood guidelines, and the position of neighboring homes all influence what is practical.
The lot also affects the experience of the architecture. Morning and afternoon light, long views, privacy, outdoor living, garage approach, and the way the house meets the grade should be studied before the plan is fixed. Decisions that are simple on paper become costly once excavation and concrete begin.
3. Build an investment framework around priorities
A custom-home budget is more useful when it reflects priorities instead of a single top-line number. Separate the elements that define the project—such as the lot response, building envelope, kitchen, windows, millwork, outdoor living, or energy strategy—from features that can flex without changing the home's character.
Early alignment gives the design team permission to invest where it matters and simplify where it does not. It also creates a clearer basis for allowances and selections. Because lots, architecture, engineering, and finish levels vary widely, meaningful budgeting should be tied to the actual project rather than a generic price-per-square-foot shortcut.
4. Design the kitchen, great room, and outdoor living as one experience
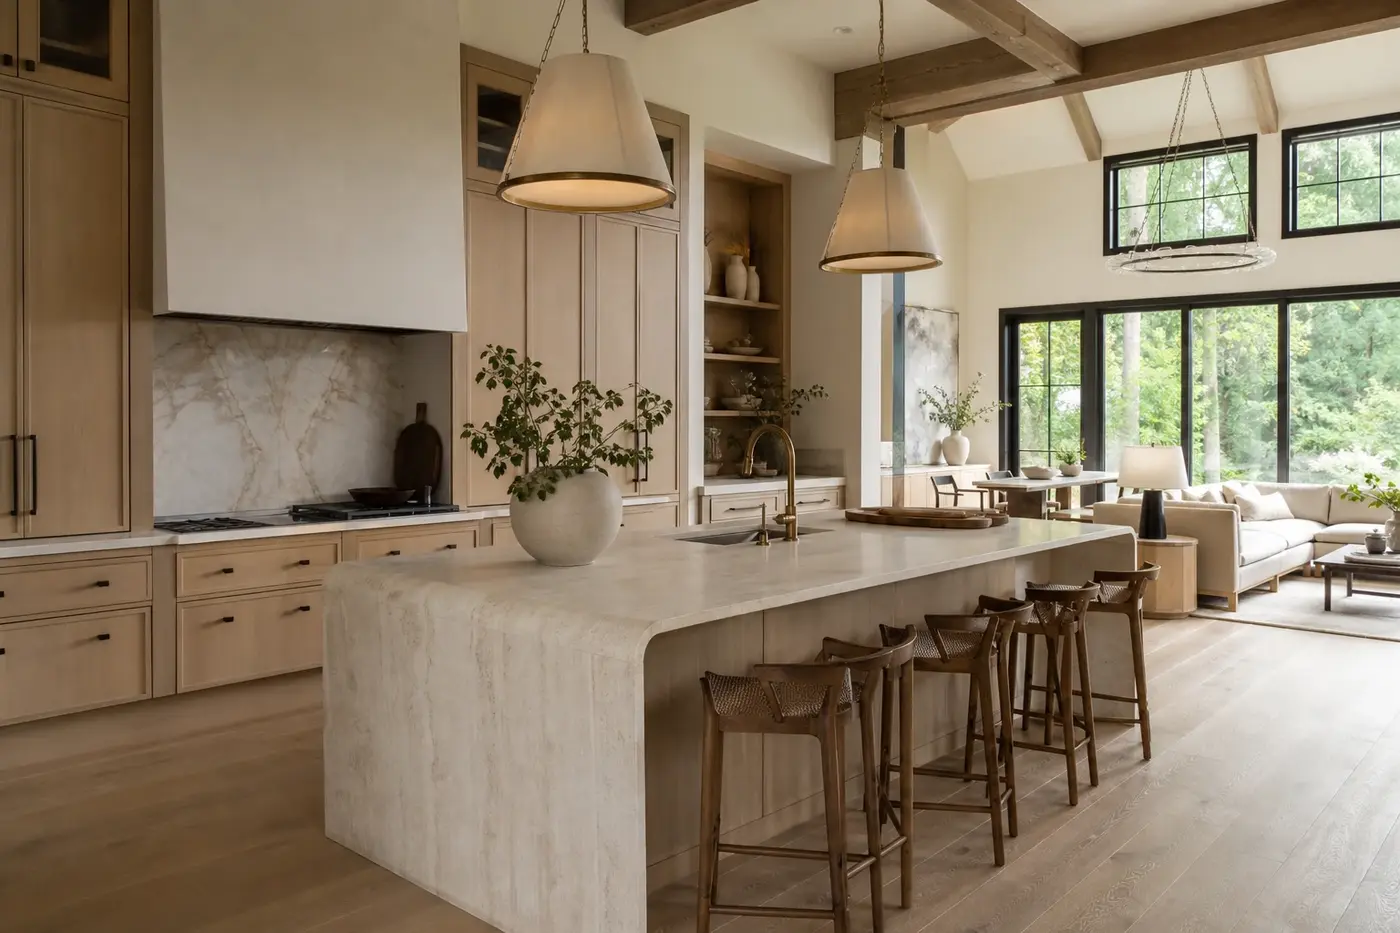
Open space alone does not create good flow. The kitchen must balance prep, cleanup, storage, conversation, and sightlines. The great room needs furniture walls and comfortable circulation. Outdoor rooms should feel intentional from inside the house, not attached after the plan is finished.
Consider where large doors open, how summer sun reaches the glass, whether an outdoor kitchen is visible from the main living space, and how guests move without crossing the working side of the kitchen. These details are easiest to solve while architecture and interiors are being developed together.
5. Decide what privacy and retreat mean to you
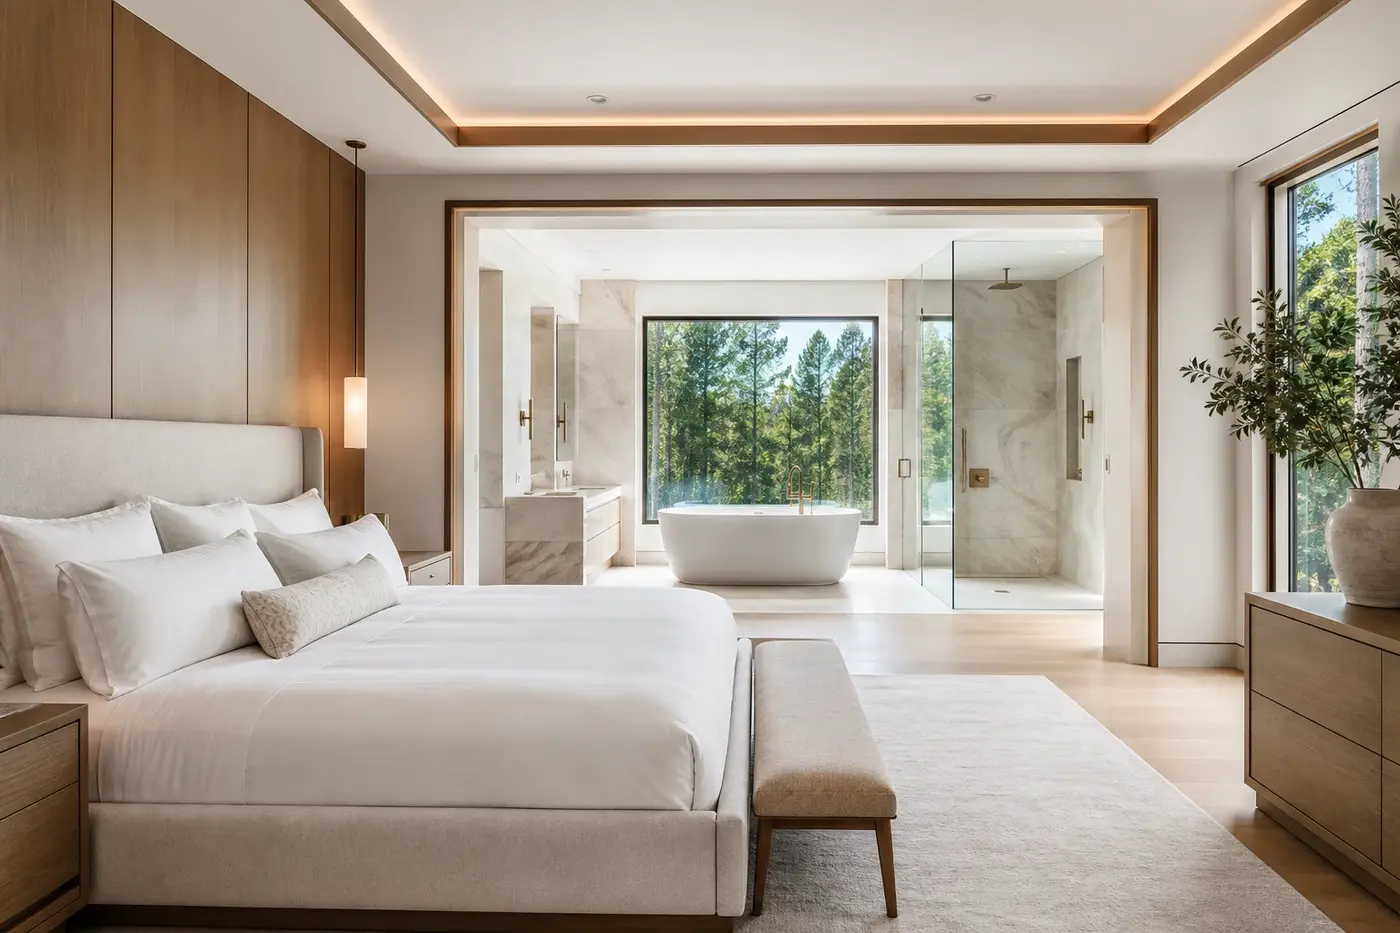
Luxury is often less about adding rooms and more about making the right rooms feel effortless. A primary suite may prioritize quiet separation, a view, direct outdoor access, or a carefully sequenced bath and wardrobe. Guest rooms may need hotel-level privacy, while children's bedrooms may work better around a shared lounge.
Plan the transitions as carefully as the destinations. Ceiling height, door placement, acoustic separation, morning light, and the view from the bed or bath can change how a private space feels every day.
6. Choose an architectural direction with room to evolve
Bring references that explain what you respond to: proportion, roof form, material warmth, window rhythm, interior volume, or the way a home sits in the landscape. Avoid treating one photograph as a plan to copy. The goal is a coherent design language tailored to your lot and life.
A disciplined material palette usually ages better than a collection of unrelated trends. Exterior stone, brick, wood, metal, and glass should feel connected to interior floors, cabinetry, hardware, and lighting without becoming overly matched.
7. Bring the builder, architect, and interiors team together early
The best time to solve constructability, structural coordination, mechanical space, procurement, and budget questions is during design. When the builder joins after drawings are complete, the team may discover that the design and investment framework no longer align.
Early collaboration does not limit creativity. It gives creative ideas accurate information about site conditions, sequencing, lead times, and the details required to build them well.
8. Establish how decisions will be made
A luxury home contains thousands of connected choices. Decide who has final approval, how options will be presented, which decisions require physical samples, and how changes will be documented. A clear process protects momentum and prevents a late selection from disrupting work already underway.
Ask for a roadmap that identifies design milestones, engineering coordination, selections, pricing checkpoints, and approvals. You should always know what has been decided, what remains open, and what happens next.
9. Design for the next chapter, not only move-in day
Think beyond the immediate wish list. Flexible rooms, accessible circulation, elevator planning, first-floor living, durable materials, service access, storage, and future technology can make the home easier to live in and maintain over time.
Not every future feature must be installed on day one. Thoughtful planning can reserve space, structure, conduit, or plumbing so later changes do not require undoing finished work.
Turn the wish list into a buildable plan
The first conversation does not need to include every answer. It should clarify the life you want the home to support, the property or search area, the architectural qualities you value, and a realistic investment framework. From there, the right team can test assumptions and organize the decisions in the right order.
Max Built coordinates custom homes from early planning through final walkthrough across Charlotte and surrounding communities. The objective is simple: align the lot, design, budget, and construction strategy before the expensive work begins.
Planning a Charlotte custom home
Should I buy a lot before speaking with a custom home builder?
Not necessarily. Involving a builder and architect before closing can help identify grading, access, utility, setback, drainage, and design considerations that may affect the home you can build. Any purchase decision should also be reviewed with the appropriate real-estate and legal professionals.
Do I need an architect before contacting Max Built?
No. Max Built can coordinate with an architect you already trust or help bring the right design professionals into the conversation. Early builder involvement helps keep design, constructability, and the investment framework aligned.
How early should interior design begin on a custom home?
Interior planning should begin during architectural design, not after framing. Cabinetry, lighting, plumbing, ceiling details, furniture layouts, and finish transitions can affect room dimensions, structure, electrical work, and mechanical coordination.
How long does it take to plan and build a luxury custom home in Charlotte?
The timeline depends on the property, architectural complexity, engineering, approvals, selections, procurement, and construction scope. A reliable schedule should be developed around the actual project rather than a generic promise made before design is understood.
What should I bring to an initial custom-home consultation?
Bring information about the lot or preferred area, how you live, the spaces that matter most, visual references, target timing, and a realistic investment range. It is also helpful to list what does not work in your current home.
Build the right plan before construction begins
Tell us about your property, priorities, and the way you want to live. We'll help organize the next decisions around a clear, buildable path.