

Planning Backup Power for a Custom Home
By David K
8 min read

Plan backup power by defining what the household truly needs during an outage before choosing equipment. List the essential loads, how long they may need to operate, which loads can be managed or deferred, and whether quiet operation, automatic transfer, fuel independence, or extended runtime matters most. Then have qualified professionals compare a battery, permanent standby generator, or another approved strategy as a complete system: source, transfer equipment, panels, controls, fuel or stored energy, outdoor placement, ventilation and exhaust, noise, drainage, service access, permits, testing, and maintenance. A new custom home offers the chance to coordinate those pieces before the site, utility rooms, structure, and finishes limit the options.
Planning a new home? Explore Max Built's custom-home process, then view the craftsmanship in our project portfolio.
Start with the outage plan—not the generator size
Backup power is useful only when it supports a defined household plan. Begin with the consequences of losing electricity rather than a product brochure. Refrigeration, well or sump pumps, medical equipment, communications, security, selected lighting, garage access, cooking, heating or cooling, and internet connectivity do not all carry the same priority for every household. Identify which functions are essential, which are helpful, and which can wait.
Describe the outage conditions the system should address. A short interruption, a summer storm, an extended winter outage, and a utility interruption while the home is unoccupied create different operating expectations. Note any electrically powered medical needs with guidance from the medical provider. Ready.gov advises households to inventory electricity-dependent items and make specific plans for medical devices and refrigerated medicines rather than assuming general backup will cover them.
Turn the list into operating scenarios. Which loads need to run together? Which motors or compressors have starting demands? Could large loads be sequenced instead of supplied at the same time? What must happen automatically, and what can wait for someone to be home? Those questions give the electrical designer or qualified electrician a real basis for load calculations, equipment selection, transfer strategy, and controls.
- Which functions must continue immediately when utility power fails?
- Which loads can be rotated, delayed, or disabled during an outage?
- How long should the selected functions operate under realistic conditions?
- Who needs to understand and operate the system when the owner is away?
Compare batteries and standby generators as complete systems
A battery and a fuel-burning standby generator solve the same broad problem in different ways. Duke Energy notes that batteries operate quietly and without onsite fuel combustion, but their usable stored energy is finite unless another source can recharge them. Standby generators can support longer operation when fuel remains available, but they add engine maintenance, exhaust, noise, and fuel-system requirements. Neither option is automatically right for every custom home.
Compare the household's actual load profile, not only equipment nameplate capacity. A battery design needs a documented usable-energy assumption, output capability, reserve strategy, charging source, operating temperature, equipment location, and response when the stored energy is depleted. A standby-generator design needs a defined fuel source, runtime assumptions, starting and running loads, automatic or manual operating sequence, outdoor location, exhaust safety, acoustics, maintenance access, and a plan for fuel availability.
Solar panels do not automatically create outage power, and a generator does not automatically back up every circuit. Batteries, solar, generators, and load-management controls can sometimes work together, but compatibility, listing, control logic, transfer equipment, and utility requirements must be designed as one approved system. Ask the responsible professionals to explain what will remain energized, what will disconnect, how the system transitions between sources, and what happens when a component reaches its operating limit.
Map the backed-up loads and transfer path on the electrical drawings
Create a backup-load schedule alongside the home's normal electrical plan. Identify each intended circuit or equipment load, its priority, its expected running and starting demand, and whether controls may shed or sequence it. Keep the list coordinated with later appliance, HVAC, pump, pool, elevator, vehicle-charging, and specialty-equipment selections. A load plan based on placeholders can become inaccurate as the custom-home program develops.
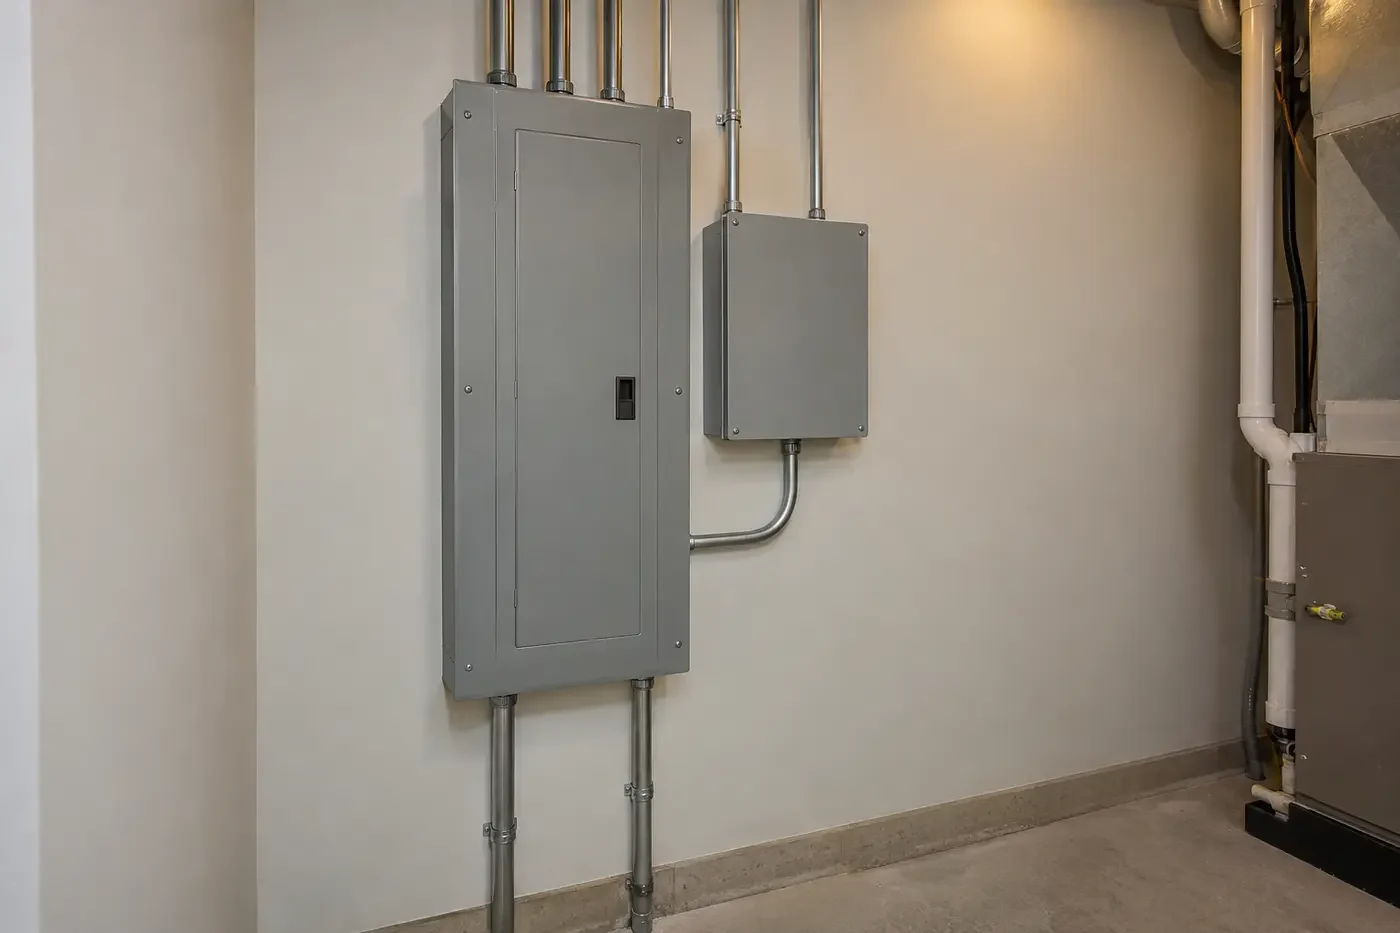
Show the transfer equipment, service and distribution panels, backed-up panel where used, disconnects, controls, monitoring, communications, and protected wiring routes at real dimensions. Preserve required working space and a practical route to inspect, replace, and service each component. The transfer arrangement is a safety boundary, not an optional convenience: Mecklenburg County states that a qualified electrician must install the manual or automatic transfer switch used to connect a generator to house wiring, and that permits and inspections are required when a generator connects to a building's permanent wiring.
Coordinate the system with the serving utility and the requirements in effect for the project. North Carolina OSFM maintains the state electrical-code resources and interpretations, including material addressing optional standby systems, stand-alone systems, and energy storage. The applicable edition, local enforcement, selected equipment, and project design determine the final details. Do not copy a diagram from another home or rely on a generic online package as the approved design.
Plan outdoor generator placement with the home and landscape
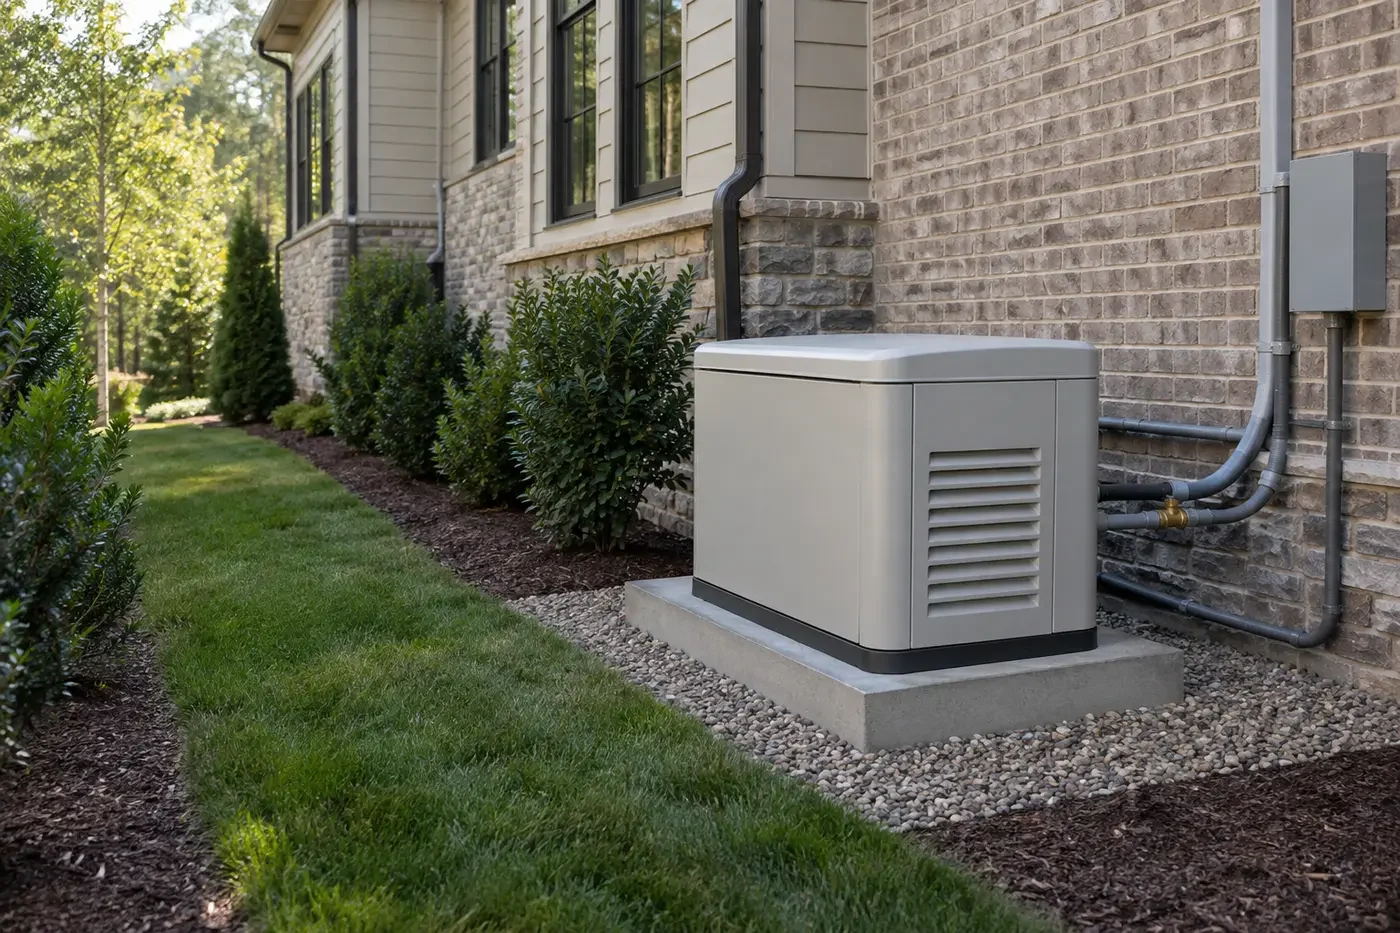
A permanent generator needs more than an unused patch beside the house. Place the actual equipment footprint and required clearances on the site plan and exterior elevations. Review manufacturer instructions, exhaust direction, nearby windows, doors and air intakes, property and zoning constraints, neighboring outdoor areas, utility equipment, fuel routing, drainage, flood exposure, grade, vegetation, service approach, and the sound path to bedrooms and adjoining properties.
Keep screening secondary to safe operation. Planting, walls, or enclosures must not block combustion air, cooling, exhaust, access, required clearances, or a technician's ability to open the equipment. Avoid low areas where runoff collects, locations vulnerable to irrigation or roof discharge, and narrow side yards where the equipment, gas meter, electrical service, condensers, gates, and required access compete for the same space.
Portable-generator safety guidance should not be mistaken for a permanent-installation detail, but it makes the hazards clear. Ready.gov says portable generators belong outdoors, away from windows, doors, and attached garages, with carbon-monoxide alarms on every level. A permanently installed unit still requires its own listed installation instructions, approved location, fuel and electrical design, permits, and inspections. Never improvise a connection through a wall outlet or assume that an open garage makes engine exhaust safe.
Coordinate fuel, HVAC, pumps, and future electrical choices
If the design uses a fuel-burning generator, the fuel system must be evaluated with the generator's demand and the home's other fuel-burning equipment. The responsible professionals should confirm source capacity, pipe or tank strategy, regulators, shutoffs, routing, protection, clearances, and how availability changes during the outage conditions being planned for. Do not assume an existing gas service or a proposed propane tank can support every appliance and the generator simultaneously.
Heating and cooling deserve a deliberate outage mode. Supplying every HVAC zone at once may create a very different backup requirement from maintaining one selected area. Well pumps, sump or sewage pumps, refrigeration, electric water heating, cooking, pool equipment, gates, and elevators can also have operating or starting demands that affect the design. Decide which functions belong in each scenario before the equipment and panels are released.
Keep future options visible without promising unlimited capacity. Solar, batteries, electric-vehicle charging, induction cooking, heat pumps, pool systems, and additions can change the home's electrical picture. Record reserved spaces and pathways only when they have a credible use and compatible design basis. A qualified electrical team should reevaluate the load and transfer strategy whenever a major selection changes.
Commission the system and leave an operating record
Before handover, test the backup system under the commissioning procedure defined by the responsible professionals and equipment manufacturers. Confirm source transition, backed-up circuits, load-management behavior, alarms, monitoring, shutdown, fuel or battery status, and return to utility power. A brief no-load startup does not prove that the household's planned outage scenario works.
Give the homeowner an operating walkthrough that covers normal status, what happens automatically, what requires manual action, which loads are intentionally excluded, how to recognize a fault, and when to call a qualified service provider. Keep emergency contacts, permit and inspection records, approved drawings, panel schedules, equipment manuals, settings, warranties, fuel information, test results, and photographs of concealed routes together.
Set a real maintenance and exercise plan from the selected equipment's instructions and service requirements. Batteries, generators, transfer equipment, fuel systems, alarms, and controls do not share one universal schedule. Record service and test events, review the plan after major electrical or household changes, and keep carbon-monoxide alarms and other required safety devices maintained. Max Built can help coordinate the site, electrical, mechanical, fuel, and architectural decisions while a new custom home can still make space for a coherent backup-power system.
Sources and editorial notes
Mecklenburg County Code Enforcement generator safety guidance
Duke Energy comparison of residential batteries and standby generators
Ready.gov power-outage and generator safety guidance
North Carolina OSFM electrical code and interpretation resources
Prepared with AI assistance and editorially reviewed by Sage. Architectural images are illustrative, not documented Max Built projects. This organizational guide does not replace project-specific professional advice.
Backup-power questions for a Charlotte custom home
Should a custom home back up every electrical circuit?
Not automatically. Define the loads that protect safety, health, water, refrigeration, communications, security, and reasonable comfort, then identify what can be delayed or managed. The qualified electrical team should size and design the system from the actual load schedule and operating scenarios.
Is a battery better than a standby generator?
It depends on the required loads, outage duration, charging options, noise and emissions priorities, fuel availability, maintenance expectations, site constraints, and budget. Compare complete designs rather than product categories: usable energy or fuel supply, output, transfer equipment, controls, placement, permits, service, and end-of-outage behavior.
Does a standby generator need a transfer switch?
A generator connected to permanent house wiring needs approved transfer equipment that isolates the appropriate sources and circuits. Mecklenburg County directs homeowners to use a qualified electrician and states that permits and inspections are required for a generator connected to a building's permanent wiring.
Where should a permanent generator go on the property?
Choose the location from the selected equipment's instructions and the approved project design. Review exhaust, windows, doors, air intakes, clearances, utilities, fuel routing, drainage, flood exposure, grade, landscaping, noise, property constraints, and maintenance access together before fixing the location.
What should be tested before the custom home is handed over?
Test the source transition, intended backed-up loads, load-management sequence, alarms and monitoring, shutdown, fuel or battery status, and return to utility power using the commissioning procedure defined for the system. Give the homeowner the records, operating walkthrough, service contacts, and maintenance plan.
Build the right plan before construction begins
Tell us about your property, priorities, and the way you want to live. We'll help organize the next decisions around a clear, buildable path.