

Should You Plan for Radon?
By David K
7 min read

Yes—radon should be discussed while a Charlotte custom home's foundation, penetrations, utility routes, and roof path can still be coordinated. A typical radon-resistant new-construction strategy creates a collection area beneath the slab or crawlspace membrane, limits soil-gas entry, and provides a dedicated vent route that can be activated with a fan if testing shows it is needed. The exact assembly depends on the foundation and property, so it belongs in the project documents rather than as a generic note. Radon potential maps and neighboring results cannot predict one house. Test the completed home even when passive features were installed, follow current North Carolina and EPA guidance, and have a certified radon professional address elevated results.
Planning a new home? Explore Max Built's custom-home process, then view the craftsmanship in our project portfolio.
Make radon a design question before the foundation is fixed
Radon is a naturally occurring radioactive gas that can move from soil into a home through foundation openings and pressure differences. You cannot see, smell, or taste it. The North Carolina Radon Program reports that homes with high readings have been found in every county and says testing is the only way to know the level in a particular building.
That makes radon different from a finish selection. The useful early decision is not whether the homeowner likes a visible product; it is whether the foundation and building systems will include a coherent soil-gas control path. Place that conversation beside foundation type, waterproofing, drainage, under-slab work, plumbing penetrations, mechanical space, electrical rough-in, and roof penetrations while those drawings can still move together.
Define responsibility in writing. Identify who designs the system, who coordinates it with the structural and mechanical documents, who inspects concealed components, who performs the final test, and who responds if the result calls for mitigation. A line on a checklist is not the same as a coordinated assembly.
- Which foundation areas need to be connected to the collection strategy?
- Where can a dedicated vent rise continuously through the home and roof?
- Which slab, membrane, and wall penetrations require coordinated sealing?
- Where will power and service access be reserved if the passive system must be activated?
Use maps for awareness, not as the home's test result
A county-level radon map describes broad potential; it does not measure the future house. EPA says its Map of Radon Zones should not be used to decide whether an individual home needs testing, because homes with elevated readings occur in all zones. The North Carolina factsheet similarly cautions that maps and a neighbor's reading cannot predict one building.
Do not let a favorable-looking map, a nearby low test, or the lack of a basement close the discussion. Soil conditions, foundation configuration, air leakage, mechanical operation, and pressure relationships differ from house to house. Treat local information as a reason to ask better questions, not as permission to declare the design radon-free.
The opposite mistake is to treat a map as a property-specific diagnosis. A zone designation does not determine the completed home's indoor concentration or prescribe one exact system for every lot. The design team and a qualified radon professional should coordinate the appropriate new-construction details, while testing remains the evidence for the finished building.
Match the collection and air-sealing strategy to the foundation
EPA's basic new-construction approach combines a gas-permeable collection layer beneath a slab, plastic sheeting, sealed openings, a vent pipe routed to the exterior, and a power provision for a future fan. Those elements have to be adapted to the actual foundation. A slab-on-grade home, a basement, a crawlspace, and a house with several foundation conditions do not create identical collection areas or membrane details.
For slab and basement areas, coordinate the sub-slab material or collection component before concrete, along with the vapor retarder, joints, penetrations, sumps, plumbing, and the vent connection. For crawlspace areas, the ground membrane and its sealed edges, seams, piers, and penetrations become part of the pressure boundary. A mixed-foundation home may need the separate zones connected or otherwise addressed by the system designer.
Keep the disciplines connected. A radon detail should not compromise structural support, foundation drainage, termite inspection provisions, waterproofing, energy-code assemblies, firestopping, or access to building systems. Confirm current requirements for the property's jurisdiction and permit path; a generic online detail cannot decide the approved assembly for a specific home.

Reserve the vent route, power, labels, and future service access
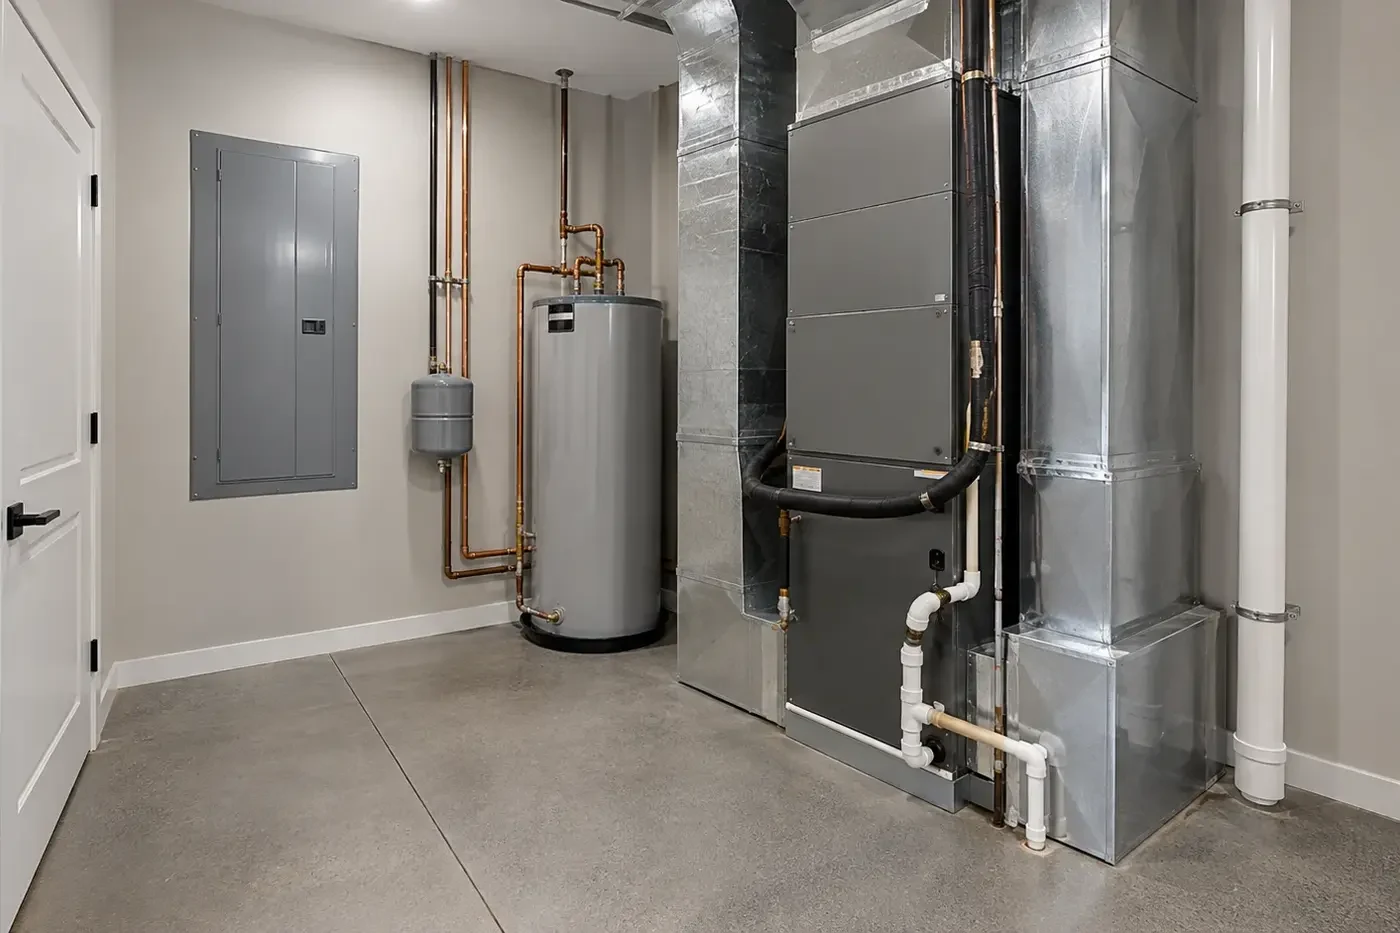
A passive radon system needs a purposeful route, not leftover space. EPA describes a vertical vent from the collection area through the building and roof, with an electrical provision near the stack so a fan can be added if testing indicates that the passive system is not enough. The route should be coordinated before beams, ducts, plumbing, cabinetry, and roof framing compete for the same chase.
Show the pipe on the relevant plans and sections. Keep it identifiable as a radon component rather than sanitary plumbing, protect the intended direction of flow, coordinate roof termination and flashing, and preserve a suitable location for a fan and warning device if the system is activated. The responsible designer or radon professional should establish the detailed routing and installation requirements.
Serviceability matters after move-in. A future fan, monitor, connection, sump cover, or test port should not require demolition of finished cabinetry or disconnection of unrelated equipment. Photograph concealed collection points, membrane seams, slab penetrations, pipe connections, and chase locations before concrete and finishes hide them, then include the system documents in the homeowner handover package.
Treat sealing as part of a complete pressure-control system
Sealing cracks and penetrations helps limit soil-gas entry, but caulk alone is not a complete radon strategy. Slab edges, control joints, plumbing and utility openings, sump lids, membrane seams, foundation transitions, and penetrations all need compatible details. The collection layer and vent path provide a controlled route for soil gas rather than relying only on the visible seal at the floor.
Coordinate the radon system with the home's air and water management. Foundation drainage, grading, vapor control, crawlspace conditioning, exhaust equipment, combustion safety where applicable, and HVAC operation can affect the conditions around the lowest level. Each system still needs its own qualified design; the point is to prevent one trade from unknowingly opening, blocking, or repurposing another system's path.
Create hold points before concealment. Confirm the collection components and membranes before the slab is placed, review the vertical route before walls close, and check roof termination and electrical preparation before final finishes. Record changes from the drawings. A passive stack that looks complete at the roof can still fail its intent if the concealed connection below was omitted or divided from part of the foundation.
Test the completed home and keep the response path clear
Radon-resistant construction reduces risk; it does not produce a test result. EPA and the North Carolina Radon Program say newly built homes should be tested even when radon-resistant features are present. Plan the test for the lowest level that is or could be used regularly, follow the device instructions and current state guidance, and document the conditions under which the measurement was taken.
North Carolina's testing guidance recommends a follow-up test after an initial result of 4 picocuries per liter or higher. The appropriate follow-up can depend on how quickly a decision is needed and the initial result. EPA recommends fixing at 4 pCi/L or higher and considering action between 2 and 4 pCi/L. Use current agency guidance and a certified radon measurement or mitigation professional rather than interpreting one number informally.
If testing shows that the passive system needs more capacity, the planned fan location and power provision can make activation less disruptive. Retest after mitigation to confirm performance, keep the test and system records with the home, and follow professional guidance for future testing. Max Built can help keep the foundation, building-system routes, concealed-work record, and handover documents aligned during custom-home planning and construction.
Sources and editorial notes
U.S. EPA radon-resistant construction basics and techniques
U.S. EPA guidance for buyers of newly built homes
U.S. EPA Map of Radon Zones and testing guidance
North Carolina Radon Program testing guidance
North Carolina Radon Program basic factsheet
Prepared with AI assistance and editorially reviewed by Sage. Architectural images are illustrative, not documented Max Built projects. This organizational guide does not replace project-specific professional advice.
Radon-planning questions for a new Charlotte custom home
Should every new custom home be tested for radon?
Yes. EPA and the North Carolina Radon Program recommend testing every home, including a newly built home with radon-resistant features. A map, neighboring result, or passive vent cannot substitute for measuring the completed building.
Can a radon zone map predict the result for my Charlotte property?
No. EPA says its county-level map is for broad risk-reduction planning and should not determine whether an individual home is tested. Conditions and indoor levels can vary between nearby houses, so the completed home still needs a proper test.
Is radon planning only relevant to homes with basements?
No. Radon can enter homes with slab-on-grade, crawlspace, basement, or mixed foundations. The collection layer, membrane, sealing, and vent details change with the foundation, which is why the strategy should be designed for the actual home.
Does a passive radon system guarantee a low reading?
No. Passive features can reduce radon entry and create a path that is easier to activate, but testing is needed to learn the home's level. If results remain elevated, a certified professional may recommend adding a fan or making other corrections, followed by another test.
When should the radon system be coordinated?
Coordinate it before the foundation and under-slab work are released, then carry its collection area, membrane details, vent route, power provision, roof termination, inspections, and final testing through the drawings and construction schedule.
Build the right plan before construction begins
Tell us about your property, priorities, and the way you want to live. We'll help organize the next decisions around a clear, buildable path.