

When Should You Involve a Builder in Your Charlotte Custom Home Design?
By Max Built
9 min read
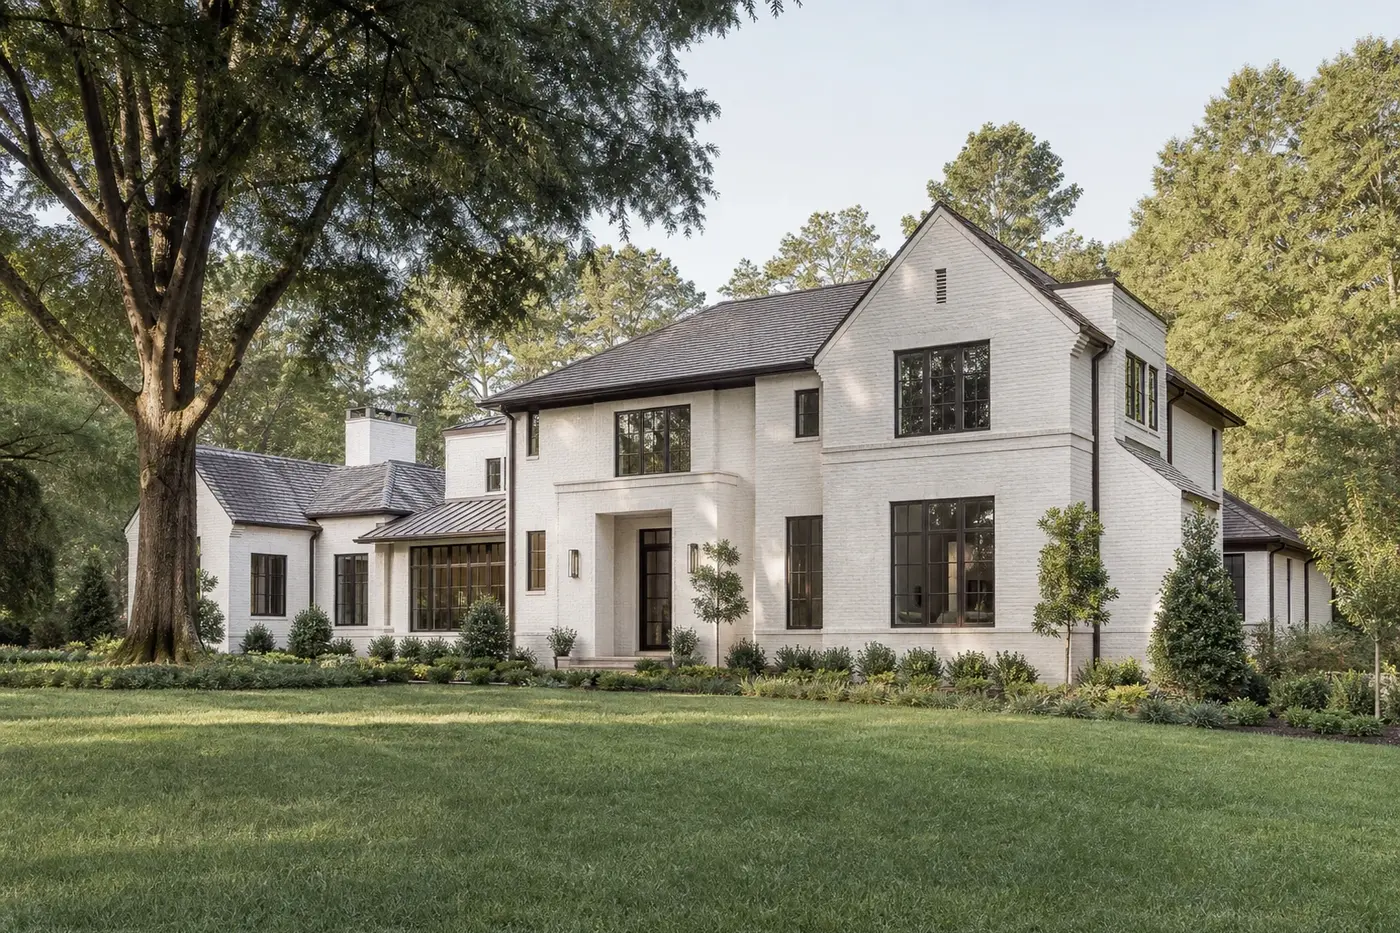
Involve your builder before the custom-home design is fixed—ideally once you have a serious property or site direction and an architect is beginning concept work. The builder does not replace the architect. The builder adds site, construction, sequencing, material, and coordination input while the team can still compare real options. Early involvement is most useful when it protects the design intent, exposes practical conflicts, and keeps important decisions connected instead of forcing late compromises.
Planning a new home? Explore Max Built's custom-home process, then view the craftsmanship in our project portfolio.
Bring the builder in before the concept hardens
A custom home begins with possibilities. Rooms can shift, the footprint can turn, roof forms can simplify, and the house can move on the property. That flexibility is valuable. It is also the best time for the architect and builder to look at the same ideas through different lenses. The architect leads the spatial and visual direction; the builder studies how those ideas meet the site, structure, materials, building systems, and actual sequence of work.
Wait until the drawings feel finished and the conversation changes. A practical concern may now affect several sheets, consultant decisions, and details that were developed around the original idea. Some changes will still be worthwhile, but they are harder to make cleanly. Early coordination is not about choosing the quickest answer. It is about keeping the strongest answers available while the design still has room to breathe.
- Is the home being shaped around the actual property rather than a generic plan?
- Which architectural ideas are essential and should be protected through construction?
- Where could one early decision simplify several later details?
- What information does the team need before comparing the next set of options?
Test the property with the design team, not after the floor plan is drawn
The land should be part of the first serious design conversation. A survey, topography, trees, drainage patterns, utility locations, access, views, sunlight, and neighboring homes all influence where the house belongs. The architect may see a courtyard, a long view, or a way to step the home with the grade. The builder can study how the same move affects excavation, foundations, retaining conditions, material access, temporary protection, and the order in which the site comes together.
Walk the property with both perspectives in mind. Stand where the main rooms may sit. Trace the everyday arrival, guest arrival, service areas, outdoor rooms, and construction access. Then compare more than one placement before becoming attached to an exterior elevation. A small shift or rotation can improve light, privacy, grading, and buildability at the same time. Those are the rare decisions that make the home better in several ways without simply adding more to it.
Turn the wish list into a clear hierarchy
Most custom-home briefs begin larger than the final set of priorities. That is normal. The useful work is deciding what deserves space, complexity, and emphasis. Which rooms support daily life? Which views should organize the plan? Is one-level living important? Does the household value a generous outdoor room more than another interior destination? Where should privacy come from, and which spaces can comfortably serve more than one purpose?
An early builder conversation gives those questions a construction context without reducing the design to a spreadsheet. The team can compare two approaches with the same goals: a compact plan with a more detailed envelope, for example, or a broader footprint with simpler spans and roof geometry. The point is not to price every line before the concept exists. It is to understand which choices carry the project and which ones are only competing for attention.
Create three lists: essential, strongly preferred, and optional. Keep them short. When a new idea appears, decide which list it belongs on and what it may displace. That habit gives the architect and builder a shared basis for evaluating alternatives rather than treating every inspiration image as an additional requirement.
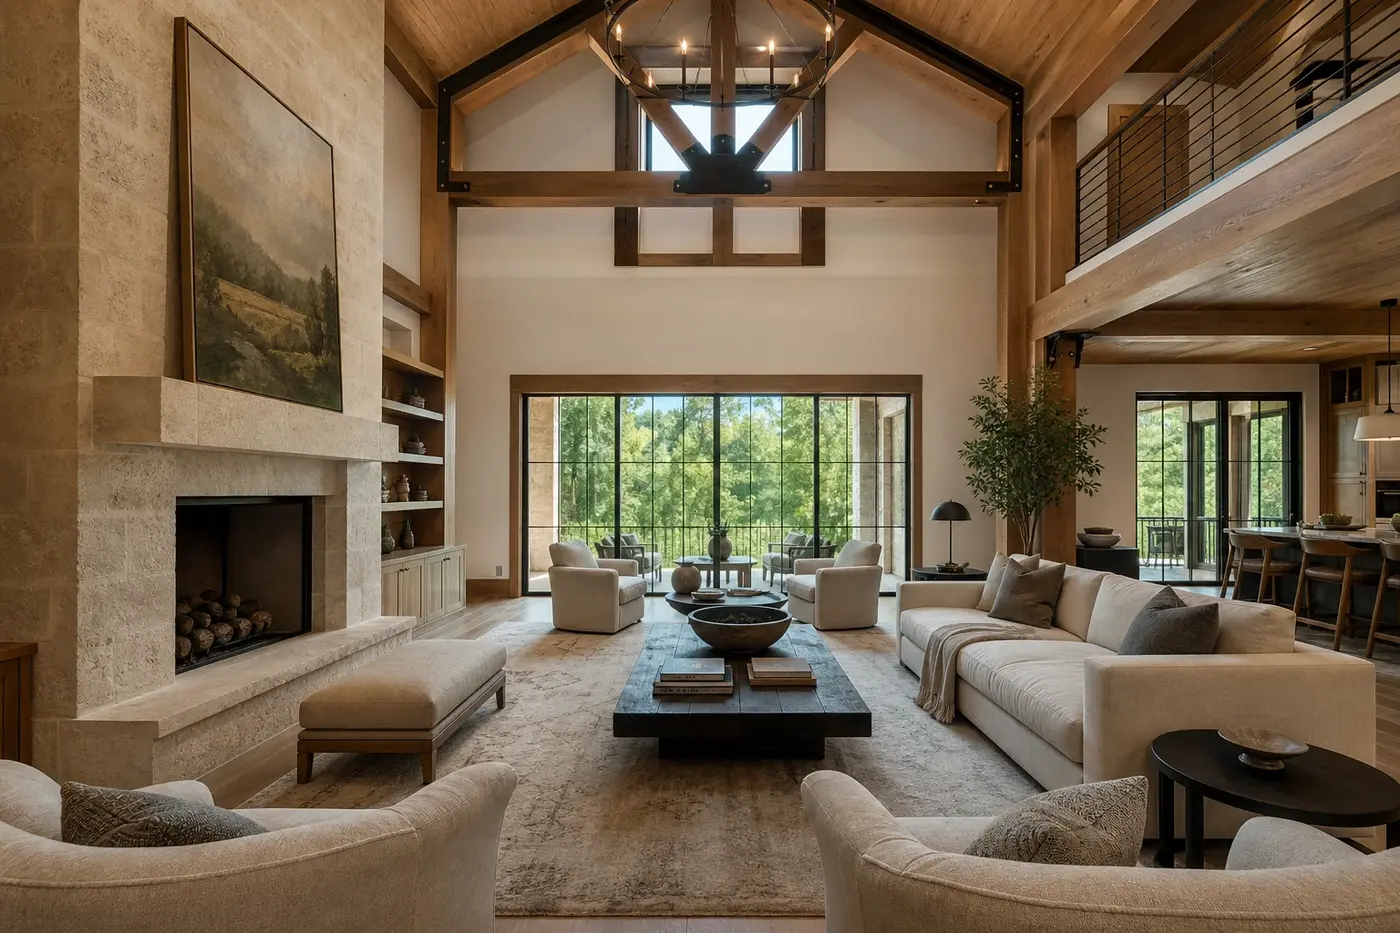
Look behind the rooms while the plan can still improve
Finished rooms can hide a complicated story. Long openings need structure. A quiet ceiling may carry ducts, lighting, sprinklers where applicable, shade pockets, speakers, and access panels. Plumbing has to travel between floors without landing in the wrong wall. Tall glass, fireplaces, stairs, roof valleys, and low-slope transitions all create relationships that should be studied in section—not solved as isolated details later.
This is where early input from engineers, key trade partners, and the builder can be especially useful. The team can test beam depths against ceiling lines, reserve workable paths for building systems, and decide where a detail should be celebrated or made quiet. A great room should not lose its proportions because a required route had nowhere else to go. Nor should a beautiful ceiling depend on an assembly that cannot be serviced after move-in.
Ask for drawings that cut through the important moments: the main stair, kitchen and great room, primary suite, covered outdoor connection, complex roof intersections, and any area with large openings. Plans show where rooms sit. Sections reveal whether the whole building can occupy the same space gracefully.
Compare real assemblies instead of broad material labels
Words such as stone, brick, wood, steel, and large-format glass sound specific until the details begin. Each choice has dimensions, transitions, supports, flashing, tolerances, maintenance needs, and relationships to the materials beside it. Two products that look similar on a mood board may ask very different things from the wall, roof edge, structure, or installation sequence.
Choose a few important exterior and interior moments, then develop them beyond the rendering. How does the brick turn a corner? Where does stone stop? How deep is the window within the wall? What happens where a roof meets a taller volume? Inside, how do cabinetry, flooring, base details, doors, and ceiling lines meet? Early mockups, samples, and enlarged details help the team decide what the home is really made of.
This process protects restraint. When the essential transitions are resolved, the home does not need a different material or decorative move in every room. The quality comes from proportion, alignment, texture, and consistency—the things that are easiest to discuss when the architect, builder, and fabricators share the same detail rather than separate assumptions.
Connect selections to the drawings and construction sequence
A selection is not complete because a sample has been approved. Its size, edge, pattern, hardware, power, support, ventilation, drainage, access, and neighboring finishes may all affect the design. Appliances influence cabinetry and utilities. Window and door systems influence rough openings, waterproofing, interior trim, shade planning, and structural headers. Plumbing fixtures affect wall thickness, blocking, valve access, and lighting. The list keeps going.
The team should identify which selections shape the architecture and decide those first. Then record the information where everyone will use it: plans, elevations, schedules, specifications, and coordinated details. A polished selection binder cannot solve a conflict if the construction documents still show an earlier assumption.
Review the key rooms and exterior elevations as complete systems before approvals become final. Open doors and drawers on the plan. Check mounting heights. Trace water away from thresholds. Confirm that service access remains possible. These are quiet decisions, but they are what allow a finished home to feel composed rather than assembled one product at a time.
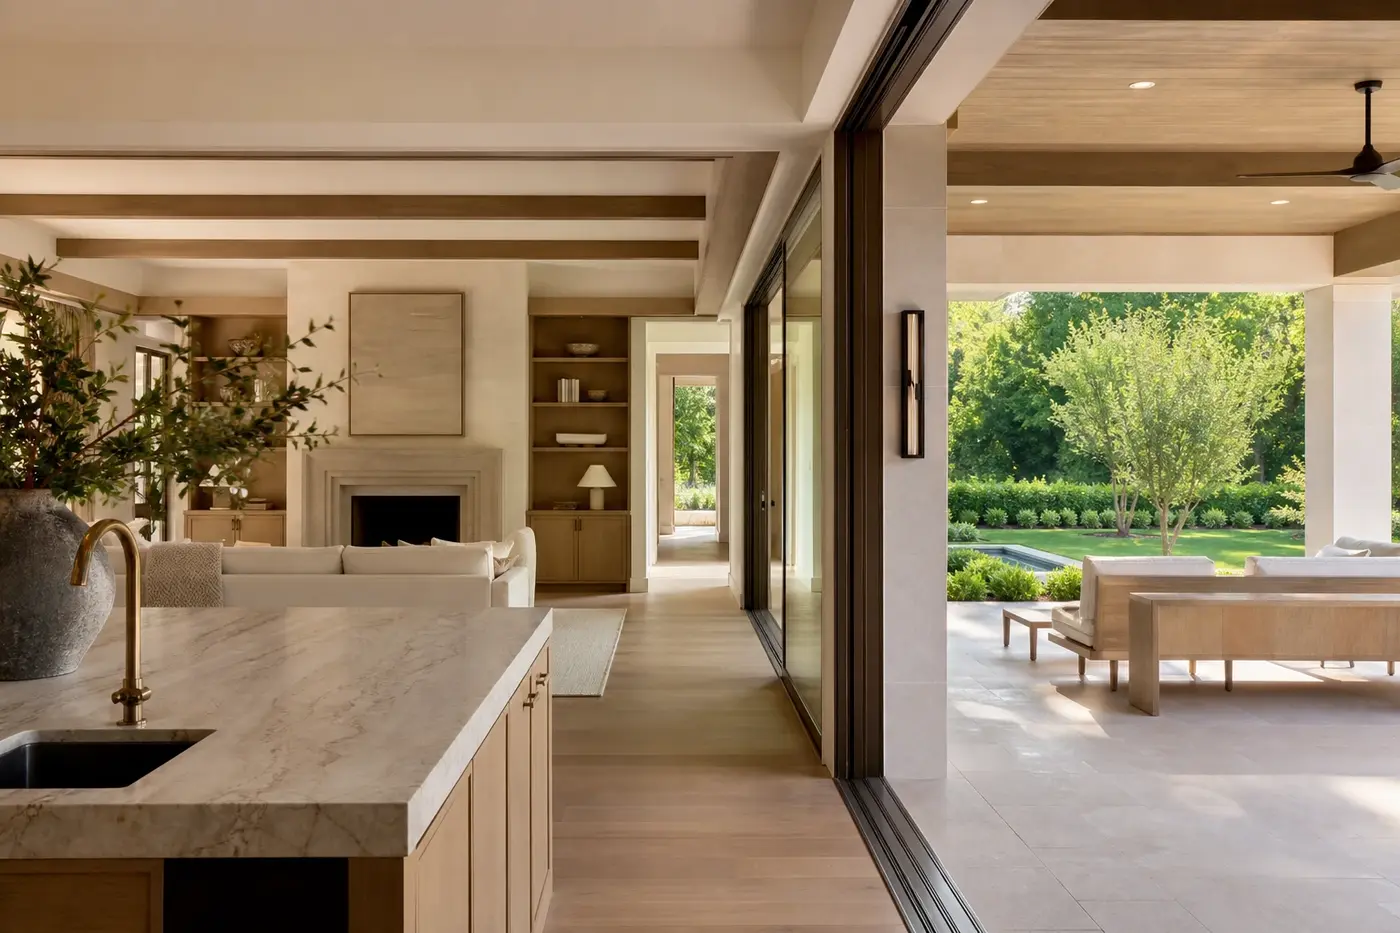
Evaluate design options through construction, not just appearance
Good custom-home design includes comparison. The question is not simply which sketch looks best. Ask what each option does to the site, circulation, structure, roof, daylight, privacy, outdoor living, material transitions, and building systems. One idea may create a stronger room but a difficult exterior corner. Another may simplify the roof while weakening a view. Seeing the whole tradeoff helps the team improve the idea rather than arguing for or against a single feature.
The builder's role in these reviews should be constructive. ‘That is difficult’ is not enough. What makes it difficult? Is the concern structural depth, access, waterproofing, fabrication, sequence, or coordination between trades? Could the same design intent be achieved with a shifted opening, a different span, or a clearer material break? Specific questions create useful alternatives. Vague warnings only narrow the conversation.
Keep a short decision record for major choices. Note the goal, the options considered, the reason for the decision, and any follow-up information still needed. Months later, that record helps the team remember the intent behind a detail instead of reopening the entire discussion from memory.
Protect the design intent all the way into the field
Early involvement matters only if coordination continues. As drawings develop, the team should revisit the site plan, room relationships, structure, systems, exterior envelope, interior details, selections, and landscape connections together. Before work begins, everyone should know which alignments, views, material transitions, and proportions carry the design. Those priorities guide decisions when field conditions require a response.
During construction, questions will still arise. A well-coordinated set does not eliminate judgment; it gives that judgment a clear foundation. The architect can protect the composition, the builder can organize execution, consultants can confirm performance, and fabricators can contribute detail knowledge without pulling the home in separate directions.
For a Charlotte custom home, the best time to involve Max Built is while the property and early design can still be studied together. Bring the survey, your household priorities, and any concepts already in progress. Explore the custom-home process, review the portfolio, and start a conversation before the details become expensive to untangle.
Early builder involvement in a Charlotte custom-home project
Should I choose an architect or a custom-home builder first?
Either path can work, but bring both perspectives together early. The architect should lead the design, while the builder contributes site, construction, sequencing, coordination, and material input. The important part is avoiding two separate processes that meet only after the design is fixed.
Can a builder help evaluate a Charlotte-area lot before I buy it?
A builder can review access, topography, likely site-work considerations, constructability, and how a preliminary home concept may fit the property. That input should sit alongside a current survey and the appropriate architectural, engineering, soils, utility, and local land-use review for the specific site.
Does early builder involvement limit the architect's creativity?
It should do the opposite when the relationship is working well. Clear information about structure, materials, site conditions, and execution gives the architect better boundaries for developing strong ideas. The goal is not to remove ambitious design; it is to support it with buildable, coordinated decisions.
What should I bring to an early custom-home planning meeting?
Bring the property survey and any available site information, a concise list of household priorities, reference images with notes about what you value, thoughts about daily routines and long-term use, and any architectural concepts already prepared. Separate requirements from preferences so the first conversation can focus on the decisions that matter most.
Is it too late to involve a builder after design development has started?
No, but ask for a coordinated review before the drawings and selections advance further. Focus first on the site, structure, roof, major openings, building-system routes, exterior envelope, key material transitions, and rooms with dense coordination. The earlier unresolved issues are found, the more options the team usually has for addressing them cleanly.
Build the right plan before construction begins
Tell us about your property, priorities, and the way you want to live. We'll help organize the next decisions around a clear, buildable path.