

Planning a Pool With a Charlotte Custom Home
By Max Built
9 min read
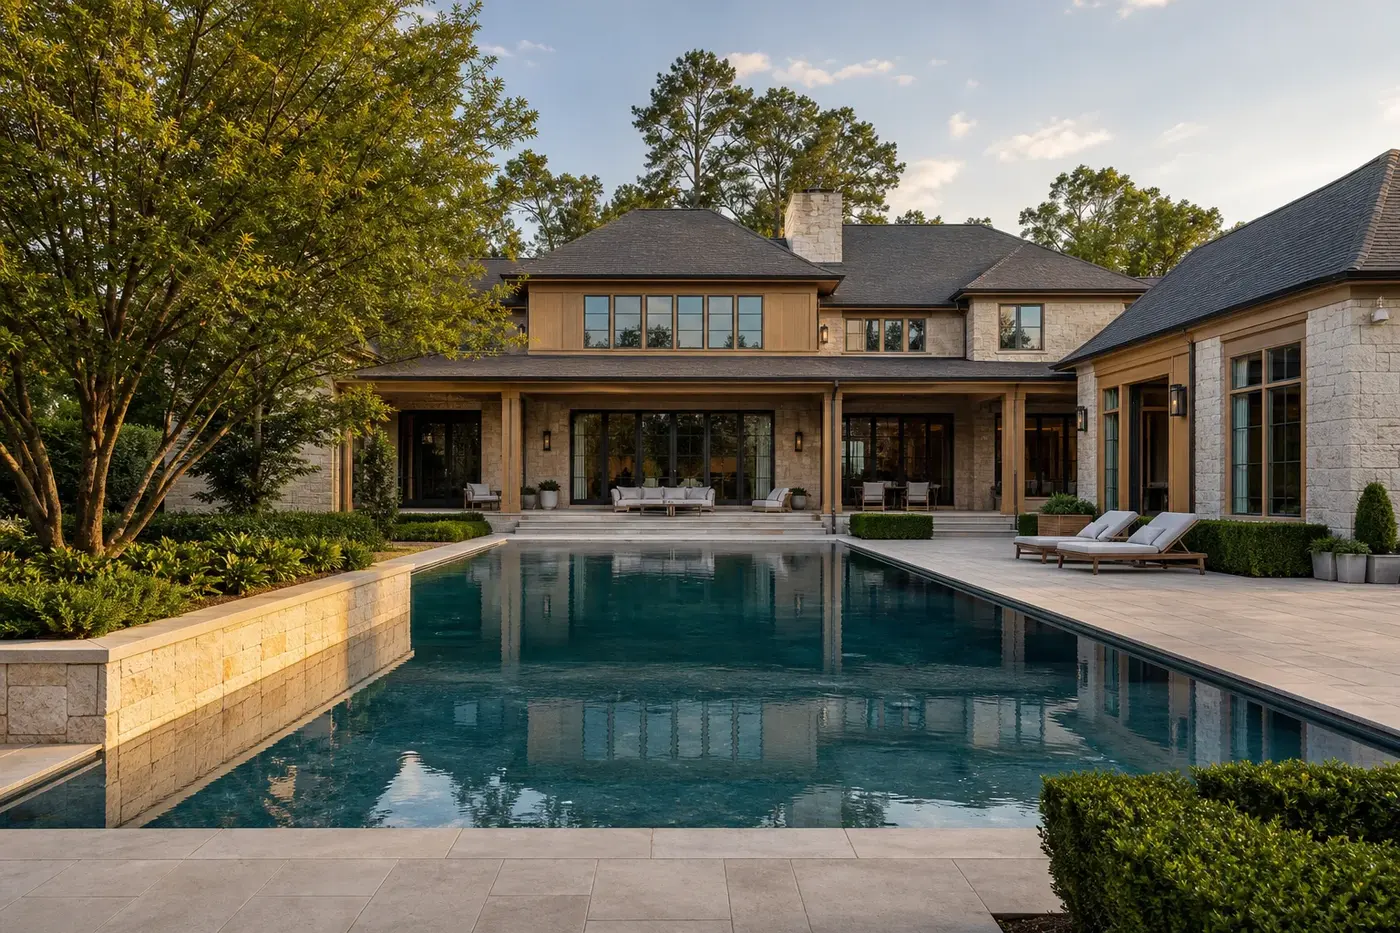
Plan the pool at the same time as the Charlotte custom home—not as a separate backyard project. Start by placing the house, pool, outdoor rooms, and important views on the surveyed lot together. Then study grade and drainage in section, protect comfortable circulation from the main living spaces, and reserve workable routes for utilities, equipment, maintenance, and construction. Coordinate the pool edge with doors, terraces, structure, landscape, lighting, and the home's finished floor elevations before those decisions harden. The result should feel like one residential property: the pool supports daily life and the architecture without consuming every view, path, or useful part of the site.
Planning a new home? Explore Max Built's custom-home process, then view the craftsmanship in our project portfolio.
1. Place the house and pool on the lot together
Begin with the current survey and a simple question: where should the best outdoor space live? Draw the proposed home, pool, covered terrace, lawn, retained trees, service zones, and everyday arrival as one site plan. A pool that fits in the leftover rectangle may still interrupt the garden, crowd the house, or weaken a view that should have organized the floor plan.
Test more than one relationship. The pool might align with the great room, sit beside a covered outdoor room, or shift toward a quieter garden edge. Each option changes privacy, sunlight, circulation, grading, and the amount of usable landscape that remains. Look from inside the house as carefully as you look back toward it.
Keep the composition residential. The strongest plan does not make every room stare directly at water or turn the entire rear yard into paving. It gives the pool a clear place within the larger property while preserving planting, shade, outdoor gathering, and a calm architectural hierarchy.
- Which interior rooms should see or connect directly to the pool?
- How much lawn, garden, and tree canopy should remain?
- Where can the pool feel private without blocking the home's best outlook?
- Can service and maintenance happen without crossing the main outdoor room?
2. Study grade, drainage, and finished elevations in section
A flat site-plan symbol hides the most important vertical decisions. Draw sections from the house through the terrace, pool, planting, and lower parts of the lot. Show finished floors, door thresholds, pool coping, deck slopes, retaining transitions, and the direction surface water will travel. Even a gentle Charlotte-area grade can change how comfortably these pieces meet.
Coordinate roof runoff, terrace drainage, planted areas, low points, and water moving away from the house and pool structure. A broad paved surface may look simple in plan while collecting water near a door or sending it toward an edge that cannot receive it. Follow each path to a sensible site-specific destination with the project team.
Use walls and steps only where they improve the whole composition. A modest change in pool elevation or house placement may reduce a tall retaining condition and make the garden easier to use. Resolve those relationships before foundation and site work begin, when the team still has several clean options.
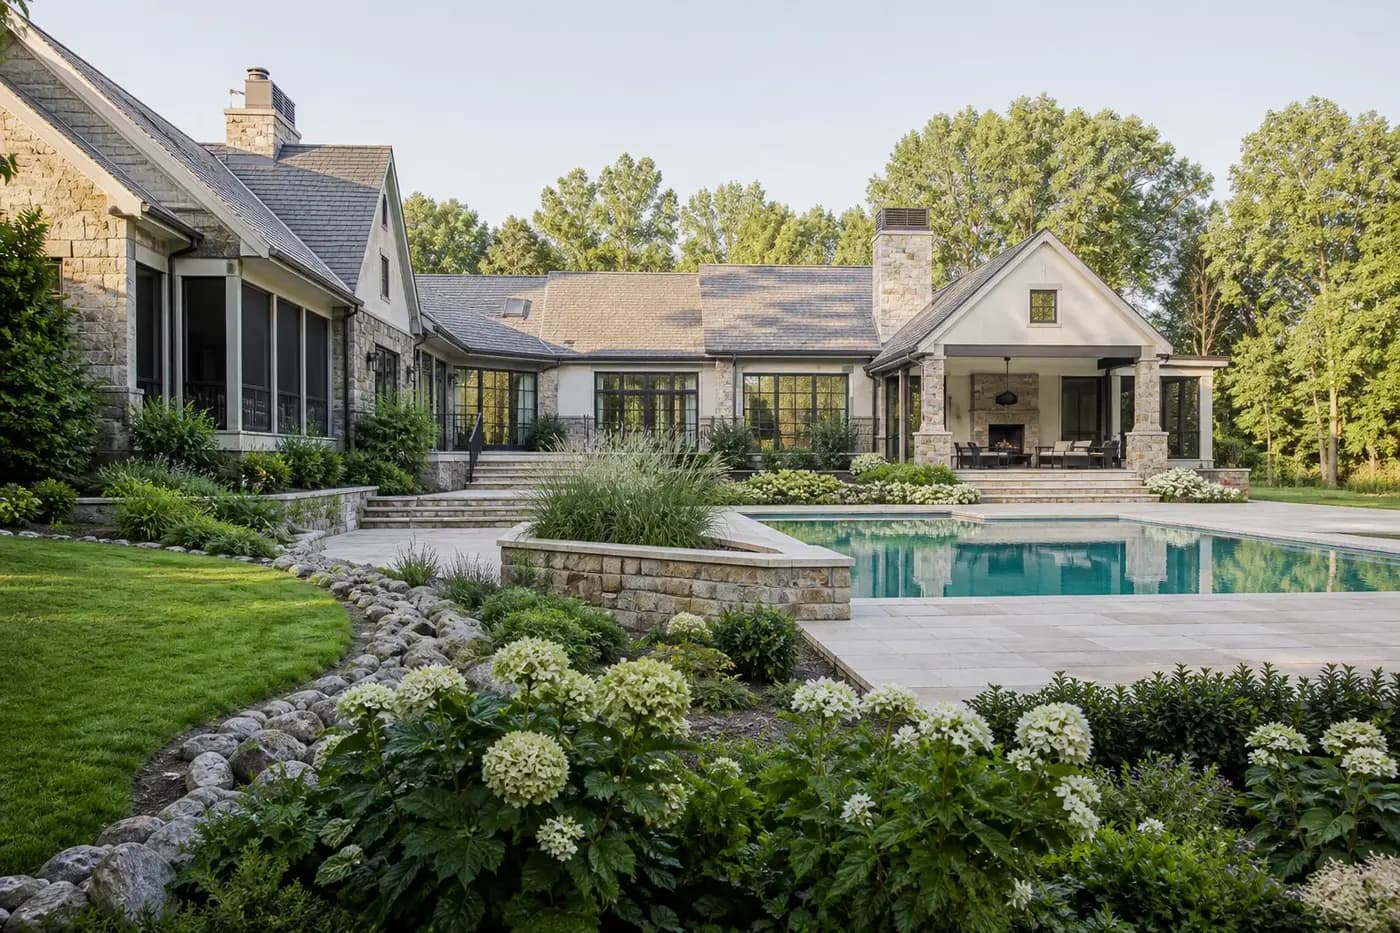
3. Design the route from daily living to the pool
Trace the ordinary trip from the kitchen or great room to the water. Someone may carry towels, food, drinks, or wet items while doors are open and furniture is in use. The route should feel direct without cutting through the main seating group or forcing every pool trip across a formal interior.
Plan the threshold as a complete detail. Door operation, floor levels, exterior slope, shade, weather protection, screens where selected, and the transition between interior and exterior materials all meet in a narrow band. A beautiful opening becomes frustrating when water tracks inside, furniture blocks the panels, or the deck lands at an awkward height.
Decide where wet feet stop. A nearby bath, towel storage, outdoor shower if selected, and a durable landing can keep the rest of the home calm. These spaces do not need to dominate the plan. They need to sit on the route people will actually use.
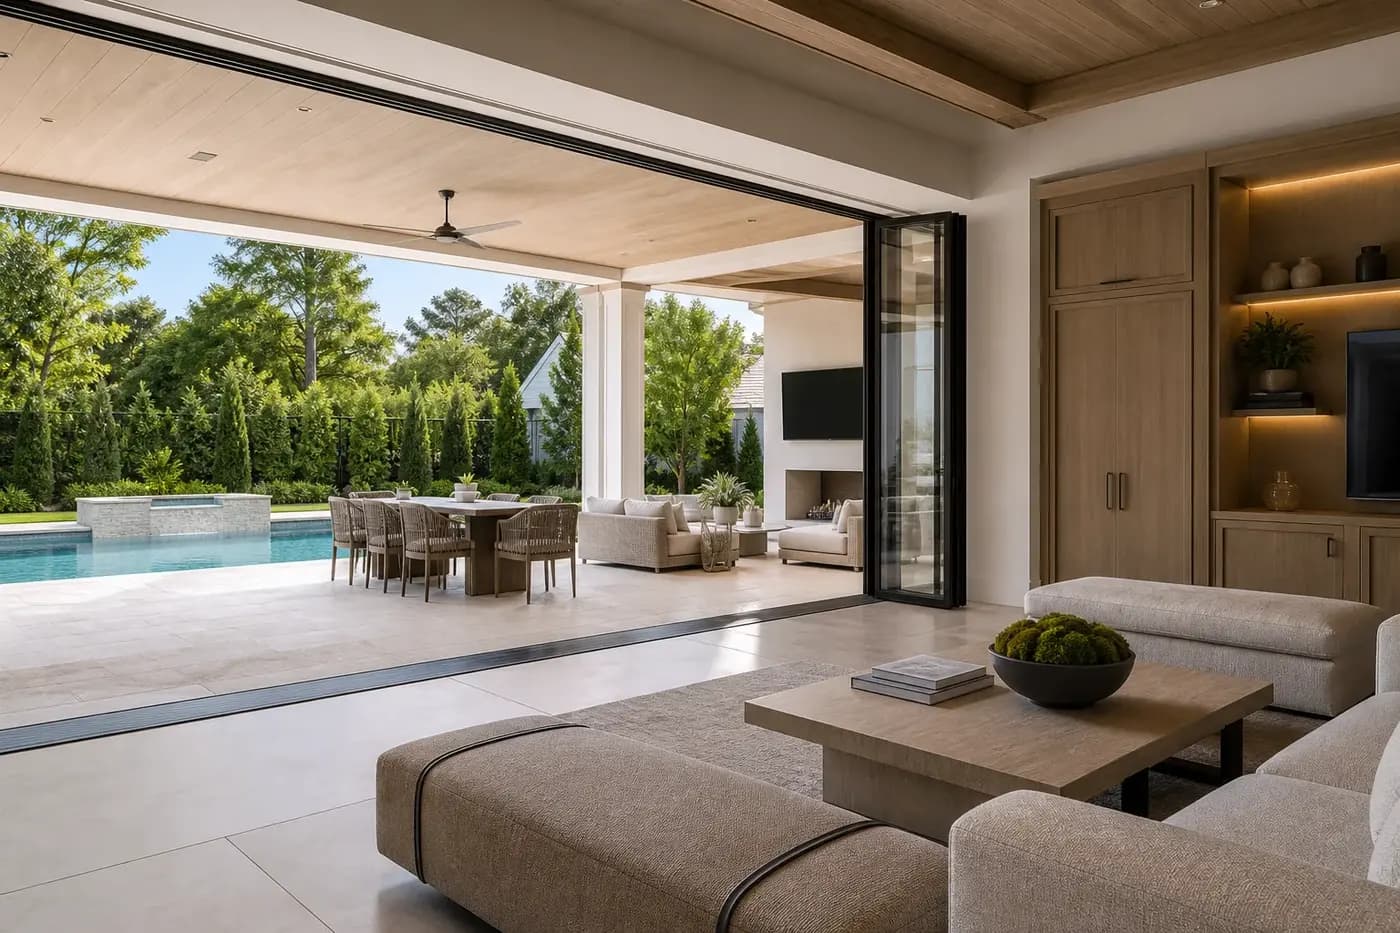
4. Shape sun, shade, privacy, and views around real use
Watch the site through the day. Tree canopy, the home's orientation, roof overhangs, and nearby properties all affect where the pool feels comfortable. Full sun may suit part of the water while a covered terrace or planted edge gives the household a reliable place to sit out of it. One exposure rarely serves every activity well.
Check privacy from both directions. Stand at the pool and look toward bedroom windows, neighboring homes, upper floors, and outdoor dining. Then repeat the exercise from the interior. Walls, planting, changes in elevation, and carefully placed openings can protect privacy without enclosing the entire yard.
Night views matter too. Dark glass can reflect the interior, and a brightly lit pool can become the only thing visible from every rear-facing room. Plan a restrained lighting hierarchy with the landscape and architecture so paths and edges are understandable while the garden still has depth.
5. Coordinate structure, utilities, and building systems early
The pool and house can compete below the finished surfaces. Foundations, footings, roof supports, retaining elements, drainage, water lines, electrical routes, gas if selected, landscape irrigation, and other site systems all need space. Overlay them before excavation so one route does not pass through another team's structure or force an awkward detour.
Keep penetrations and connections deliberate. Pool-related power, water, controls, lighting, and any heating provision should follow a documented route to appropriate service locations. Coordinate those choices with qualified project professionals and the selected equipment information rather than relying on a generic allowance.
Protect access after the landscape is finished. Valves, controls, junctions, drains, and service points should remain reachable without removing permanent stonework or crossing a private interior room. Quiet infrastructure is a mark of good planning—but it still has to be understandable when someone needs it.
6. Give equipment, storage, and support spaces a real location
Pool equipment needs an intentional service zone with the clearances, ventilation, drainage, power, and access appropriate to the selected system. Place it far enough from quiet rooms and primary gathering areas to reduce disruption, yet close enough that routes do not become unnecessarily long or complicated. Screening should belong to the home's material and landscape language.
Plan what the household will store near the pool. Towels, cushions, cleaning supplies, and seasonal items should have a dry, measured location. Keep chemicals and service materials in suitable dedicated storage planned with the pool professional—not mixed into a casual cabinet beside food or household items.
Think through ordinary care. Can equipment be inspected without squeezing behind planting? Can a component be replaced through the gate or service route? Will a screen wall leave enough working room when its door is open? The zone can be visually quiet without becoming inaccessible.
7. Protect the building sequence and final landscape
Decide when the pool work should occur as part of the complete new-home schedule. The answer depends on the lot, access, earthwork, structures, utilities, and the teams involved. What matters is protecting a credible route for excavation, materials, and equipment without assuming finished terraces and planting can absorb heavy activity later.
Coordinate temporary and permanent elevations. Site work can change soil levels around the house, while pool excavation and retaining conditions may affect nearby access. Review the sequence before final grading so each phase leaves the next one enough room to work and the completed property still drains as designed.
Before approvals are finalized, review one coordinated site plan, grading plan, utility plan, landscape plan, and building section with the architect, builder, pool professional, engineers, and landscape team as appropriate. Then walk the lot. A pool planned this way does not feel added behind a completed house. It feels like part of the Charlotte custom home from the first line on the site plan.
Pool planning for a Charlotte custom home
When should a pool be planned with a new custom home?
Include it during early site and architectural planning, before the house placement, finished floor elevations, grading, outdoor rooms, utilities, and construction access are fixed. Product details can develop later, but the pool needs a credible place in the complete property plan.
Should the pool align with the great room?
It can, but alignment is only one option. Compare views, circulation, privacy, sunlight, furniture, outdoor dining, lawn, and retained landscape. A slight shift may give the home a better everyday connection while preserving more useful garden space.
What should be shown on an early pool site plan?
Show the surveyed property, proposed home, pool and deck, covered outdoor areas, finished elevations, grade transitions, drainage paths, retaining conditions, utilities, equipment zone, service access, planting, and the interior rooms that connect to the pool.
Where should residential pool equipment be located?
Choose a serviceable location based on the selected system, route lengths, ventilation, drainage, power, sound, screening, and replacement access. Keep it out of primary views and quiet gathering areas without hiding it where routine work becomes difficult.
Can a pool be added after the custom home is complete?
Sometimes, but later work may face tighter access and fixed relationships among the house, grade, drainage, utilities, terraces, and landscape. If a future pool is a serious goal, reserve a realistic location, service route, utility strategy, and grading concept during the original home design.
Build the right plan before construction begins
Tell us about your property, priorities, and the way you want to live. We'll help organize the next decisions around a clear, buildable path.