

When Should You Choose Appliances for a Custom Home?
By David K
8 min read
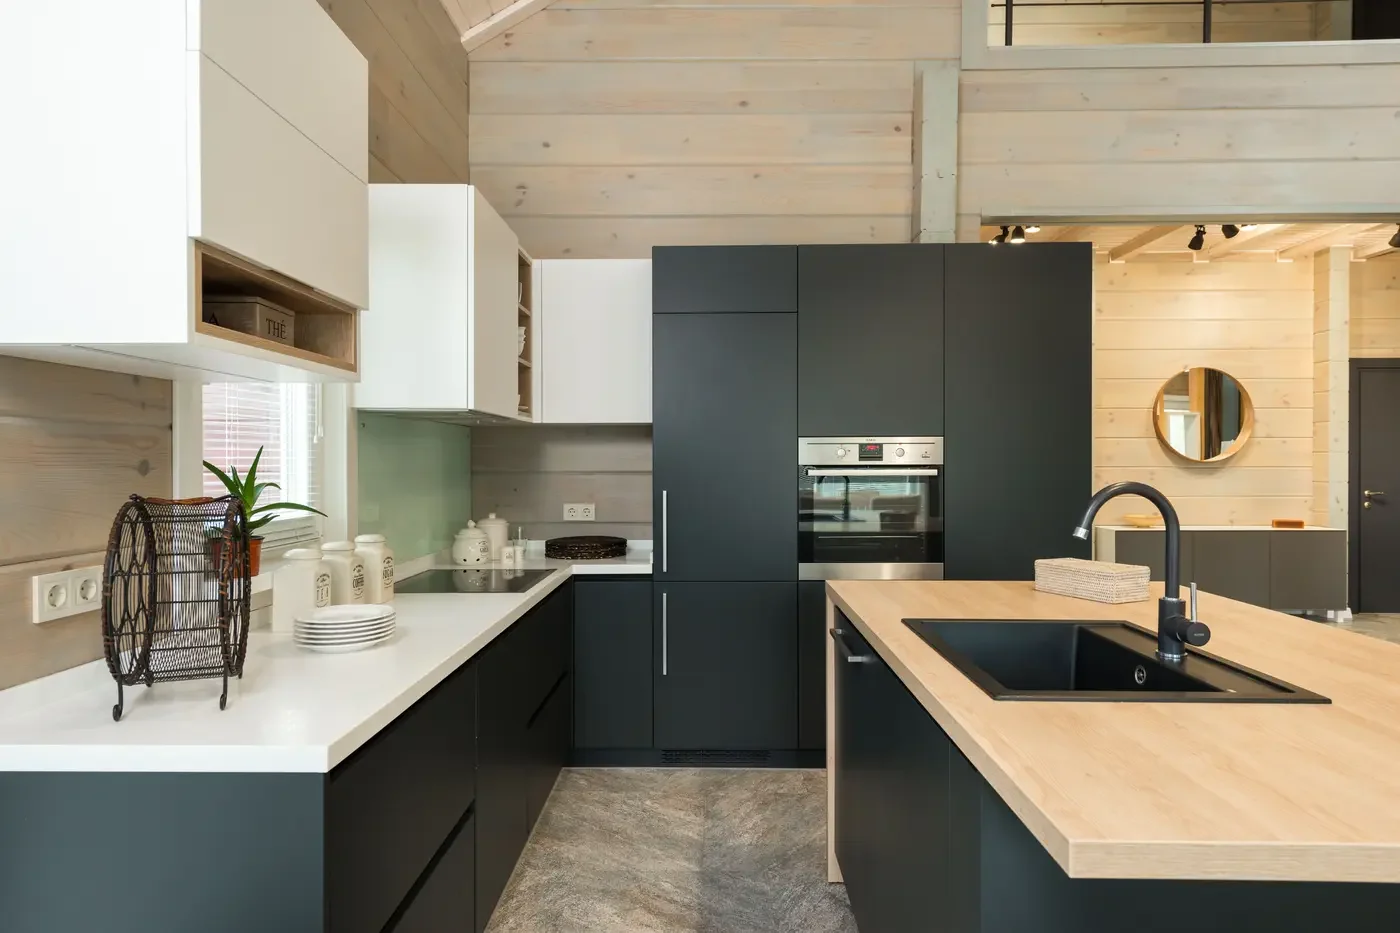
Choose the appliance strategy early enough to shape the floor plan, cabinetry, ventilation, utility loads, and service spaces. Then select exact model numbers before the project releases cabinet shop drawings, countertop openings, electrical and plumbing rough-ins, gas piping, or exhaust details. A category such as ‘36-inch refrigerator’ or an allowance in the contract is not enough: two models with similar marketing dimensions can require different finished openings, door clearances, power, water, ventilation, anti-tip support, panel construction, or installation sequencing. Keep one current appliance schedule with model numbers and manufacturer documents, coordinate it across the architectural, cabinet, electrical, plumbing, mechanical, and interior drawings, and require written review before substitutions. This approach does not require buying every appliance at the first design meeting, but it does prevent the house from being built around assumptions that the final equipment cannot satisfy.
Planning a new home? Explore Max Built's custom-home process, then view the craftsmanship in our project portfolio.
Set the appliance strategy while the plan can still move
Begin with how the household will use the kitchen, scullery, pantry, laundry, outdoor cooking area, and other equipment zones. Decide which functions belong in each space: primary refrigeration, freezer storage, everyday cooking, baking, dishwashing, beverage service, ice, laundry, and any specialty equipment. Those decisions can change room depth, aisle width, cabinet runs, exterior walls, ventilation routes, utility capacity, and the connection between preparation and cleanup areas.
At this stage, product type and approximate configuration may be enough to compare layouts. A range creates a different cabinet and ventilation problem from a separate cooktop and wall ovens. Full-size refrigerator columns, an integrated refrigerator, and a freestanding unit each affect finished depth, door swing, panel design, adjacent fillers, and replacement options. A second dishwasher or beverage refrigerator also needs a useful location, not simply an empty cabinet bay.
Do not let the early plan depend on a generic showroom label. Write down the planning assumptions and the date when each exact model must be selected. The goal is to preserve choices while the design is flexible, then close those choices before dependent drawings and fabrication become expensive to revise.
- Which appliances support daily routines, entertaining, and secondary work zones?
- Which equipment needs an exterior wall, water, drainage, gas, or a substantial electrical load?
- Which door swings, handles, and pull-out elements affect aisles or nearby cabinets?
- Which selections must be final before cabinet and trade drawings are released?
Move from an allowance to exact model numbers
An appliance allowance describes money; it does not describe what the house must accommodate. Before rough-ins and fabrication, replace category placeholders with exact model numbers and current manufacturer documents. Record whether the selection is approved, ordered, acknowledged, backordered, substituted, or still pending. Keep finish, hinge orientation, handle style, panel-ready configuration, accessory kits, and required companion pieces with the model—not in a separate email thread.
Create one appliance schedule that the architect, builder, cabinetmaker, interior designer, electrician, plumber, mechanical contractor, countertop fabricator, supplier, and installer can reference. Include the installation guide and product specification for the selected model. Manufacturer literature can change, so note the document date or revision and verify that the delivered equipment matches the scheduled model before openings or panels are treated as final.
ENERGY STAR product resources can help compare qualifying product categories and efficiency information, but certification does not settle fit, utility, ventilation, or installation. Use efficiency data as one selection input, then coordinate the actual product instructions and the home's design requirements separately.
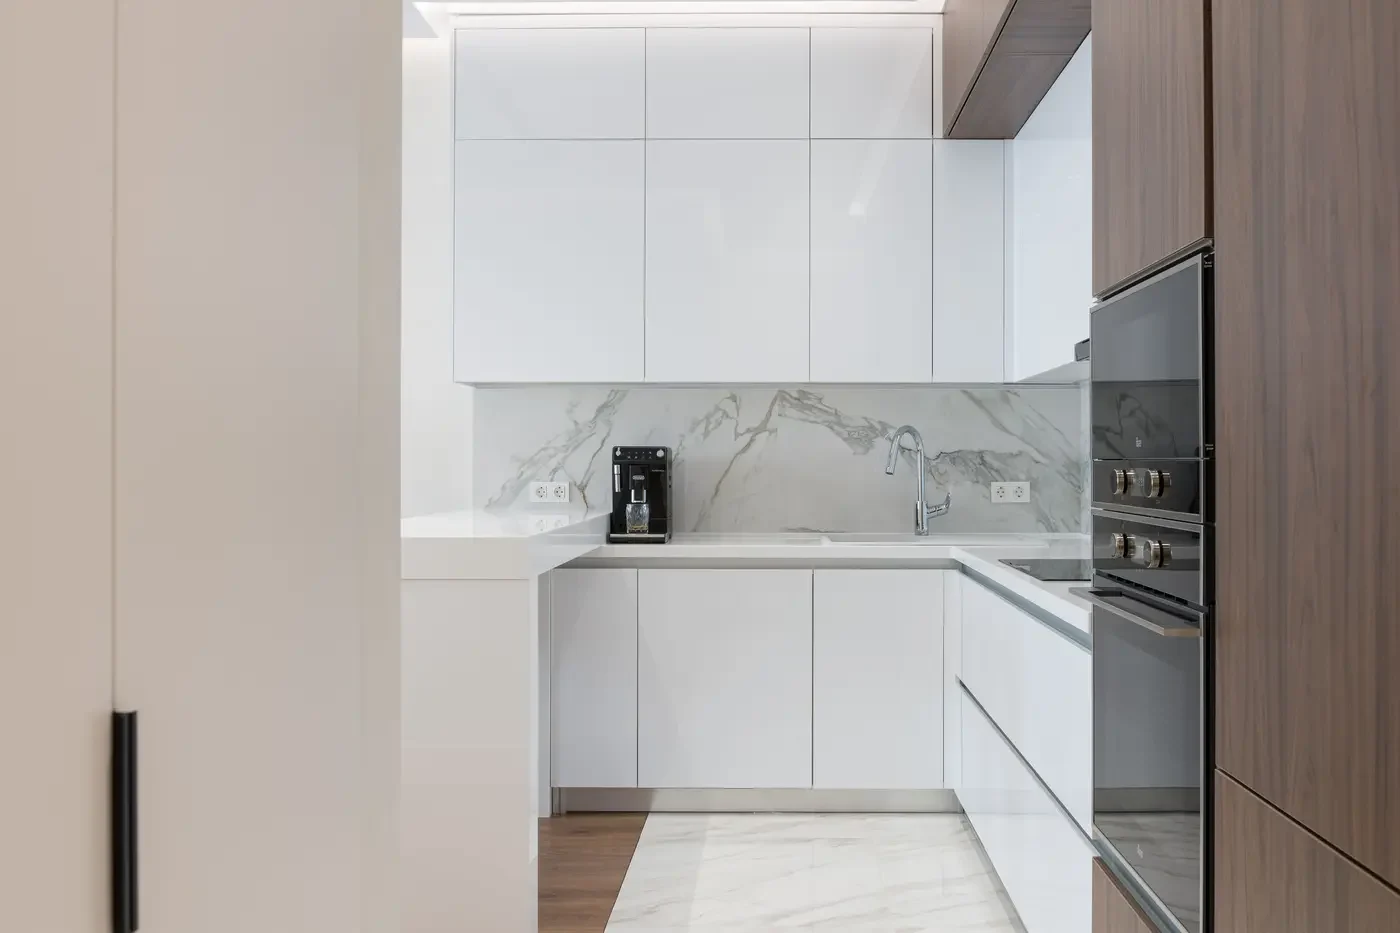
Coordinate fit, utilities, ventilation, and service access
Read the installation information for every selected model. Capture the finished opening, overall body and door dimensions, required clearances, handle projection, hinge behavior, ventilation space, panel limits, floor support, anti-tip provisions, mounting, and service access. Sub-Zero's design guidance, for example, distinguishes overall appliance dimensions from finished opening requirements and calls out electrical, plumbing, panel, filler, and dual-installation conditions. The exact requirements belong to the chosen product, not to a generic appliance width.
Then map each appliance to the correct trade work. Confirm voltage, amperage, circuit arrangement, connection method, receptacle or junction-box location, shutoff access, water and drain routing, gas type and shutoff when applicable, and any exhaust or makeup-air design. Keep utilities out of spaces that the product reserves for ventilation, leveling, mounting, or movement. The responsible licensed trades and design professionals should resolve project-specific code and installation requirements from the approved plans and current product instructions.
Cooking equipment and the hood must be selected as one system. The appliance type, width, heat output, room configuration, hood capture area, exhaust route, termination, controls, noise goals, and any makeup-air requirement can affect cabinetry, structure, ceilings, roof or wall penetrations, and mechanical design. A decorative hood shape should not be finalized before the functional system behind it has a buildable path.
Test every door, drawer, handle, and working position
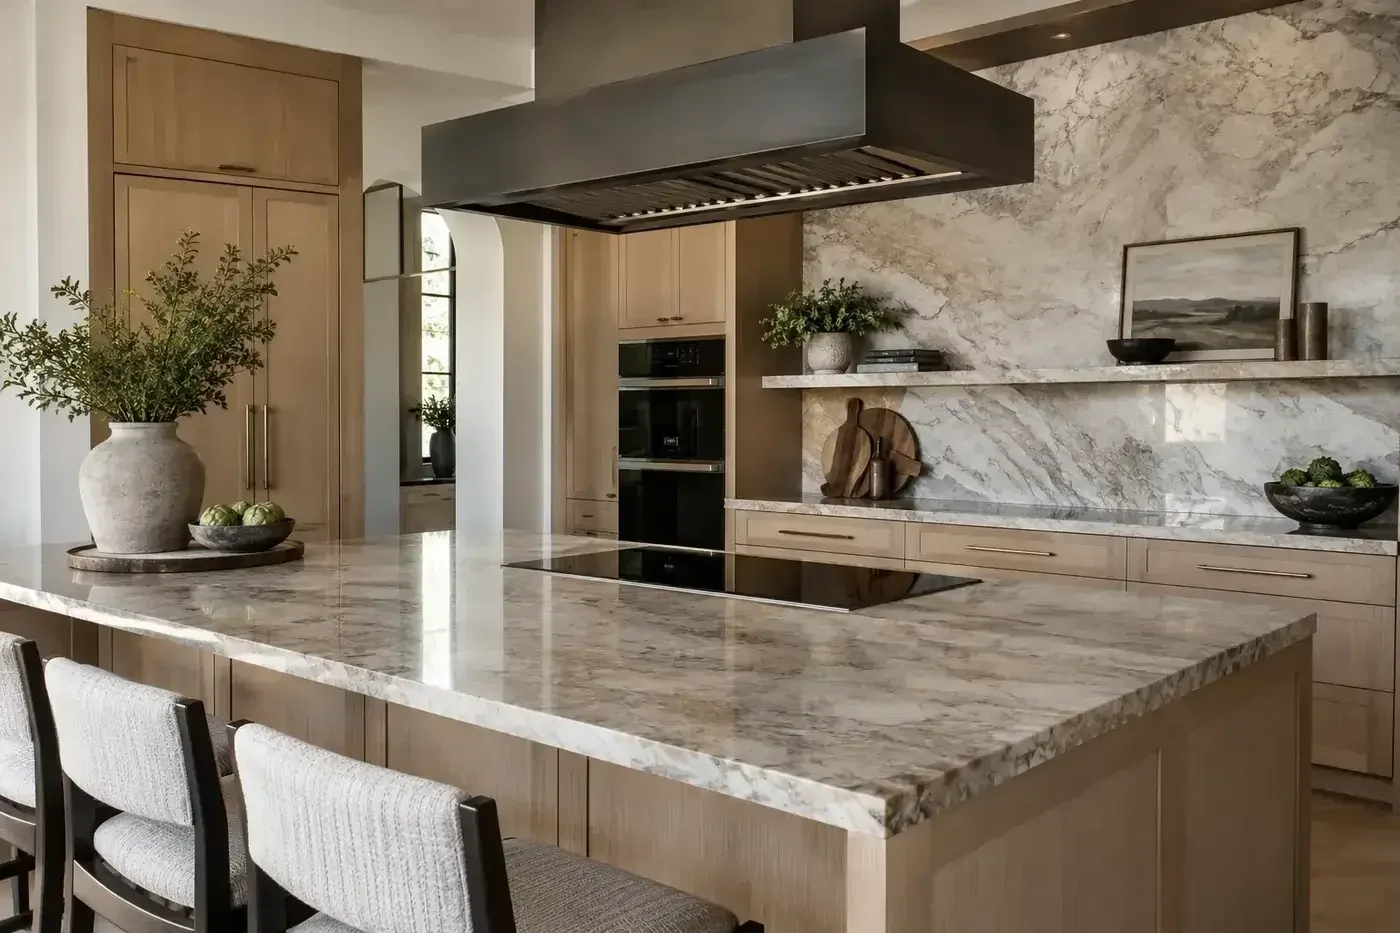
A floor plan can show adequate aisles while open equipment creates a conflict. Draw refrigerator and freezer doors at the angle needed to remove drawers and shelves. Open the oven, dishwasher, trash pullout, pantry doors, adjacent cabinet drawers, and nearby room doors. Check where a person stands to load each appliance and whether another person can pass safely. Review handles, knobs, panels, appliance doors, and countertop overhangs at their true projections.
Corner conditions and tall appliance banks need particular attention. A refrigerator beside a wall may require a filler or a wider angle to reach internal bins. Two adjacent appliance doors can collide. A dishwasher can block the only path between cleanup and storage. A wall oven placed too high or beside a narrow landing can make hot cookware difficult to handle. These are layout questions, not installation-day adjustments.
Test the support zones as well. Show where groceries land, where dishes move from dishwasher to storage, where small appliances can operate without living permanently on the main counter, and where trays, filters, water containers, or cleaning supplies belong. The best appliance plan connects equipment to the daily work around it instead of treating each model as a separate rectangle.
Plan delivery, installation, protection, and startup
Assign responsibility for ordering, receiving, inspecting, storing, moving, installing, connecting, trimming, panel fitting, startup, and warranty registration. Confirm what the supplier or installer includes and what must be ready before arrival. GE's published delivery requirements illustrate why this matters: different products can depend on model-specific cutouts, accessible electrical connections, water supplies, drains, shutoffs, and approved connection methods before installation can proceed.
Review the path from the truck to the final opening. Door widths, stairs, floor protection, turning space, elevator capacity when relevant, and the weight and handling requirements of large units can affect sequencing. Decide whether equipment will be delivered early for verification or later to reduce storage and damage exposure. Early delivery is useful only when the site can keep the product dry, secure, upright when required, and protected from dust and impact.
Before installation, compare the shipping label with the approved schedule and inspect for concealed damage or an unapproved substitution. After installation, verify doors and drawers, leveling, anchorage, trim and panels, water connections, drainage, ventilation openings, controls, heat-producing equipment, leak protection, and manufacturer startup steps. Preserve model and serial records, manuals, warranties, filters, accessories, and service contacts in the handover file.
Protect future service and replacement options
Integrated appliances can create a precise result, but precision should not erase access. Keep shutoffs, disconnects, filters, drains, fasteners, ventilation paths, and service panels reachable without dismantling unrelated finishes. Confirm how a heavy appliance can be removed after flooring, panels, counters, and trim are complete. Where a product needs a proprietary installation or joining kit, list it with the appliance schedule so it is not discovered after delivery.
Discuss replacement tolerance before making every opening unique. A highly customized panel-ready installation may be appropriate, but the owner should understand which dimensions, panels, handles, hardware, and neighboring cabinets depend on that product family. In selected locations, a modest filler, removable panel, accessible chase, or adaptable utility route can make future service less destructive without weakening the finished design.
The final coordination check should compare the approved appliance schedule with architectural plans, cabinet shop drawings, reflected ceiling and lighting information, electrical and plumbing drawings, ventilation details, countertop templates, and the current construction site. Max Built can help organize these interdependent decisions during a new custom-home build; explore the custom-home process and contact the team before fabrication and rough-ins lock the assumptions in place.
Sources and editorial notes
ENERGY STAR residential product resources
Sub-Zero residential refrigeration design guide
GE Appliances wall-oven installation planning guide
GE Appliances delivery and installation requirements
Prepared with AI assistance and editorially reviewed by Sage. Architectural images are illustrative, not documented Max Built projects. This organizational guide does not replace project-specific professional advice.
Custom-home appliance planning questions
Do appliances need to be purchased before custom-home design begins?
Not usually. Begin with the household's appliance strategy and approximate configurations so the floor plan can respond. Set firm selection deadlines, then approve exact model numbers before cabinet drawings, finished openings, utility rough-ins, ventilation, and countertop templates depend on them.
Is an appliance allowance enough for construction drawings?
No. An allowance establishes a budget placeholder, but construction needs exact models and current installation information. Similar nominal sizes can require different openings, clearances, panels, utilities, ventilation, accessories, and service access.
Who should receive the appliance schedule?
Share the controlled schedule with the owner, builder, architect, interior designer, cabinetmaker, electrician, plumber, mechanical contractor, countertop fabricator, supplier, and installer as their work requires. Changes should be documented and redistributed rather than handled as isolated substitutions.
What should be checked before cabinets are fabricated?
Confirm model numbers, finished openings, panel and handle requirements, hinge orientation, fillers, door and drawer clearances, ventilation space, utility locations, mounting, anti-tip provisions, floor conditions, service access, and any required installation or joining kits against current manufacturer documents.
Can an appliance model be substituted after rough-in?
Sometimes, but treat it as a coordinated design change. Compare the new model with the approved one across cabinetry, panels, clearances, countertop openings, structure, power, water, drain, gas, exhaust, controls, delivery, installation, and warranty requirements before accepting it.
How should appliance installation be documented at handover?
Keep the final schedule, model and serial numbers, manuals, installation instructions, warranties, supplier and service contacts, filter and accessory information, shutoff and disconnect locations, startup records, and photographs of concealed utility routes when available.
Build the right plan before construction begins
Tell us about your property, priorities, and the way you want to live. We'll help organize the next decisions around a clear, buildable path.