

Does Your Lot Need a Soil Test?
By David K
8 min read

A Charlotte custom-home lot does not automatically need the same soil test as every other property. The builder, architect, structural engineer, and geotechnical professional should decide whether the proposed home, grading, fill history, slope, retaining work, groundwater observations, or questionable soil conditions require property-specific investigation. North Carolina's currently effective residential code says the building official determines whether a soil test is required when accepted data indicate expansive, compressible, shifting, or otherwise questionable soils may be present. Testing is most useful before foundation assumptions are fixed, with a scope tied to the actual house location and design—not as a generic pass-or-fail certificate for the land.
Planning a new home? Explore Max Built's custom-home process, then view the craftsmanship in our project portfolio.
Start by defining which “soil test” you mean
The phrase can describe several unrelated services. A geotechnical investigation studies subsurface conditions that may affect foundations, slabs, retaining structures, grading, and engineered fill. An onsite wastewater evaluation addresses septic suitability. An agronomic test helps with planting or soil amendments. A survey locates boundaries and site features. One does not replace another.
For a new custom home, begin with the decisions the team cannot safely make from the surface. Does the foundation design need a verified bearing assumption? Is the proposed building area natural ground, documented engineered fill, or material of uncertain history? Will the home step with a slope, require substantial retaining, or place different parts of the foundation in different conditions? Those questions shape the investigation.
Avoid ordering a generic package before the house location is credible. The useful scope connects the proposed footprint, floor elevations, foundation concept, site grading, and known property history. If those inputs change, the investigation may need to change too.
- What decisions must the investigation support?
- Where is the current proposed footprint and foundation bearing level?
- What grading, retaining, pool, or detached-structure work is under serious consideration?
- Which site conditions are observed, documented, assumed, or still unknown?
Look for conditions that justify an early geotechnical conversation
No visual checklist can determine a lot's engineering properties, but some conditions should move the discussion earlier. Examples include steep or changing grade, evidence of prior disturbance, an uncertain fill history, buried debris or old foundations, soft or wet areas, planned retaining walls, deep cuts or fills, and a house that bridges visibly different ground conditions. A large or structurally unusual home can also create questions that a standard assumption does not answer.
The currently effective 2018 North Carolina Residential Code requires foundations to transfer loads to supporting soil and says fill supporting footings and foundations must be designed, installed, and tested according to accepted engineering practice. It also gives the building official authority to require a soil test when accepted data indicate expansive, compressible, shifting, or otherwise questionable soil characteristics may be likely at a location.
That code language does not turn a website checklist into a requirement for a particular parcel. The actual decision belongs with the responsible project professionals and reviewing authority. The homeowner's role is to make sure the question is asked while the footprint and foundation can still respond to the answer.
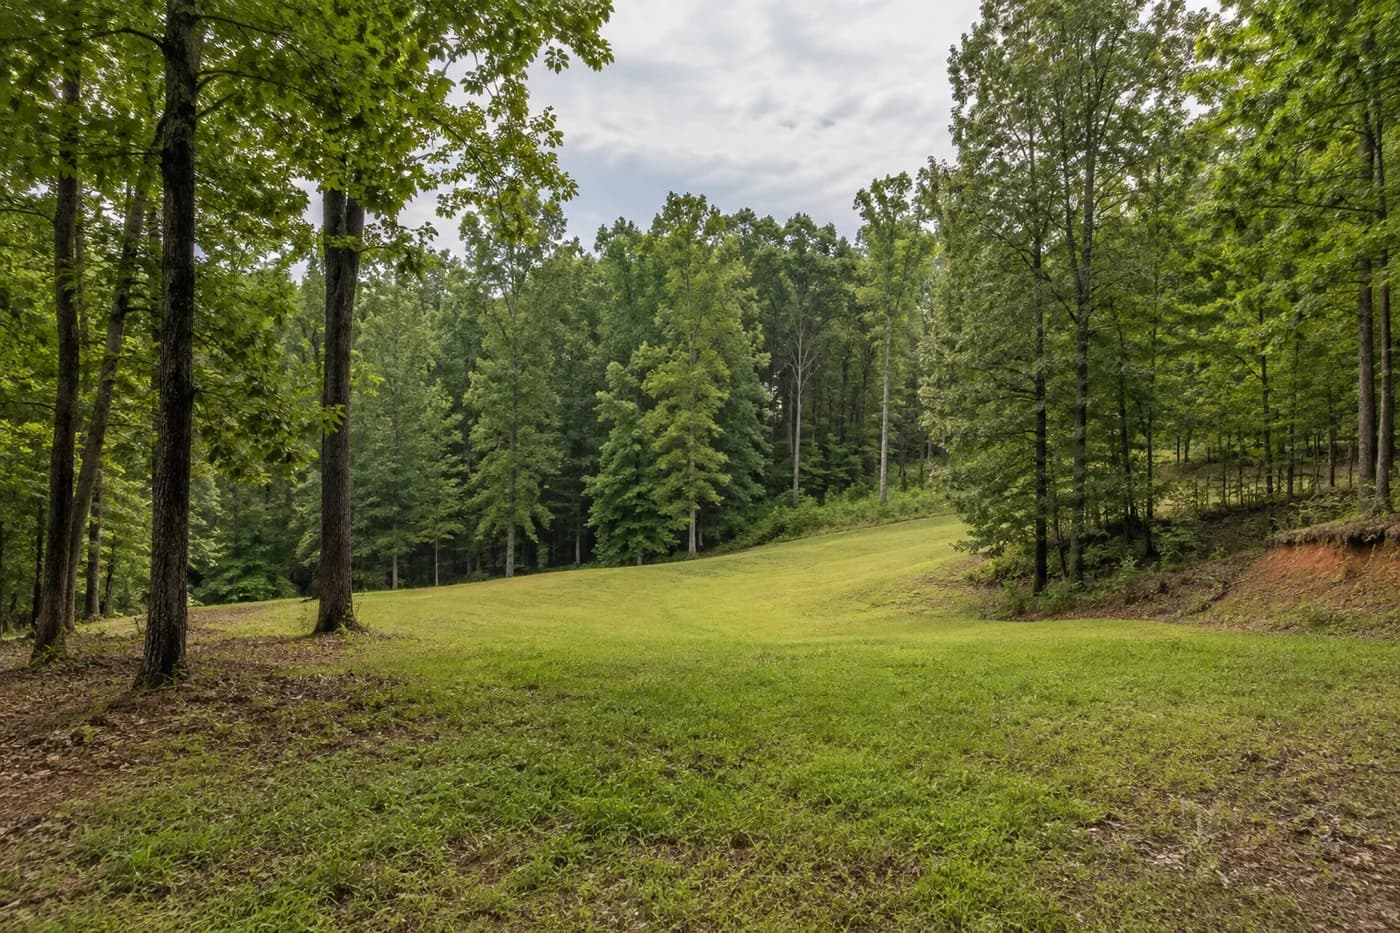
Scope the investigation around the proposed home
Give the geotechnical professional the current site plan, survey information, proposed footprint, anticipated floor and foundation elevations, grading concept, structural information available at that stage, and any records or observations about prior development. Identify retaining walls, terraces, pools, detached structures, or utility work that could affect the study area. The professional should determine the appropriate exploration locations, depths, field methods, laboratory work, and reporting scope.
Ask what the report will and will not address. Depending on the engagement and findings, recommendations may discuss allowable bearing, suitable bearing material, removal or improvement of unsuitable material, engineered fill, compaction and testing, slab support, groundwater observed during exploration, retaining considerations, drainage-related coordination, and field verification. Those topics are not automatic deliverables; they must be included in the agreed scope when relevant.
Treat groundwater observations carefully. A boring or test pit records conditions at a place and time. Seasonal change, weather, grading, nearby drainage, and construction can alter what is encountered. The report should explain the limitations of its observations rather than presenting one visit as a permanent water-table guarantee.
Carry the recommendations into the drawings and site plan
A report has little value if it stays in an email while the architect, structural engineer, civil team, and builder continue from earlier assumptions. Distribute the final document to the professionals whose work it affects. Record the report date and revision, identify the drawings that incorporate it, and resolve conflicts between geotechnical recommendations and architectural, structural, grading, retaining, drainage, or utility plans.
Keep the distinction between disciplines clear. The geotechnical professional characterizes subsurface conditions and makes recommendations within the engagement. The structural engineer designs the foundation and retaining systems within that professional scope. The site team coordinates grading, drainage, access, and utilities. The builder plans means, sequencing, testing, and documentation. The permit authority reviews the information required for its process.
The 2018 North Carolina Residential Code ties footing size and support to the character and load-bearing value of the soil, and it requires footings to bear on undisturbed natural soil or engineered fill. The project documents should therefore show how the foundation design and earthwork plan respond to the information the team is relying on—not merely attach a report without incorporating it.

Plan for field verification when the ground is exposed
Subsurface exploration samples only part of a site. Excavation may reveal rock, soft material, undocumented fill, groundwater, buried construction, or transitions that differ from the information available during design. The documents should state who must observe or verify bearing conditions, fill placement, compaction, retaining preparation, or other earthwork before work is covered.
Set a response path before excavation begins. If field conditions differ from the report or drawings, record the location and elevation, protect the area, notify the builder and responsible design professionals, and obtain written direction within their scopes. Do not let an equipment operator, homeowner, or generic detail silently redefine the foundation solution in the field.
Keep the resulting records with the home. The final geotechnical report, addenda, field observation notes, material and compaction test results when required, engineer revisions, approved foundation drawings, and relevant photographs form one connected package. That record is more useful than a verbal assurance that the soil was 'fine.'
Use a simple decision sequence before foundation design hardens
First, establish one current property base and a credible house location. Second, ask the architect, builder, and structural engineer which subsurface assumptions affect the concept. Third, have the appropriate geotechnical professional define the investigation needed for those decisions. Fourth, revise the foundation and site documents from the recommendations. Finally, plan the field observations and testing that will confirm conditions during construction.
For a property still under consideration, discuss whether the purchase agreement allows the access, disturbance, timing, and professional work needed for due diligence. Do not enter land, clear vegetation, or perform borings without the required owner permission and coordination. A limited early study may answer a purchase-stage question, while final design may require work tied to the selected footprint.
Max Built can help organize the custom-home team around the lot, design, and construction sequence. Bring the survey, proposed home program, available property records, and known site questions into the conversation before the foundation plan becomes difficult to change.
Sources and editorial notes
North Carolina Office of State Fire Marshal current building codes
2018 North Carolina Residential Code, Chapter 4: Foundations
Mecklenburg County residential plan review services
North Carolina Engineering and Land Surveying Act
Prepared with AI assistance and editorially reviewed by Sage. Architectural images are illustrative, not documented Max Built projects. This organizational guide does not replace project-specific professional advice.
Soil-testing questions for Charlotte custom-home lots
Is a geotechnical soil test the same as a septic evaluation?
No. A geotechnical investigation addresses subsurface conditions relevant to structures and earthwork. An onsite wastewater evaluation addresses septic suitability and permitting. A lot may need one, both, or neither depending on its services, design, conditions, and reviewing authorities.
Does a soil report pass or fail a custom-home lot?
Usually it is more useful to view the report as decision information, not a universal pass-or-fail certificate. Findings may influence house placement, foundation design, retaining, grading, earthwork, testing, or project feasibility. The team must interpret the results for the proposed home and the owner's priorities.
Should soil testing happen before buying the land?
Sometimes. If subsurface uncertainty could materially affect whether the intended home fits the property, discuss investigation during the due-diligence period. Access, permission, scope, timing, and restoration must be coordinated with the property owner and the transaction professionals. A later design-stage investigation may still be needed once the footprint is established.
Who decides how many borings or test locations are needed?
The qualified geotechnical professional should define the exploration program from the proposed home, grading, foundation concept, site history, observed conditions, and applicable requirements. A homeowner or builder should not prescribe a generic count without that professional judgment.
Can red clay or exposed rock tell me whether the foundation will work?
No. Surface color and visible material can prompt questions, but they do not establish subsurface continuity, engineering classification, bearing capacity, moisture behavior, fill history, or the correct foundation design. Those conclusions require property-specific professional evaluation.
Build the right plan before construction begins
Tell us about your property, priorities, and the way you want to live. We'll help organize the next decisions around a clear, buildable path.