

How to Plan a Charlotte Custom Home for Privacy: 7 Layout Decisions
By Max Built
9 min read
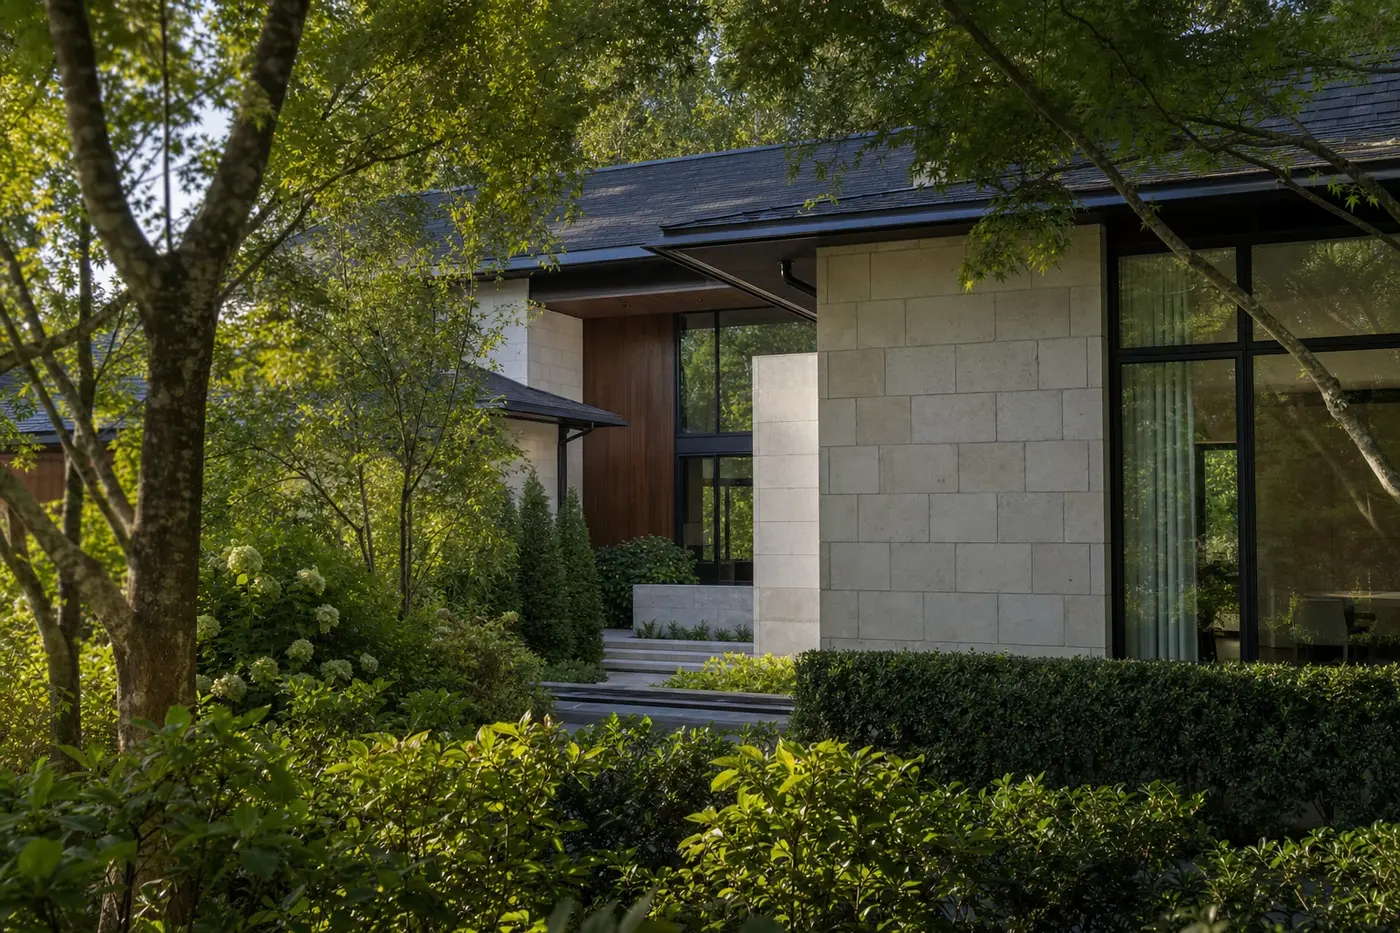
A private custom home is planned from the outside in. Begin with the approach to the property, then decide what a visitor can see from the entry, which rooms guests should reach easily, and where family life should remain out of view. Use room placement, short vestibules, offset openings, window orientation, landscape layers, and acoustic separation together. The goal is not to close the house off. It is to give each space the right degree of openness.
Planning a new home? Explore Max Built's custom-home process, then view the craftsmanship in our project portfolio.
1. Map the home in layers: public, shared, and private
Before drawing individual rooms, sort the house into three broad zones. Public spaces include the entry, powder room, and places a first-time visitor may use. Shared spaces are the kitchen, great room, breakfast area, and outdoor living. Private spaces include bedrooms, bathrooms, wardrobes, offices, and the everyday household rooms you would rather not put on display.
Now test the boundaries between those zones. Can a guest reach the powder room without passing the family drop zone? Can someone answer the front door without revealing the kitchen sink, open pantry, or bedroom hall? Can the primary suite remain quiet while the great room is active? A good plan does not depend on everyone remembering to close a door. The circulation itself does much of the work.
- Which rooms should a visitor reach without directions?
- Which daily messes should stay outside the arrival view?
- Where should sound and activity be allowed to travel?
- Which rooms need a small transition before you enter them?
2. Compose the arrival one sightline at a time
Stand at the imagined front door and look through the plan. A long axis toward a garden can feel generous. A direct view into the working side of the kitchen rarely does. The difference may come down to a wall extended by a few feet, an opening shifted off-center, or a piece of millwork that creates a calm foreground without making the foyer feel boxed in.
Repeat the exercise from the walk to the door, the threshold, and the first place a guest pauses. What is revealed immediately? What appears only after turning a corner? Privacy feels most natural when the house offers a sequence rather than one all-at-once view. You can still use glass and open rooms; the important move is choosing what each opening frames.
3. Separate guest circulation from household circulation
Two routes through a home can overlap without being identical. Guests may move from the entry to the great room, dining room, terrace, and powder room. The household may move from the garage or side entry through a mudroom, pantry, kitchen, laundry, and stairs. When those paths collide at every turn, backpacks, deliveries, pet supplies, and kitchen cleanup become part of the entertaining view.
A service route does not need to become a hidden maze. Keep it direct, well lit, and connected to the places it serves. The useful question is simple: can groceries reach storage without crossing the main gathering space, and can the family come home on a wet afternoon without taking over the foyer? Solving those ordinary moments often creates more privacy than adding another formal room.
4. Give bedrooms and workspaces a real threshold
A bedroom door opening directly off a busy great room may look efficient on paper and feel exposed every day. A short hall, vestibule, change in ceiling height, or turn in the route creates distance without wasting much space. The same idea helps a home office: callers can reach it without walking through private rooms, while household activity stays out of the camera view and away from the door.
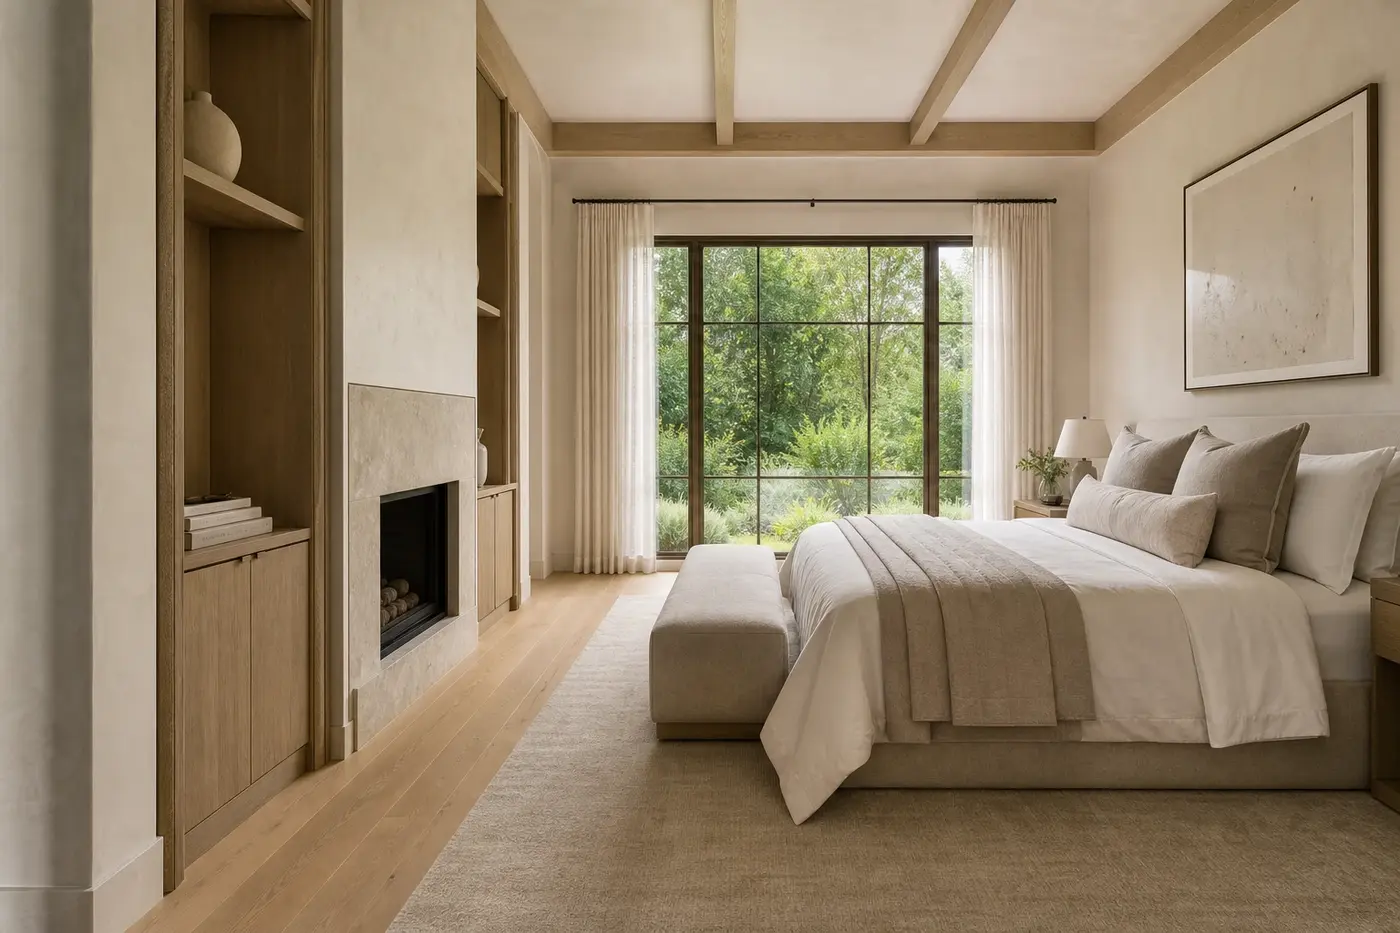
For the primary suite, look beyond simple separation. Consider the route from bed to bath and wardrobe, morning light, views from the hall, plumbing noise, and what happens when one person wakes earlier than the other. Privacy is partly visual and partly acoustic. Door locations, shared walls, closets, and small buffer spaces can make the suite feel settled without pushing it to a remote corner of the plan.
5. Place windows for the view you want—and the view back in
More glass is not automatically better glass. Study every major window from both sides. Inside, ask what the room frames from a seated or standing position. Outside, consider what neighboring properties, the arrival court, and outdoor gathering areas can see after dark when the interior is bright.
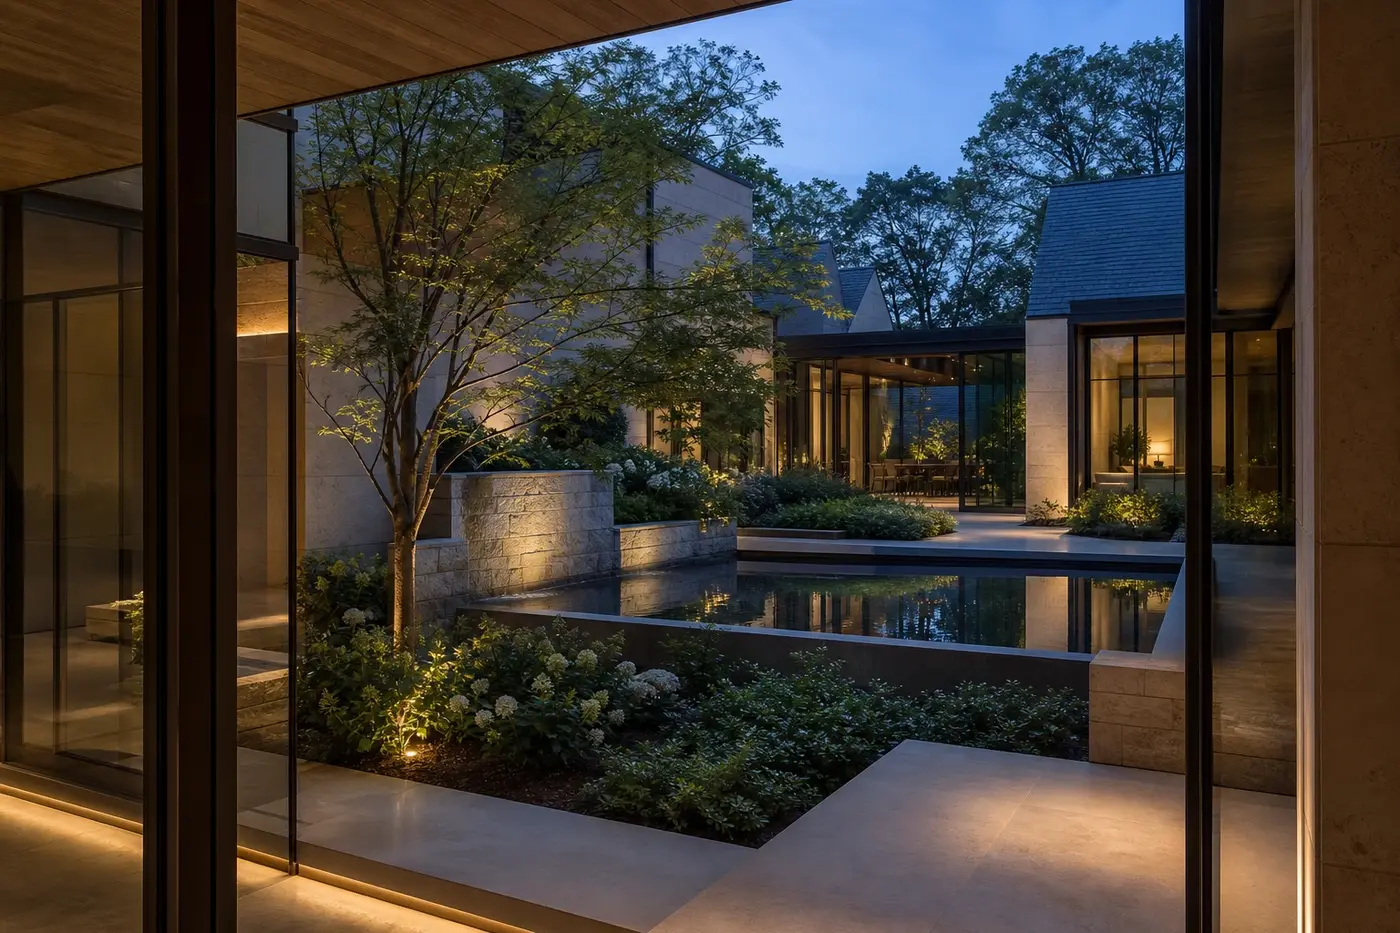
Window height, sill position, orientation, overhangs, garden walls, and layered planting can protect privacy while preserving daylight. A high window may bring soft light into a bath without exposing the room. A corner window might turn toward trees instead of a nearby lot. And a carefully placed courtyard can give several rooms a beautiful shared outlook that remains controlled from the start.
6. Design outdoor rooms with boundaries, not just furniture
An outdoor room can be large and still feel uncomfortable if it sits in open view. Begin with the edges: the house, roof, garden wall, planting, grade, and tree canopy. Those elements define where the room starts, where attention should go, and which directions need screening. Furniture comes later.
Privacy does not require a tall hedge on every side. Layering usually feels more natural—a low wall close to the terrace, deeper planting beyond it, and selected canopy overhead. A covered passage or courtyard can also create an outdoor destination that belongs to the architecture rather than floating at the back of the lot. Plan lighting with the same restraint. Bright interior glass and overlit planting can undo the calm enclosure you created during the day.
7. Coordinate acoustics, lighting, and technology before the walls are fixed
Some privacy problems cannot be solved by room labels. A quiet office beside a media room, a bedroom below an active kitchen, or plumbing inside a headboard wall can create friction even when the plan looks neatly zoned. Review floor and ceiling relationships, door undercuts, duct paths, return-air strategy, equipment locations, insulation, and wall assemblies with the team before construction details are complete.
Technology deserves the same early attention. Decide where cameras, access controls, shades, Wi-Fi equipment, speakers, and lighting controls belong without turning the house into a collection of visible devices. Motorized shades need pockets and power. Exterior cameras need useful views and discreet mounting positions. The most comfortable result is usually the one in which these systems support the architecture quietly.
Test the plan with real-life privacy scenarios
Walk through the drawings with specific situations in mind: a delivery at the front door, overnight guests, a video call, a late gathering on the terrace, an early morning in the primary suite, and a busy school-day arrival. Trace who moves where, what they see, and which sounds cross the house. Plans often reveal their weak points when you stop naming rooms and start describing a day.
Bring the builder into those reviews while openings, systems, and structural decisions can still move. Max Built can coordinate with the architect, interiors team, and landscape designer to connect privacy goals with details that can actually be built. Explore the custom-home process, review the portfolio, and start a conversation before the home's boundaries are locked on paper.
Privacy planning for a Charlotte custom home
Can an open floor plan still feel private?
Yes. Openness works best when it is selective. Keep the main gathering spaces connected, then use offset openings, short halls, millwork, ceiling changes, and carefully placed walls to screen service areas and private rooms. The objective is connected living without one uninterrupted view through the entire house.
How can large windows provide privacy at night?
Plan the window orientation, exterior screening, interior lighting, and shade pockets together. Garden walls, layered planting, overhangs, and selective glazing can limit views toward the glass. Because a bright room is more visible after dark, review nighttime sightlines rather than relying only on daytime renderings.
Where should a primary suite be located for privacy?
There is no single best corner. Look for separation from active rooms, mechanical equipment, plumbing noise, guest circulation, and exterior gathering areas. A short vestibule, closets, bath zones, or other buffer spaces can matter as much as distance across the floor plan.
Should a home office be near the front entry?
It can be useful when clients or visitors need access, as long as the route does not reveal private household spaces. Also consider background views, daylight, acoustic separation, storage, and whether the office needs a nearby powder room or an exterior entrance.
When should landscape privacy be planned?
During architectural design, while window locations, outdoor rooms, grade, walls, drainage, and major trees can still be coordinated. Planting added at the end can help, but it should not be asked to fix every exposed sightline created by the building.
Build the right plan before construction begins
Tell us about your property, priorities, and the way you want to live. We'll help organize the next decisions around a clear, buildable path.