

How Should You Plan Bathroom Exhaust?
By David K
8 min read
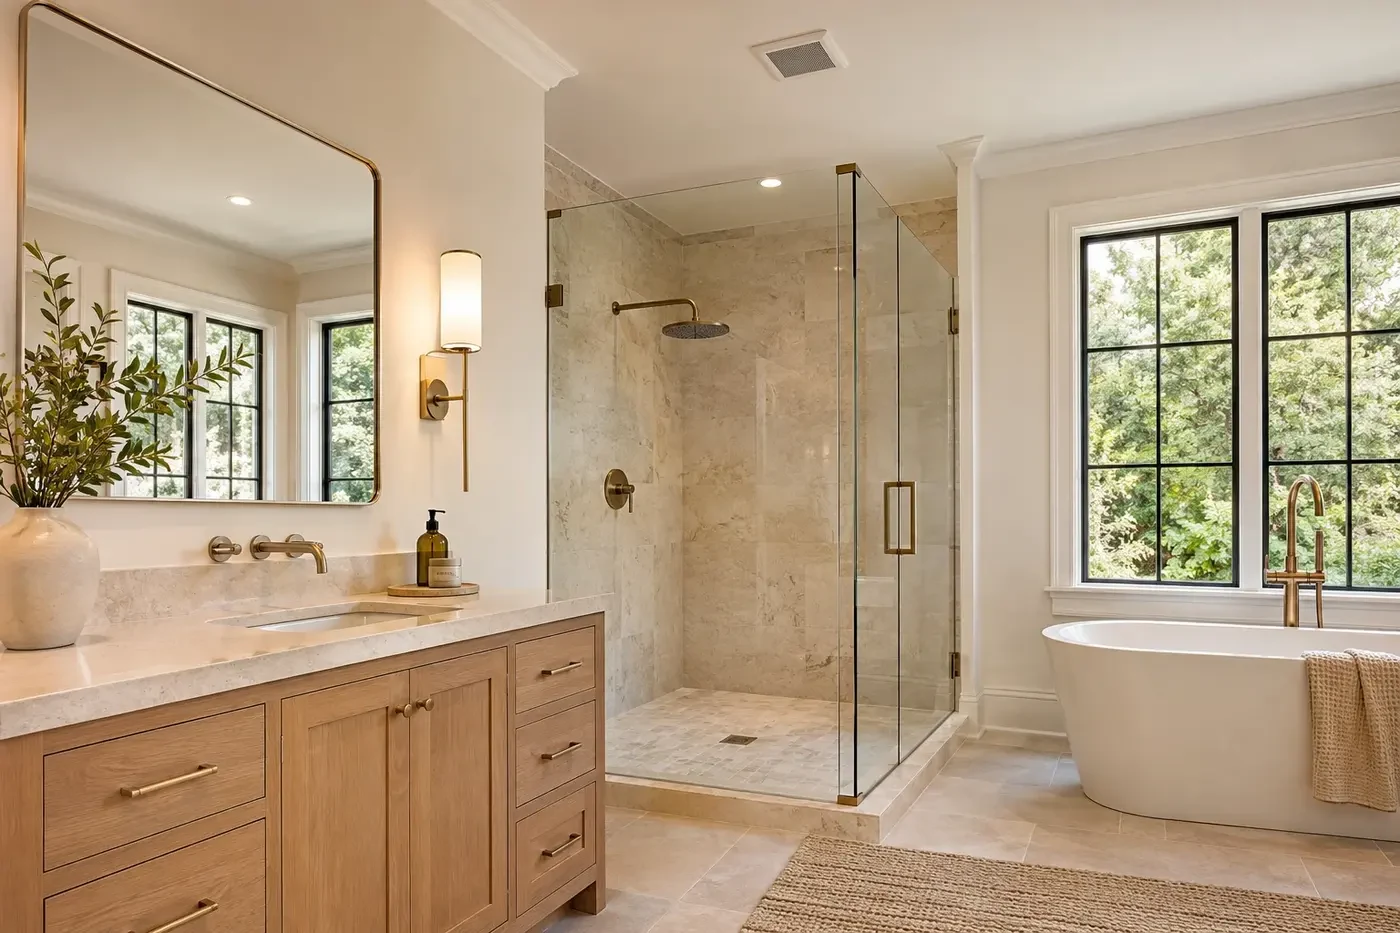
Plan each bathroom exhaust system before ceilings, roof framing, lighting, shower glass, and exterior details are fixed. Define the required airflow from the current project requirements, choose a fan that can deliver it through the actual duct path at an acceptable sound level, and route a full-size, sealed duct directly outdoors by the shortest practical path. Coordinate the grille, controls, replacement-air path, and exterior hood with the architecture. After installation, measure airflow and confirm that the fan, damper, controls, duct, and termination work as one system.
Planning a new home? Explore Max Built's custom-home process, then view the craftsmanship in our project portfolio.
Define the exhaust job before selecting a fan
Bathroom exhaust is local source control. Its immediate job is to remove concentrated moisture and odors near the room where they are produced. Whole-house ventilation has a broader job: providing controlled air exchange across the home. A bath fan may participate in an approved whole-house strategy, but that does not make every bathroom fan or control sequence interchangeable with the home's general ventilation system.
Have the mechanical designer establish the required airflow and operating method from the current code, adopted standards, room configuration, fixtures, and project goals. North Carolina OSFM publishes the current state code resources, but the applicable edition, local jurisdiction, permit documents, and actual design govern the project. Avoid copying a fan size from another bathroom or assuming the product's largest advertised airflow will reach the room after installation.
Write down what success means before products are chosen: the target installed airflow, whether the fan runs intermittently or continuously, acceptable sound, the control sequence, the exterior discharge location, and the test method. Those decisions give the architect, mechanical designer, electrician, and builder a shared coordination target.
- Required installed airflow and operating mode
- Fan location, product type, and acceptable sound
- Actual duct route, size, material, and termination
- Control sequence and expected occupant use
- Field measurement and handover records
Select the fan for the real duct system
A fan's label airflow is not a guarantee of airflow at the grille. Duct length, diameter, elbows, transitions, dampers, exterior hoods, and installation quality all add resistance. DOE Building America guidance shows why a fan that performs at a low test pressure can deliver much less air when connected to a restrictive field installation. Compare product performance at the pressure the designed path is expected to create, then verify the completed system.
Review airflow, sound, duct connection, speed options, controls, lighting, enclosure rating where relevant, and service access together. ENERGY STAR's current certified ventilating-fan database exposes fields such as airflow, sound level, duct size, fan type, speeds, and lighting. Use those details to compare candidates, then check the current manufacturer instructions and listing for the exact model and application.
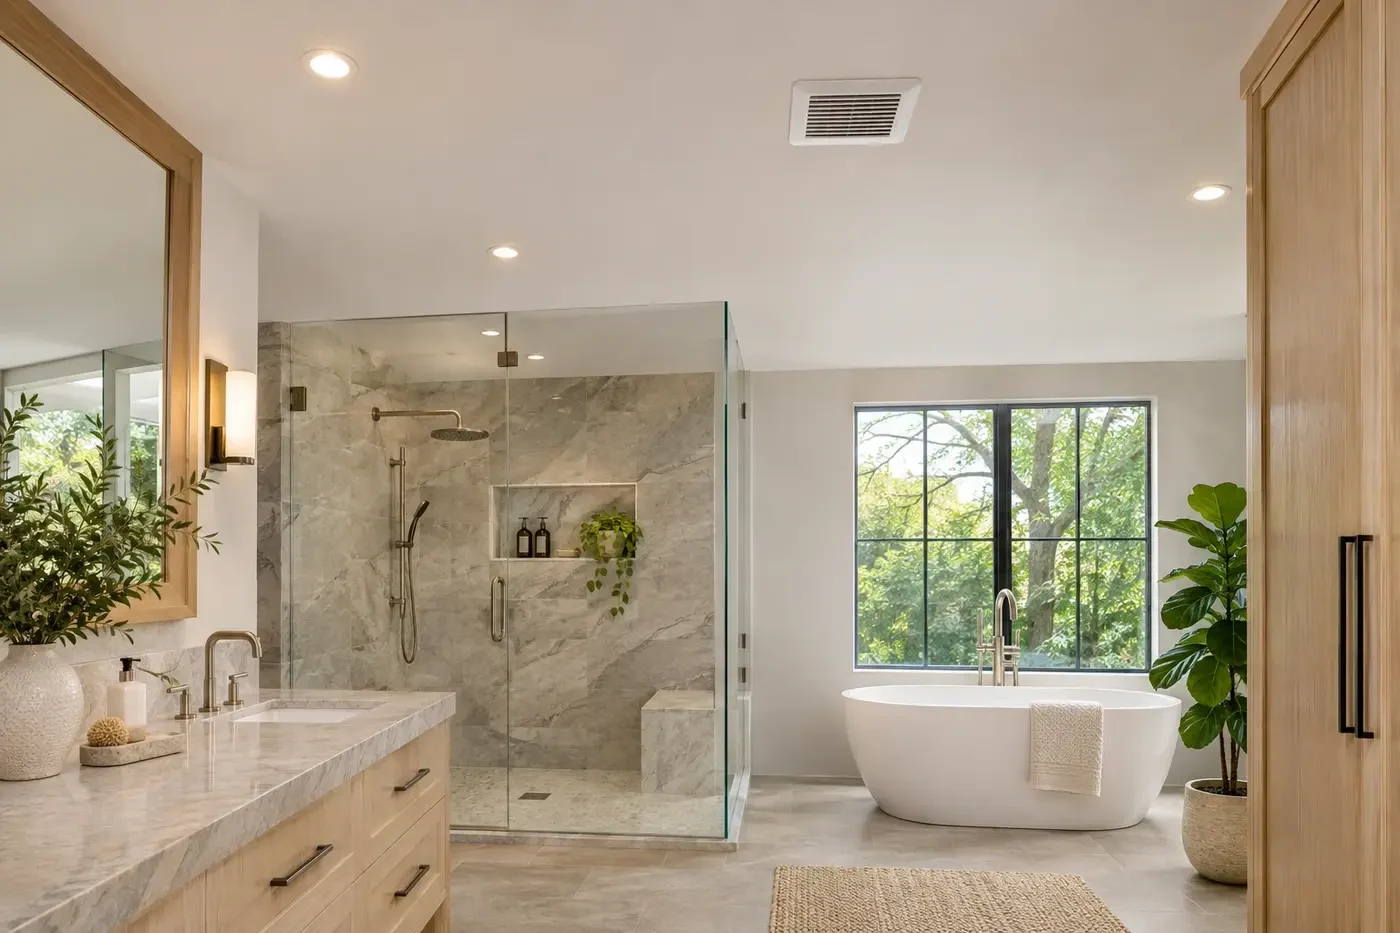
Quiet operation matters because an objectionably loud fan is easier to avoid or disable. Extremely quiet equipment also needs clear controls or an indicator so occupants know it is running. Place the fan or pickup grille where it can capture bathroom moisture without conflicting with shower zones, ceiling features, lights, speakers, access panels, or the manufacturer's location requirements.
Reserve a short, direct duct route to the outdoors
Draw the complete route at its real outside dimensions before the roof and ceiling systems are released. The DOE bath-fan job aid calls for ducting at least as large as the fan connection, a short route to an exterior termination, support that does not compress the duct, sealed connections, and insulation where the duct passes through unconditioned space. It also states that an attic or crawlspace does not count as an exterior discharge location.
Prefer smooth, direct routing with as few fittings as practical. Flexible duct should not be crushed, kinked, sharply turned, or left sagging. A route that looks short on a reflected ceiling plan may still conflict with joists, beams, plumbing vents, recessed lights, roof valleys, insulation, or another exhaust. Coordinate those conditions in plan and section rather than improvising around them after framing.
Treat condensation and bulk-water control as part of the route. Follow the fan, duct, and termination manufacturers' instructions for insulation, joint sealing, slope where required, backdraft protection, fastening, and weather-resistant exterior integration. The qualified project team should resolve those details for the selected assembly and climate rather than relying on a generic duct sketch.
Coordinate the exterior termination and replacement-air path
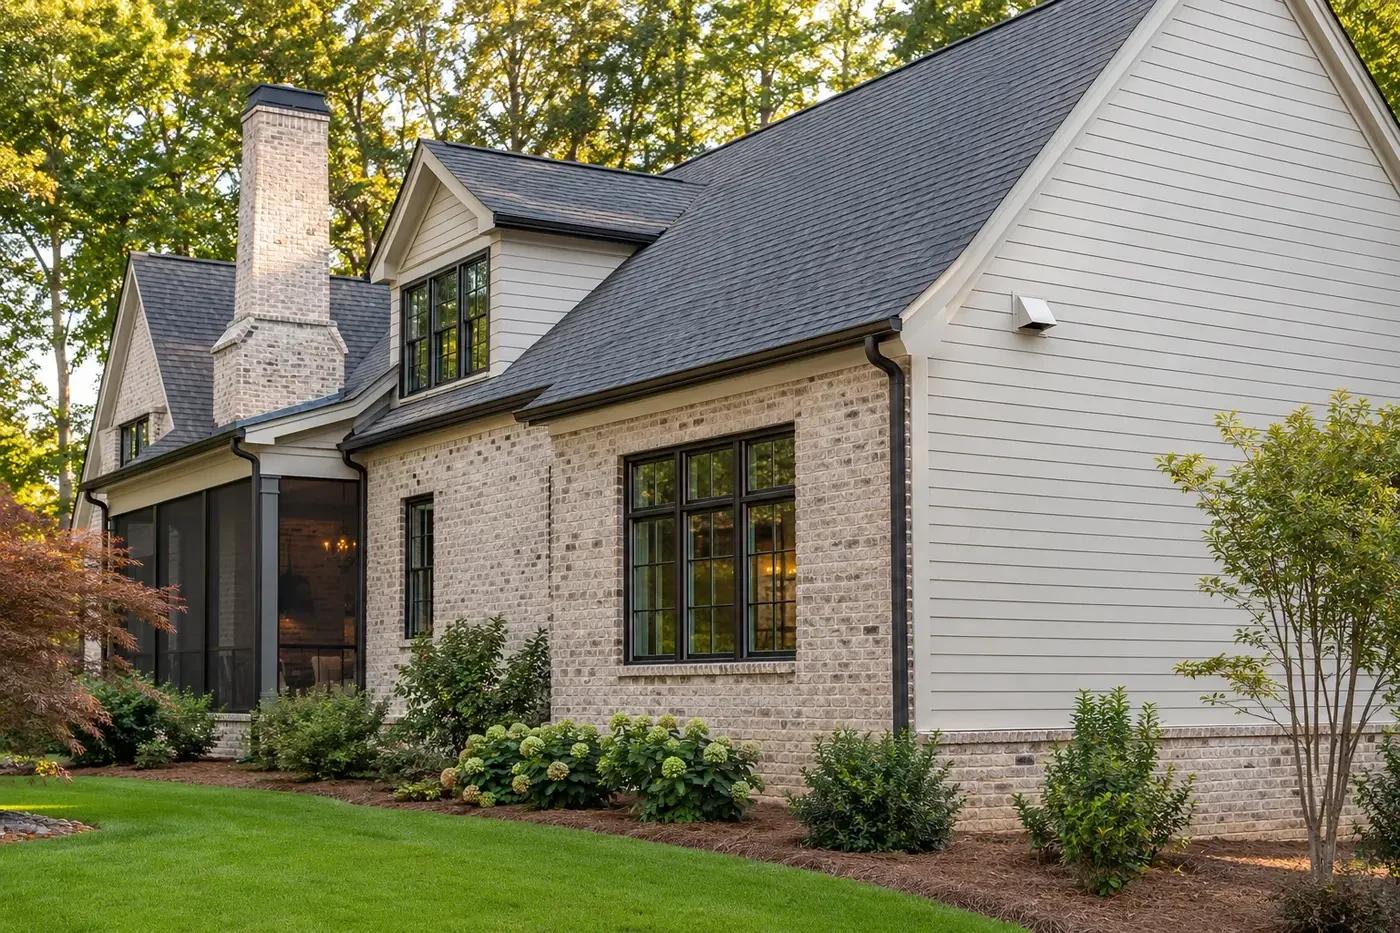
Locate the discharge hood on the elevations and roof plan, not only on a mechanical diagram. Confirm required separation from outdoor-air intakes, windows, doors, plumbing vents, other exhausts, property conditions, and openings identified by the current code and selected equipment. The hood also needs a durable connection to the wall or roof water-control layers and an accessible damper that opens freely without becoming a maintenance trap.
Do not hide a termination where landscaping, a deep overhang, a screened enclosure, or a future addition will block it. At the same time, avoid letting a late mechanical outlet disrupt a prominent elevation. Early coordination usually allows the shortest practical route and a restrained architectural location without sacrificing performance.
Exhausted air must be replaced. In a tight custom home, the mechanical designer should evaluate how bathroom exhaust interacts with the whole-house ventilation system, doors, transfer paths, fireplaces, combustion equipment, range exhaust, dryer exhaust, and other pressure-producing systems. The answer should come from the home's complete pressure and ventilation design, not from adding an unplanned opening beside the bathroom.
Make operation simple, then measure performance
Choose controls around normal use. A clearly labeled switch, countdown timer, occupancy control, humidity-responsive control, continuous low-speed setting, or boost mode can each be appropriate in the right design. Document what starts the fan, how long it runs, whether occupants can override it, and how the controls interact with any whole-house ventilation function. Avoid a sequence that depends on residents remembering an unexplained setting after every shower.
Inspect the installation before ceilings and insulation conceal it. Confirm the specified fan and duct size, sealed and supported connections, open damper, uncompressed route, required insulation, exterior discharge, accessible service points, and coordinated electrical control. A spinning fan and audible motor do not prove that useful air is leaving the bathroom.
At completion, measure airflow using the project's accepted procedure and compare it with the design value. Operate each control mode, listen for objectionable sound or vibration, confirm the exterior damper opens, and check that doors do not defeat the intended air path. Provide the homeowner with the fan model, airflow result, control instructions, cleaning steps, exterior hood location, and service information. Max Built can help coordinate these details with the architecture and construction sequence; final design, code compliance, installation, and testing remain with the qualified professionals responsible for those scopes.
- Installed fan and controls match the approved design
- Duct is full-size, supported, sealed, insulated where required, and discharged outdoors
- Exterior damper and termination are unobstructed and weather-integrated
- Measured airflow meets the project's stated acceptance criteria
- Operating, cleaning, and service information is included at handover
Sources and editorial notes
North Carolina OSFM current state building-code resources
Prepared with AI assistance and editorially reviewed by Sage. Architectural images are illustrative, not documented Max Built projects. This organizational guide does not replace project-specific professional advice.
Bathroom exhaust planning questions for custom homes
When should bathroom exhaust be planned in a custom home?
Plan it during mechanical and architectural coordination, before ceiling framing, roof details, lighting, shower glass, and exterior elevations are final. Recheck the route when any of those inputs change.
Can a bathroom fan vent into an attic or crawlspace?
No. DOE guidance calls for the fan to discharge to the exterior and specifically notes that an unconditioned attic, crawlspace, or another area merely ventilated outdoors is not the exterior termination.
Is the airflow printed on the fan box the installed airflow?
Not necessarily. The installed duct, fittings, damper, exterior hood, and pressure conditions affect delivered airflow. Select from performance data for the designed path and measure the completed installation.
Should every bathroom use the same exhaust fan?
Not automatically. Room configuration, required airflow, duct route, pressure, sound target, controls, ceiling conditions, and service access can differ. Compare exact products against each bathroom's design.
Can a bathroom fan replace whole-house ventilation?
A bath fan can be part of some approved whole-house strategies, but it is not automatically a complete system. The home's design must still address outdoor air, distribution, controls, filtration where applicable, pressure, humidity, local exhaust, and measured performance.
What should be tested before move-in?
Measure exhaust airflow in the required operating modes, test switches and automatic controls, confirm the exterior damper opens, listen for noise or vibration, verify the door and replacement-air path, and document the final settings and maintenance instructions.
Build the right plan before construction begins
Tell us about your property, priorities, and the way you want to live. We'll help organize the next decisions around a clear, buildable path.