

How Should You Plan Ductwork?
By David K
8 min read

Plan ductwork after room-by-room heating and cooling loads are established but before floor framing, roof framing, beams, ceiling details, plumbing, lighting, and millwork are fixed. Have the qualified HVAC designer assign airflow to each room, size the supply and return system with an accepted residential method, and draw actual duct dimensions, fittings, chases, registers, return paths, equipment, filters, and service access. Favor short, direct routes within conditioned space when the design allows. Then protect the layout during construction, seal the system, measure leakage and airflow, balance the rooms, and document the final settings before handover.
Planning a new home? Explore Max Built's custom-home process, then view the craftsmanship in our project portfolio.
Start with airflow for each room
A duct plan should begin with the home's room-by-room heating and cooling loads, not with a familiar branch size repeated throughout the house. Orientation, glass, insulation, roof exposure, ceiling height, occupancy, and room use affect how much conditioned air each space needs. The equipment selection and duct design should follow those calculated loads so the air-distribution system has a defined job in every room.
Ask for a coordinated residential duct design that identifies design airflow, duct sizes, fittings, available pressure, registers, returns, filters, and equipment. ENERGY STAR's current single-family HVAC supplement calls for duct systems to be designed using ACCA Manual D, while ACCA describes Manual D as an ANSI-recognized set of residential duct-sizing principles. The qualified HVAC designer should apply the method to the actual home rather than treating the manual name as a substitute for a completed design.
Review the design at the same time as the floor plans and reflected ceiling plans. A large great room, a bedroom with broad west-facing glass, and an interior powder room should not receive outlets by visual symmetry alone. The plan should connect each room's calculated need to a practical supply location and a complete path back to the air handler.
- Room-by-room design loads and target airflow
- Selected equipment and available fan performance
- Supply and return duct sizes with fitting details
- Register, grille, filter, and control assumptions
- A stated method for testing and balancing
Reserve real routes before the structure is final
Draw ducts at their actual outside dimensions, including insulation, seams, supports, dampers, transitions, turning space, and installation tolerances. A line on a mechanical plan can represent a trunk that will not fit between joists, below a beam, or beside plumbing. Review the duct layout in plan and section with the structural, plumbing, electrical, lighting, ceiling, and cabinetry drawings before construction documents are released.
Prefer short, direct routes with gradual, buildable fittings. Every unnecessary bend, compressed flex section, abrupt transition, or crowded boot adds resistance that the designer must account for. Protect the main trunks and vertical chases first; forcing them around late framing or decorative changes can alter airflow to every branch downstream.
Coordinate visible consequences as carefully as hidden routes. A new chase can lower a ceiling, thicken a wall, interrupt crown molding, or displace a light. Decide where those elements belong while they can be integrated into the architecture rather than concealed through an improvised soffit after framing.
Keep ducts inside the conditioned enclosure when practical
Duct location changes the consequences of leakage and temperature loss. The U.S. Department of Energy's Building America guidance recommends locating ducts in conditioned space whenever possible, noting that central conditioned-space routes can shorten runs and limit temperature differences at the duct. This should be decided with the enclosure and roof design, not after the attic and ceiling geometry are complete.
Conditioned space does not mean hiding a duct in an unexamined cavity. The architect, enclosure consultant, HVAC designer, and builder should agree on the home's air and thermal boundaries and confirm that every proposed chase is truly inside them. A dropped ceiling, conditioned attic, interior service core, or floor truss zone can each work only when its structure, air sealing, insulation, fire blocking, moisture behavior, and access are resolved for the actual project.
When a duct must leave conditioned space, document the required insulation, vapor control, sealing, supports, and testing. Do not assume insulation alone corrects a long, leaky, crushed, or poorly balanced run.
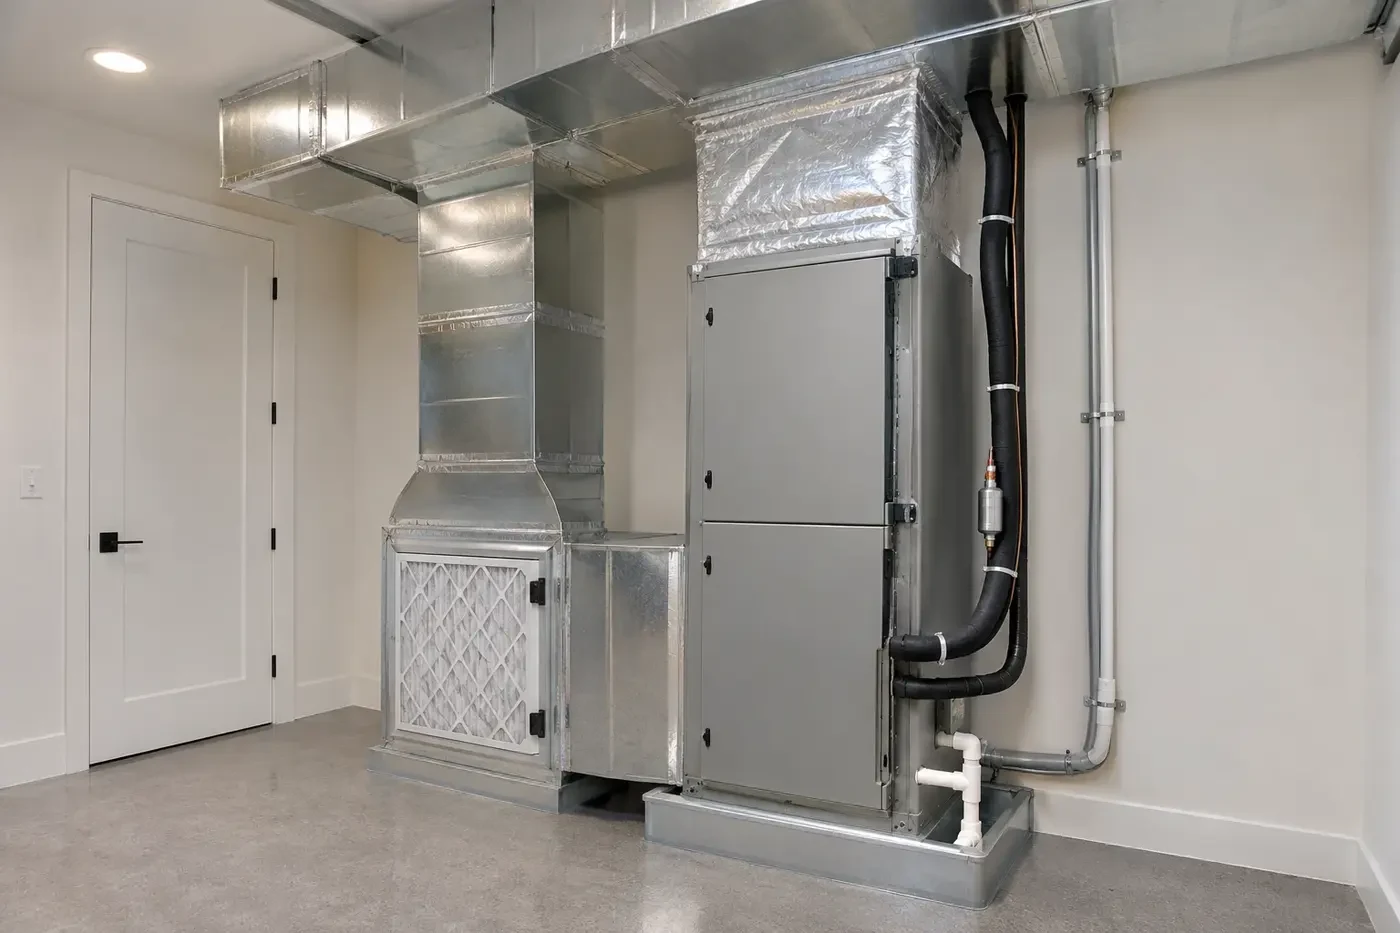
Plan supply outlets and return paths together
A supply outlet can deliver design airflow only if air has a workable path back to the system. Closed bedrooms and separated suites need a return-air strategy such as a dedicated return, transfer grille, jump duct, or another designed path. ENERGY STAR's HVAC supplement includes measured pressure-balancing criteria for bedrooms, illustrating why a door undercut should not be treated as an untested universal solution.
Place registers and diffusers around the room layout, not simply at the nearest duct route. Check beds, drapery, rugs, built-ins, cabinetry, doors, high ceilings, windows, and likely furniture. The selected outlet must handle the intended airflow without objectionable noise or drafts and should throw air into the occupied space rather than onto a headboard, dining chair, or curtain.
Give returns equal attention. Size and locate return grilles, filters, and connecting ducts so the system can move the designed air without excessive restriction. Keep returns away from contaminant sources and follow the selected equipment, filter, ventilation, and qualified design requirements. The final plan should show how air circulates through the home with interior doors in normal positions.

Protect the design during installation
A sound design can still fail when field changes are undocumented. Before rough-in, compare installed equipment, trunks, branches, fittings, dampers, boots, returns, filters, and controls with the approved design. Route changes should go back to the responsible HVAC designer when they change length, fittings, size, pressure loss, airflow, or service access.
Inspect ducts before ceilings and walls close. Look for crushed or sharply bent flexible duct, unsupported spans, disconnected liners, damaged insulation, unsealed boots, fasteners or debris inside the system, and conflicts that make filters, dampers, equipment panels, or condensate components inaccessible. Protect open ends during construction and clean accessible contamination rather than distributing it through the finished home.
Specify and verify sealing at the air handler, plenums, takeoffs, seams, joints, boots, and return side using materials and methods appropriate to the duct system. ENERGY STAR's current guidance pairs design requirements with measured duct-leakage limits; visual inspection alone does not establish airtightness.
Test, balance, and document the finished system
Commission the system after equipment, filters, grilles, doors, and the building enclosure are in their intended operating condition. Measure system airflow, duct leakage where specified, room supply airflow, return performance, bedroom pressure relationships, and equipment static pressure using the project's defined procedures. Compare the results with the design rather than accepting that air can be felt at every register.
Balance by measurement and diagnose the cause of any shortfall. A closed damper may be easy to correct; an undersized return, restrictive filter cabinet, crushed branch, missing transfer path, or field-rerouted trunk may require more than an adjustment. Confirm comfort at representative operating conditions and listen for grille noise, duct expansion, vibration, and air-handler noise in adjacent rooms.
At handover, provide the final duct layout, equipment and filter information, balancing report, leakage-test results when performed, damper settings, control instructions, and service access notes. Max Built can help Charlotte-area custom-home clients coordinate the air-distribution system with the architecture and construction sequence. Final load calculations, duct design, equipment selection, installation, and testing should be completed by the qualified professionals responsible for those scopes.
- Installed system matches the approved design or documented revisions
- Duct leakage and system airflow meet the project's stated criteria
- Room airflows and return paths are measured and balanced
- Filters, dampers, panels, and equipment remain serviceable
- Final layouts, settings, test results, and instructions are handed over
Sources and editorial notes
Prepared with AI assistance and editorially reviewed by Sage. Architectural images are illustrative, not documented Max Built projects. This organizational guide does not replace project-specific professional advice.
Custom-home ductwork planning questions
When should ductwork be designed for a custom home?
Begin after room-by-room loads and the basic mechanical strategy are established, but before structural framing, ceiling details, plumbing, lighting, and cabinetry are fixed. Recoordinate the design whenever those inputs materially change.
Should custom-home ducts be located in conditioned space?
Prefer conditioned-space routes when they can be integrated correctly with the enclosure, structure, architecture, and service access. The project team must verify that the proposed chase or attic is actually inside the home's air and thermal boundaries.
Does every bedroom need a dedicated return duct?
Not necessarily, but every closed room needs a designed and verified return-air path. Depending on the system, that may be a dedicated return, transfer grille, jump duct, or another approach selected by the qualified HVAC designer.
Can ducts be sized by square footage or a standard branch size?
A repeated rule of thumb is not a complete duct design. Room loads, target airflow, equipment performance, duct material, lengths, fittings, filters, registers, returns, and available pressure all affect the required layout and size.
Why do duct routes need to be coordinated with the structure?
Actual ducts need space for fittings, insulation, supports, and installation. Beams, joists, plumbing, lights, and ceiling details can force restrictive reroutes or visible soffits unless the systems are coordinated before framing is released.
What should be tested before accepting a new duct system?
Use the project's specified procedures to verify system airflow, duct leakage where required, room supply airflow, return paths, bedroom pressure relationships, equipment static pressure, noise, controls, and accessible service components. Record the final settings and results.
Build the right plan before construction begins
Tell us about your property, priorities, and the way you want to live. We'll help organize the next decisions around a clear, buildable path.