

How Should an Attached Garage Be Separated?
By David K
7 min read

Plan an attached garage as a separate air zone, not as an extension of the living space. The design team should define one continuous garage-to-house boundary across shared walls, ceilings, floors, chases, and rooms above; minimize and detail every penetration; specify a well-fitted connecting door; keep garage air out of the home's air-distribution path; and select any ventilation or pressure-testing approach as part of the whole-house mechanical design. Review the boundary before insulation and finishes hide it, then verify the completed door, penetrations, alarms, and any project-specific tests with the qualified team and local authority.
Planning a new home? Explore Max Built's custom-home process, then view the craftsmanship in our project portfolio.
Draw the garage-to-house boundary as one continuous line
Start on the floor plan and building sections. Trace every place where the garage touches conditioned space: the shared wall, any ceiling below a bedroom or bonus room, a stair enclosure, a mudroom connection, a floor edge, and utility chases. If that line disappears behind a beam, soffit, cabinet, or floor system, the detail is not finished yet.
This is more specific than choosing insulation or drywall. The assembly has to address the project's required fire separation while also controlling unintended air movement. Those are related goals, but one should not be assumed to prove the other. The architect, builder, mechanical designer, and applicable inspectors should coordinate the actual rated assemblies, materials, joints, and transitions for the home.
The useful homeowner question is simple: can the project team point to the complete boundary on the drawings and explain how it continues at every change in plane? That review belongs early, while framing and room locations can still move.
Reduce penetrations before deciding how to seal them
Every wire, pipe, duct, conduit, recessed box, and framing pocket that crosses the boundary creates another detail to coordinate. First ask whether the route can stay entirely on the garage side or enter the house at a more controlled location. A shorter list of deliberate crossings is easier to draw, install, inspect, and maintain than a wall filled with improvised holes.
For necessary penetrations, the documents should identify the assembly, opening, compatible sealing or protection method, and responsible trade. Do not treat a generic note to 'seal all gaps' as a complete detail. Products and methods must suit the opening, adjacent materials, required fire-resistance provisions, movement, and accessibility.
Pay special attention to joist bays and open-web floor systems when living space is above the garage. A cavity that continues past the boundary can become an unseen air path even when the visible wall surface looks complete. Resolve blocking, service routes, and the air-control layer before insulation covers the framing.
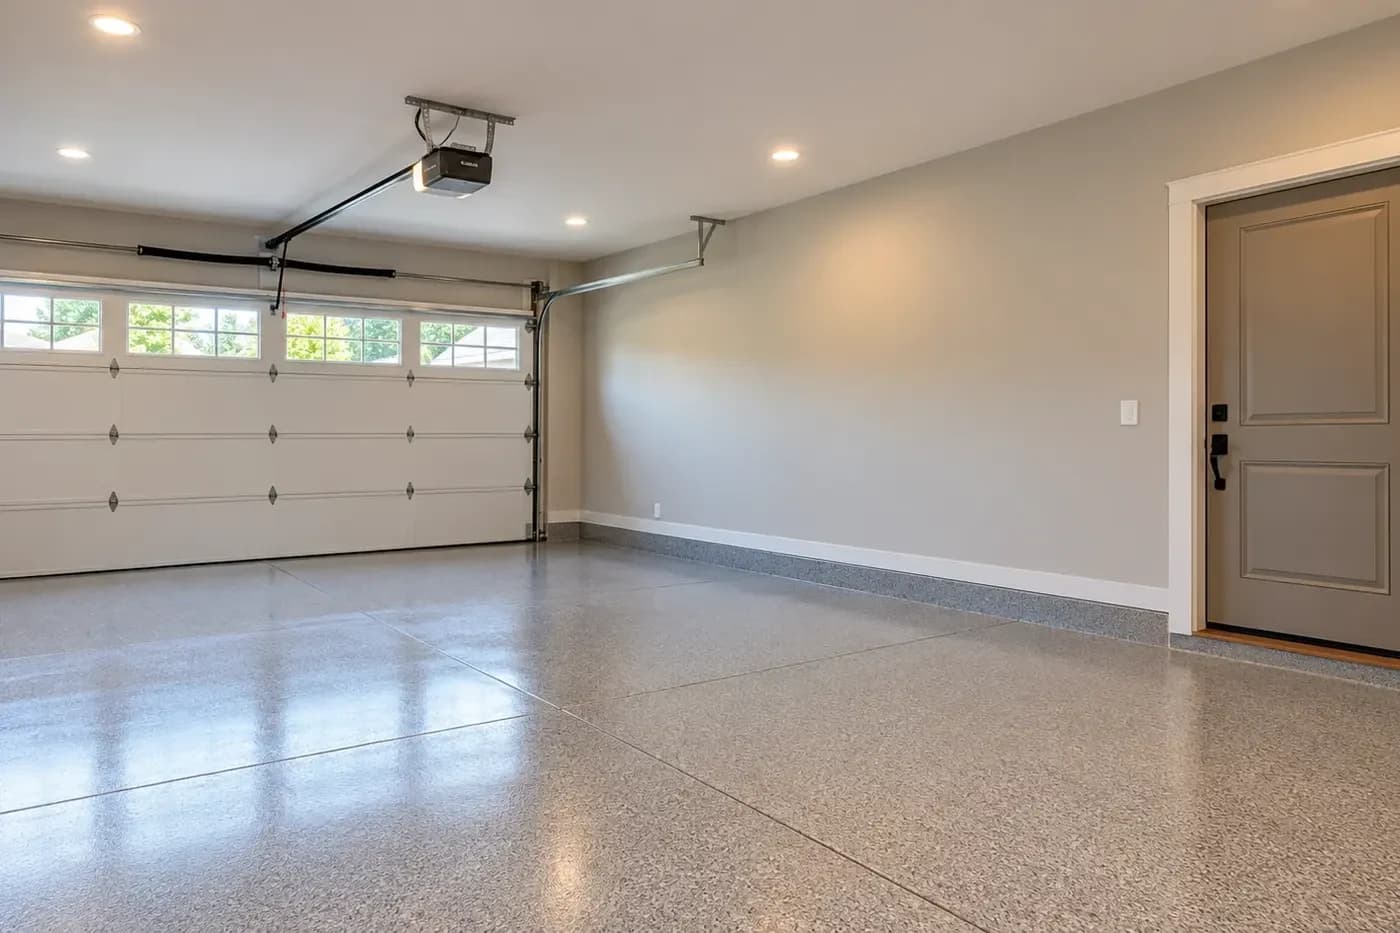
Treat the connecting door as part of the boundary
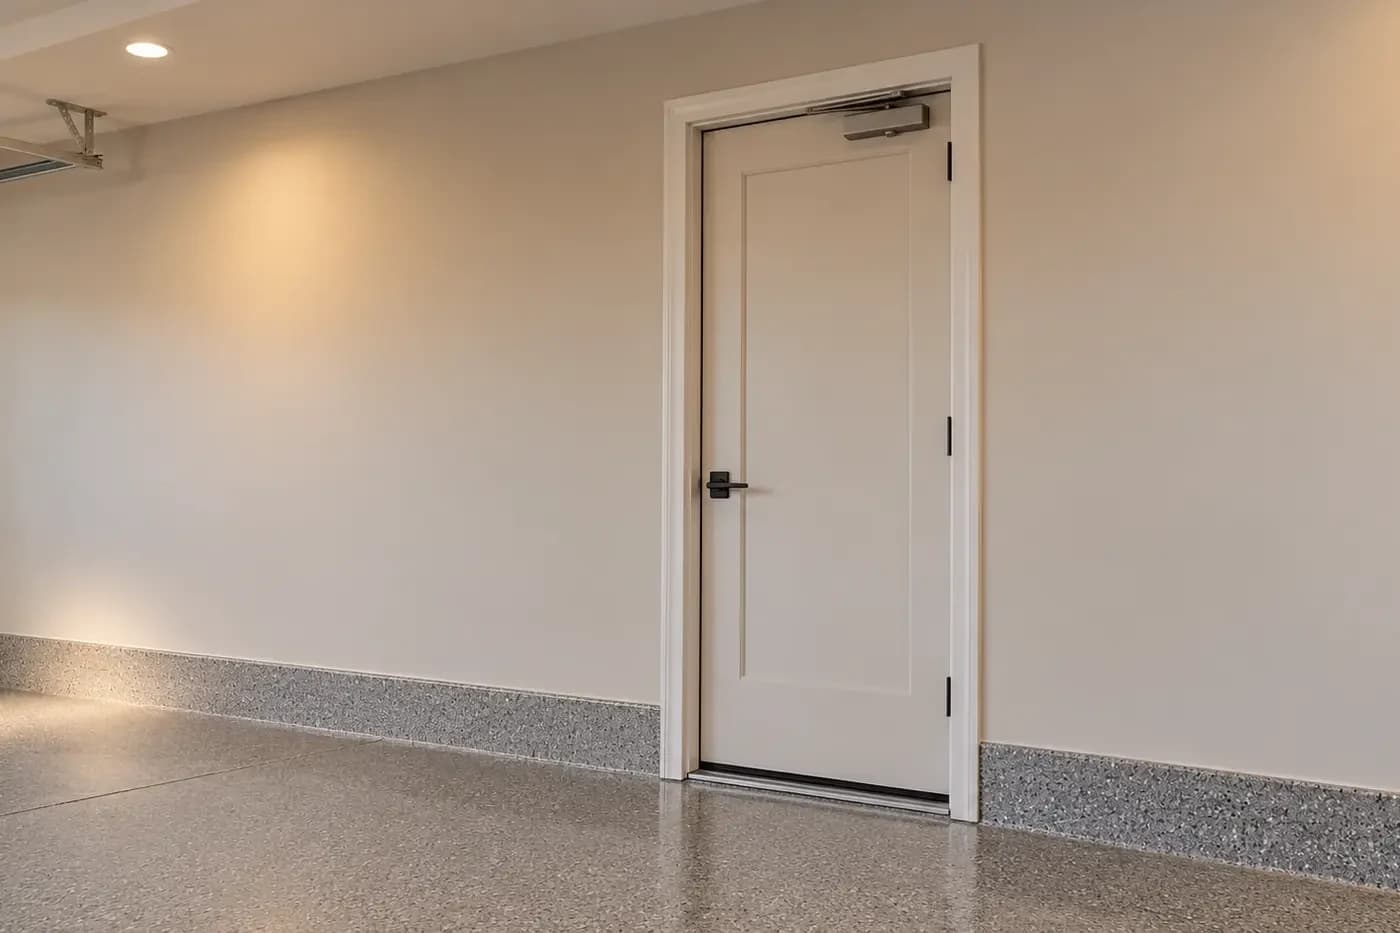
The door between the garage and house is used frequently, so its operation matters as much as its product description. Coordinate the required door assembly with the frame, threshold, weather stripping or gaskets, hardware, closer where specified or required, floor elevations, and clear landings on both sides.
Test the full swing against parked vehicles, cabinets, steps, and the mudroom layout. A door that is propped open because it is awkward to use defeats the separation strategy. The arrival path should make it natural to close the door without creating a pinch point or forcing someone to step into a vehicle path.
At completion, check that the door closes and latches as intended and that seals make consistent contact. Adjustment and maintenance instructions should be part of the handover record. A visually attractive door is not enough if its frame, threshold, or hardware leaves the boundary incomplete.
Coordinate separation with the whole-house HVAC strategy
Do not use the garage as a source of air for the home's ventilation or air-distribution system. Locate air-handling equipment, returns, supplies, outdoor-air intakes, and duct routes so the mechanical plan supports the physical boundary instead of bypassing it. Any duct or equipment near the garage should be reviewed in the context of the selected assemblies and applicable requirements.
Pressure relationships also matter. The U.S. Department of Energy has documented that garage air can move toward living space, especially when the house is negative relative to the garage. EPA Indoor airPLUS guidance therefore links the need for a garage fan or pressure testing to the home's ventilation strategy rather than treating a fan as an automatic answer for every design.
Ask the mechanical designer and verifier to state the intended approach for this home: the ventilation type, the garage-to-house boundary details, whether project-specific testing applies, and how any garage exhaust would be controlled and discharged. Do not add a fan in isolation or assume that ordinary bath exhaust proves the garage strategy works.
Protect rooms beside and above the garage
Bedrooms, bonus rooms, and hallways over an attached garage depend on the ceiling and floor-edge details below them. Coordinate the air-control layer with structural members, plumbing, lighting, door tracks, and insulation. The cleanest approach is usually the one that avoids routing unnecessary services through the boundary in the first place.
Comfort complaints can also reveal incomplete coordination. A room above the garage may have different exposure and load conditions from the rest of the floor. Its enclosure, insulation, air sealing, and HVAC design should be evaluated together rather than trying to solve a cold floor or uneven temperature with a larger register after construction.
Keep garage activities in mind as well. North Carolina public-health guidance says not to idle vehicle engines or run gasoline-powered equipment in an attached garage. Building details reduce pathways, but they do not make an attached garage safe for combustion, chemical storage, or hobby activities that create pollutants.
Verify the boundary before concealment and again at closeout
Schedule a focused review while the shared framing and penetrations are visible. Compare the installed work with the current wall sections, reflected ceiling plan, mechanical drawings, and door schedule. Photograph the boundary for the project record before insulation and finishes conceal it.
Near completion, review the connecting door, visible joints, accessible penetrations, mechanical configuration, and required smoke or carbon-monoxide alarms with the qualified project team. Where a program, design, or authority calls for performance testing, record the method, acceptance criteria, result, and any correction rather than relying on a verbal assurance.
The practical goal is not to turn the homeowner into an inspector. It is to make garage separation a named design responsibility with drawings, coordinated trades, hold points, and a closeout record. Discuss the attached-garage boundary with Max Built while planning your Charlotte custom home, before the floor plan and building systems are fixed.
- Trace the complete boundary on plans and sections
- List and detail every necessary penetration
- Coordinate the connecting door and daily circulation
- Align HVAC, ventilation, and pressure strategy
- Review rooms beside and above the garage
- Document pre-insulation and closeout verification
Sources and editorial notes
U.S. EPA Indoor airPLUS guidance on attached-garage ventilation
U.S. Department of Energy study of air transfer between garages and living space
North Carolina Division of Public Health guidance on indoor environmental quality
Prepared with AI assistance and editorially reviewed by Sage. Architectural images are illustrative, not documented Max Built projects. This organizational guide does not replace project-specific professional advice.
Attached-garage separation questions
Is drywall alone enough to separate an attached garage from the house?
No single visible material proves the complete strategy. The project team must coordinate the required wall or ceiling assembly, joints, framing transitions, penetrations, door, and air-control details under the code and design that apply to the home.
Does every attached garage need an exhaust fan?
Not automatically. EPA Indoor airPLUS guidance ties garage-fan or pressure-testing provisions to the home's ventilation strategy. The mechanical designer, verifier, and local authority should determine what applies to the specific project.
Can HVAC equipment or return air be located in the garage?
Garage air should not become part of the home's air-distribution path. Coordinate equipment, returns, supplies, ducts, and outdoor-air intakes with the mechanical designer and applicable requirements before the plans are final.
When should garage separation be reviewed?
Review it during floor-plan, structural, and mechanical design; again before insulation or finishes conceal the boundary; and at closeout when the door, visible penetrations, alarms, and any required tests can be verified and documented.
Build the right plan before construction begins
Tell us about your property, priorities, and the way you want to live. We'll help organize the next decisions around a clear, buildable path.